
Views









Address
2201 E 16th St, Austin, TX
Price
$ 1,199,900
Property Attributes
- MLS#8448816
- TypeSingle Family
- Listing Status Active
- CountyTRAVIS
- CityAustin
- Area5
- NeighborhoodDivision B
- Zip78702
- StyleSingle Family Residence
- Year Built2023
- Taxes$ 5924
- Price$ 1,199,900
- Bedrooms4
- Full Bathrooms3
- Half Bathrooms1
- Sqr Footage2524
- Lot Size0.0913 Acres
Data Source:
Austin Board of REALTORS® (ABOR) as distributed by MLS GRID
Property Description
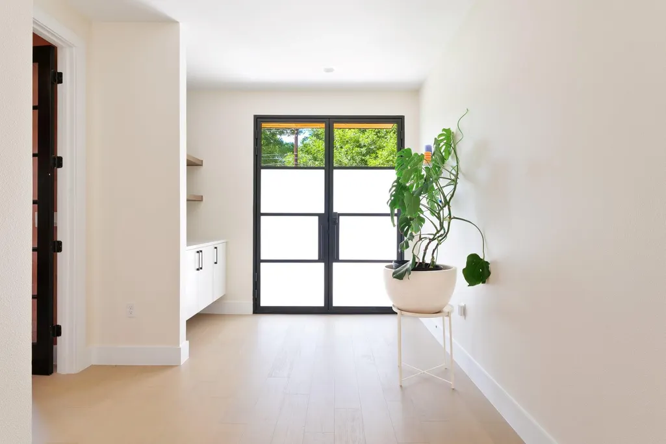
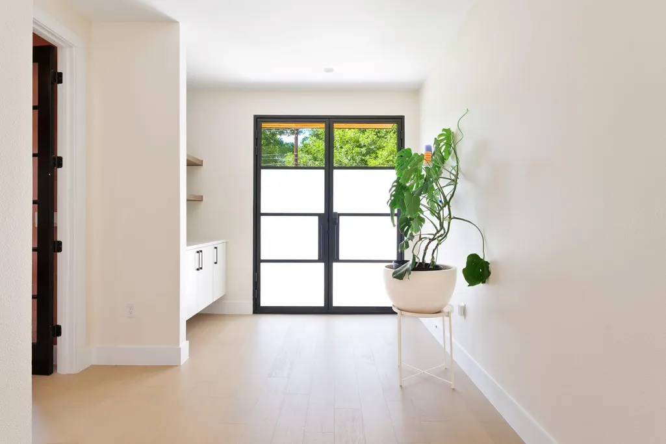
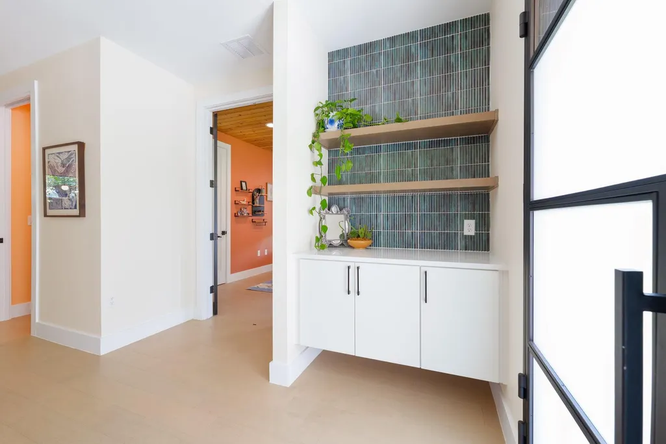
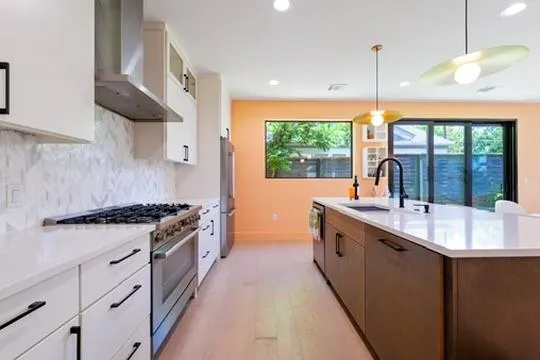
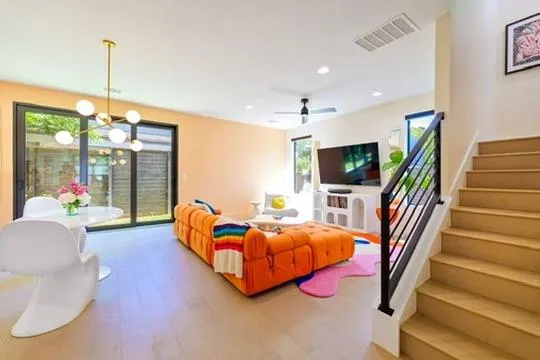
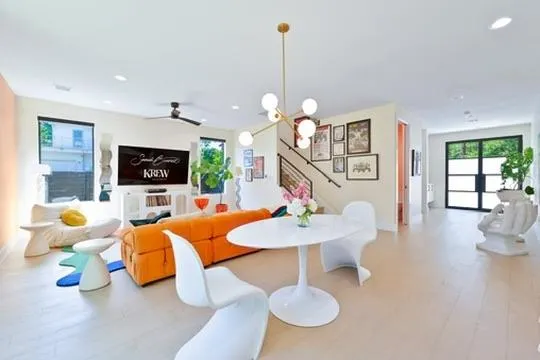
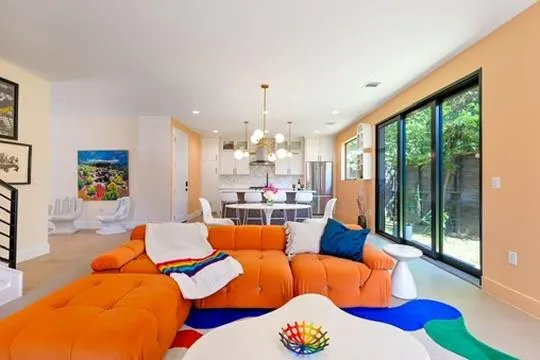
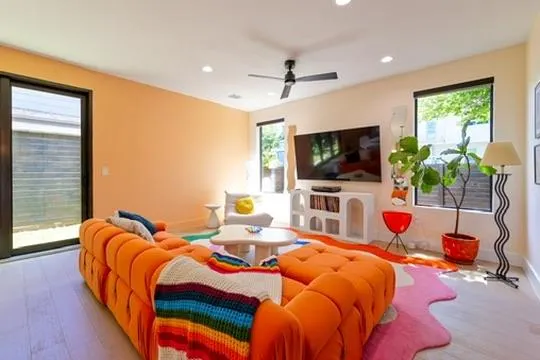
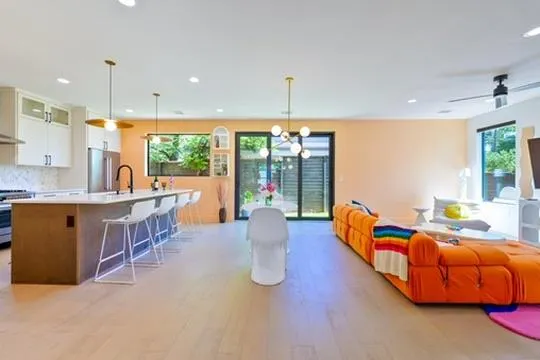
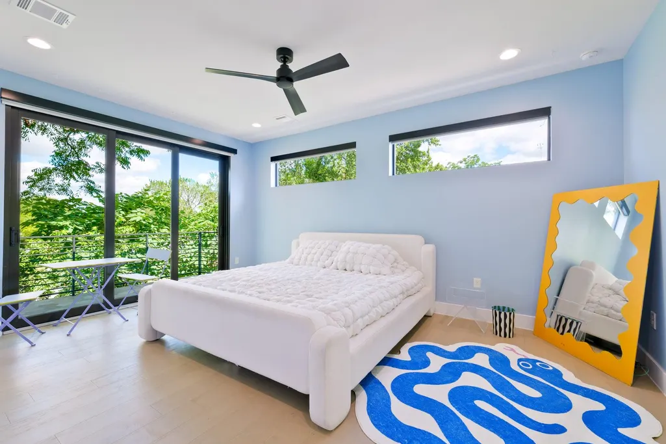
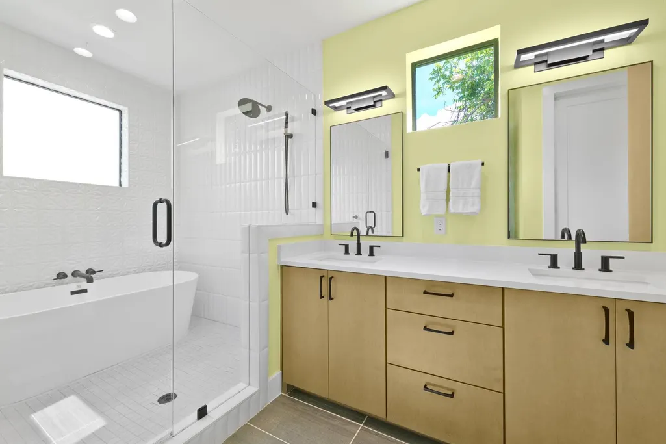
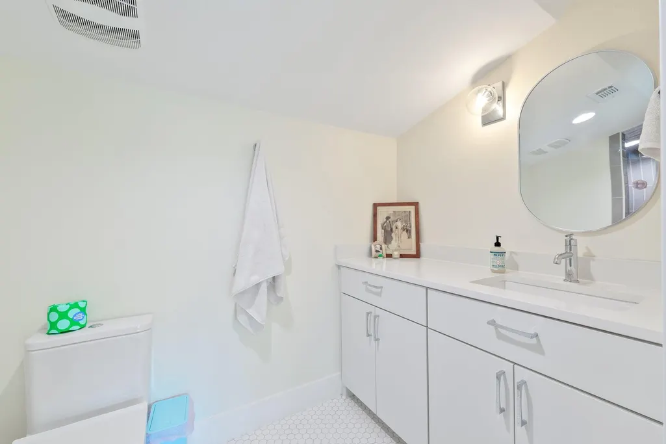
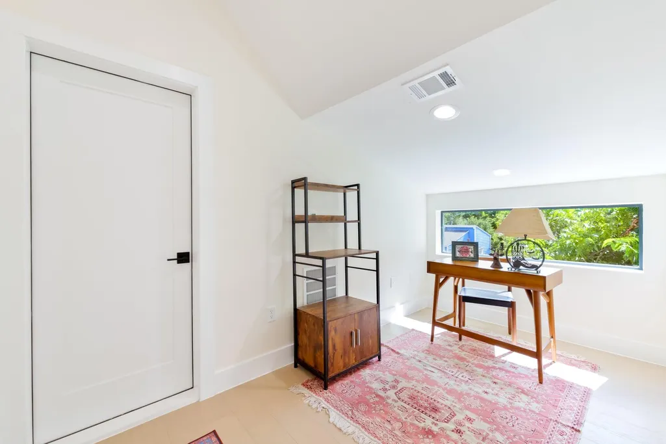
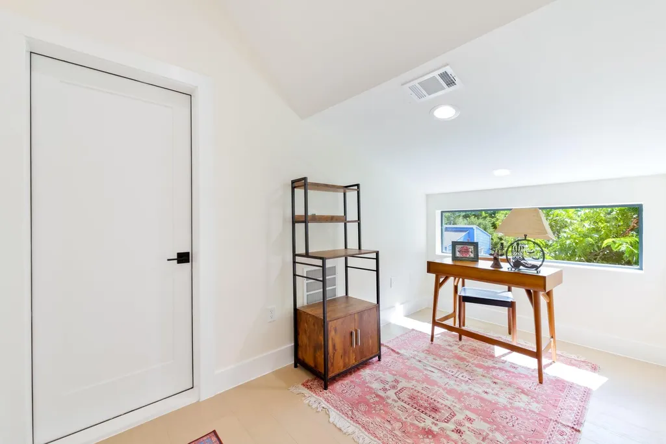
Welcome to the corner of color, creativity, and convenience in Austin's beloved Chestnut neighborhood! Just two years young, this thoughtfully designed single-family home sits proudly on a coveted corner lot beside a quiet neighborhood park, where morning coffee comes with birdsong and evening strolls are simply part of the lifestyle. From the moment you step inside, soaring ceilings, abundant natural light, and playful designer finishes create a home that feels both sophisticated and delightfully unexpected. Pops of cheerful color blend effortlessly with warm wood tones, creating spaces that invite conversation, celebration, and everyday living. The heart of the home is an entertainer's dream, featuring a premium Bosch appliance package, generous island seating, and an open-concept living/dining area that flows seamlessly. Flexibility is one of its greatest strengths. The first-floor fourth bedroom has been thoughtfully designed as the perfect home office, offering privacy for remote work while easily functioning as a guest room when needed. Upstairs, spacious en-suite bedrooms provide peaceful retreats, while the third-floor guest suite with its own loft creates the ultimate getaway for visitors, multigenerational living, creative studio space, or game room. Outside, enjoy all the advantages of corner-lot living with the park as your extended backyard. Spend weekends exploring the vibrant restaurants, coffee shops, breweries, and local boutiques that make East Austin one of the city's most sought-after destinations. Walkability is exceptional, allowing you to leave the car in the attached one-car garage and enjoy the neighborhood on foot. Located within highly rated schools and just minutes from Downtown, UT, Mueller, and Austin's thriving entertainment districts, this modern Chestnut gem offers the perfect blend of style, location, and livability. If you've been searching for a home that's as vibrant as the neighborhood around it, you've just found it.
| Elementary School | Middle School | High School |
|---|---|---|
| Campbell Elementary School | Kealing Middle School | McCallum High School |
| Price History | |
|---|---|
| 7/8/2026 | Listed $1,275,000 |
| 8/13/2026 | 6$1,199,900 |
General Features
| Living Area | 2524 |
|---|---|
| Sewer | Public Sewer |
| Heating | Central |
| Cooling | Central Air |
| Utilities | Electricity Connected,Natural Gas Connected,Phone Available,Sewer Connected,Water Connected |
| Roof | Shingle |
| Appliances | Dishwasher,Disposal,Exhaust Fan,Free-Standing Gas Range,Refrigerator,Washer/Dryer,Water Heater |
| Garage Spaces | 1 |
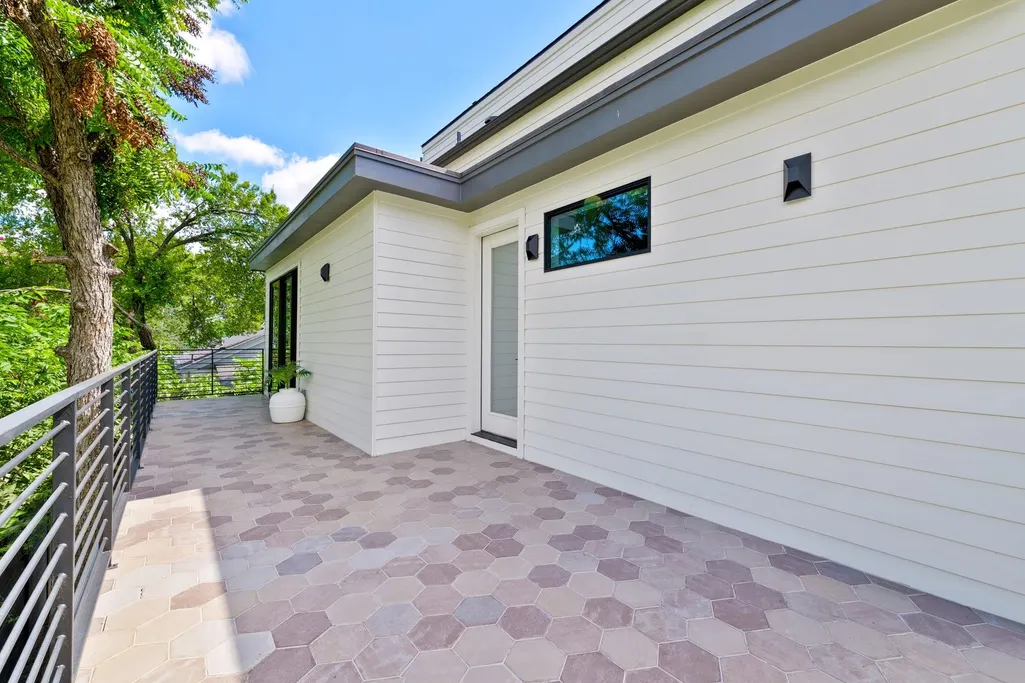
| Patio/Porch Features | Deck,Front Porch,Patio,Rear Porch |
| Pool Features | None |
| Security Features | Security System,Smoke Detector(s) |
| Construction Materials | HardiPlank Type |
| Year Built | 2023 |
| View | Park/Greenbelt |
| Levels | Three Or More |
| Property Subtype | Single Family Residence |
| Tax Year | 2023 |
| Waterfront Features | None |
| Community Features | Park,Pet Amenities,Picnic Area,Playground,Trail(s) |
| Accessibility | None |
| County | Travis |
| New Construction | No |
| Property Type | Residential |
| HOA | No |
| Energy Efficient | None |
| Subdivision Name | Division B |
| Facing Direction | North |
| Green Sustainability | None |
| Other Structures | None |
| Full Baths | 3 |
| Status | Active |
| Directions | Off Chestnut in between E 12th and MLK. |
| High School | McCallum |
| City | Austin |
| Disclosures | None |
| MLS Area | 5 |
| Lot Size Square Feet | 3977.03 |
| Elementary School | Campbell |
| Tax Annual Amount | 21143.38 |
| Middle/Junior High School | Kealing |
| Property Condition | Resale |
| Additional Parcels Y/N | No |
| Virtual Tour | https://www.propertypanorama.com/instaview/aus/8448816 |
| Builder Name | Haylou Builders |
| Standard Status | Active |
| Year Built Source | Builder |
| Tax Assessed Value | 946373 |
Interior Features
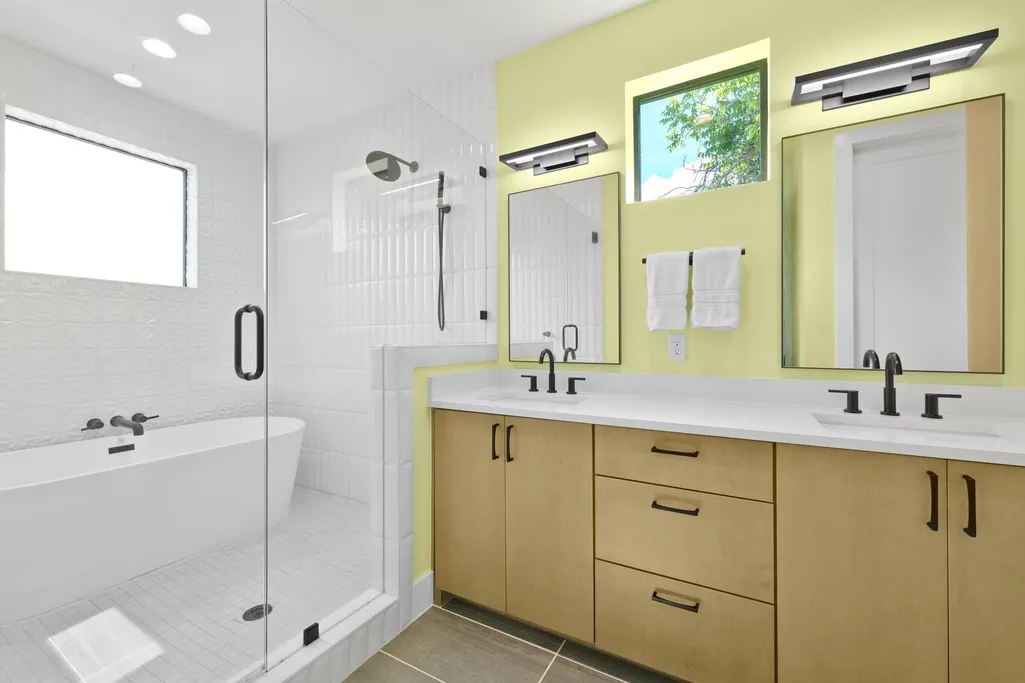
| Interior Amenities | Ceiling Fan(s),Ceiling-High,Quartz Counters,Double Vanity,Eat-in Kitchen,Interior Steps,Kitchen Island,Multiple Living Areas,Recessed Lighting,Smart Thermostat,Walk-In Closet(s) |
|---|---|
| Flooring | Tile,Wood |
| Fireplace Features | None |
| Window Features | Vinyl Windows |
| Half Baths | 1 |
| Total Bedrooms | 4 |
| Main Level Bedrooms | 1 |
| LivingAreaSource | Plans |
| Total Baths | 4 |
Exterior Features
| Exterior Amenities | Rain Gutters,Private Yard |
|---|---|
| Fencing | Back Yard,Front Yard,Wood |
| Parking Features | Door-Single,Garage,Garage Faces Front |
| Lot Features | Corner Lot,Sprinklers In Front,Sprinklers On Side,Trees-Sparse |
| Water Source | Public |
| Total Parking | 2 |
| Foundation Details | Slab |
| Lot Dimensions | 53x73 |
| Lot Size Acres | 0.0913 |
| Waterfront Y/N | No |
| Covered Spaces | 1 |
| Horse Y/N | No |
| Horse Amenities | None |
Amenities
- Foreclosure
- Views
- Short Sale
- New Construction
- Adult 55+
- Lease To Own
- No HOA Fees
- Furnished
- Primary On Main
- Air Conditioning
- Seller Finance
- Green
- Fixer Upper
- Horse
- Golf
- Fireplace
- Deck
- Garage
- Basement
- Pool
Property vs Single Family Average in 78702
Price
Taxes
Year Built
Visits
 Austin Board of REALTORS® Copyright ©2026 All rights reserved.
 Central Texas MLS | Four Rivers Association of REALTORS® All information deemed reliable but not guaranteed. All properties are subject to prior sale, change or withdrawal. Neither listing broker(s) or information provider(s) shall be responsible for any typographical errors, misinformation, misprints and shall be held totally harmless. Listing(s) information is provided for consumer's personal, non-commercial use and may not be used for any purpose other than to identify prospective properties
