
Views



Address
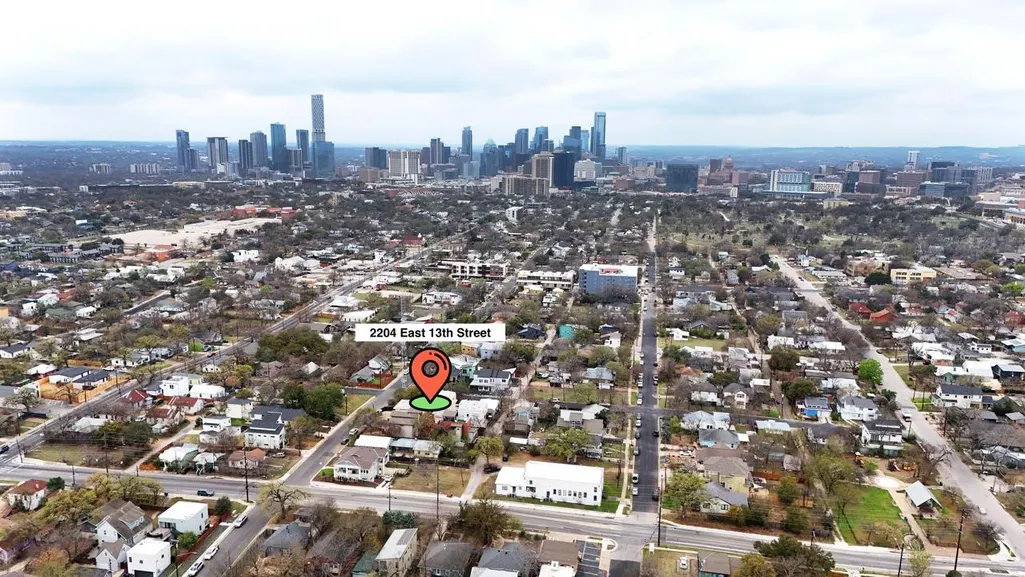
2204 E 13th St # A And B, Austin, TX
Price
$ 1,350,000
Property Attributes
- MLS#4944309
- TypeSingle Family
- Listing Status Active
- CountyTRAVIS
- CityAustin
- Area5
- NeighborhoodDivision B
- Zip78702
- StyleSingle Family Residence
- Year Built2013
- Taxes$ 18346
- Price$ 1,350,000
- Bedrooms7
- Full Bathrooms4
- Half Bathrooms1
- Sqr Footage2904
- Lot Size0.1724 Acres
Data Source:
Austin Board of REALTORS® (ABOR) as distributed by MLS GRID
Property Description
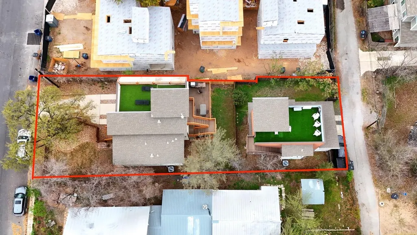
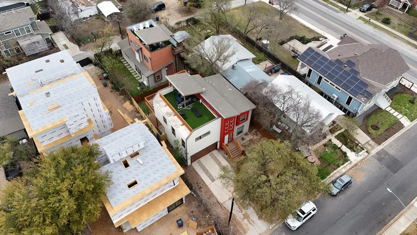
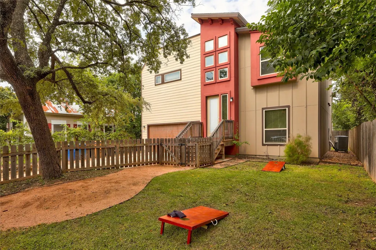
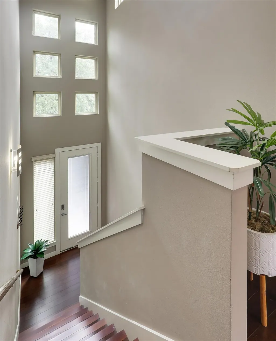
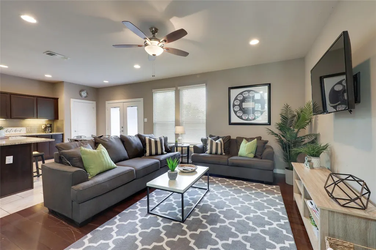
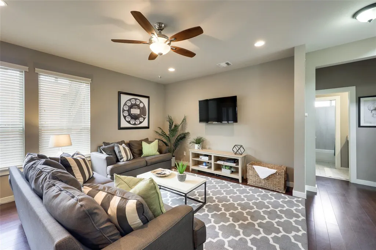
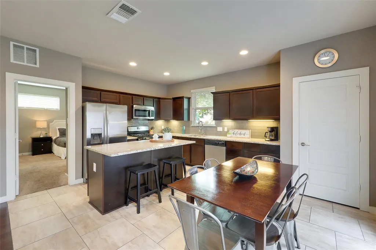
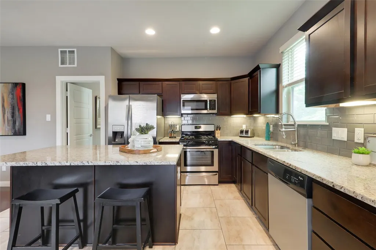
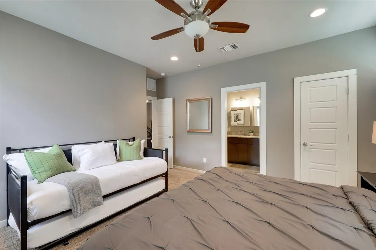
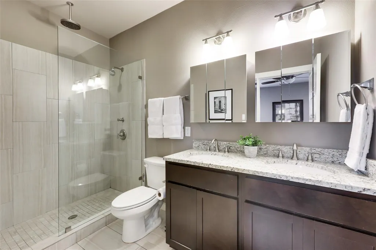
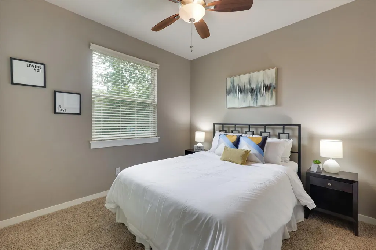
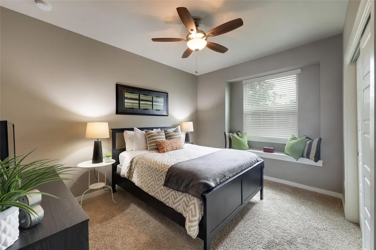
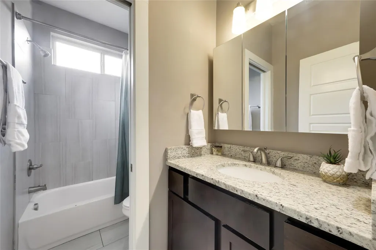
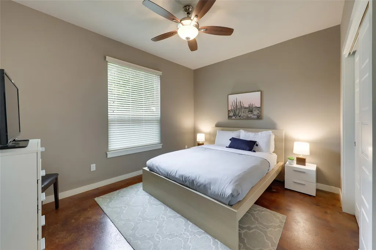
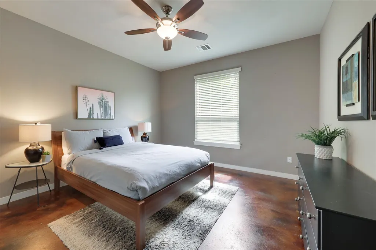
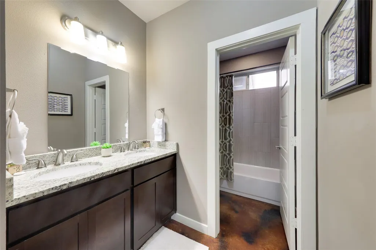
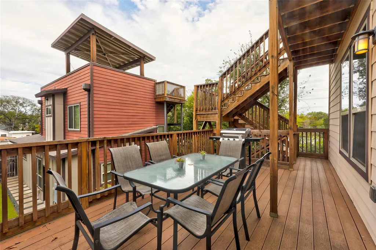
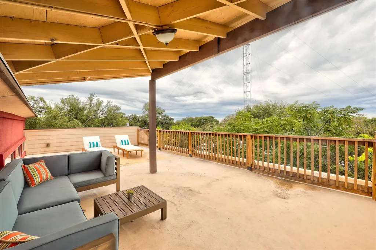
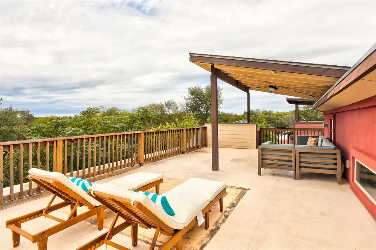
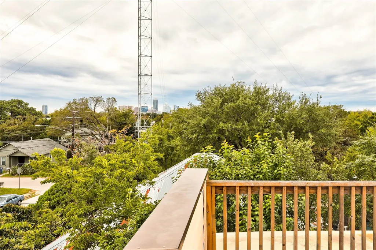
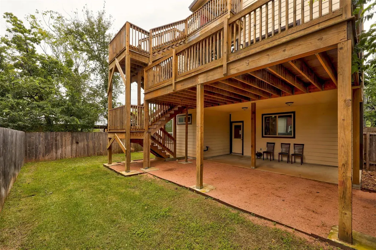
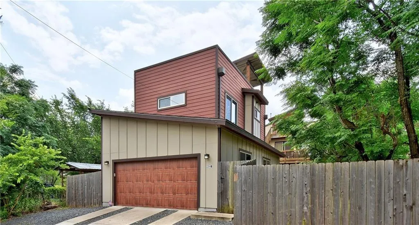
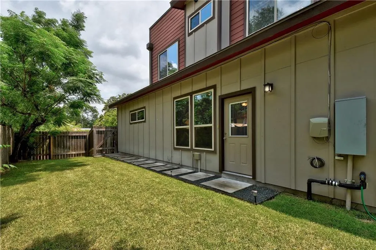
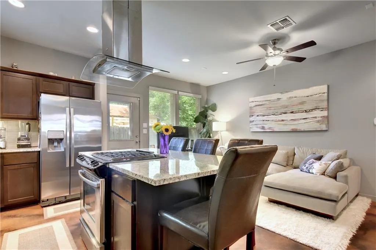
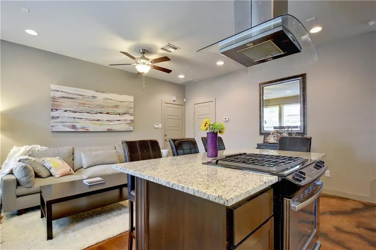
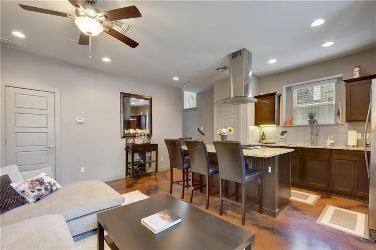
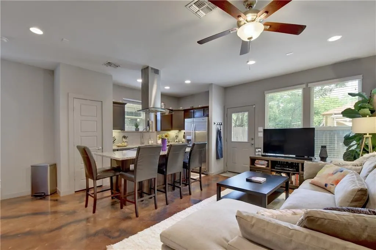
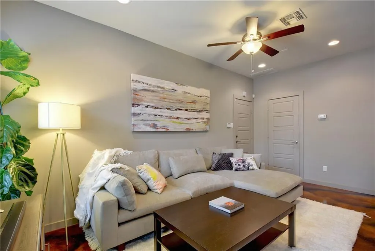
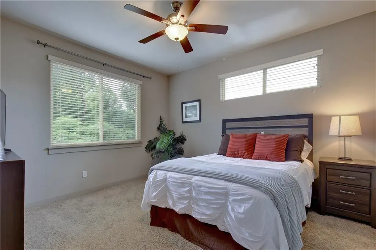
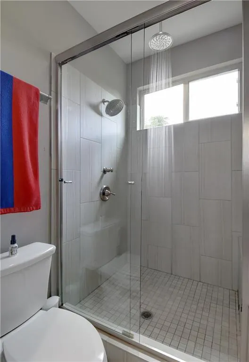
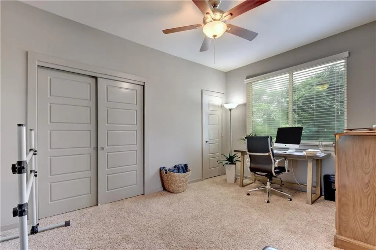
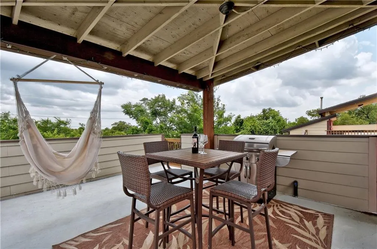
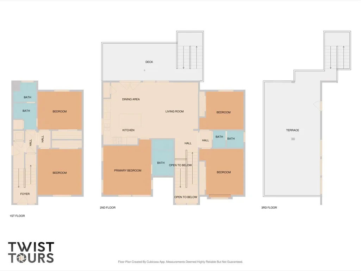
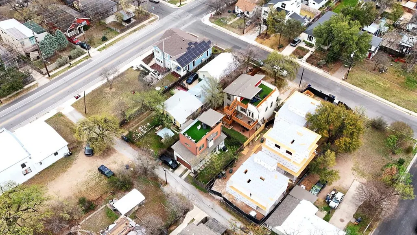
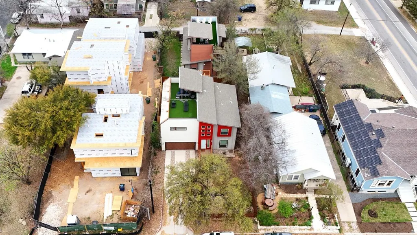
Rare find! Located minutes to downtown Austin, the University of Texas, and the Capital. This unique property offers two separate residences on one lot. The main home is a spacious & modern 5-bedroom, 3-bath, 2-garage residence featuring an open-concept layout. This is perfect for multi-generational living, creative investment opportunities, or owner-occupancy with rental income potential. The main home boasts a large kitchen with abundant granite counter-top space, stainless steel appliances & seamless flow into the dining & living areas. The primary suite is conveniently located on the main level and includes double vanities & a walk-in shower. Two additional guest bedrooms are also on the main level, with two more bedrooms located on the lower level. Outdoor living is elevated with a large multi-level patio & a large rooftop terrace with a partial view of Austin skyline. The second, two bedroom home is also designed with higher-end finishes. The 2nd home in the back has rear alleyway access and features an open floor plan with concrete flooring on the main level, and also has a large rooftop terrace with a view of downtown. Both homes have dedicated yards. Call now to be the first to see this unique opportunity. Back home is totally separate and could be an Accessory Dwelling Unit ADU , or Guest House , or Casita, or rental. An investor might consider splitting the two houses into separate condos (legal fees approx $5k) or might look into using the two houses as short term rentals. *Buyer should do their due diligence to confirm these possibilities.
| Elementary School | Middle School | High School |
|---|---|---|
| Campbell Elementary School | Kealing Middle School | McCallum High School |
| Price History | |
|---|---|
| 3/7/2026 | Listed $1,350,000 |
General Features
| Living Area | 2904 |
|---|---|
| Sewer | Public Sewer |
| Heating | Central |
| Cooling | Ceiling Fan(s),Central Air |
| Utilities | Cable Available,Cable Connected,Electricity Connected,High Speed Internet,Natural Gas Connected,Sewer Connected,Underground Utilities,Water Connected |
| Roof | Composition |
| Appliances | Cooktop,Dishwasher,Microwave,Refrigerator,Washer/Dryer Stacked |
| Garage Spaces | 4 |
| Patio/Porch Features | Covered,Deck,Rear Porch,Terrace |
| Pool Features | None |
| Construction Materials | Wood Siding |
| Year Built | 2013 |
| View | See Remarks,City,City Lights,Downtown,Skyline |
| Levels | Two |
| Unit Number | A and B |
| Property Subtype | Single Family Residence |
| Tax Year | 2025 |
| Waterfront Features | None |
| Community Features | None |
| Accessibility | None |
| County | Travis |
| New Construction | No |
| Property Type | Residential |
| HOA | No |
| Energy Efficient | None |
| Subdivision Name | Division B |
| Facing Direction | South |
| Green Sustainability | None |
| Other Structures | None |
| Full Baths | 4 |
| Status | Active |
| Directions | I 35 N,Turn right onto E 12th St,Turn left onto Chestnut Ave,Turn left at the 1st cross street onto E 13th St and home is on right |
| High School | McCallum |
| City | Austin |
| Disclosures | Seller Disclosure,Seller Provided Survey Available |
| MLS Area | 5 |
| Lot Size Square Feet | 7509.74 |
| Elementary School | Campbell |
| Middle/Junior High School | Kealing |
| Property Condition | Resale |
| Additional Parcels Y/N | No |
| Virtual Tour | https://www.propertypanorama.com/instaview/aus/4944309 |
| Standard Status | Active |
| Year Built Source | Public Records |
| Tax Assessed Value | 1053953 |
Interior Features
| Interior Amenities | Breakfast Bar,Ceiling Fan(s),Granite Counters,Double Vanity,High Speed Internet,Interior Steps,Kitchen Island,Open Floorplan,Recessed Lighting,Smart Thermostat,Stackable W/D Connections,Walk-In Close |
|---|---|
| Flooring | Concrete,Tile |
| Window Features | Blinds |
| Half Baths | 1 |
| Total Bedrooms | 7 |
| Main Level Bedrooms | 2 |
| LivingAreaSource | Appraiser |
| Total Baths | 5 |
Exterior Features
| Exterior Amenities | Balcony,Exterior Steps,Private Yard |
|---|---|
| Fencing | Back Yard,Privacy,Wood |
| Parking Features | Attached,Concrete,Door-Single,Driveway,Garage,Garage Faces Front |
| Lot Features | Sprinkler - Automatic |
| Water Source | Public |
| Total Parking | 6 |
| Foundation Details | Slab |
| Lot Size Acres | 0.1724 |
| Waterfront Y/N | No |
| Covered Spaces | 4 |
| Horse Y/N | No |
| Horse Amenities | None |
Amenities
- Foreclosure
- Views
- Short Sale
- New Construction
- Adult 55+
- Lease To Own
- No HOA Fees
- Furnished
- Primary On Main
- Air Conditioning
- Seller Finance
- Green
- Fixer Upper
- Horse
- Golf
- Fireplace
- Deck
- Garage
- Basement
- Pool
Property vs Single Family Average in 78702
Price
Taxes
Year Built
Visits
 Austin Board of REALTORS® Copyright ©2026 All rights reserved.
 Central Texas MLS | Four Rivers Association of REALTORS® All information deemed reliable but not guaranteed. All properties are subject to prior sale, change or withdrawal. Neither listing broker(s) or information provider(s) shall be responsible for any typographical errors, misinformation, misprints and shall be held totally harmless. Listing(s) information is provided for consumer's personal, non-commercial use and may not be used for any purpose other than to identify prospective properties
