
Open House Sat, Sep 19th 12:00 PM - 05:00 PM - New Construction - Primary on Main

Address
17613 Chamoix Dr, Austin, TX
Price
$ 869,045
Property Attributes
- MLS#6620985
- TypeSingle Family
- Listing Status Active
- CountyTRAVIS
- CityAustin
- AreaLS
- NeighborhoodProvence
- Zip78738
- StyleSingle Family Residence
- Year Built2026
- Price$ 869,045
- Bedrooms5
- Full Bathrooms4
- Half Bathrooms1
- Sqr Footage3782
- Lot Size0.1791 Acres
Data Source:
Austin Board of REALTORS® (ABOR) as distributed by MLS GRID
Property Description
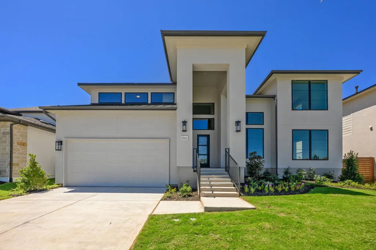
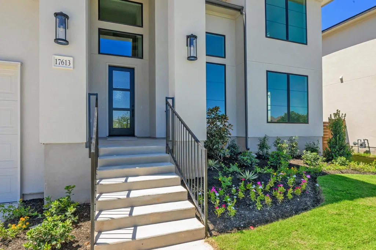
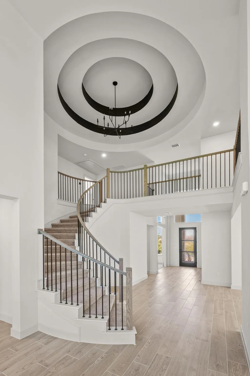
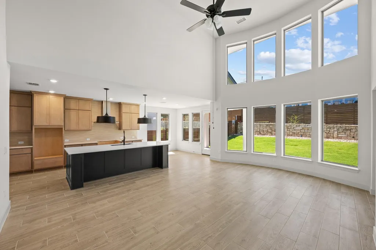
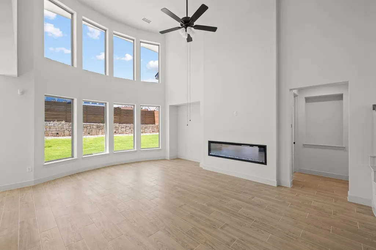
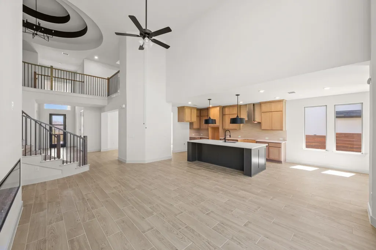
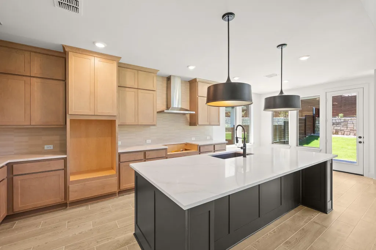
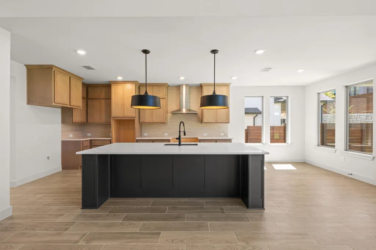
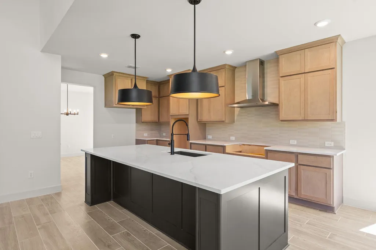
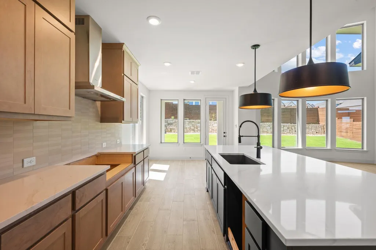
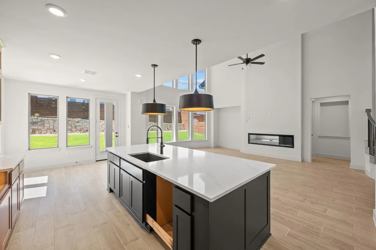
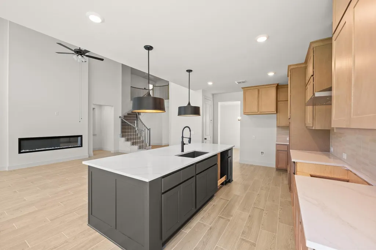
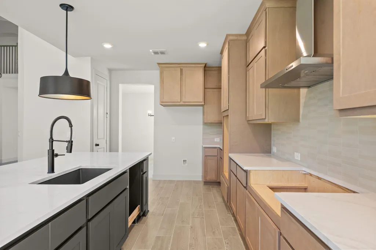
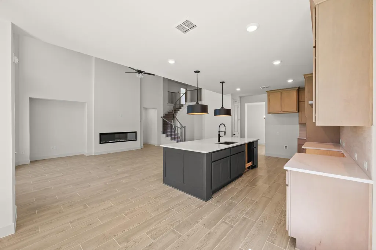
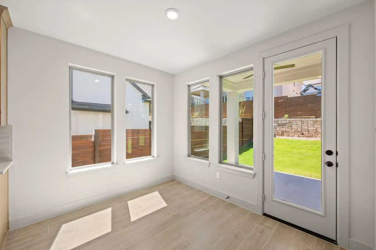
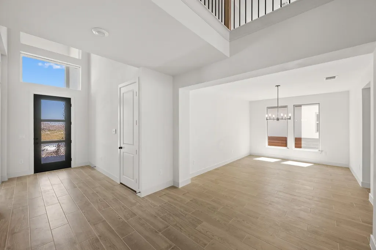
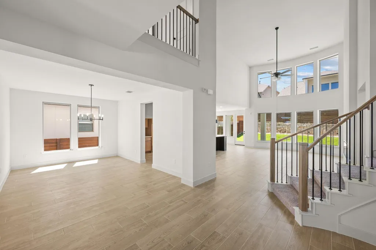
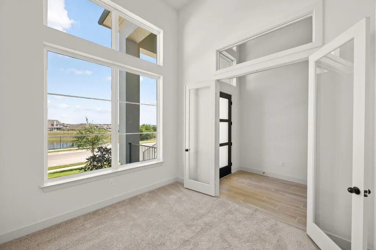
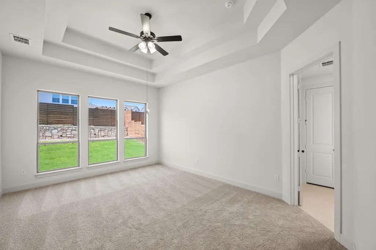
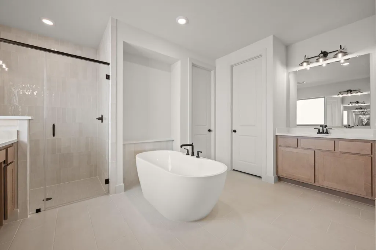
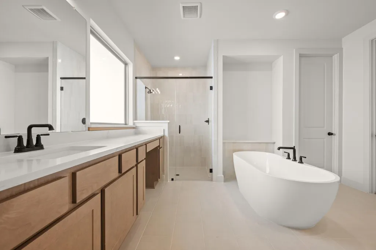
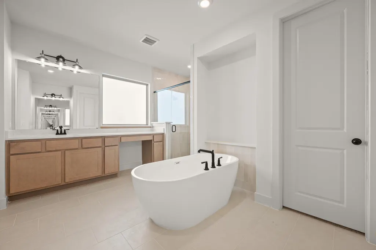
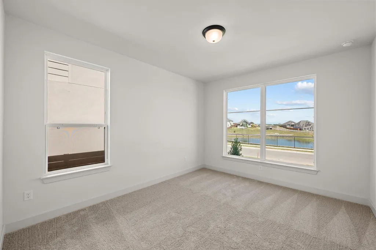
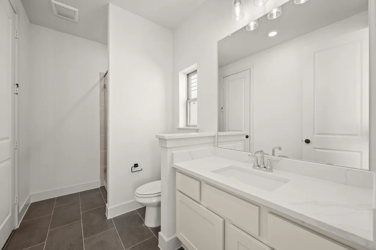
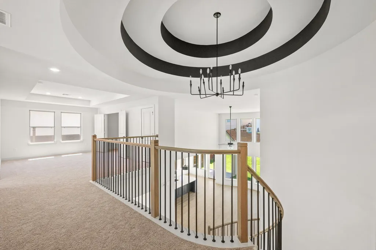
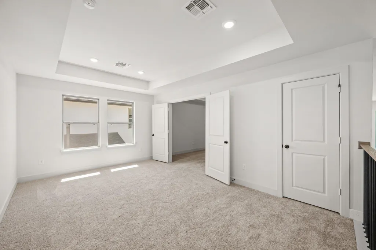
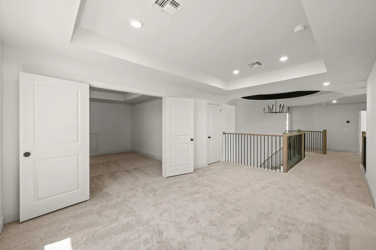
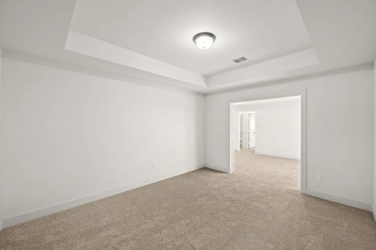
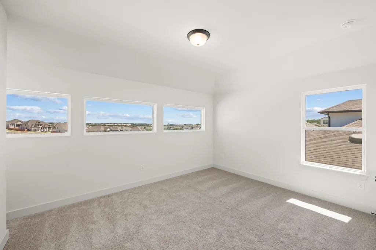
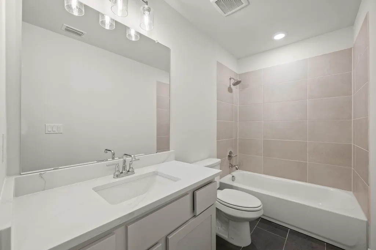
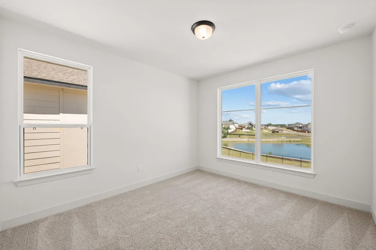
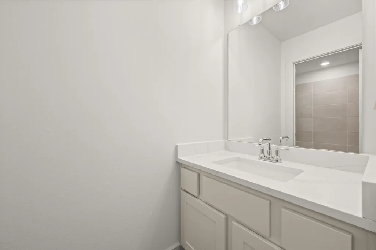
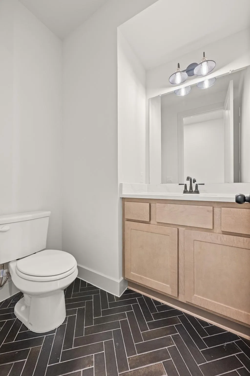
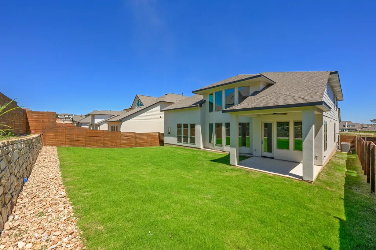
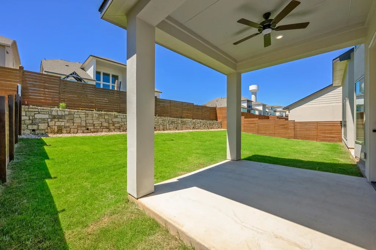
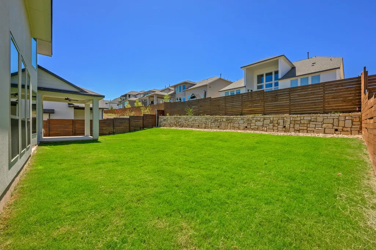
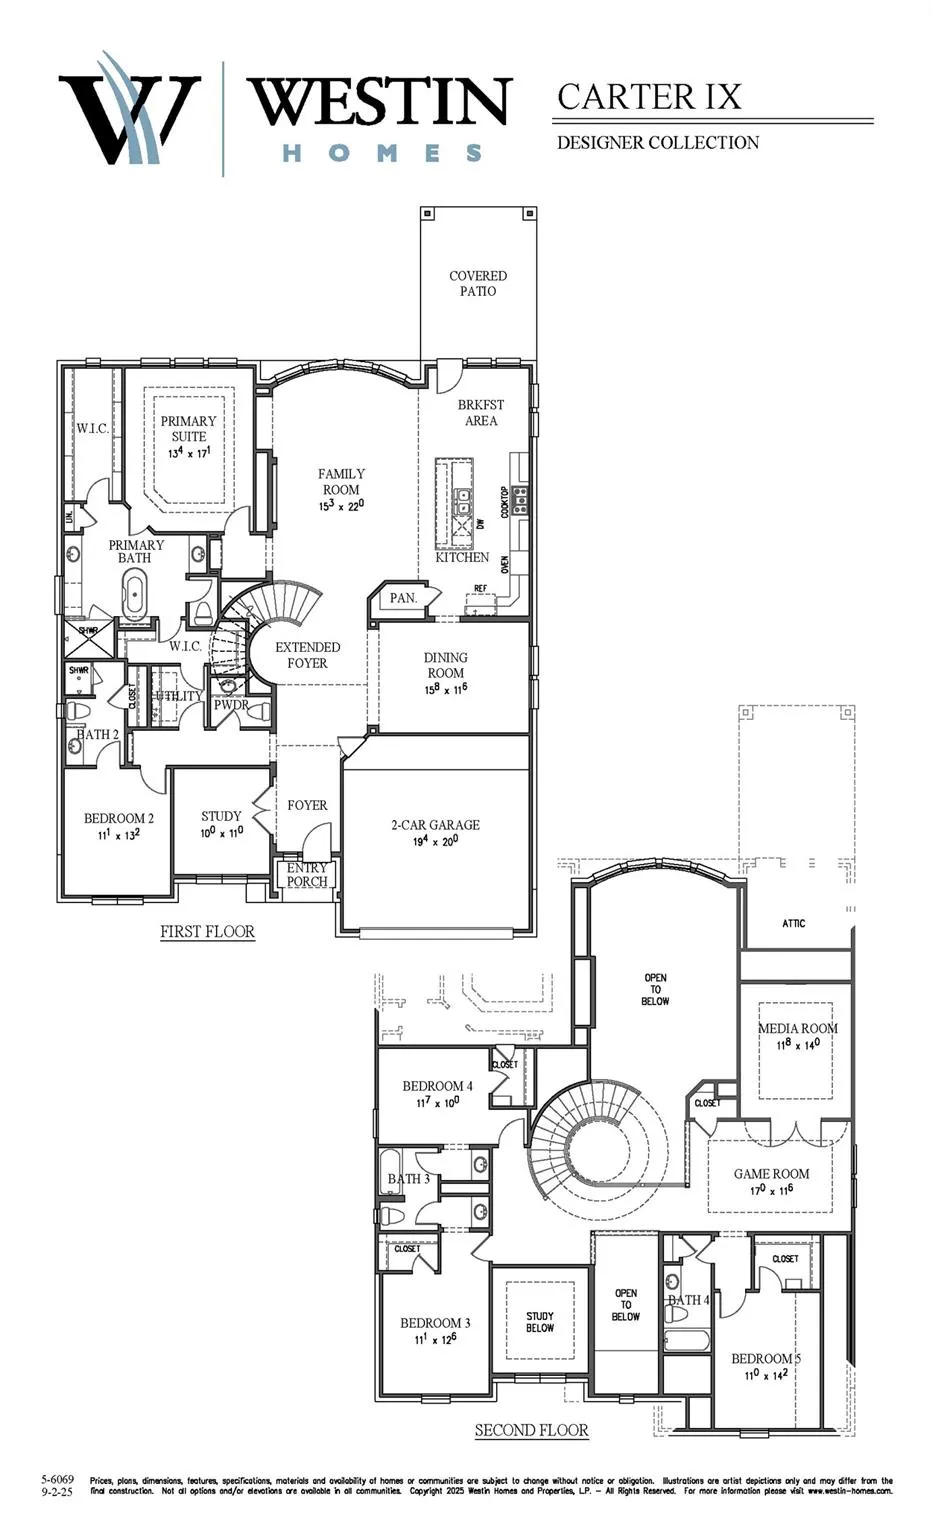
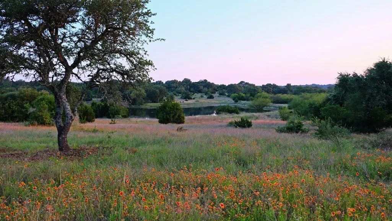
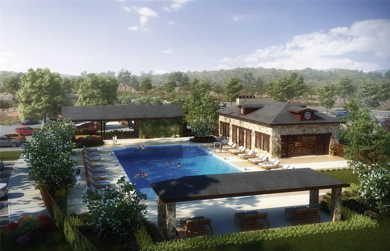
MOVE IN READY! Westin Homes NEW Construction (Carter IX, Elevation HT) This exceptional 5-bedroom, 4.5-bathroom home showcases a breathtaking rotunda entry that leads to a private study and elegant formal dining room, setting the stage for timeless design and modern comfort. The gourmet kitchen, complete with a spacious breakfast area, opens seamlessly to the family room, creating the perfect space for entertaining and everyday living. The first-floor primary suite offers a luxurious retreat with spacious double walk-in closets, while a guest suite on the main level adds flexibility. Upstairs, three additional bedrooms are paired with a large game room and dedicated media room, ideal for recreation and family gatherings. Outdoor living is enhanced with a covered patio overlooking freshly sodded front and back yards, and an attached two-car garage provides convenience. Nestled in Bee Cave, Provence offers the serenity of suburban living with close proximity to urban amenities, featuring community highlights such as a pool with pavilion, scenic overlooks, pocket vineyards, and more—making it the perfect place to call home. Visit the Westin Homes sales office today to learn more about Provence.
| Elementary School | Middle School | High School |
|---|---|---|
| Bee Cave Elementary School | Bee Cave Middle School | Lake Travis High School |
| Price History | |
|---|---|
| 6/5/2026 | Listed $1,009,265 |
| 6/7/2026 | 8$929,045 |
| 8/5/2026 | 1$924,045 |
| 8/7/2026 | 6$869,045 |
General Features
| Living Area | 3782 |
|---|---|
| Sewer | MUD |
| Heating | Natural Gas |
| Cooling | Ceiling Fan(s),Central Air |
| Utilities | Underground Utilities |
| Roof | Composition,Shingle |
| Appliances | Cooktop,Dishwasher,Disposal,Microwave,Oven |
| HOA Fee | 875 |
| Garage Spaces | 2 |
| Association Fee Includes | Common Area Maintenance |
| Patio/Porch Features | Covered,Patio |
| Pool Features | None |
| Security Features | Security System Owned |
| Construction Materials | Brick,Stone |
| Year Built | 2026 |
| View | None |
| Levels | Two |
| Property Subtype | Single Family Residence |
| Tax Year | 2026 |
| Waterfront Features | None |
| Community Features | Clubhouse,Picnic Area,Pool,Underground Utilities,Trail(s) |
| Accessibility | See Remarks |
| Assoc Fee Paid Per | Annually |
| County | Travis |
| New Construction | Yes |
| Property Type | Residential |
| HOA | Yes |
| Energy Efficient | Appliances,Construction,HVAC,Insulation,Lighting,Materials,Roof,Thermostat,Water Conservation,Water Heater,Windows |
| Subdivision Name | Provence |
| Facing Direction | Southwest |
| Green Sustainability | None |
| Other Structures | None |
| Full Baths | 4 |
| Status | Active |
| Directions | Take Southwest Parkway to TX-71W. Turn right onto TX-71W. Turn left toward Hamilton Pool Blvd. Turn right into Provence Community. Turn right on Moineau Dr. Our two-story model home will be on the ri |
| High School | Lake Travis |
| City | Austin |
| Disclosures | Home Protection Plan |
| Association Name | Inframark |
| MLS Area | LS |
| Lot Size Square Feet | 7801.6 |
| Elementary School | Bee Cave |
| Middle/Junior High School | Bee Cave Middle School |
| Property Condition | New Construction |
| Additional Parcels Y/N | No |
| Builder Name | Westin Homes |
| Standard Status | Active |
| Year Built Source | Public Records |
| Tax Assessed Value | 208000 |
Interior Features
| Interior Amenities | Built-in Features,Ceiling Fan(s),Coffered Ceiling(s),Ceiling-High,Chandelier,Quartz Counters,Crown Molding,Double Vanity,Entrance Foyer,Kitchen Island,Open Floorplan,Pantry,Primary Bedroom on Main,Tw |
|---|---|
| Flooring | Carpet,Tile |
| Total Fireplaces | 1 |
| Fireplace Features | Electric,Family Room |
| Window Features | ENERGY STAR Qualified Windows,Low-Emissivity Windows,Screens,Vinyl Windows |
| Half Baths | 1 |
| Total Bedrooms | 5 |
| Main Level Bedrooms | 2 |
| LivingAreaSource | Public Records |
| Total Baths | 5 |
Exterior Features
| Exterior Amenities | Rain Gutters |
|---|---|
| Fencing | Back Yard,Wood |
| Parking Features | Attached,Concrete,Door-Single,Driveway,Garage,Inside Entrance |
| Lot Features | Back Yard,Few Trees,Sprinklers In Rear,Sprinklers In Front |
| Water Source | MUD |
| Total Parking | 2 |
| Foundation Details | Slab |
| Lot Size Acres | 0.1791 |
| Waterfront Y/N | No |
| Covered Spaces | 2 |
| Horse Y/N | No |
| Horse Amenities | None |
Amenities
- Foreclosure
- Views
- Short Sale
- New Construction
- Adult 55+
- Lease To Own
- No HOA Fees
- Furnished
- Primary On Main
- Air Conditioning
- Seller Finance
- Green
- Fixer Upper
- Horse
- Golf
- Fireplace
- Deck
- Garage
- Basement
- Pool
Property vs Single Family Average in 78738
Price
Year Built
Visits
 Austin Board of REALTORS® Copyright ©2026 All rights reserved.
 Central Texas MLS | Four Rivers Association of REALTORS® All information deemed reliable but not guaranteed. All properties are subject to prior sale, change or withdrawal. Neither listing broker(s) or information provider(s) shall be responsible for any typographical errors, misinformation, misprints and shall be held totally harmless. Listing(s) information is provided for consumer's personal, non-commercial use and may not be used for any purpose other than to identify prospective properties
