
Open House Sun, Sep 20th 01:00 PM - 03:00 PM - Views - Primary on Main
Address
7508 Colibri Dr, Austin, TX
Price
$ 1,125,000
Property Attributes
- MLS#4712649
- TypeSingle Family
- Listing Status Active
- CountyTRAVIS
- CityAustin
- AreaLS
- NeighborhoodProvence
- Zip78738
- StyleSingle Family Residence
- Year Built2021
- Taxes$ 21600
- Price$ 1,125,000
- Bedrooms5
- Full Bathrooms4
- Half Bathrooms1
- Sqr Footage4736
- Lot Size0.2358 Acres
Data Source:
Austin Board of REALTORS® (ABOR) as distributed by MLS GRID
Property Description
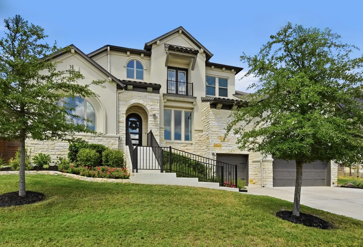
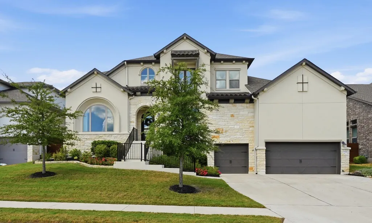
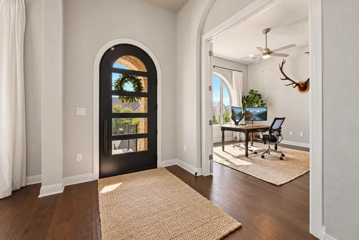
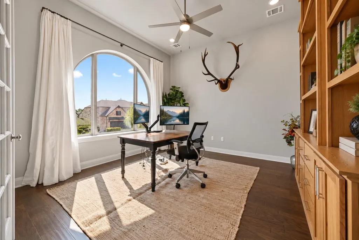
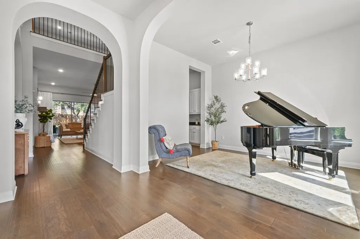
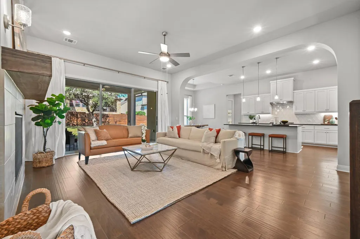
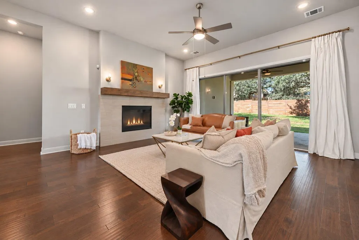
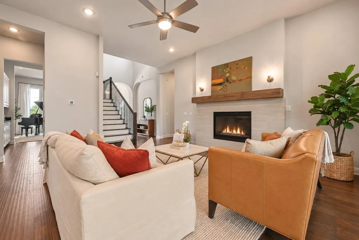
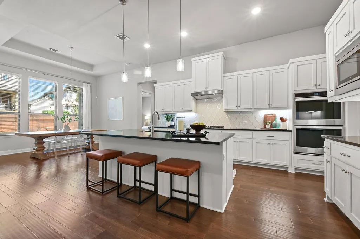
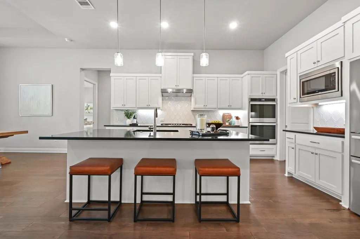
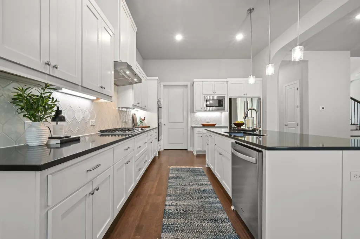
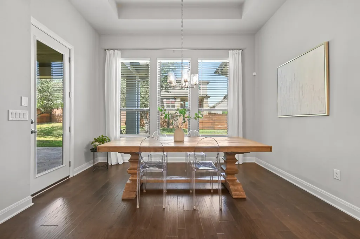
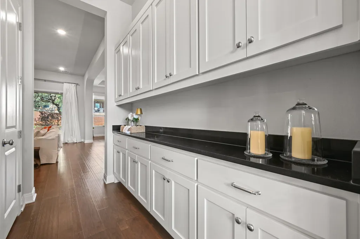
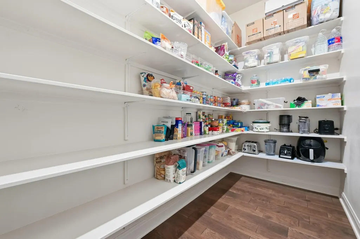
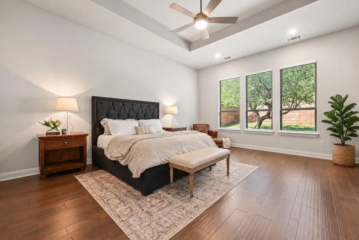
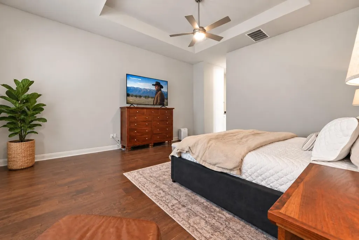
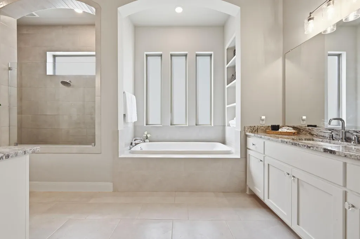
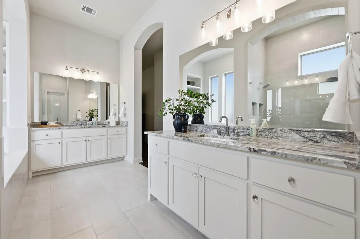
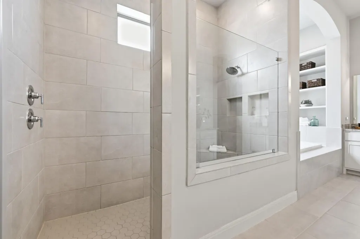
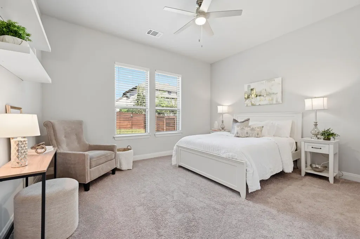
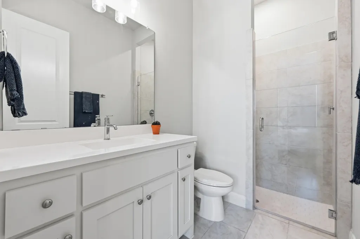
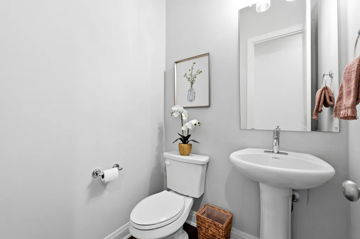
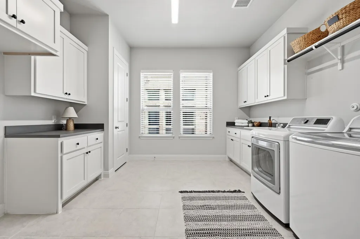
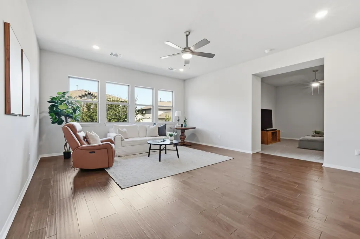
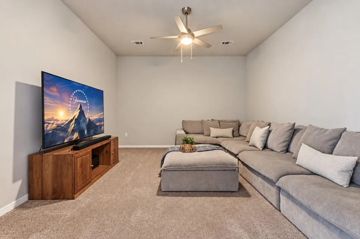
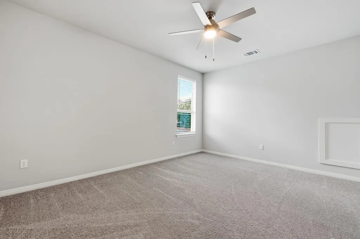
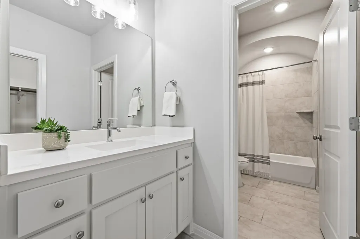
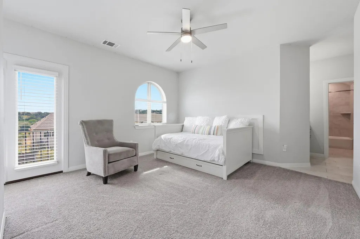
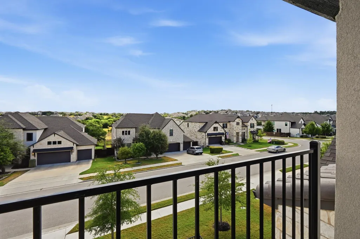
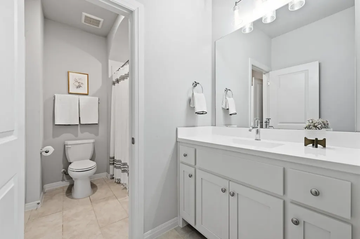
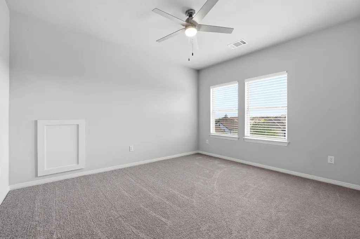
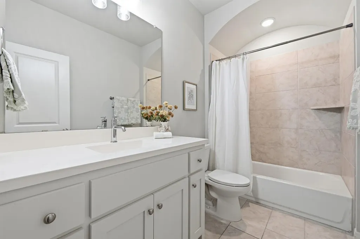
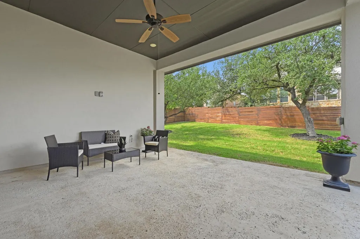
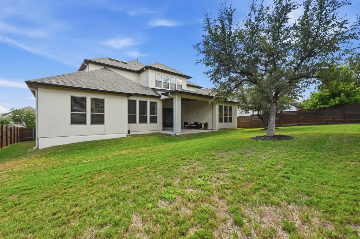
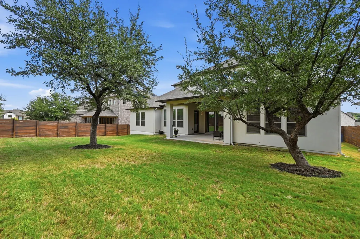
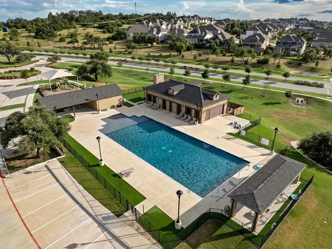
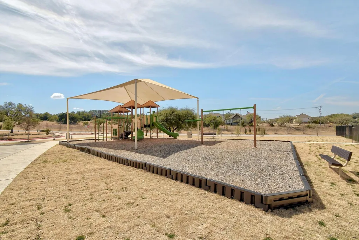
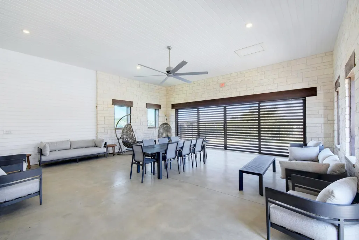
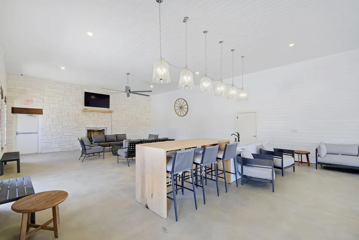
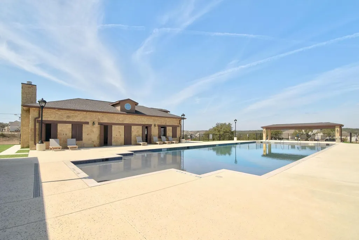
Welcome to this stunning Drees home on a .24-acre lot in the sought-after Provence community, zoned to top-rated Lake Travis ISD. A striking stone-and-stucco exterior with arched entry, glass-and-iron door and coach lights makes a memorable first impression. Inside, a wide arched foyer opens to the formal dining room and a spacious office with custom built-ins and an arched statement window. The main level features engineered hardwood floors throughout and a bright living room with a tiled gas fireplace, wood mantel and sliding doors to the large covered patio and flat backyard—perfect for entertaining. A butler’s pantry with abundant cabinetry connects the dining room to the chef’s kitchen. A true showstopper, it offers a huge eat-up island, honeycomb tile backsplash, 5-burner gas cooktop, double ovens, two pot drawers, undermount lighting, single-basin sink and walk-in pantry with pocket door. The main-level primary suite offers a peaceful retreat with a coffee bar and spa-style bath featuring a soaking tub, double vanity, walk-in shower and oversized walk-in closet with three tiers of shelving. A full guest suite and bath, powder room, oversized laundry room with cabinets, sink and space for a second refrigerator, plus generous under-stair storage complete the first floor. Upstairs are a spacious game room with treetop views, media/flex room, three additional bedrooms and two full baths, including a Jack-and-Jill bath and a bedroom with private Juliet balcony. The 3-car garage offers built-in storage, keyless entry and a 220V outlet ready for an EV charger. Additional features include a Ring doorbell, security pre-wiring, full gutters, full irrigation and professional landscaping. Residents of Provence enjoy resort-style community amenities including a pool, clubhouse/activity center, community vineyards, hike-and-bike trails, parks and playgrounds, with future sports courts and a wellness center planned. Make this stunning property yours today!
| Elementary School | Middle School | High School |
|---|---|---|
| Bee Cave Elementary School | Bee Cave Middle School | Lake Travis High School |
| Price History | |
|---|---|
| 9/11/2026 | Listed $1,125,000 |
General Features
| Living Area | 4736 |
|---|---|
| Sewer | MUD |
| Heating | Central,Zoned |
| Cooling | Central Air,Zoned |
| Utilities | Cable Available,Electricity Connected,Natural Gas Available,Phone Available,Sewer Connected,Underground Utilities,Water Connected |
| Roof | Composition,Shingle,Tile |
| Appliances | Built-In Electric Oven,Dishwasher,Disposal,Gas Cooktop,Microwave,Double Oven,Vented Exhaust Fan |
| HOA Fee | 83 |
| Garage Spaces | 3 |
| Association Fee Includes | Common Area Maintenance |
| Patio/Porch Features | See Remarks,Covered,Rear Porch |
| Pool Features | None |
| Security Features | Prewired,Smoke Detector(s) |
| Construction Materials | Masonry – All Sides,Stone,Stucco |
| Year Built | 2021 |
| View | See Remarks |
| Levels | Two |
| Property Subtype | Single Family Residence |
| Tax Year | 2026 |
| Waterfront Features | None |
| Community Features | Clubhouse,Cluster Mailbox,Common Grounds,Curbs,Park,Playground,Pool,Sidewalks,Underground Utilities,Trail(s) |
| Accessibility | None |
| Assoc Fee Paid Per | Monthly |
| County | Travis |
| New Construction | No |
| Property Type | Residential |
| HOA | Yes |
| Energy Efficient | Other/See Remarks |
| Subdivision Name | Provence |
| Facing Direction | East |
| Green Sustainability | See Remarks |
| Other Structures | None |
| Full Baths | 4 |
| Status | Active |
| Directions | Take Hwy 71 west from Austin. Turn left onto Hamilton Pool Road. Go about 4 miles and turn right on Provence Blvd. Turn left on Lavonde Drive and then right on Moineau Drive. Right on Colibri Dr. Hou |
| High School | Lake Travis |
| City | Austin |
| Disclosures | MUD,Seller Disclosure |
| Association Name | Provence HOA |
| MLS Area | LS |
| Lot Size Square Feet | 10271.45 |
| Spa Features | None |
| Elementary School | Bee Cave |
| Tax Annual Amount | 21600 |
| Middle/Junior High School | Bee Cave Middle School |
| Property Condition | Resale |
| Additional Parcels Y/N | No |
| Virtual Tour | https://www.cribflyer.com/7508colibri/mls |
| Builder Name | Drees Custom Homes |
| Standard Status | Active |
| Year Built Source | Appraiser |
| Tax Assessed Value | 1073405 |
| Virtual Tour | https://www.cribflyer.com/7508colibri |
Interior Features
| Interior Amenities | Ceiling-High,Tray Ceiling(s),Double Vanity,Entrance Foyer,Interior Steps,Kitchen Island,Open Floorplan,Pantry,Primary Bedroom on Main,Recessed Lighting,Soaking Tub,Walk-In Closet(s) |
|---|---|
| Flooring | Carpet,Tile,Wood |
| Total Fireplaces | 1 |
| Fireplace Features | Family Room |
| Window Features | See Remarks,Blinds,Double Pane Windows,Window Treatments |
| Half Baths | 1 |
| Total Bedrooms | 5 |
| Main Level Bedrooms | 2 |
| LivingAreaSource | Appraiser |
| Total Baths | 5 |
Exterior Features
| Exterior Amenities | Balcony,Gutters Full |
|---|---|
| Fencing | Wood |
| Parking Features | Attached,Garage Faces Front,Side By Side |
| Lot Features | Back Yard,Front Yard,Interior Lot,Landscaped,Trees-Small (Under 20 Ft) |
| Water Source | MUD |
| Total Parking | 3 |
| Foundation Details | Slab |
| Lot Size Acres | 0.2358 |
| Waterfront Y/N | No |
| Covered Spaces | 3 |
| Horse Y/N | No |
| Horse Amenities | None |
Amenities
- Foreclosure
- Views
- Short Sale
- New Construction
- Adult 55+
- Lease To Own
- No HOA Fees
- Furnished
- Primary On Main
- Air Conditioning
- Seller Finance
- Green
- Fixer Upper
- Horse
- Golf
- Fireplace
- Deck
- Garage
- Basement
- Pool
Property vs Single Family Average in 78738
Price
Taxes
Year Built
Visits
 Austin Board of REALTORS® Copyright ©2026 All rights reserved.
 Central Texas MLS | Four Rivers Association of REALTORS® All information deemed reliable but not guaranteed. All properties are subject to prior sale, change or withdrawal. Neither listing broker(s) or information provider(s) shall be responsible for any typographical errors, misinformation, misprints and shall be held totally harmless. Listing(s) information is provided for consumer's personal, non-commercial use and may not be used for any purpose other than to identify prospective properties
