
Address
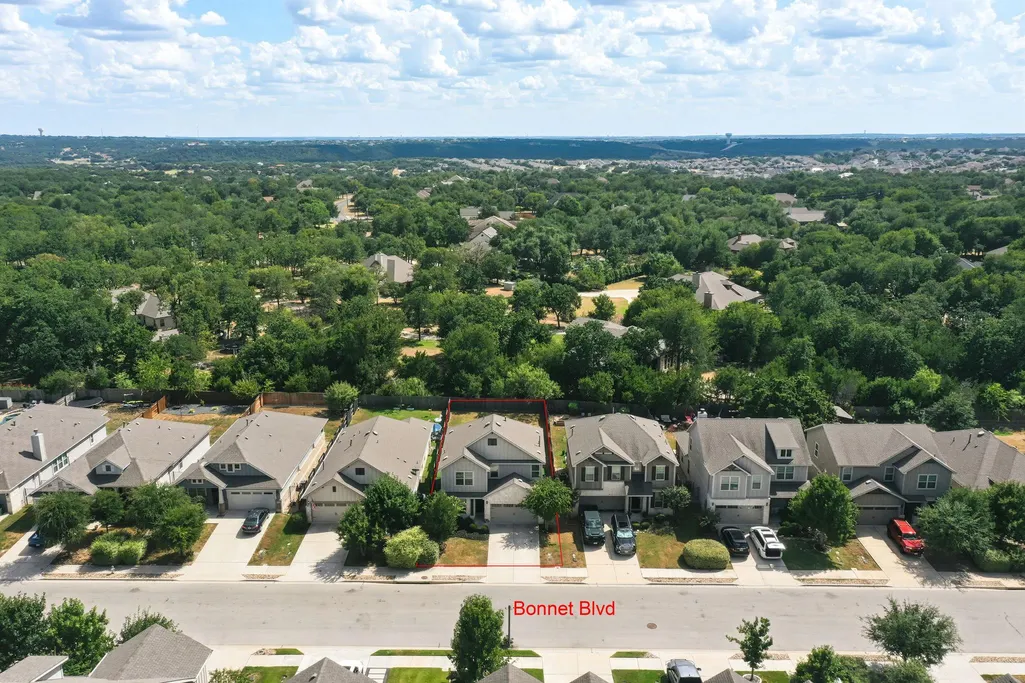
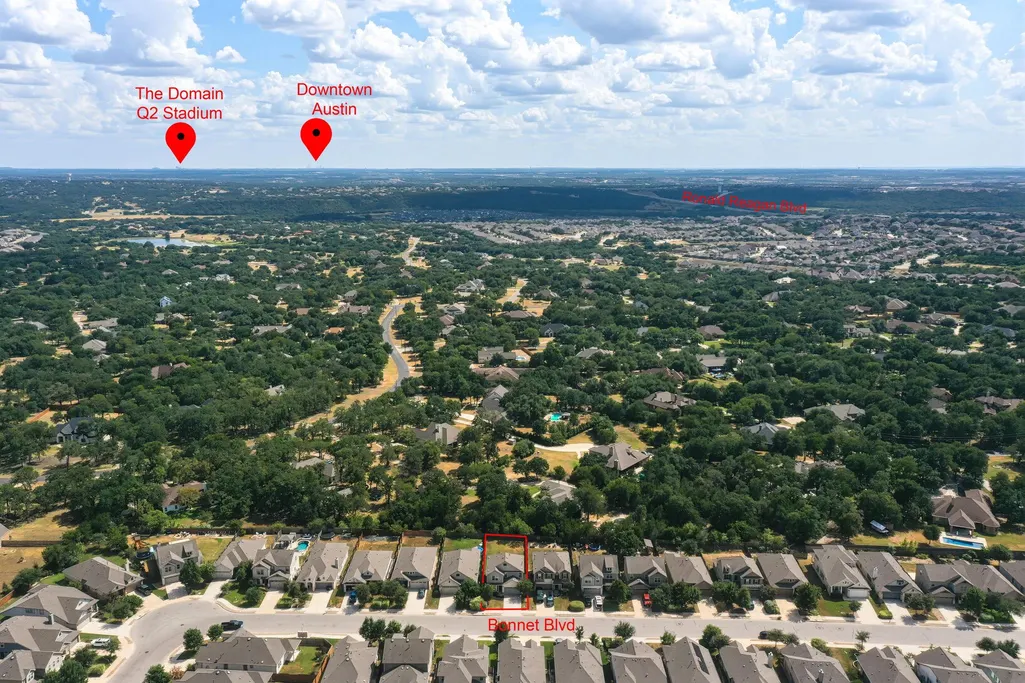
329 Bonnet Blvd, Georgetown, TX
Price
$ 349,999
Property Attributes
- MLS#3855874
- TypeSingle Family
- Listing Status Active
- CountyWILLIAMSON
- CityGeorgetown
- AreaGTW
- NeighborhoodRancho Sienna
- Zip78628
- StyleSingle Family Residence
- Year Built2018
- Taxes$ 8071
- Price$ 349,999
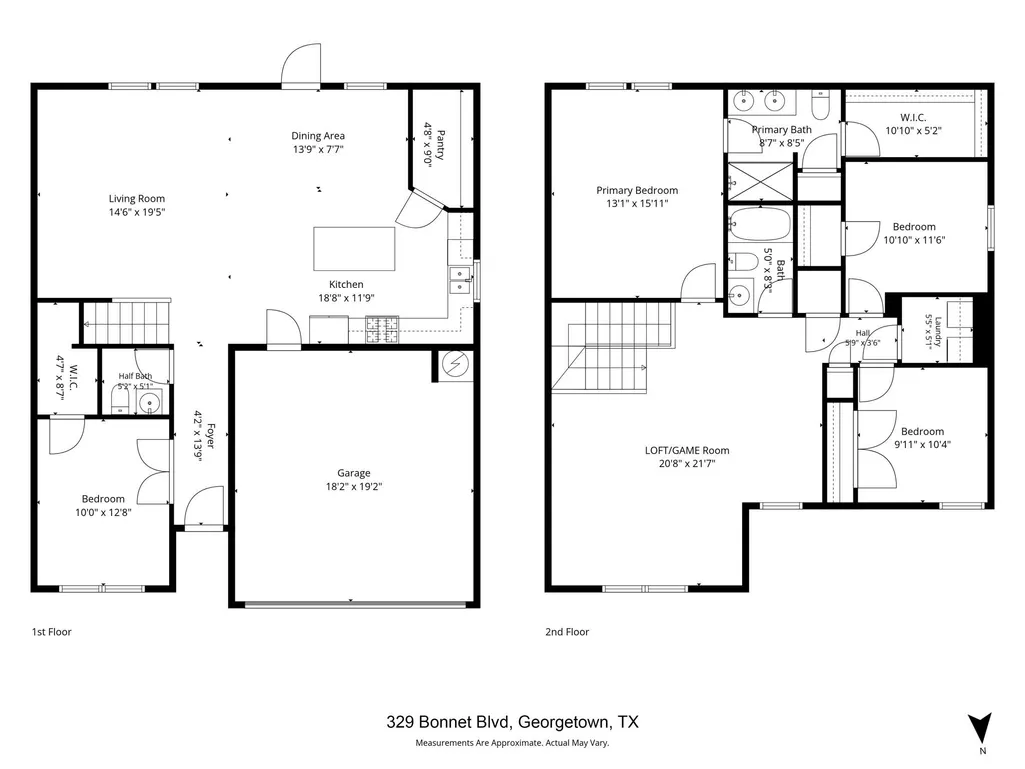
- Bedrooms4
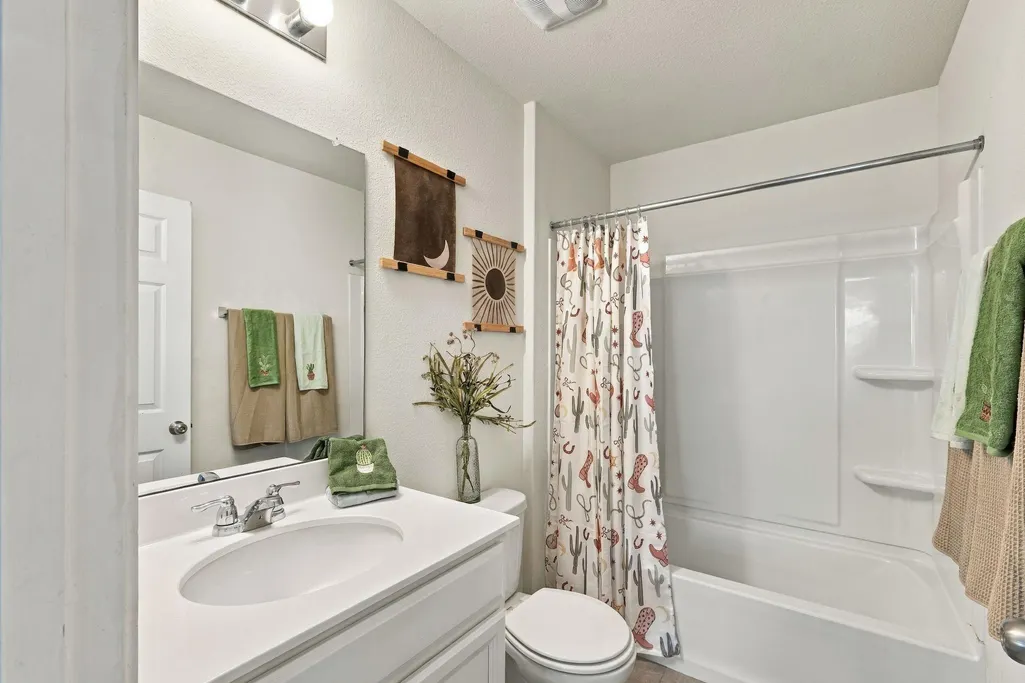
- Full Bathrooms2
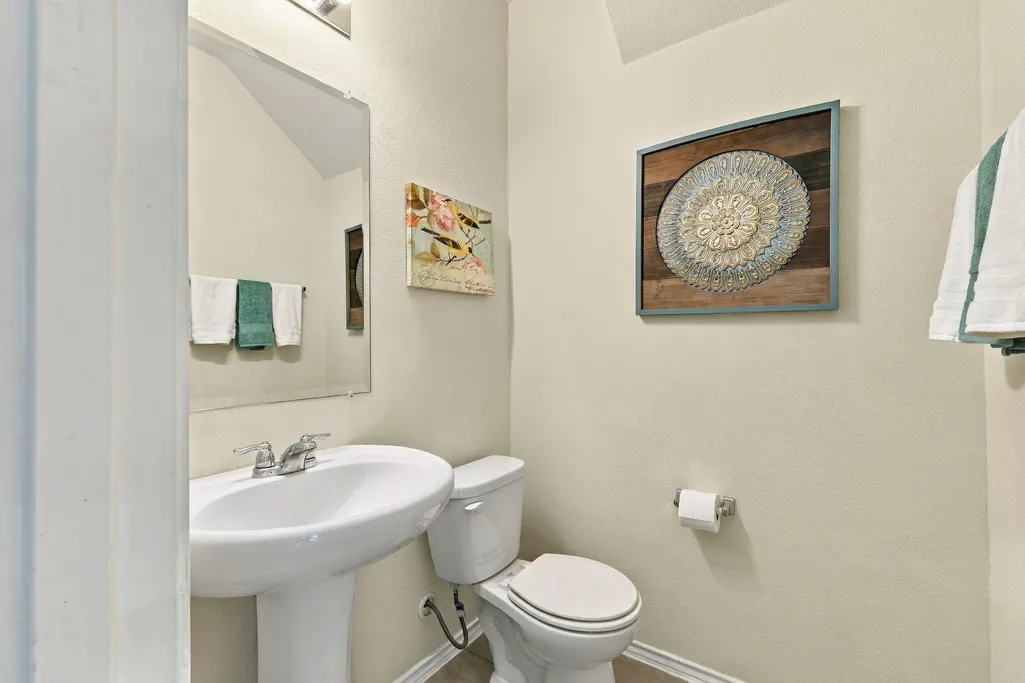
- Half Bathrooms1
- Sqr Footage2143
- Lot Size0.1404 Acres
Data Source:
Austin Board of REALTORS® (ABOR) as distributed by MLS GRID
Property Description
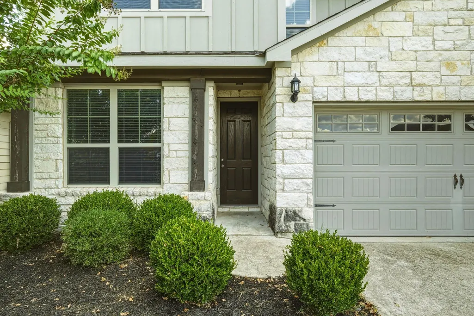
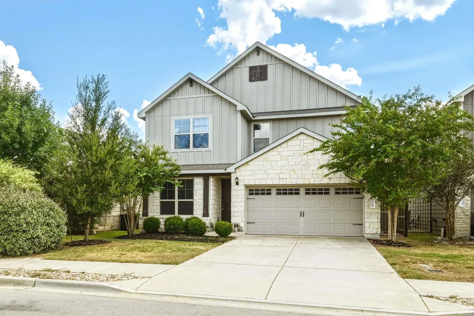
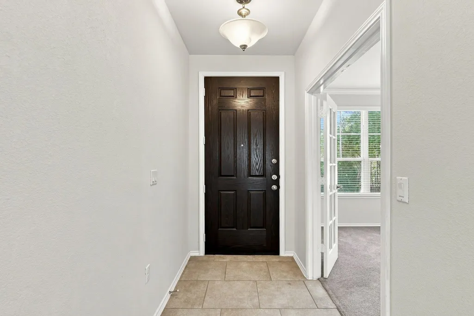
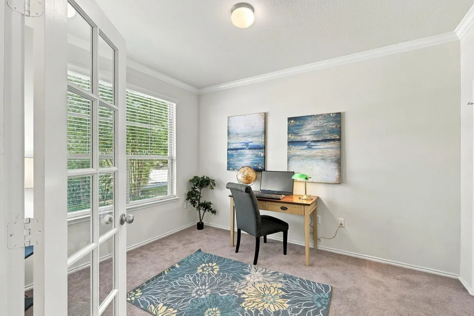
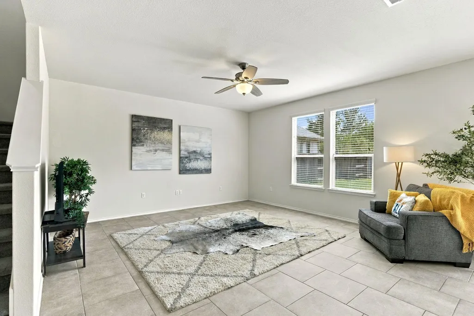
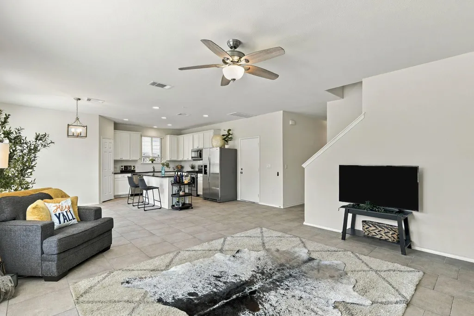
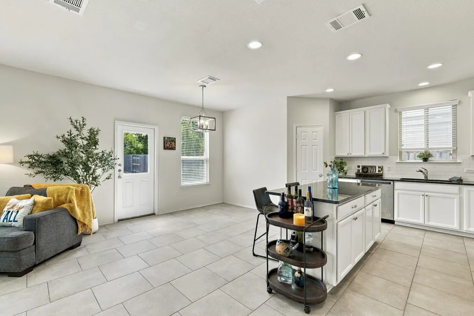
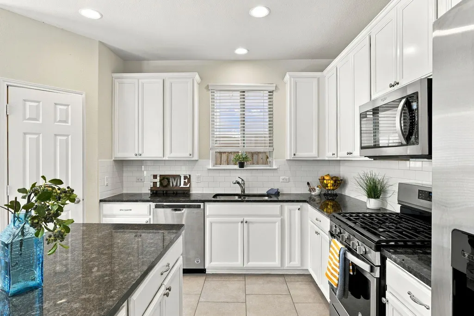
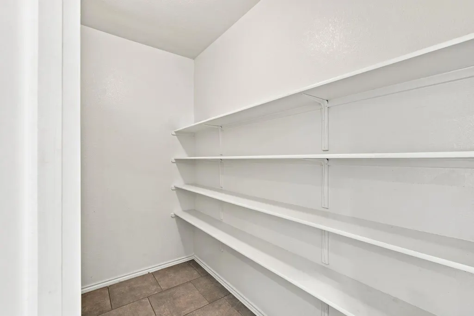
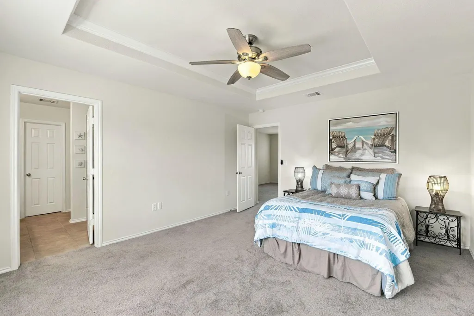
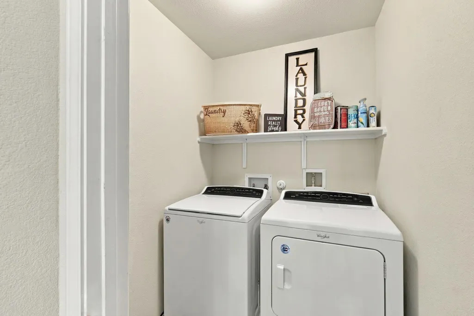
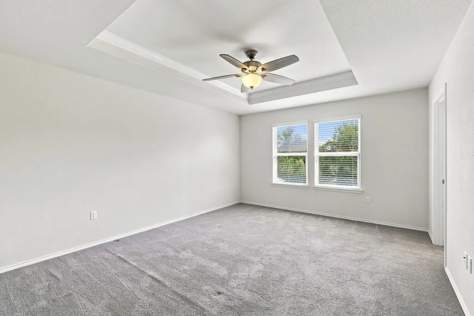
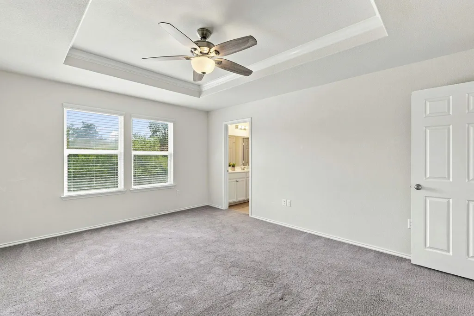
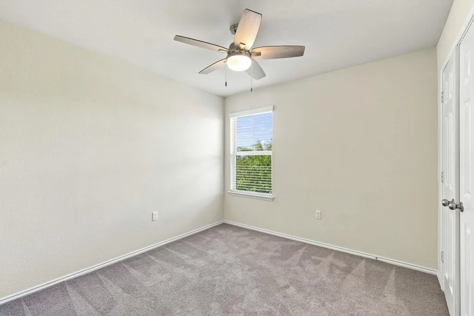
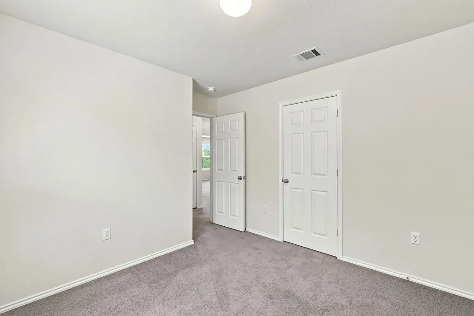
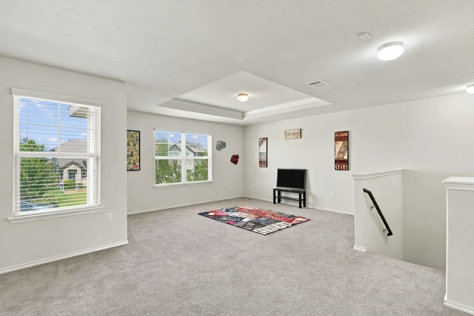
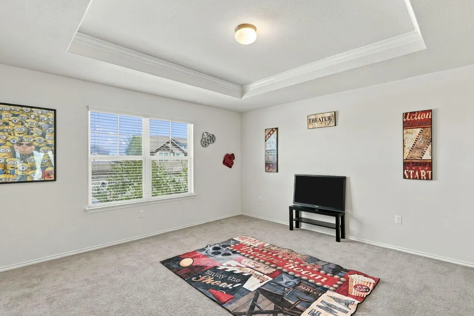
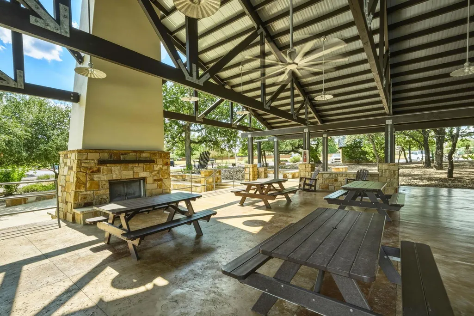
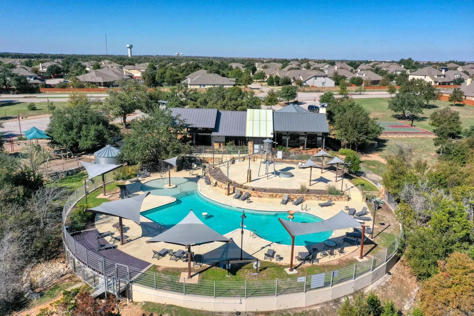
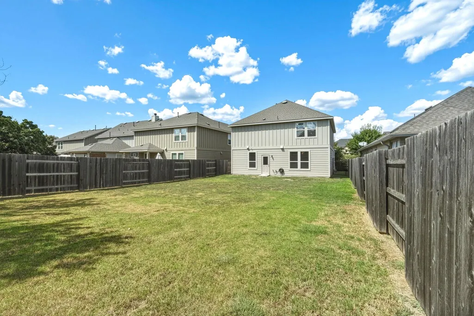
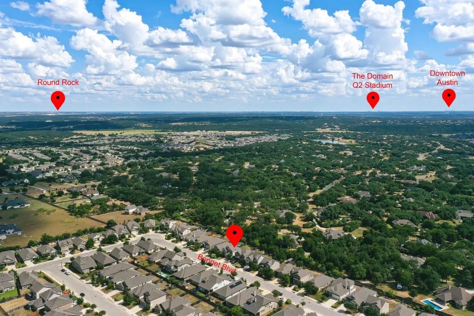
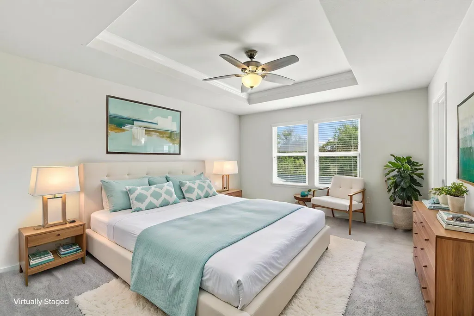
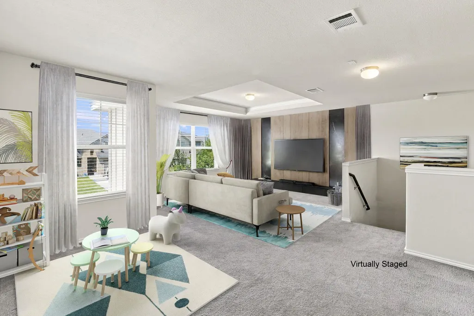
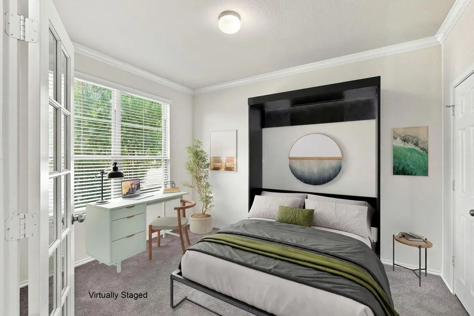
Come see this popular Sandalwood floor plan by Pulte Homes in Rancho Sienna -- a master-planned community that blends Hill Country beauty with exceptional suburban amenities. From its resort-style pool and splash pad to 100 acres of parkland, miles of hike and bike trails, and an on-site elementary school, Rancho Sienna has become one of Georgetown’s most popular destinations for families and professionals alike. The home features a large kitchen with an island, huge walk-in pantry, granite counter tops, tile flooring, and stainless appliances. Refrigerator, Washer, and Dryer are included. This spacious home has so much to offer with one bedroom or office/study down and 3 beds upstairs, 2.5 baths, 2 living areas, and a deep backyard. This home is priced to sell so buyers can add their own style and decor to make this house their special place to call HOME!!!
| Elementary School | Middle School | High School |
|---|---|---|
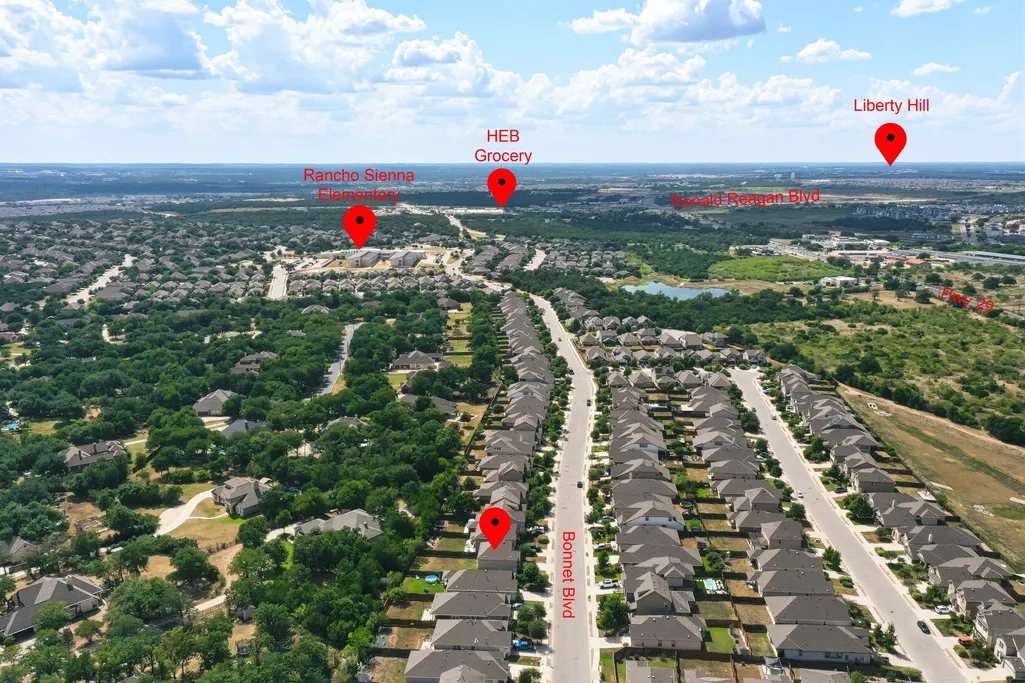
| Rancho Sienna Elementary School | Santa Rita Middle | Legacy Ranch High School |
| Price History | |
|---|---|
| 9/3/2026 | Listed $349,999 |
General Features
| Living Area | 2143 |
|---|---|
| Sewer | MUD,Public Sewer |
| Heating | Central,Electric |
| Cooling | Ceiling Fan(s),Central Air,Electric |
| Utilities | Electricity Connected,Sewer Connected,Water Connected |
| Roof | Composition,Shingle |
| Appliances | Dishwasher,Disposal,Dryer,Microwave,Free-Standing Electric Range,Refrigerator,Washer,Electric Water Heater |
| HOA Fee | 63 |
| Garage Spaces | 2 |
| Association Fee Includes | Common Area Maintenance |
| Patio/Porch Features | Front Porch,Patio |
| Pool Features | None |
| Construction Materials | Wood Siding,Stone |
| Year Built | 2018 |
| View | None |
| Levels | Two |
| Property Subtype | Single Family Residence |
| Tax Year | 2026 |
| Waterfront Features | None |
| Community Features | See Remarks,Cluster Mailbox,Common Grounds,Curbs,Park,Picnic Area,Playground,Pool,Street Lights,Trail(s) |
| Accessibility | None |
| Assoc Fee Paid Per | Monthly |
| County | Williamson |
| New Construction | No |
| Property Type | Residential |
| HOA | Yes |
| Energy Efficient | None |
| Subdivision Name | Rancho Sienna |
| Facing Direction | North |
| Green Sustainability | None |
| Other Structures | None |
| Full Baths | 2 |
| Status | Active |
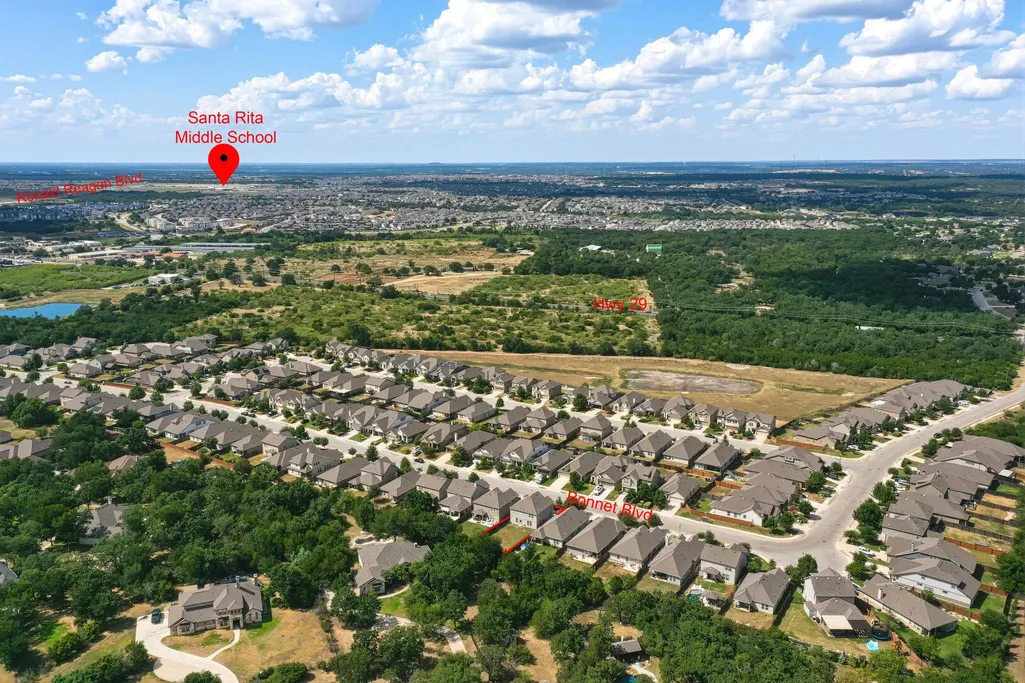
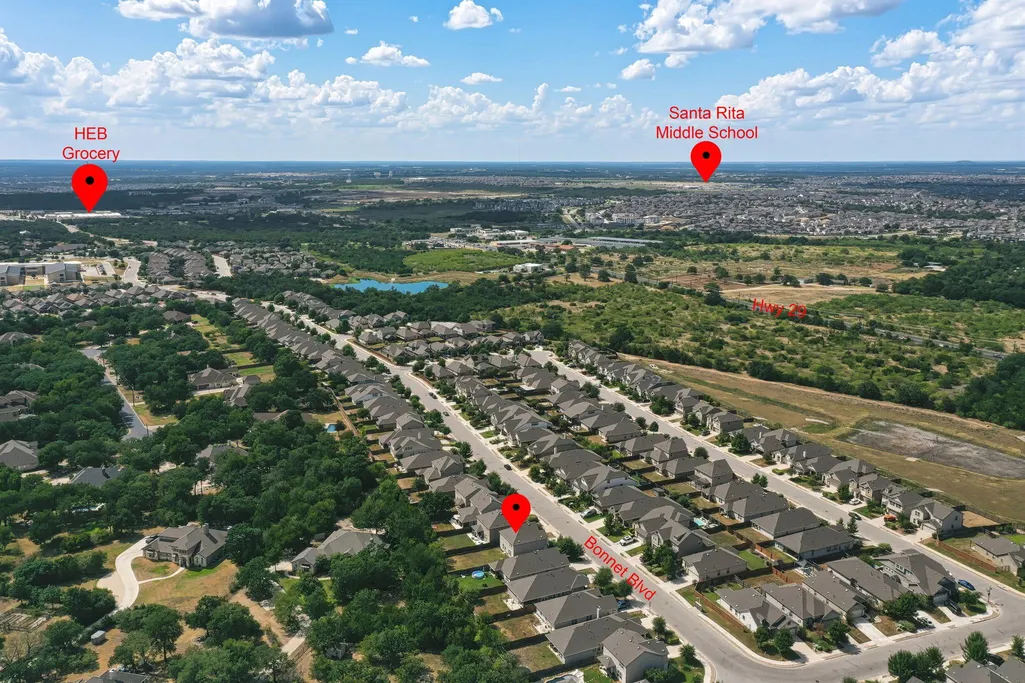
| Directions | From Ronald Reagan Blvd.,turn onto Via de Sienna Blvd. to head East. Follow down to Bonnet Blvd. and turn right immediately after the school. The house will be on the the right with a sign in the y |
| High School | Legacy Ranch |
| City | Georgetown |
| Disclosures | Seller Disclosure |
| Association Name | Rancho Sienna |
| MLS Area | GTW |
| Lot Size Square Feet | 6115.82 |
| Spa Features | None |
| Elementary School | Rancho Sienna |
| Tax Annual Amount | 9881.43 |
| Middle/Junior High School | Santa Rita Middle |
| Property Condition | Resale |
| Additional Parcels Y/N | No |
| Virtual Tour | https://wykes-photography-llc.aryeo.com/sites/ezqpllvo/unbranded |
| Builder Name | Pulte |
| Standard Status | Active |
| Year Built Source | Public Records |
| Tax Assessed Value | 418677 |
| Virtual Tour | https://wykes-photography-llc.aryeo.com/sites/329-bonnet-blvd-georgetown-tx-78628-28516684/branded |
Interior Features
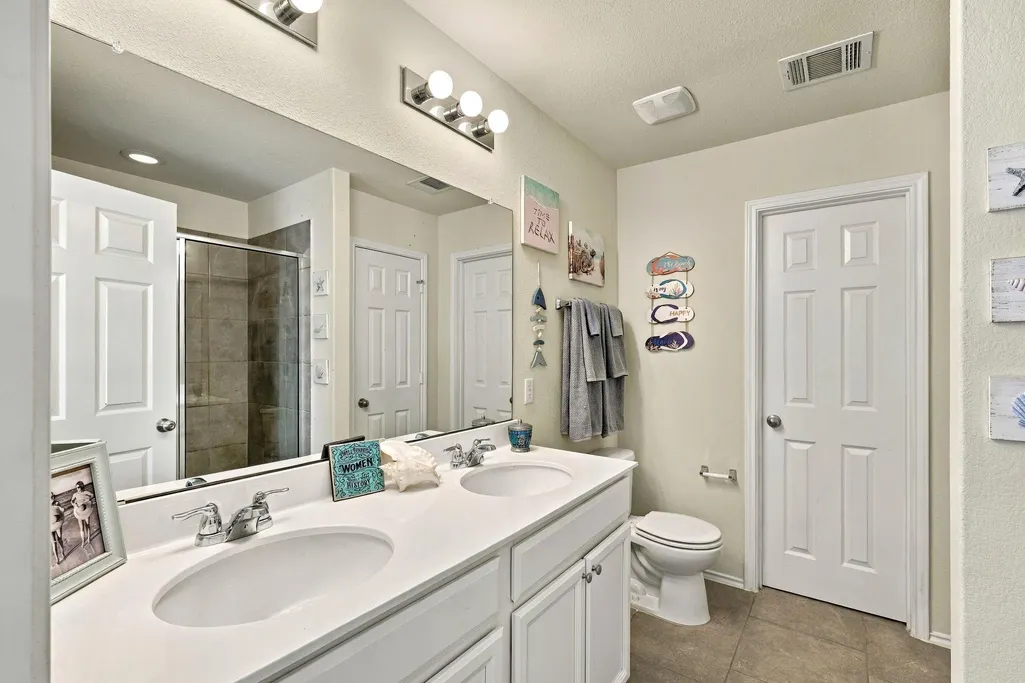
| Interior Amenities | Granite Counters,Double Vanity,Eat-in Kitchen,Entrance Foyer,Interior Steps,Kitchen Island,Multiple Living Areas,Walk-In Closet(s) |
|---|---|
| Flooring | Carpet,Vinyl |
| Fireplace Features | None |
| Window Features | Double Pane Windows |
| Half Baths | 1 |
| Total Bedrooms | 4 |
| Main Level Bedrooms | 1 |
| LivingAreaSource | Public Records |
| Total Baths | 3 |
Exterior Features
| Exterior Amenities | None |
|---|---|
| Fencing | Back Yard,Privacy,Wood |
| Parking Features | Door-Single,Driveway,Garage,Garage Door Opener,Garage Faces Front,Kitchen Level,Private |
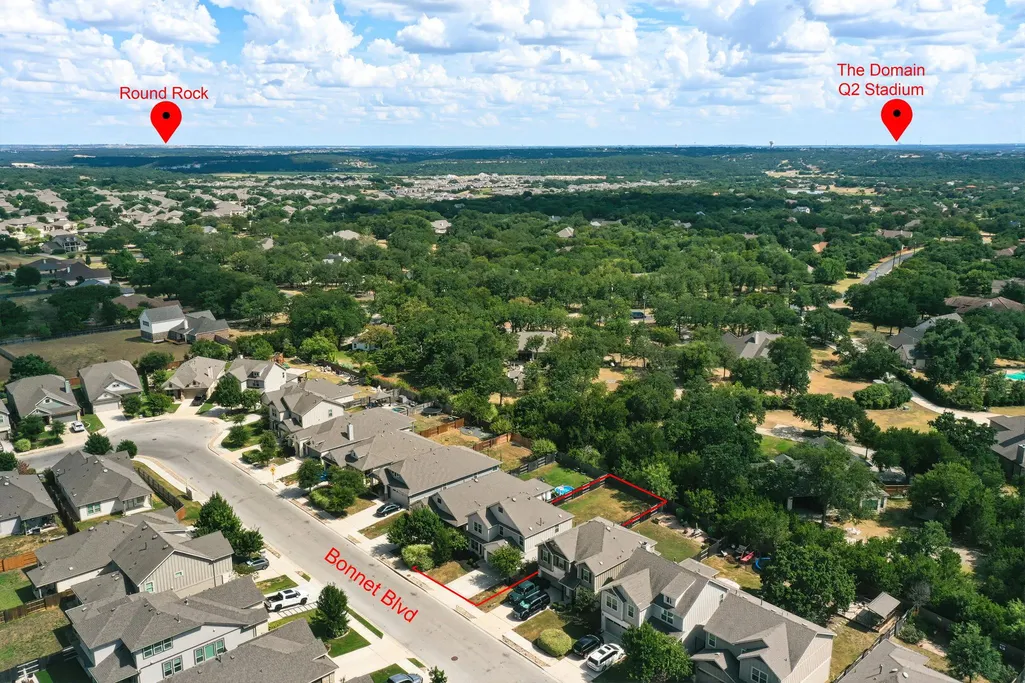
| Lot Features | See Remarks,Back Yard,Curbs,Few Trees,Front Yard,Interior Lot,Landscaped,Level,Public Maintained Road,Trees-Small (Under 20 Ft),Trees-Sparse |
| Water Source | MUD,Public |
| Total Parking | 4 |
| Foundation Details | Slab |
| Lot Dimensions | 45 x 138 |
| Lot Size Acres | 0.1404 |
| Waterfront Y/N | No |
| Covered Spaces | 2 |
| Horse Y/N | No |
| Horse Amenities | None |
Amenities
- Foreclosure
- Views
- Short Sale
- New Construction
- Adult 55+
- Lease To Own
- No HOA Fees
- Furnished
- Primary On Main
- Air Conditioning
- Seller Finance
- Green
- Fixer Upper
- Horse
- Golf
- Fireplace
- Deck
- Garage
- Basement
- Pool
Property vs Single Family Average in 78628
Price
Taxes
Year Built
Visits
 Austin Board of REALTORS® Copyright ©2026 All rights reserved.
 Central Texas MLS | Four Rivers Association of REALTORS® All information deemed reliable but not guaranteed. All properties are subject to prior sale, change or withdrawal. Neither listing broker(s) or information provider(s) shall be responsible for any typographical errors, misinformation, misprints and shall be held totally harmless. Listing(s) information is provided for consumer's personal, non-commercial use and may not be used for any purpose other than to identify prospective properties
