
Views - Primary on Main
Address
125 Rosadi Cv, Georgetown, TX
Price
$ 925,000
Property Attributes
- MLS#2442593
- TypeSingle Family
- Listing Status Active
- CountyWILLIAMSON
- CityGeorgetown
- AreaGTW
- NeighborhoodRancho Sienna
- Zip78628
- StyleSingle Family Residence
- Year Built2023
- Taxes$ 18700
- Price$ 925,000
- Bedrooms5
- Full Bathrooms4
- Half Bathrooms1
- Sqr Footage4253
- Lot Size0.2831 Acres
Data Source:
Austin Board of REALTORS® (ABOR) as distributed by MLS GRID
Property Description
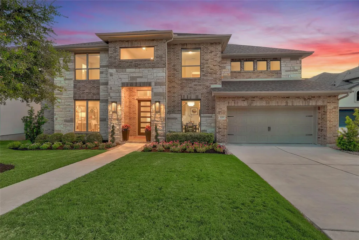
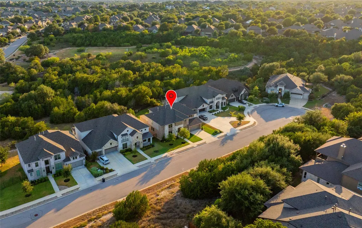
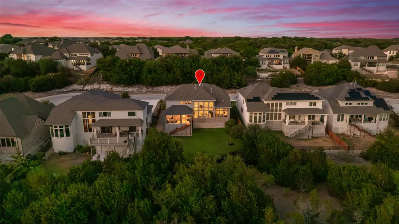
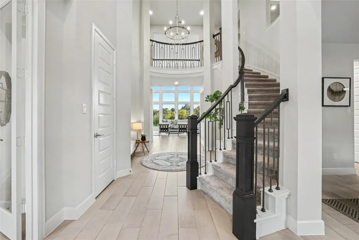
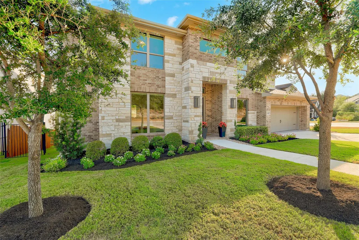
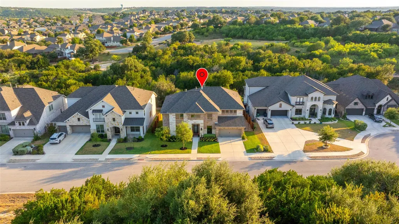
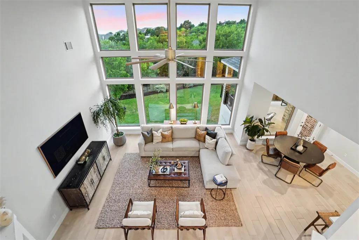
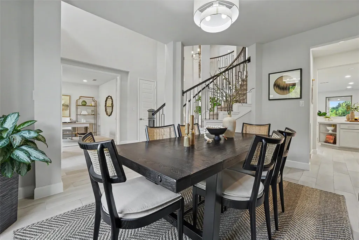
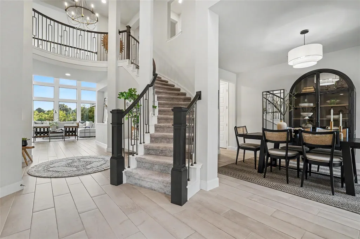
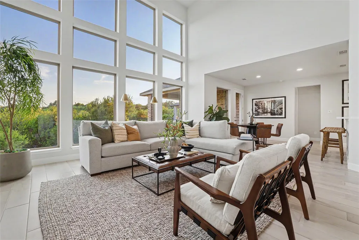
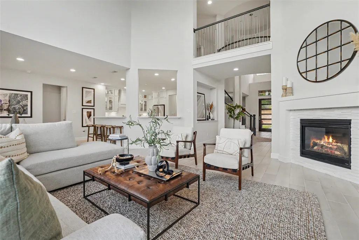
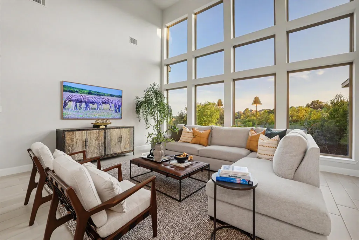
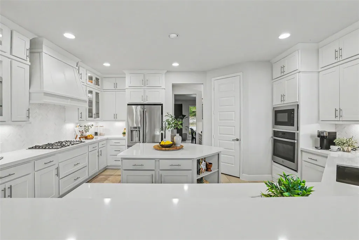
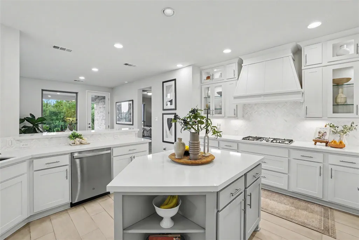
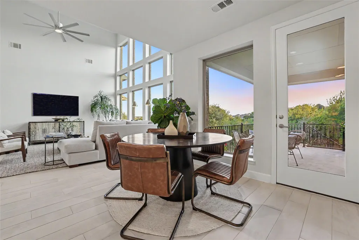
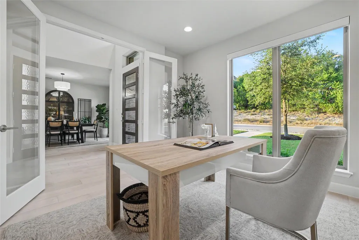
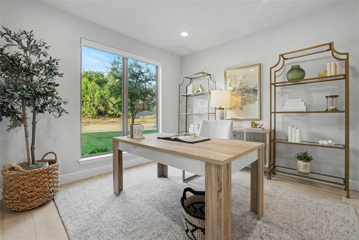
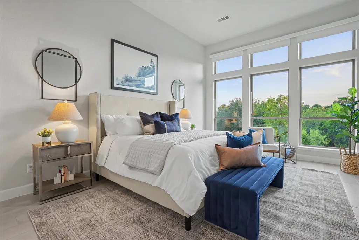
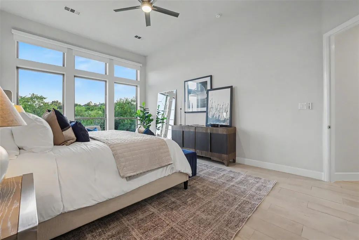
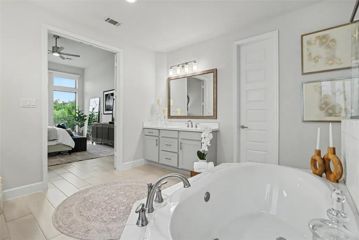
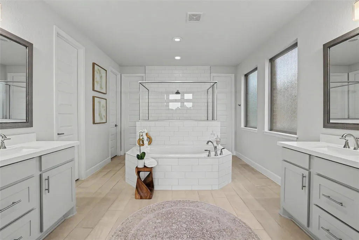
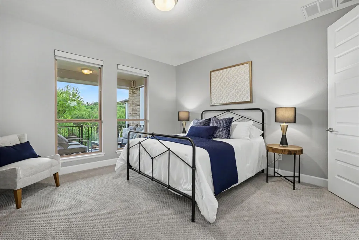
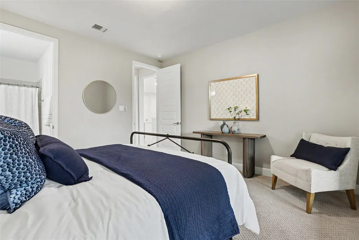
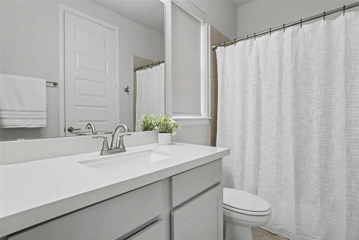
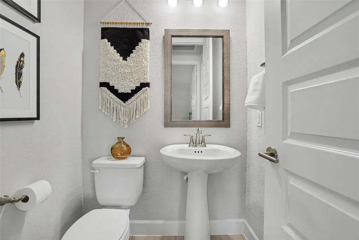
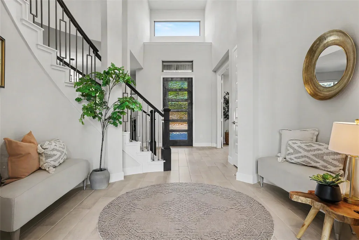
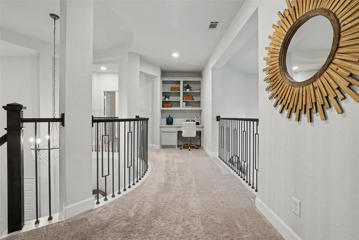
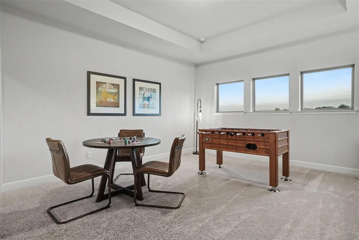
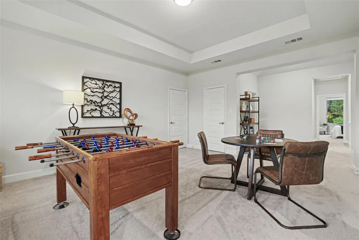
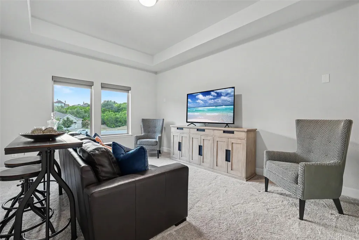
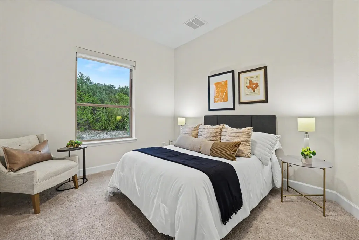
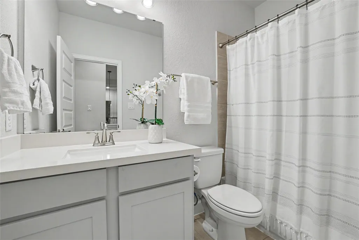
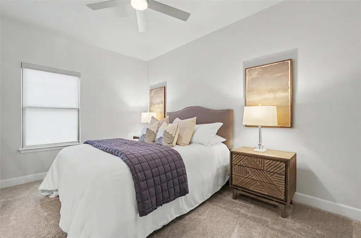
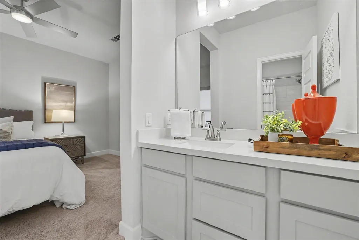
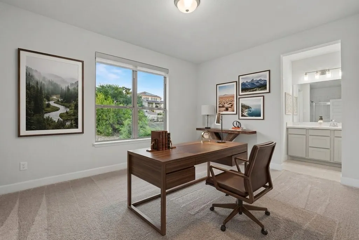
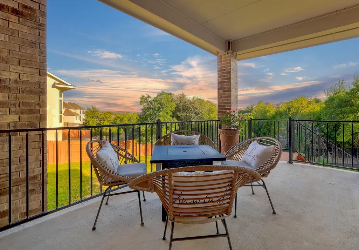
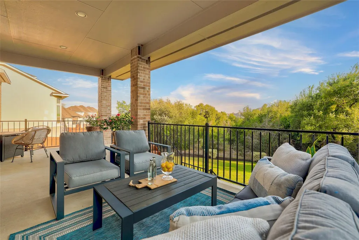
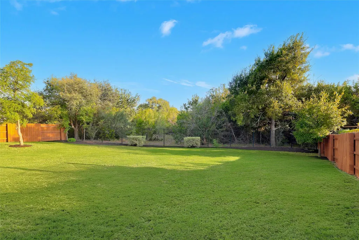
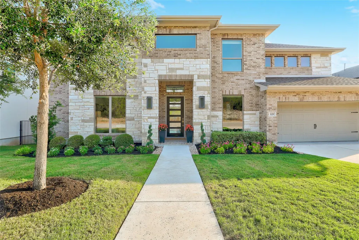
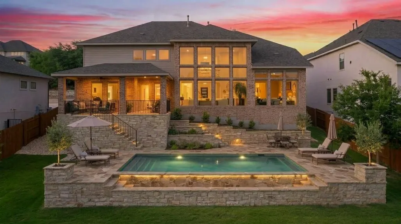
Welcome to luxurious Texas living in this magnificent five-bedroom Perry Homes residence, perfectly situated on a peaceful cul-de-sac with sweeping greenbelt and Texas Hill Country views. Positioned on .29 acres with exceptional private surroundings, this expansive property offers 4,253 square feet of thoughtfully planned living space. Step through a grand two-story entry featuring an elegant curved staircase that creates an immediate sense of scale and luxury. Right off the foyer, a home office and a sophisticated formal dining room frame the entry, perfect for remote work and formal entertaining. The heart of the home opens into a dramatic two-story family room filled with natural light from a floor-to-ceiling wall of windows, centered around a cozy corner fireplace and seamless connections to the surrounding landscape. The chef's gourmet kitchen seamlessly connects to the family and morning areas, boasting a generous center island, a convenient Butler’s pantry, and abundant space for effortless hosting. Designed as a private retreat, the main-level primary suite features a wall of windows framing scenic outdoor views, dual walk-in closets, a spa-like bath with dual vanities, a garden tub, and a separate glass-enclosed shower. A full main-level guest bedroom suite with its own private bath provides ideal accommodations for multi-generational living or overnight guests. The upper level expands your living options with a versatile game room, a private media room, and spacious secondary bedrooms. Outdoor living is elevated with peace and tranquility, featuring an extended covered patio designed for year-round enjoyment, direct views of nature, and plenty of room for a grand pool and hot tub. Enjoy an oversized three-car garage featuring epoxy floors, abundant storage throughout, and quality finishes. This property is located in the coveted Retreat section of Rancho Sienna, combining functional design with access to outstanding community amenities! This is a must see!
| Elementary School | Middle School | High School |
|---|---|---|
| Rancho Sienna Elementary School | Santa Rita Middle | Legacy Ranch High School |
| Price History | |
|---|---|
| 9/10/2026 | Listed $925,000 |
General Features
| Living Area | 4253 |
|---|---|
| Sewer | Public Sewer |
| Heating | Central,Natural Gas |
| Cooling | Central Air |
| Utilities | Underground Utilities |
| Roof | Composition |
| Appliances | Built-In Oven(s),Dishwasher,Disposal,ENERGY STAR Qualified Appliances,Gas Cooktop,Microwave,RNGHD,Self Cleaning Oven,Stainless Steel Appliance(s),Electric Water Heater,Water Purifier Owned,Water Soft |
| HOA Fee | 66 |
| Garage Spaces | 3 |
| Association Fee Includes | See Remarks |
| Patio/Porch Features | Covered,Patio,Porch |
| Pool Features | None |
| Security Features | Prewired,Smoke Detector(s) |
| Construction Materials | Brick,Masonry – Partial,Stone |
| Year Built | 2023 |
| View | Hill Country,Panoramic,Park/Greenbelt,Trees/Woods |
| Levels | Two |
| Property Subtype | Single Family Residence |
| Tax Year | 2026 |
| Waterfront Features | None |
| Community Features | Clubhouse,Cluster Mailbox,Common Grounds,Dog Park,Fitness Center,Park,Pet Amenities,Picnic Area,Planned Social Activities,Playground,Pool,Smart Car Charging,Sport Court(s)/Facility,Trail(s) |
| Accessibility | None |
| Assoc Fee Paid Per | Monthly |
| County | Williamson |
| New Construction | No |
| Property Type | Residential |
| HOA | Yes |
| Energy Efficient | Other/See Remarks |
| Subdivision Name | Rancho Sienna |
| Facing Direction | Northeast |
| Green Sustainability | See Remarks |
| Other Structures | See Remarks |
| Full Baths | 4 |
| Status | Active |
| Directions | From TX-183A North,exit Crystal Falls Parkway and turn right. Proceed straight for 1.3 miles to Ronald Reagan Boulevard. Turn left on Ronald Reagan Boulevard and continue for approximately 4 miles t |
| High School | Legacy Ranch |
| City | Georgetown |
| Disclosures | Seller Disclosure,Seller Provided Survey Available |
| Association Name | Rancho Sienna HOA |
| MLS Area | GTW |
| Lot Size Square Feet | 12331.84 |
| Elementary School | Rancho Sienna |
| Tax Annual Amount | 18700 |
| Middle/Junior High School | Santa Rita Middle |
| Property Condition | Resale |
| Additional Parcels Y/N | No |
| Virtual Tour | https://lab.topmoon.ai/v/125-rosadi-cove-georgetown-tx-78628-no-cards-video-preview.html |
| Builder Name | Perry Homes |
| Standard Status | Active |
| Year Built Source | Builder |
| Tax Assessed Value | 838807 |
| Virtual Tour | https://lab.topmoon.ai/v/125-rosadi-cove-georgetown-tx-78628-video-preview.html |
Interior Features
| Interior Amenities | Breakfast Bar,Ceiling Fan(s),Ceiling-High,Chandelier,Quartz Counters,Stone Counters,Double Vanity,Entrance Foyer,In-Law Floorplan,Kitchen Island,Multiple Living Areas,Open Floorplan,Pantry,Primary Be |
|---|---|
| Flooring | Carpet,Tile |
| Total Fireplaces | 1 |
| Fireplace Features | Family Room,Gas Log |
| Window Features | Double Pane Windows,Window Coverings |
| Half Baths | 1 |
| Total Bedrooms | 5 |
| Main Level Bedrooms | 2 |
| LivingAreaSource | Public Records |
| Total Baths | 5 |
Exterior Features
| Exterior Amenities | Rain Gutters,Private Yard |
|---|---|
| Fencing | Privacy,Wood,Wrought Iron |
| Parking Features | Attached,Garage,Garage Door Opener,Garage Faces Front,Tandem |
| Lot Features | Greenbelt,Cul-De-Sac,Landscaped,Level,Sprinkler - Automatic,Sprinklers In Front,Views |
| Water Source | MUD,Public |
| Total Parking | 5 |
| Foundation Details | Slab |
| Lot Size Acres | 0.2831 |
| Waterfront Y/N | No |
| Covered Spaces | 3 |
| Horse Y/N | No |
| Horse Amenities | None |
Amenities
- Foreclosure
- Views
- Short Sale
- New Construction
- Adult 55+
- Lease To Own
- No HOA Fees
- Furnished
- Primary On Main
- Air Conditioning
- Seller Finance
- Green
- Fixer Upper
- Horse
- Golf
- Fireplace
- Deck
- Garage
- Basement
- Pool
Property vs Single Family Average in 78628
Price
Taxes
Year Built
Visits
 Austin Board of REALTORS® Copyright ©2026 All rights reserved.
 Central Texas MLS | Four Rivers Association of REALTORS® All information deemed reliable but not guaranteed. All properties are subject to prior sale, change or withdrawal. Neither listing broker(s) or information provider(s) shall be responsible for any typographical errors, misinformation, misprints and shall be held totally harmless. Listing(s) information is provided for consumer's personal, non-commercial use and may not be used for any purpose other than to identify prospective properties
