
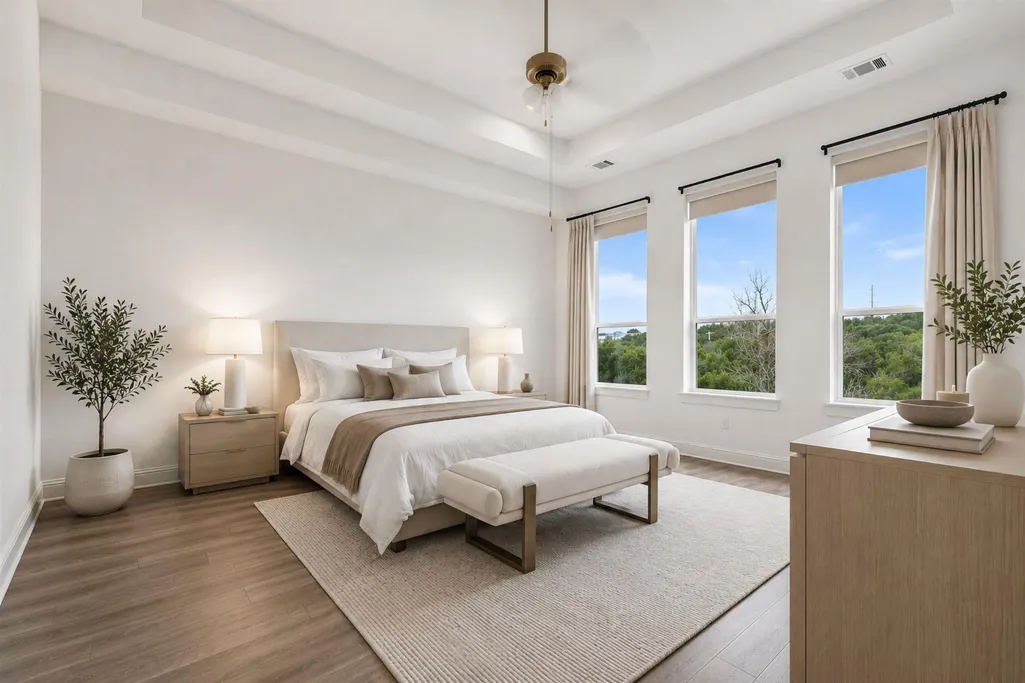
Price Reduction - Views - Primary on Main
Address
4737 Modena Bay Bnd, Leander, TX
Price
$ 920,000
Property Attributes
- MLS#9587645
- TypeSingle Family
- Listing Status Active
- CountyTRAVIS
- CityLeander
- AreaLN
- NeighborhoodTravisso Ph 3 Sec 6
- Zip78641
- StyleSingle Family Residence
- Year Built2022
- Taxes$ 23572
- Price$ 920,000
- Bedrooms4
- Full Bathrooms4
- Half Bathrooms1
- Sqr Footage3826
- Lot Size0.1844 Acres
Data Source:
Austin Board of REALTORS® (ABOR) as distributed by MLS GRID
Property Description
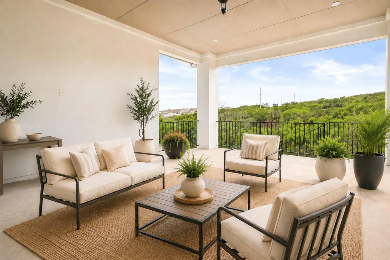
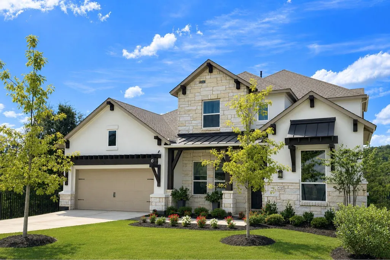
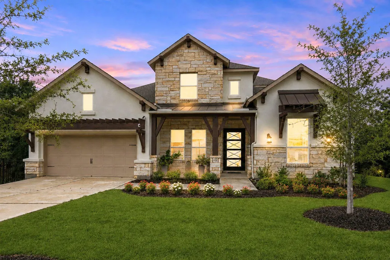
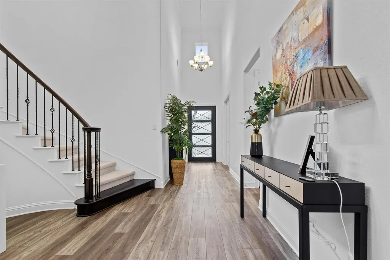
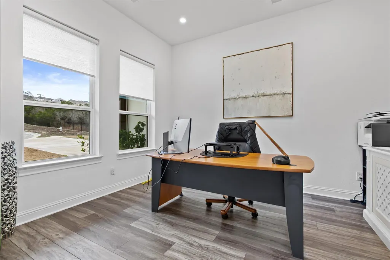
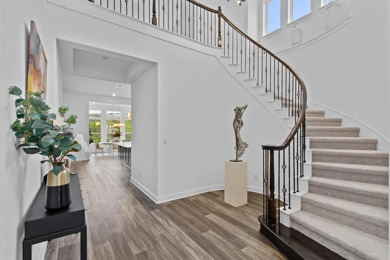
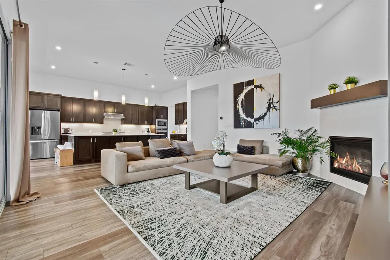
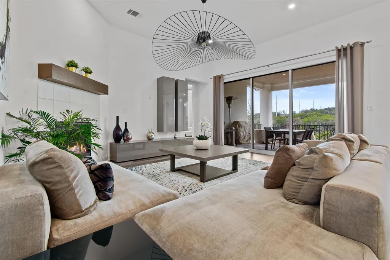
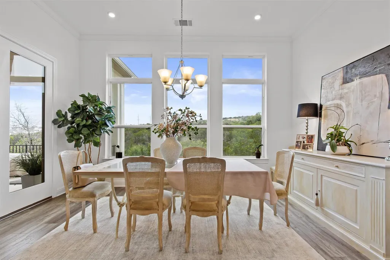
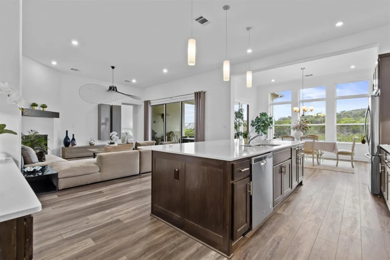
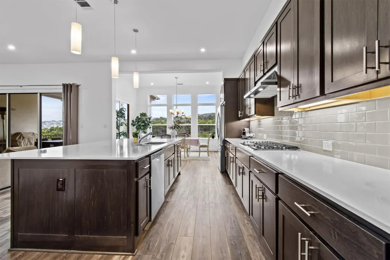
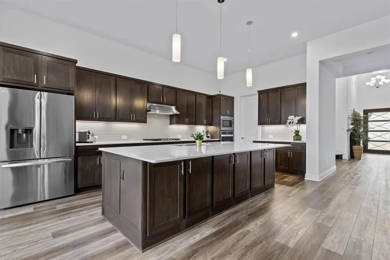
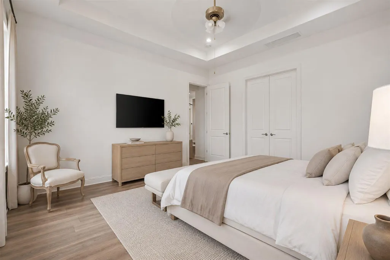
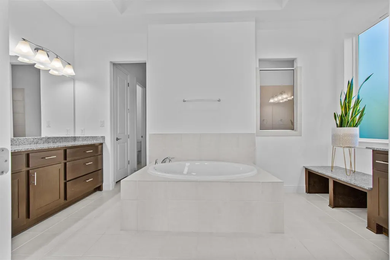
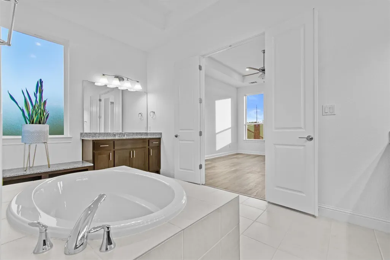
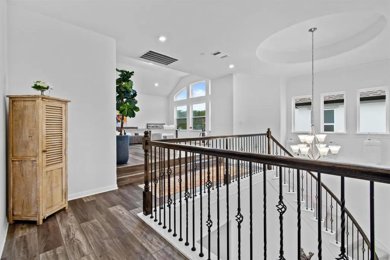
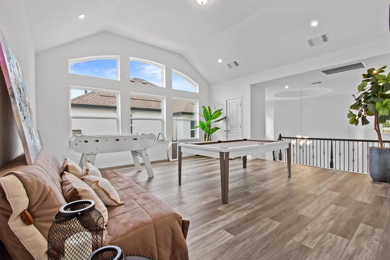
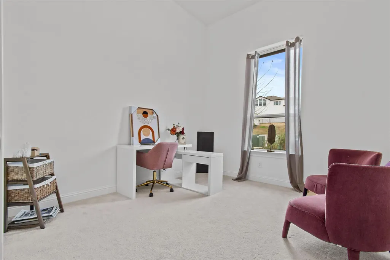
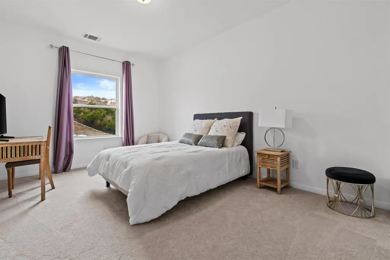
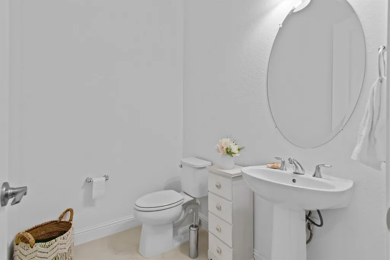
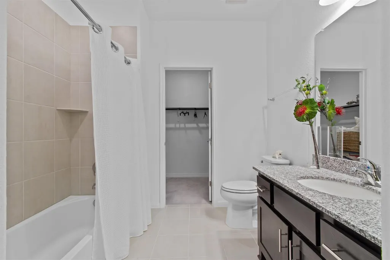
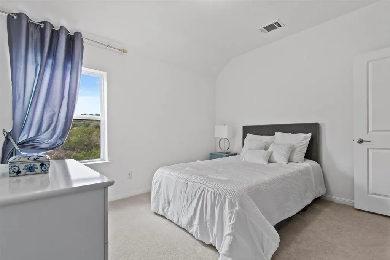
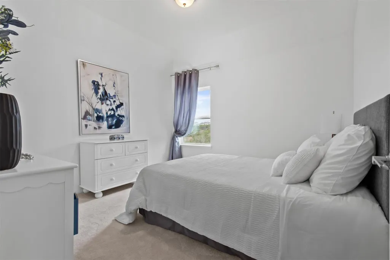
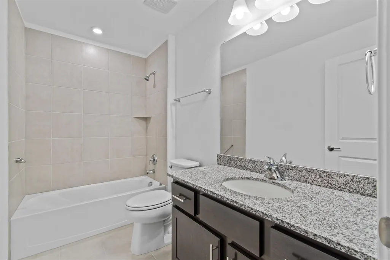
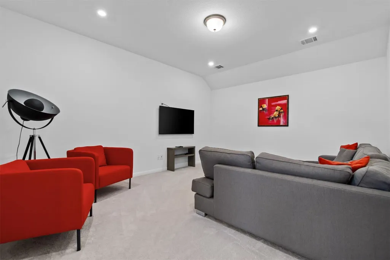
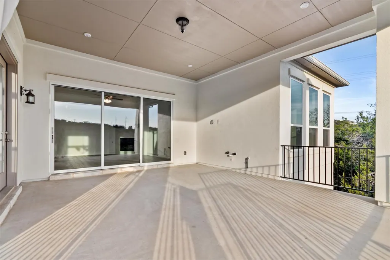
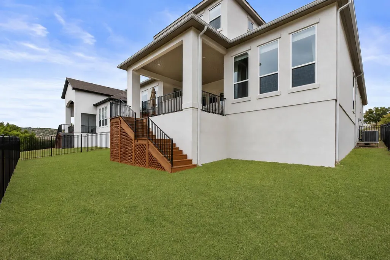
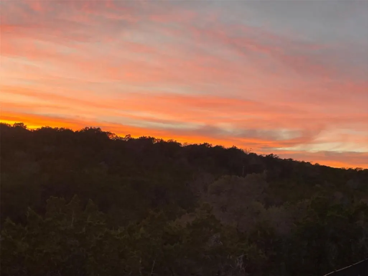
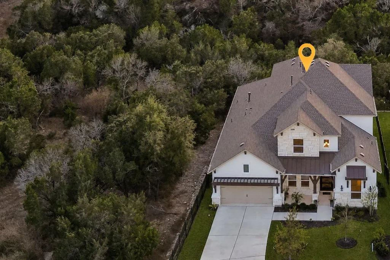
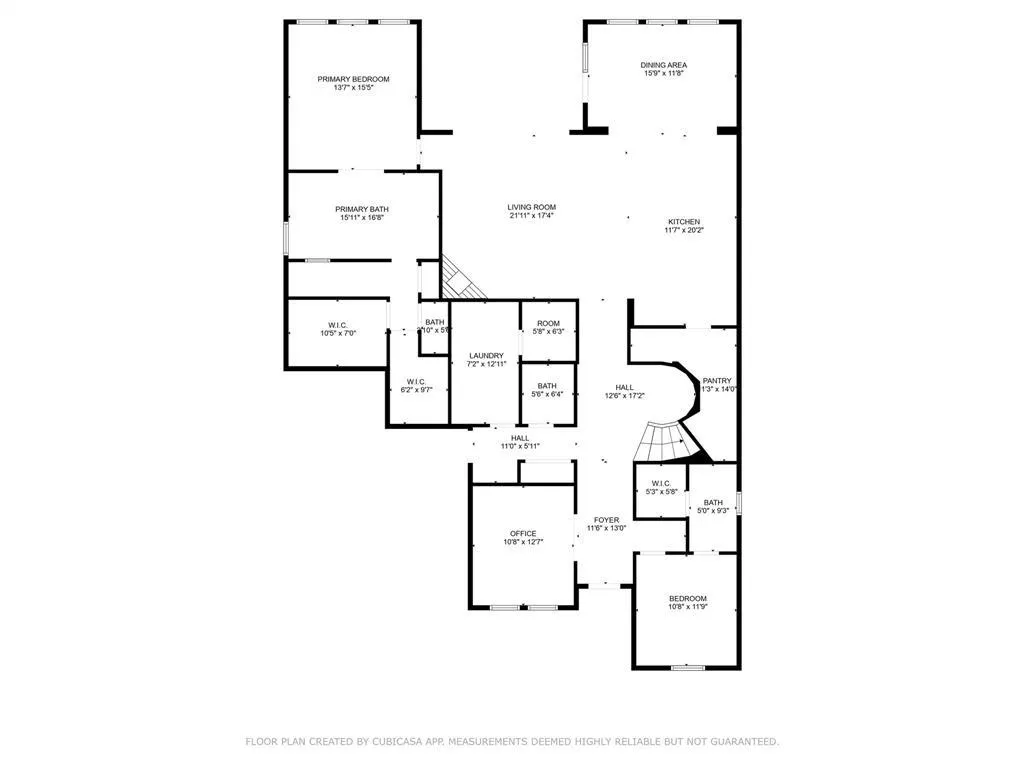
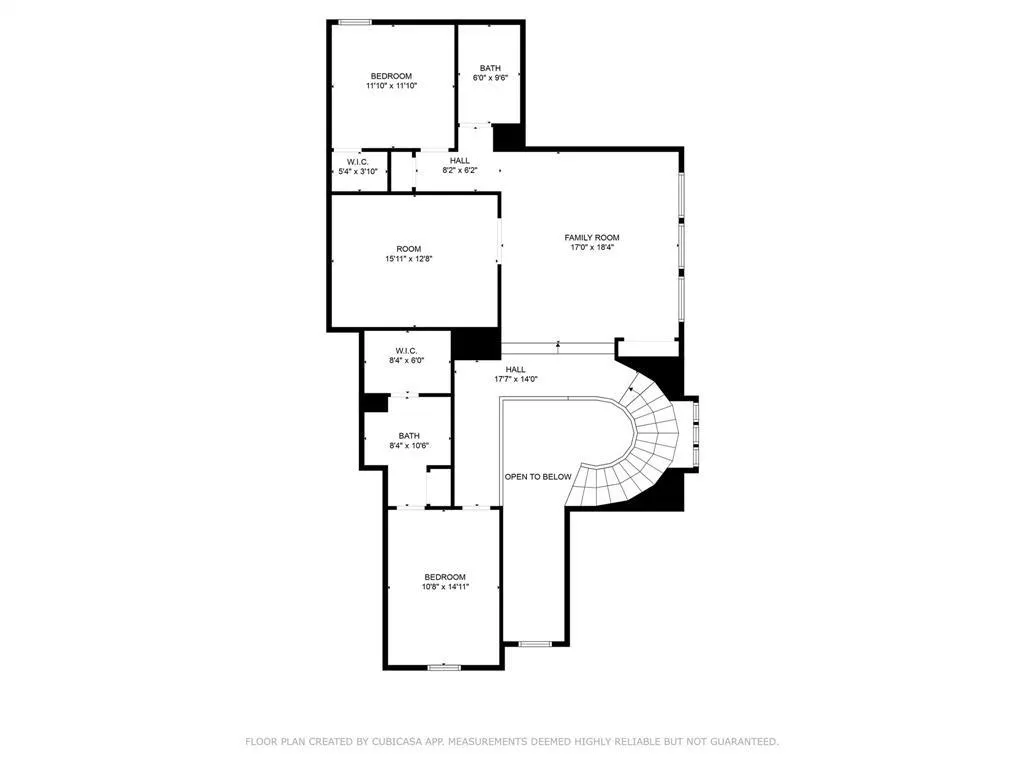
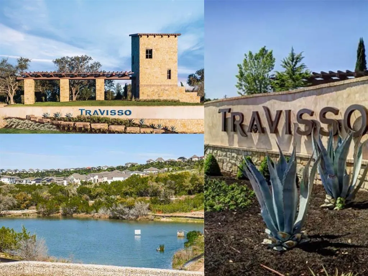
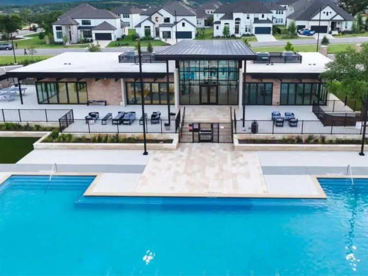
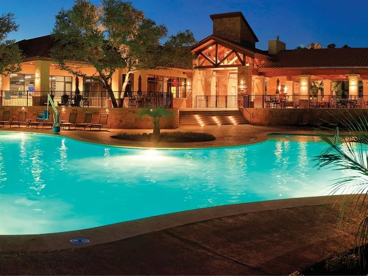
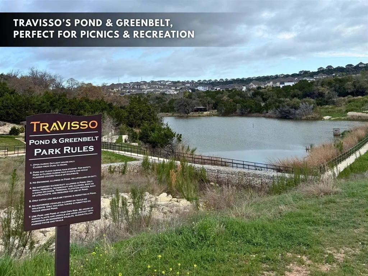
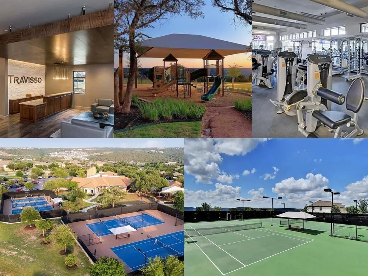
Starting Rate as low as 4.5% | APR 6.29% Subject to lender approval. VIEWS! VIEWS! VIEWS! This stunning Toll Brothers Newcastle Hill Country home, sits on a PREMIUM LOT in a QUIET CUL-DE-SAC within the master-planned community of Travisso. Featuring four spacious bedrooms, each with its own private bathroom, this home offers the perfect blend of modern luxury and convenience. The thoughtfully designed floor plan includes a separate office, a spacious living room, a media room that can be converted to a bedroom, and a versatile game room. With soaring ceilings, EXPANSIVE GREENBELT VIEWS and BREATHTAKING HILL COUNTRY VIEWS, this home is as functional as it is beautiful. The kitchen is a chef’s delight, showcasing top-of-the-line appliances, a large center island, and a walk-in pantry that offers ample storage. The primary bedroom is a PRIVATE SANCTUARY, featuring an ensuite bath with dual vanities, a soaking tub, and a walk-in shower. Two expansive primary walk-in closets provide abundant storage and add to the luxurious feel of this space. The OVERSIZED PATIO overlooking the greenbelt provides the perfect outdoor retreat, ideal for entertaining or relaxing while watching the sunset. Travisso residents enjoy world-class resort-style amenities, including a resort-style pool with a children’s splash pad, a state-of-the-art fitness center, sports courts (including lighted tennis courts, pickleball courts, basket ball courts, and more) playgrounds, and miles of nature trails. With its exceptional design, luxurious features, and prime location, this property is a must-see!
| Elementary School | Middle School | High School |
|---|---|---|
| CC Mason Elementary School | Running Brushy Middle School | Cedar Park High School |
| Price History | |
|---|---|
| 6/5/2026 | Listed $930,000 |
| 7/21/2026 | 1$925,000 |
| 9/9/2026 | 1$920,000 |
General Features
| Living Area | 3826 |
|---|---|
| Sewer | MUD |
| Heating | Central |
| Cooling | Central Air |
| Utilities | Above Ground,Cable Available,Electricity Available,High Speed Internet,Natural Gas Available,Sewer Available,Underground Utilities,Water Available |
| Roof | Composition |
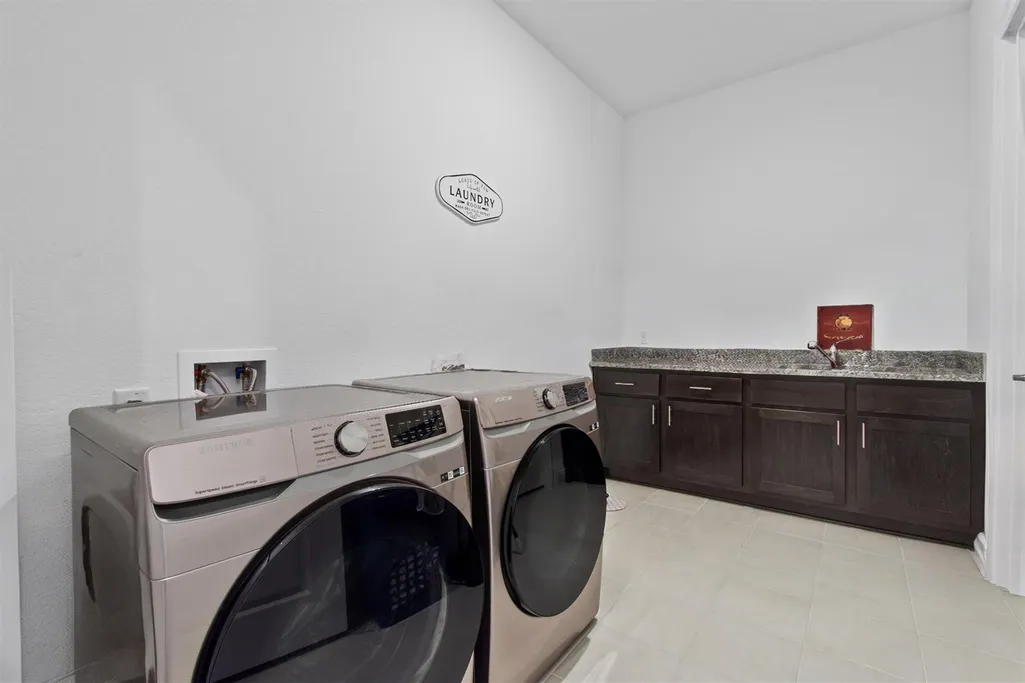
| Appliances | Dishwasher,Disposal,Microwave,Oven,Refrigerator,Washer/Dryer |
| HOA Fee | 1080 |
| Garage Spaces | 3 |
| Association Fee Includes | See Remarks |
| Patio/Porch Features | Covered,Front Porch,Patio |
| Pool Features | None |
| Security Features | Smoke Detector(s) |
| Construction Materials | Stucco |
| Year Built | 2022 |
| View | Canyon,Hill Country |
| Levels | Two |
| Property Subtype | Single Family Residence |
| Tax Year | 2026 |
| Waterfront Features | None |
| Community Features | Clubhouse,Cluster Mailbox,Curbs,Fitness Center,Park,Pet Amenities,Picnic Area,Planned Social Activities,Playground,Pool,Sport Court(s)/Facility,Tennis Court(s),Trail(s) |
| Accessibility | None |
| Assoc Fee Paid Per | Annually |
| County | Travis |
| New Construction | No |
| Property Type | Residential |
| HOA | Yes |
| Energy Efficient | Thermostat |
| Subdivision Name | Travisso Ph 3 Sec 6 |
| Facing Direction | Northeast |
| Green Sustainability | None |
| Other Structures | None |
| Full Baths | 4 |
| Status | Active |
| Directions | Go N on 183A: Exit FM 1431. Go L on 1431. Go W 5.5 mls. Entrance is on R. Turn R on Travisso Pkwy. Continue on Travisso Pkwy to top of the hill. |
| High School | Cedar Park |
| City | Leander |
| Disclosures | MUD,Seller Disclosure,Seller Provided Survey Available |
| Association Name | CCMC |
| MLS Area | LN |
| Lot Size Square Feet | 8032.46 |
| Elementary School | CC Mason |
| Tax Annual Amount | 25518.47 |
| Middle/Junior High School | Running Brushy |
| Property Condition | Resale |
| Additional Parcels Y/N | No |
| Builder Name | Toll Brothers |
| Standard Status | Active |
| Year Built Source | Builder |
| Tax Assessed Value | 1016085 |
Interior Features
| Interior Amenities | Ceiling Fan(s),Ceiling-High,Ceiling-Vaulted,Granite Counters,Double Vanity,Kitchen Island,Multiple Dining Areas,Multiple Living Areas,Open Floorplan,Pantry,Primary Bedroom on Main,Recessed Lighting,S |
|---|---|
| Flooring | Carpet,Tile,Wood |
| Total Fireplaces | 1 |
| Fireplace Features | Family Room |
| Window Features | Double Pane Windows |
| Half Baths | 1 |
| Total Bedrooms | 4 |
| Main Level Bedrooms | 2 |
| LivingAreaSource | Public Records |
| Total Baths | 5 |
Exterior Features
| Exterior Amenities | Gutters Full |
|---|---|
| Fencing | Wrought Iron |
| Parking Features | Attached,Garage Faces Front |
| Lot Features | Corner Lot,Cul-De-Sac |
| Water Source | MUD |
| Total Parking | 5 |
| Foundation Details | Slab |
| Lot Size Acres | 0.1844 |
| Waterfront Y/N | No |
| Covered Spaces | 3 |
| Horse Y/N | No |
| Horse Amenities | None |
Amenities
- Foreclosure
- Views
- Short Sale
- New Construction
- Adult 55+
- Lease To Own
- No HOA Fees
- Furnished
- Primary On Main
- Air Conditioning
- Seller Finance
- Green
- Fixer Upper
- Horse
- Golf
- Fireplace
- Deck
- Garage
- Basement
- Pool
Property vs Single Family Average in 78641
Price
Taxes
Year Built
Visits
 Austin Board of REALTORS® Copyright ©2026 All rights reserved.
 Central Texas MLS | Four Rivers Association of REALTORS® All information deemed reliable but not guaranteed. All properties are subject to prior sale, change or withdrawal. Neither listing broker(s) or information provider(s) shall be responsible for any typographical errors, misinformation, misprints and shall be held totally harmless. Listing(s) information is provided for consumer's personal, non-commercial use and may not be used for any purpose other than to identify prospective properties
