
Price Reduction - Foreclosure - Views
Address
2121 Wooded Run Trl, Georgetown, TX
Price
$ 495,000
Property Attributes
- MLS#9048886
- TypeSingle Family
- Listing Status Active
- CountyWILLIAMSON
- CityGeorgetown
- AreaGTW
- NeighborhoodOaks at San Gabriel
- Zip78628
- StyleSingle Family Residence
- Year Built2021
- Taxes$ 13551
- Price$ 495,000
- Bedrooms4
- Full Bathrooms3
- Half Bathrooms0
- Sqr Footage3079
- Lot Size0.14 Acres
Data Source:
Austin Board of REALTORS® (ABOR) as distributed by MLS GRID
Property Description
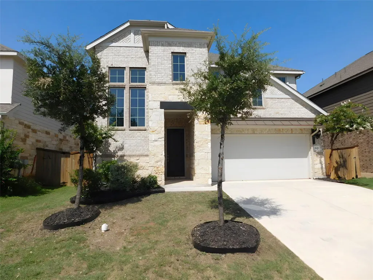
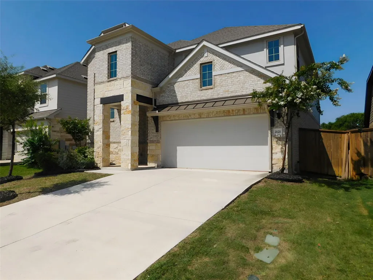
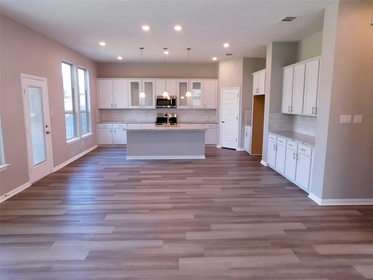
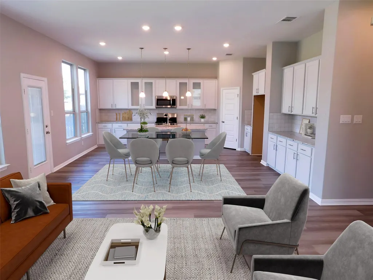
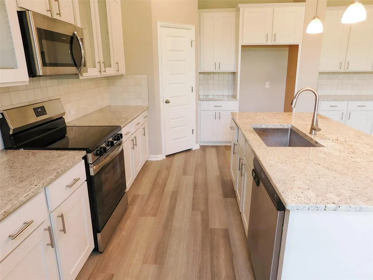
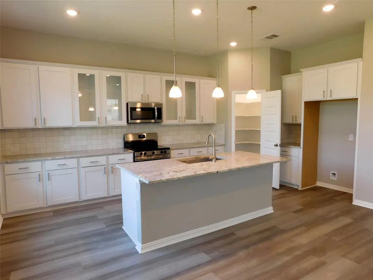
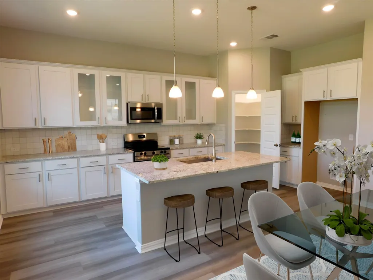
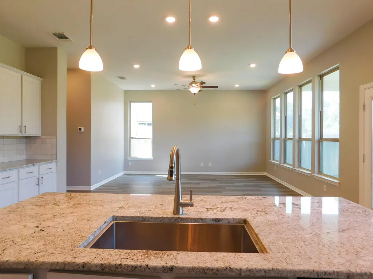
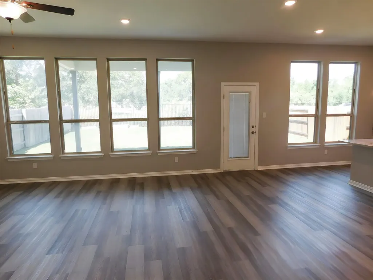
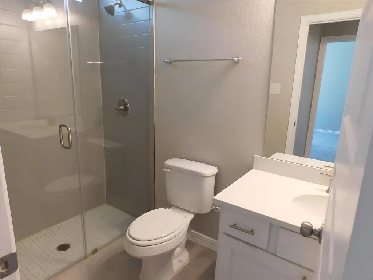
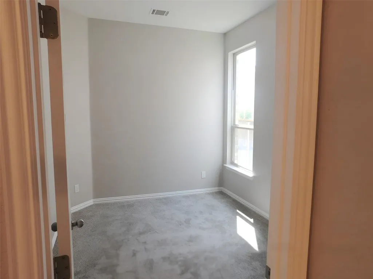
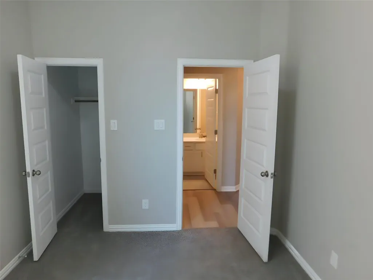
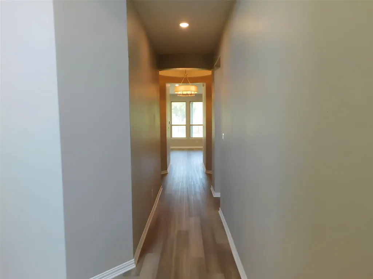
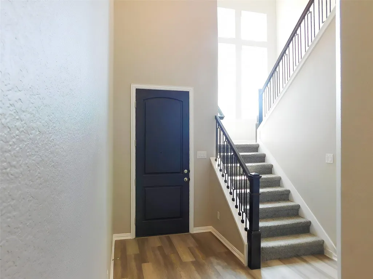
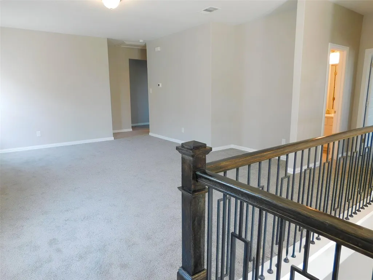
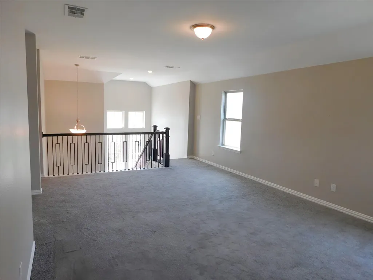
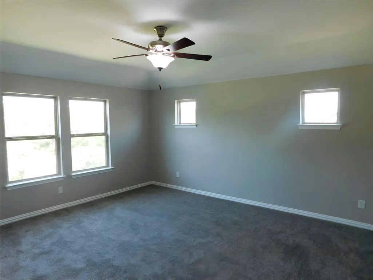
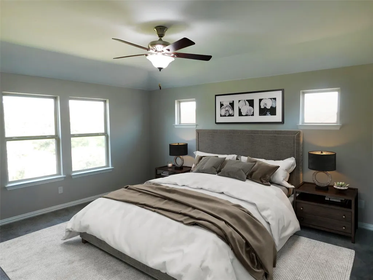
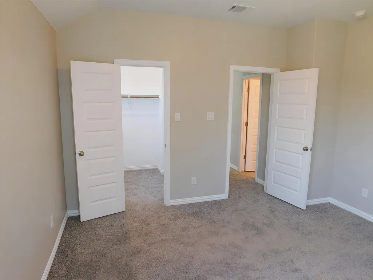
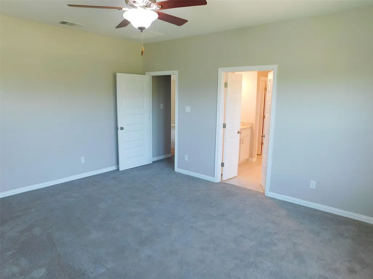
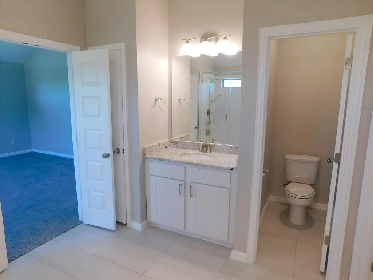
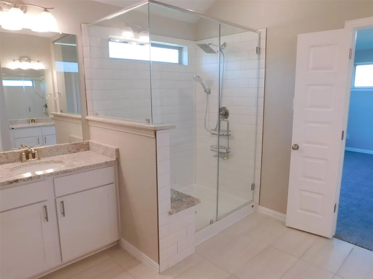
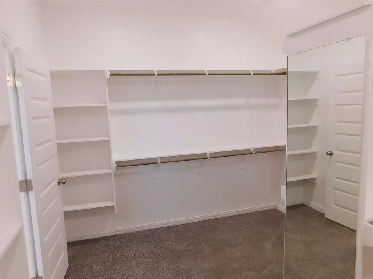
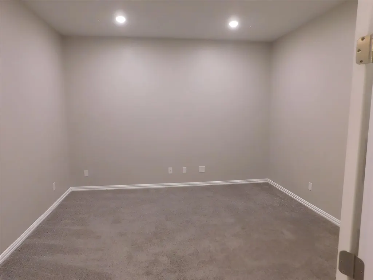
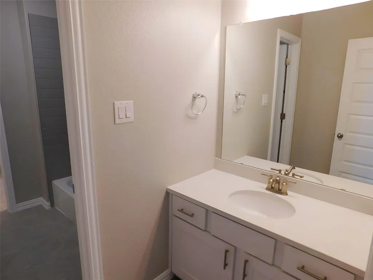
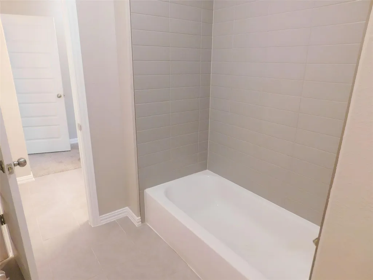
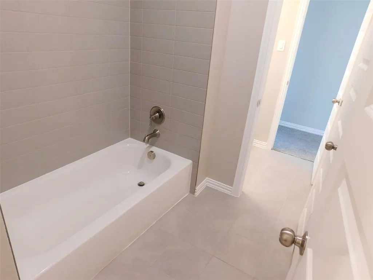
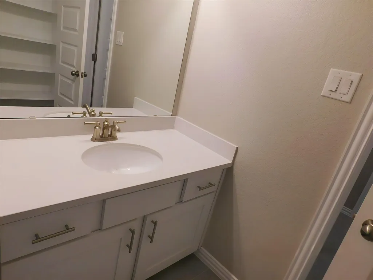
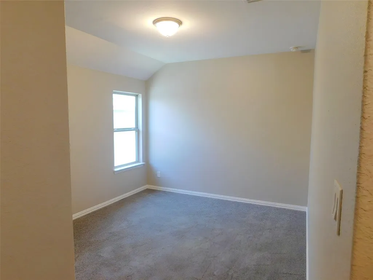
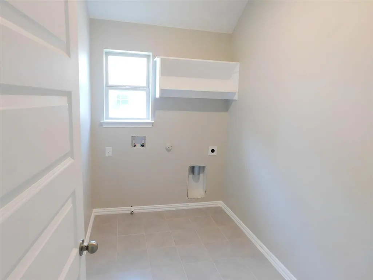
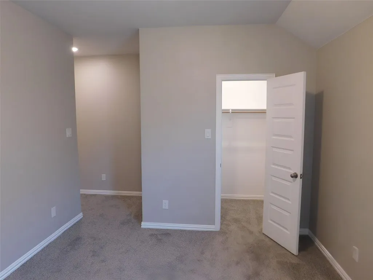
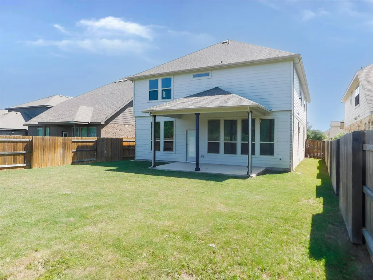
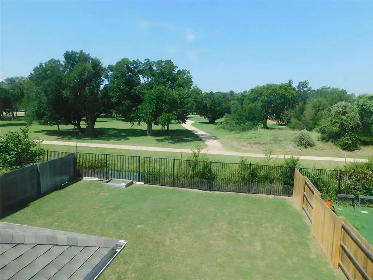
This is a HomePath Property. Seller has requested all offers be presented online at homepath.fanniemae. Discover the possibilities in this spacious 4-Bedroom home with a stylish brick and stone exterior. The floor plan is able to fit many living situations. Inside, be greeted by a welcoming ambiance accentuated by the warmth of natural light. Experience the epitome of comfortable and stylish living. The main floor offers versatility with a convenient fourth bedroom, perfect for guests or as a private office space, along with a dedicated media room, ideal for movie nights or entertaining guests. The heart of the home lies in the well-appointed kitchen, featuring an extended buffet area and sleek granite countertops, making meal prep a breeze while providing ample space for culinary creations. Upstairs, retreat to the expansive primary bedroom complete with a generous closet, double vanities and separate large shower. Two additional bedrooms and a versatile game room await, offering plenty of space for relaxation and recreation. Relax under the covered patio in the private backyard with no neighbor directly behind. It beckons for outdoor gatherings and recreational activities, providing endless opportunities for enjoyment. **First-time buyers, complete the HomePath Ready Buyer homeownership course on Homepath. Attach certificate to offer up to 3% closing cost assistance. Check HomePath for more details. Restrictions apply.**
| Elementary School | Middle School | High School |
|---|---|---|
| Liberty Hill Elementary School | Santa Rita Middle | Legacy Ranch High School |
| Price History | |
|---|---|
| 8/3/2026 | Listed $520,000 |
| 9/1/2026 | 5$495,000 |
General Features
| Living Area | 3079 |
|---|---|
| Sewer | Public Sewer |
| Heating | Central |
| Cooling | Central Air,Electric |
| Utilities | Electricity Available |
| Roof | Composition |
| Appliances | Dishwasher,Electric Cooktop,ENERGY STAR Qualified Appliances,Free-Standing Range,See Remarks |
| HOA Fee | 450 |
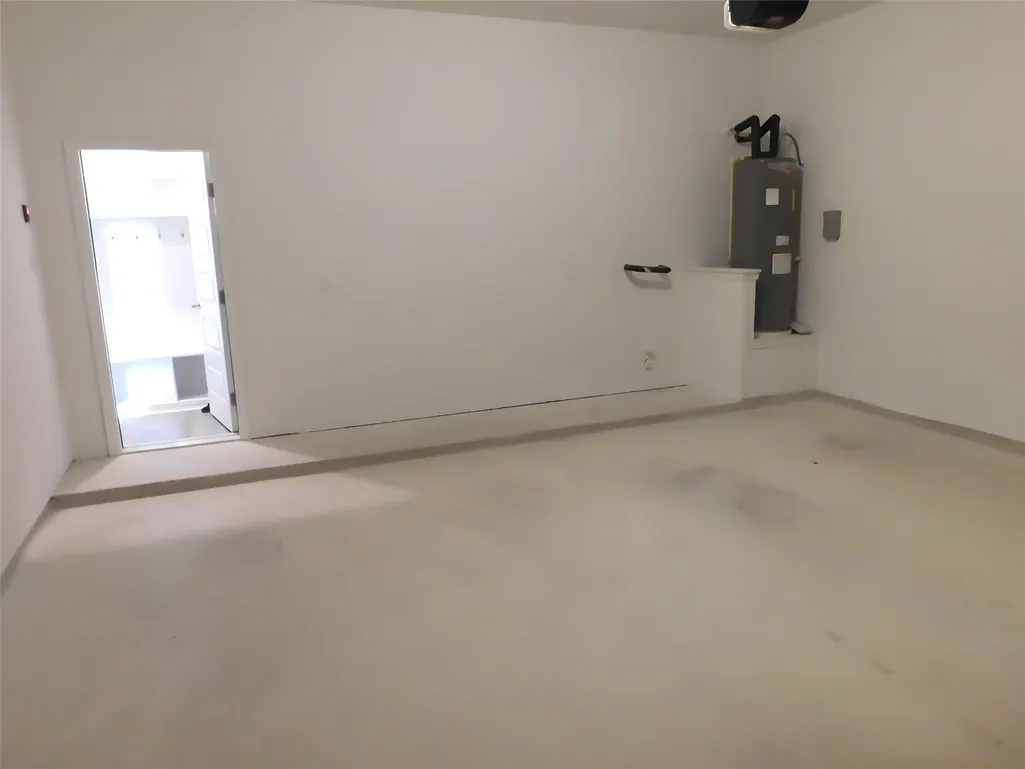
| Garage Spaces | 2 |
| Association Fee Includes | Common Area Maintenance |
| Patio/Porch Features | Covered,Patio,Porch |
| Pool Features | None |
| Construction Materials | Brick,Masonry – Partial,Stone |
| Year Built | 2021 |
| View | Hill Country,Neighborhood,Trees/Woods |
| Levels | Two |
| Property Subtype | Single Family Residence |
| Tax Year | 2026 |
| Waterfront Features | None |
| Community Features | See Remarks |
| Accessibility | None |
| Assoc Fee Paid Per | Annually |
| County | Williamson |
| New Construction | No |
| Property Type | Residential |
| HOA | Yes |
| Energy Efficient | None |
| Subdivision Name | Oaks at San Gabriel |
| Facing Direction | Northeast |
| Green Sustainability | None |
| Other Structures | None |
| Full Baths | 3 |
| Status | Active |
| Directions | From I-35: Exit Hwy. 29 and head west towards Wolf Ranch. Turn Right on Vista Heights (2nd entrance),Left on Long Shadow Lane,Left on Ambling Trail.,then Right on Wooded Run Trail. House is on the L |
| High School | Legacy Ranch |
| City | Georgetown |
| Disclosures | Real Estate Owned (Lender),Special Addendum |
| Association Name | Oaks at San Gabriel-First Service Residential |
| MLS Area | GTW |
| Lot Size Square Feet | 6098.4 |
| Spa Features | None |
| Elementary School | Liberty Hill |
| Tax Annual Amount | 13551 |
| Middle/Junior High School | Santa Rita Middle |
| Property Condition | Resale |
| Additional Parcels Y/N | No |
| Builder Name | Gehan Homes |
| Standard Status | Active |
| Year Built Source | Public Records |
| Tax Assessed Value | 553113 |
Interior Features
| Interior Amenities | Breakfast Bar,Ceiling Fan(s),Ceiling-High,Granite Counters,Double Vanity,Eat-in Kitchen,Entrance Foyer,Interior Steps,Kitchen Island,Multiple Dining Areas,Multiple Living Areas,Open Floorplan,Pantry, |
|---|---|
| Flooring | See Remarks |
| Fireplace Features | None |
| Window Features | None |
| Total Bedrooms | 4 |
| Main Level Bedrooms | 1 |
| LivingAreaSource | Public Records |
| Total Baths | 3 |
Exterior Features
| Exterior Amenities | None |
|---|---|
| Fencing | Fenced,Wood |
| Parking Features | Attached |
| Lot Features | Sprinkler - Automatic,See Remarks |
| Water Source | Public |
| Total Parking | 4 |
| Foundation Details | Slab |
| Lot Dimensions | 47x130 |
| Lot Size Acres | 0.14 |
| Waterfront Y/N | No |
| Covered Spaces | 2 |
| Horse Y/N | No |
| Horse Amenities | None |
Amenities
- Foreclosure
- Views
- Short Sale
- New Construction
- Adult 55+
- Lease To Own
- No HOA Fees
- Furnished
- Primary On Main
- Air Conditioning
- Seller Finance
- Green
- Fixer Upper
- Horse
- Golf
- Fireplace
- Deck
- Garage
- Basement
- Pool
Property vs Single Family Average in 78628
Price
Taxes
Year Built
Visits
 Austin Board of REALTORS® Copyright ©2026 All rights reserved.
 Central Texas MLS | Four Rivers Association of REALTORS® All information deemed reliable but not guaranteed. All properties are subject to prior sale, change or withdrawal. Neither listing broker(s) or information provider(s) shall be responsible for any typographical errors, misinformation, misprints and shall be held totally harmless. Listing(s) information is provided for consumer's personal, non-commercial use and may not be used for any purpose other than to identify prospective properties
