
Views

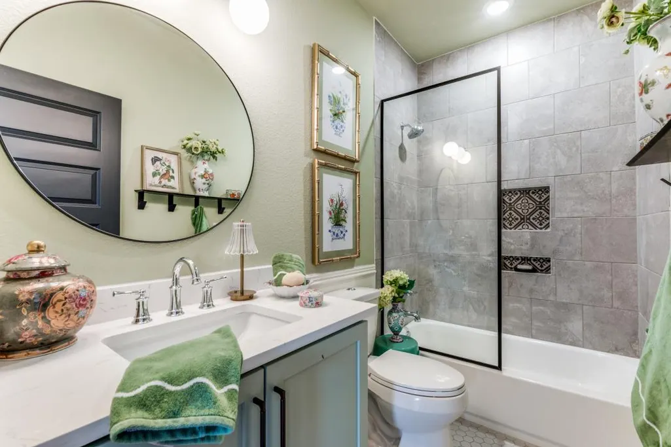
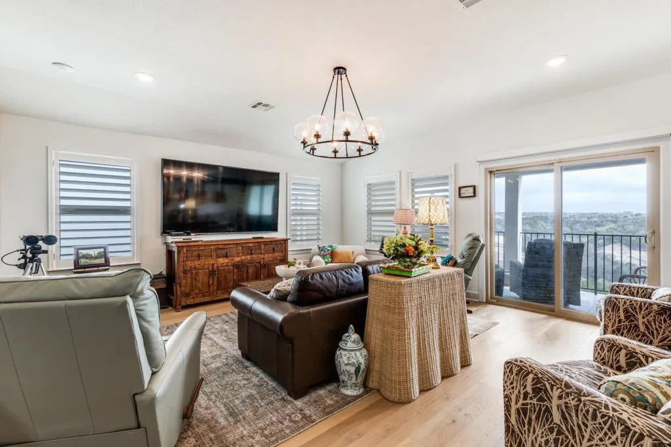
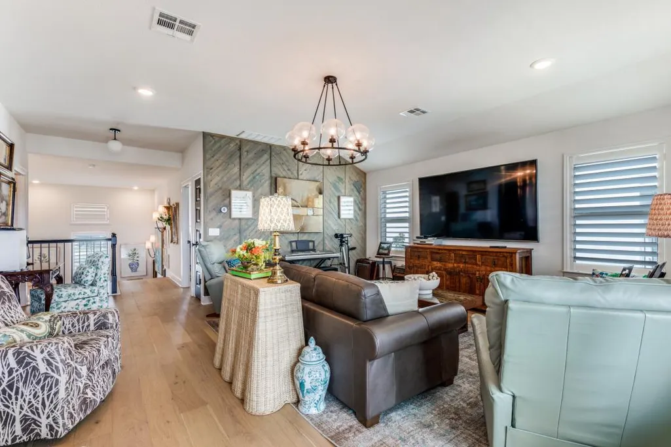
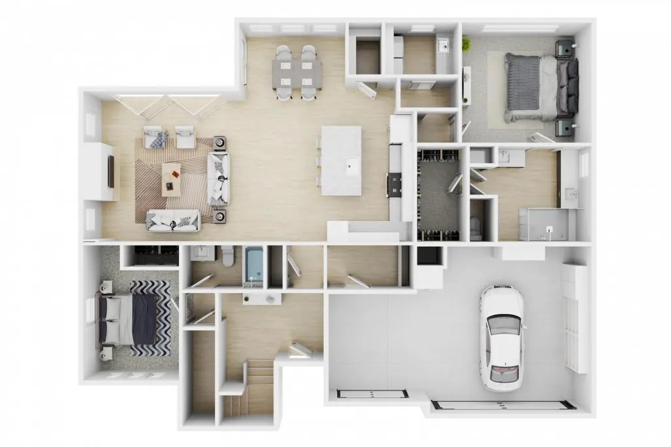
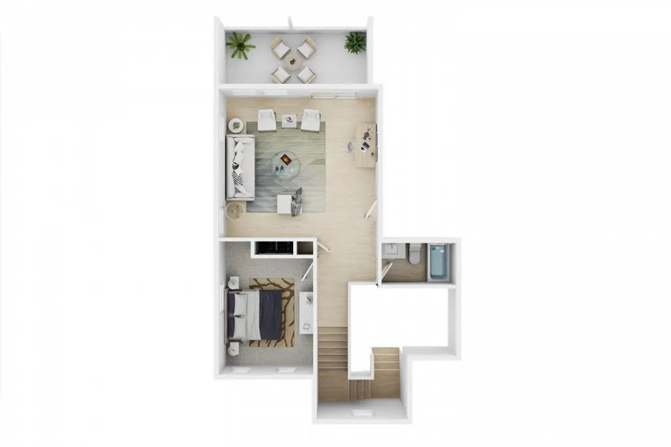
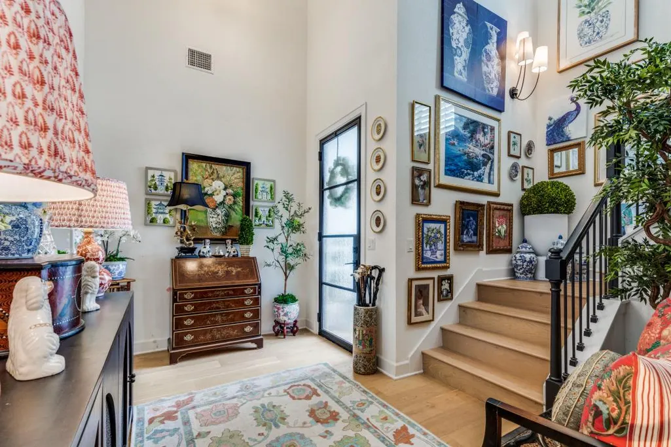
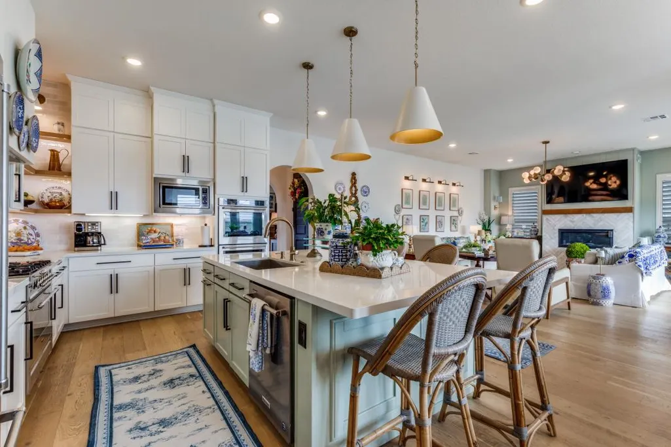
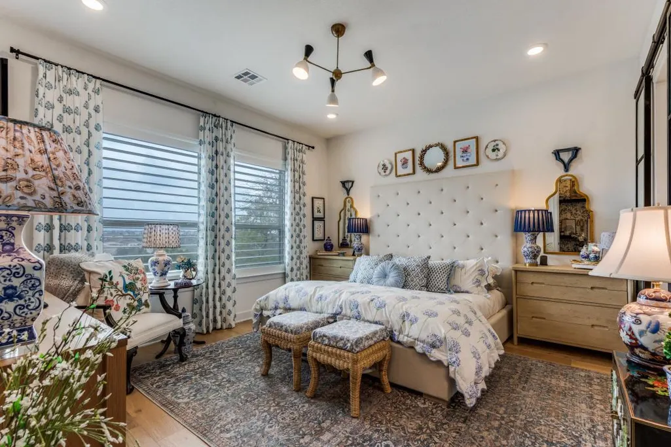

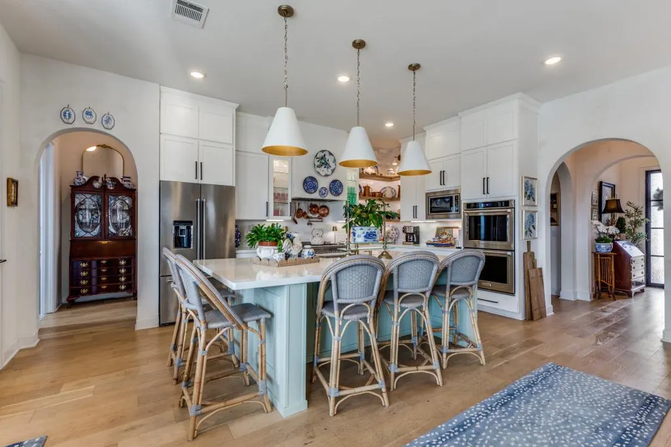
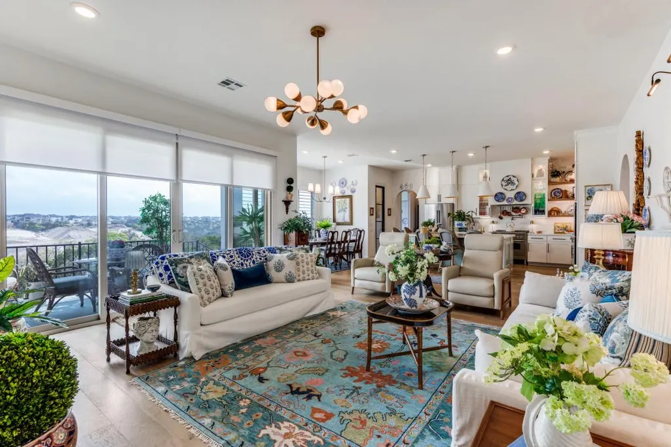
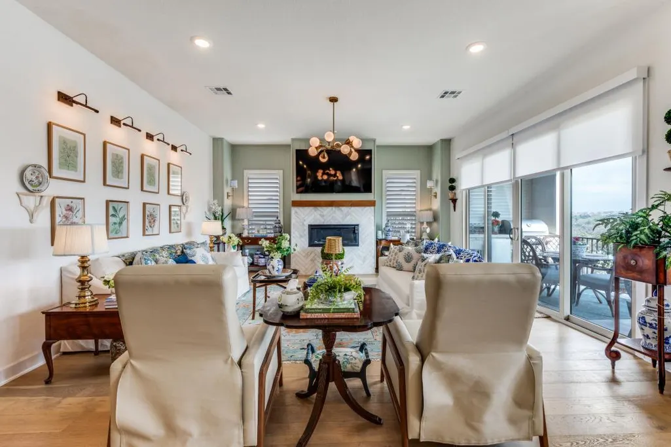
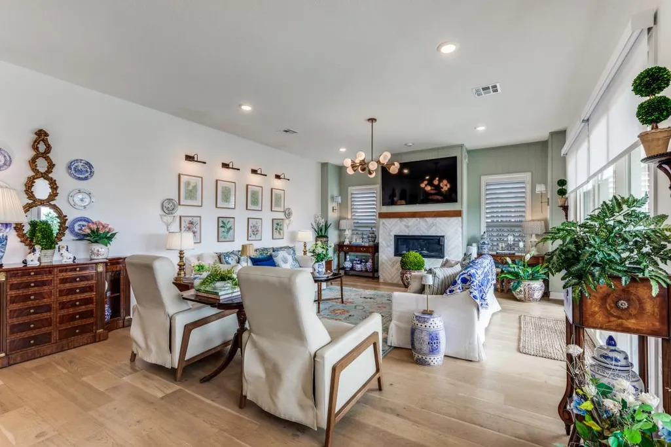
Address
2540 Costa Del Sol Dr # 46, Leander, TX
Price
$ 785,000
Property Attributes
- MLS#8967354
- TypeSingle Family
- Listing Status Active
- CountyTRAVIS
- CityLeander
- AreaCLN
- NeighborhoodWild Rock Residential Condos
- Zip78641
- StyleSingle Family Residence
- Year Built2021
- Taxes$ 16707
- Price$ 785,000
- Bedrooms3
- Full Bathrooms3
- Half Bathrooms0
- Sqr Footage2727
- Lot Size0.6407 Acres
Data Source:
Austin Board of REALTORS® (ABOR) as distributed by MLS GRID
Property Description
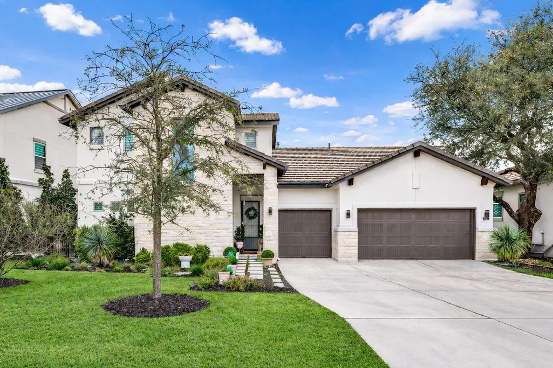
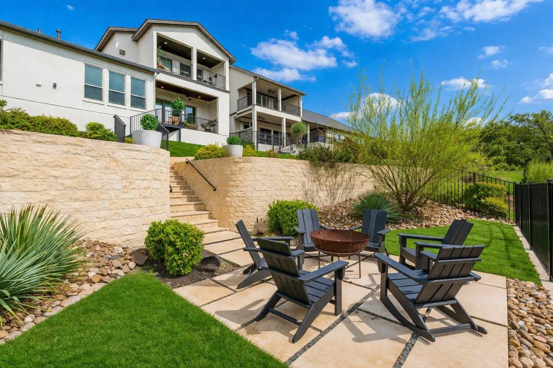
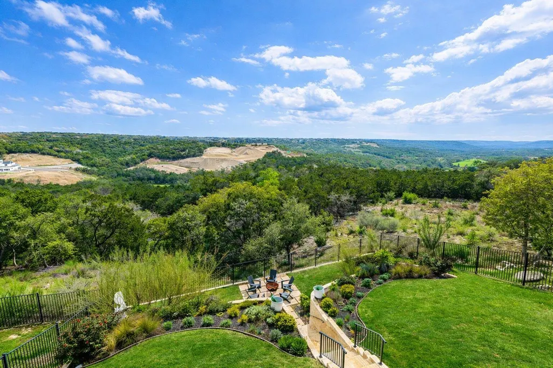
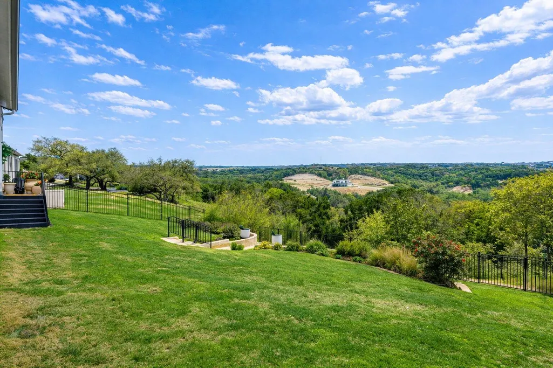
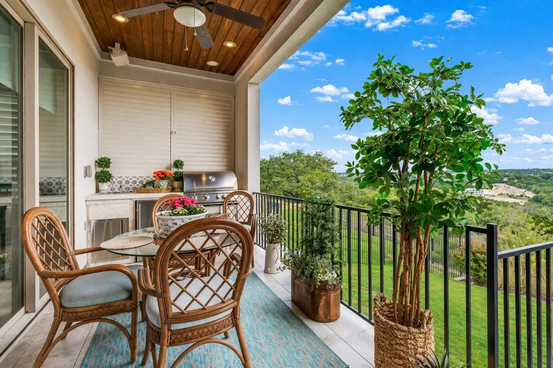
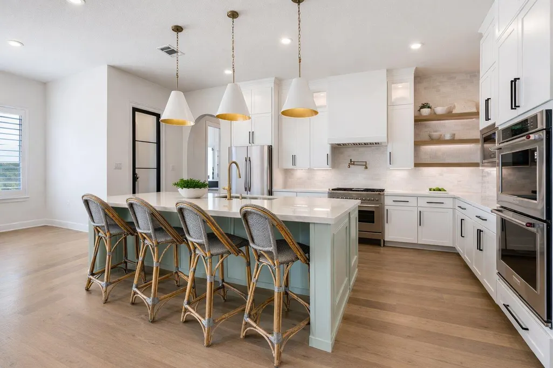
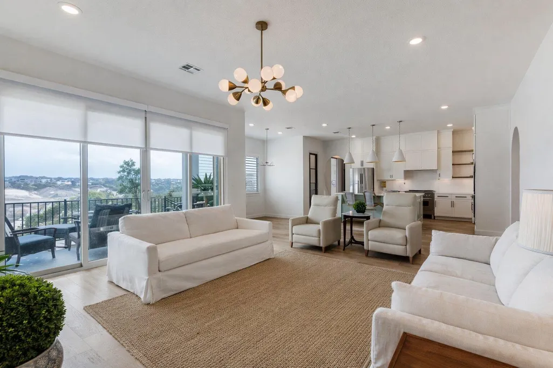
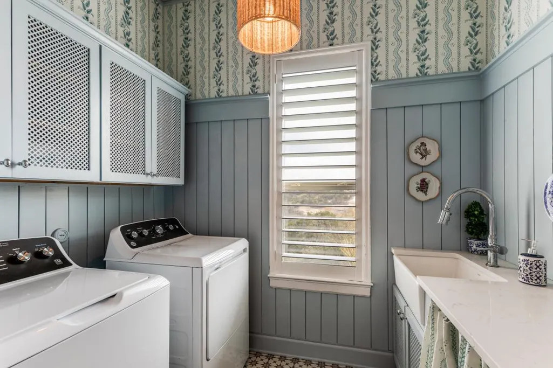
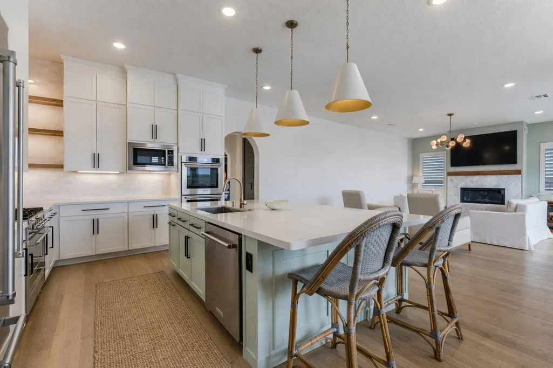
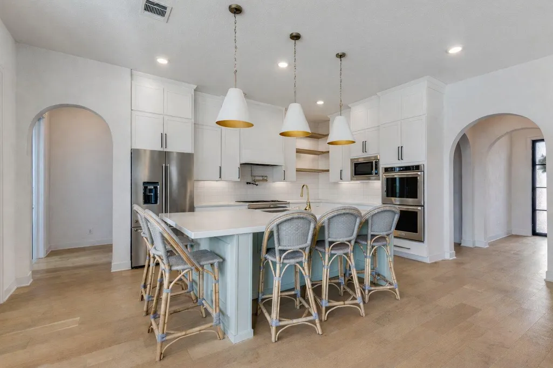
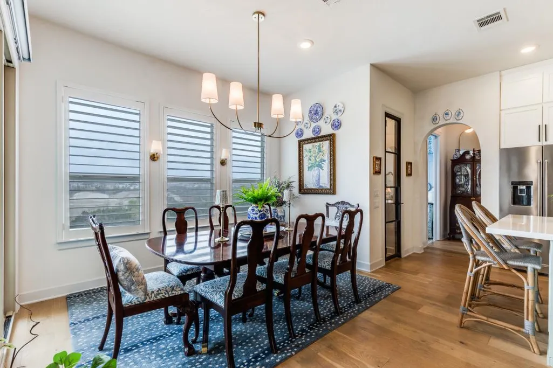
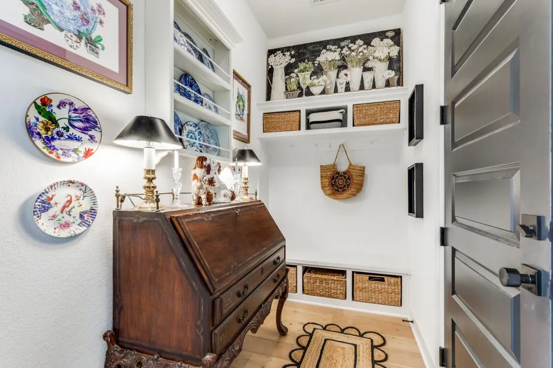
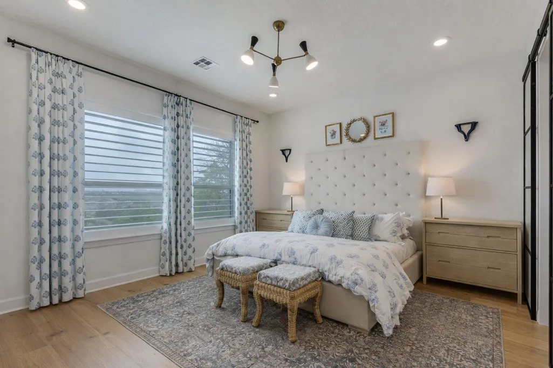
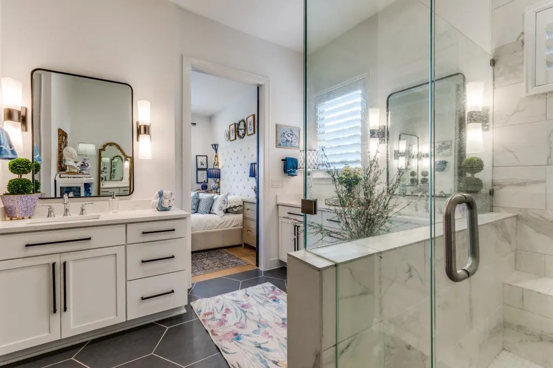
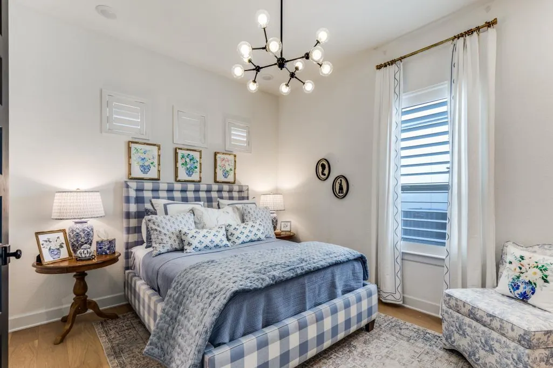
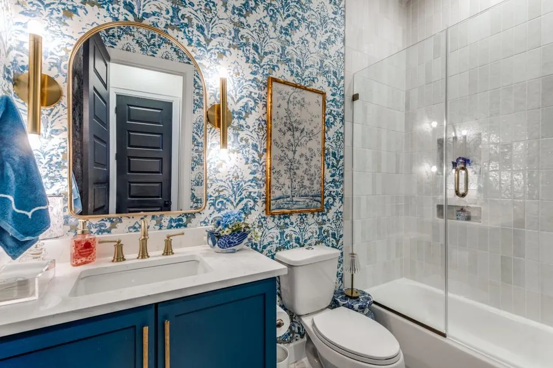
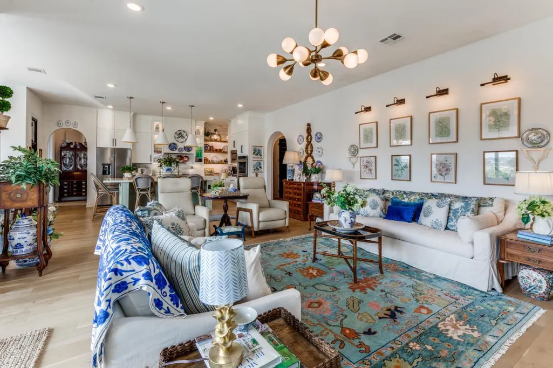
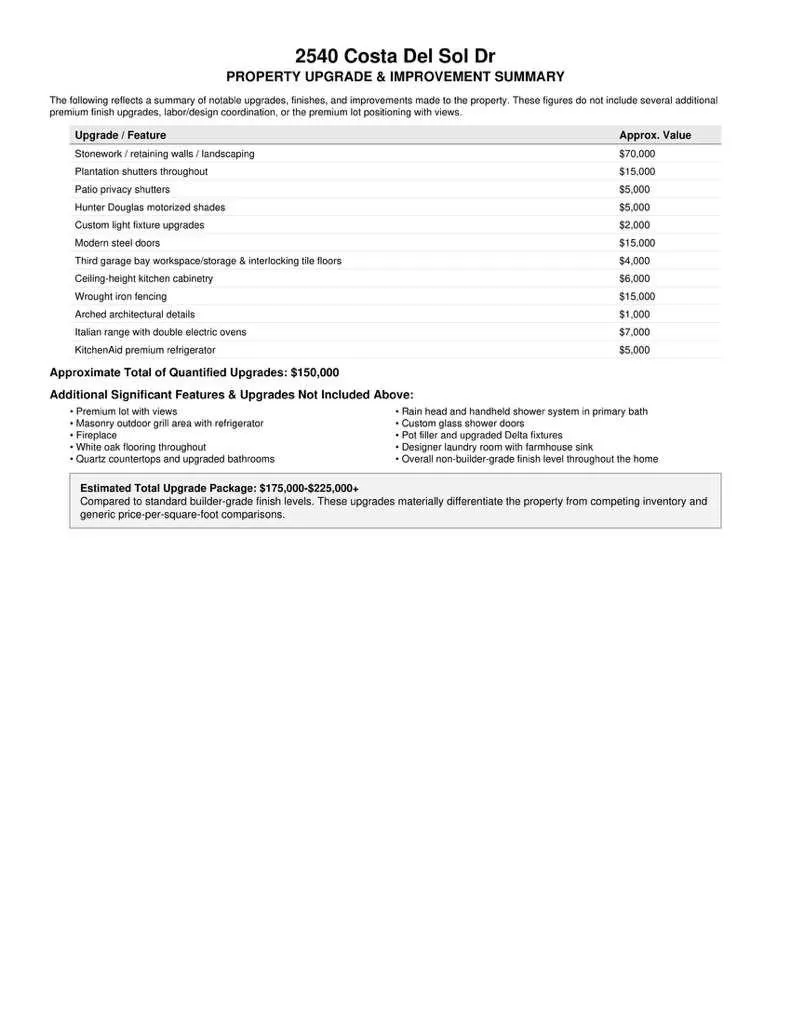
A beautifully designed home where every detail feels considered and nothing feels builder-grade. This 3-bedroom, 3-bath residence offers 2 living areas and sweeping Texas Hill Country views, blending refined design with everyday livability. Upgrades throughout include wide-plank engineered white oak flooring, plantation shutters, custom lighting, and soft architectural arches that create warmth and flow. The kitchen is a standout with ceiling-height cabinetry, a 36-inch Italian ILVE range with additional double ovens, pot filler, and an ideal layout for entertaining. A black steel entry door and matching pantry door add striking architectural detail. Lightly lived in and meticulously maintained, the home offers a near new-construction feel. The laundry room is a design moment with tongue-and-groove paneling, lattice detailing, custom cabinetry, and designer wallpaper. Bathrooms are upgraded throughout, including a primary suite with sliding black metal double doors. Motorized Hunter Douglas shades are installed both upstairs and down. Outdoors, enjoy Hill Country views and a fully equipped entertaining area with a built-in grill, sink, refrigerator, and privacy outdoor shutters. A limestone retaining wall leads to a fire pit area, and the grassy yard offers room for a future pool. Fully fenced with wrought iron and located in a gated community with highly sought-after schools, this home offers a rare blend of craftsmanship, comfort, and style.
| Elementary School | Middle School | High School |
|---|---|---|
| Whitestone Elementary School | Leander Middle | Leander High |
| Price History | |
|---|---|
| 4/3/2026 | Listed $865,000 |
| 5/4/2026 | 4$839,000 |
| 6/10/2026 | 3$819,000 |
| 6/24/2026 | 2$805,000 |
| 7/7/2026 | 1$799,000 |
| 8/17/2026 | 2$785,000 |
General Features
| Living Area | 2727 |
|---|---|
| Sewer | Public Sewer |
| Heating | Forced Air |
| Cooling | Electric |
| Utilities | Electricity Connected,Natural Gas Connected |
| Roof | Concrete |
| Appliances | Built-In Electric Oven,Built-In Oven(s),Disposal,ENERGY STAR Qualified Dishwasher,ENERGY STAR Qualified Refrigerator,Ice Maker,Microwave,Electric Oven,Double Oven,Free-Standing Gas Range,RNGHD,Refrig |
| HOA Fee | 225 |
| Garage Spaces | 3 |
| Association Fee Includes | See Remarks |
| Patio/Porch Features | Patio,Rear Porch |
| Pool Features | None |
| Construction Materials | Stucco |
| Year Built | 2021 |
| View | Hill Country |
| Levels | Two |
| Unit Number | 46 |
| Property Subtype | Single Family Residence |
| Tax Year | 2025 |
| Waterfront Features | None |
| Community Features | Gated,Pool |
| Accessibility | Accessible Entrance |
| Assoc Fee Paid Per | Monthly |
| County | Travis |
| New Construction | No |
| Property Type | Residential |
| HOA | Yes |
| Energy Efficient | None |
| Subdivision Name | Wild Rock Residential Condos |
| Facing Direction | Northwest |
| Green Sustainability | None |
| Other Structures | Garage(s) |
| Full Baths | 3 |
| Status | Active |
| Directions | 2540 Costa Del Sol Dr #46,Leander TX 78641 |
| High School | Leander High |
| City | Leander |
| Disclosures | Seller Disclosure |
| Association Name | Wild Rock Condominium Association,Inc. |
| MLS Area | CLN |
| Lot Size Square Feet | 27908.89 |
| Elementary School | Whitestone |
| Tax Annual Amount | 16707.01 |
| Middle/Junior High School | Leander Middle |
| Property Condition | Resale |
| Standard Status | Active |
| Year Built Source | Public Records |
| Tax Assessed Value | 795023 |
Interior Features
| Interior Amenities | Kitchen Island,Recessed Lighting,Walk-In Closet(s) |
|---|---|
| Flooring | Wood |
| Total Fireplaces | 1 |
| Fireplace Features | Gas |
| Window Features | ENERGY STAR Qualified Windows,Plantation Shutters |
| Total Bedrooms | 3 |
| Main Level Bedrooms | 2 |
| LivingAreaSource | Public Records |
| Total Baths | 3 |
Exterior Features
| Exterior Amenities | Balcony,Exterior Steps,Garden,Gas Grill,Gutters Full,Lighting,Outdoor Grill |
|---|---|
| Fencing | Back Yard,Wrought Iron |
| Parking Features | Driveway,Garage,Garage Door Opener,Off Street,Private |
| Lot Features | Views |
| Water Source | Public |
| Total Parking | 6 |
| Foundation Details | Slab |
| Lot Size Acres | 0.6407 |
| Waterfront Y/N | No |
| Covered Spaces | 3 |
| Horse Y/N | No |
| Horse Amenities | None |
Amenities
- Foreclosure
- Views
- Short Sale
- New Construction
- Adult 55+
- Lease To Own
- No HOA Fees
- Furnished
- Primary On Main
- Air Conditioning
- Seller Finance
- Green
- Fixer Upper
- Horse
- Golf
- Fireplace
- Deck
- Garage
- Basement
- Pool
Property vs Single Family Average in 78641
Price
Taxes
Year Built
Visits
 Austin Board of REALTORS® Copyright ©2026 All rights reserved.
 Central Texas MLS | Four Rivers Association of REALTORS® All information deemed reliable but not guaranteed. All properties are subject to prior sale, change or withdrawal. Neither listing broker(s) or information provider(s) shall be responsible for any typographical errors, misinformation, misprints and shall be held totally harmless. Listing(s) information is provided for consumer's personal, non-commercial use and may not be used for any purpose other than to identify prospective properties
