
Views - Primary on Main




Address
2713 Kinney Oaks Ct, Austin, TX
Price
$ 825,000
Property Attributes
- MLS#8855695
- TypeSingle Family
- Listing Status Active
- CountyTRAVIS
- CityAustin
- Area6
- NeighborhoodVillage At Kinney Court
- Zip78704
- StyleSingle Family Residence
- Year Built2000
- Taxes$ 6822
- Price$ 825,000
- Bedrooms3
- Full Bathrooms2
- Half Bathrooms0
- Sqr Footage1654
- Lot Size0.0785 Acres
Data Source:
Austin Board of REALTORS® (ABOR) as distributed by MLS GRID
Property Description
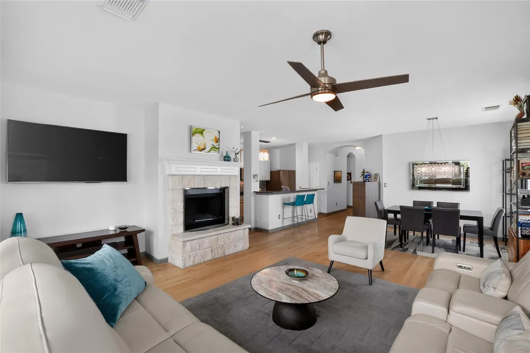
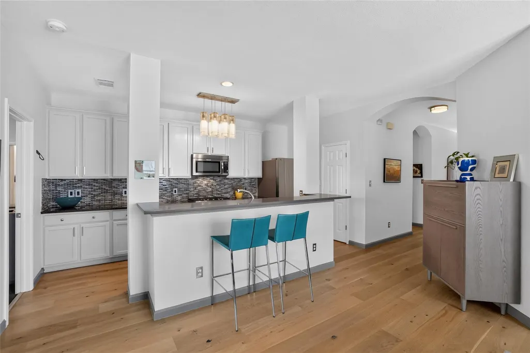
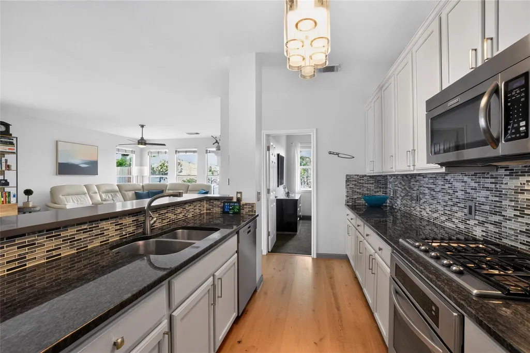
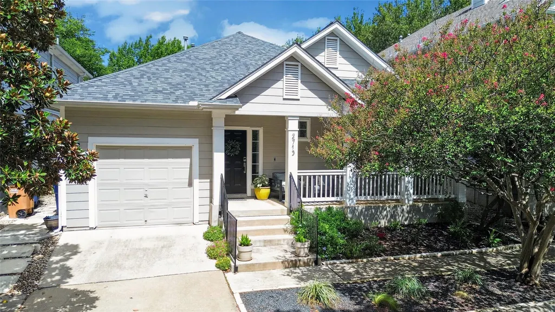
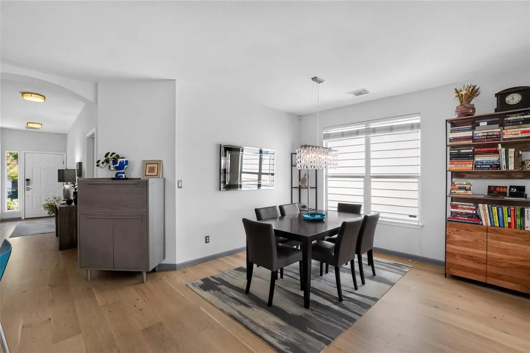
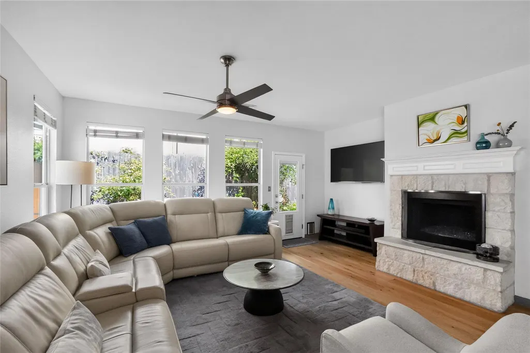
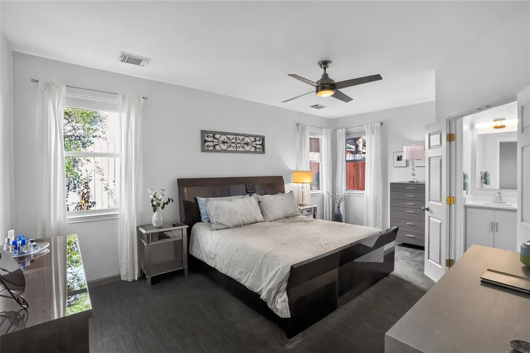
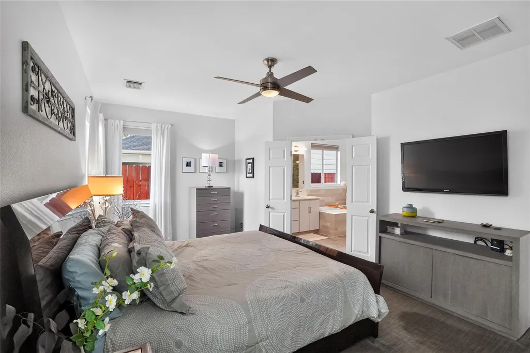
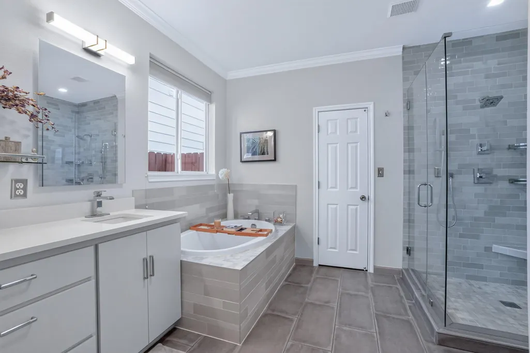
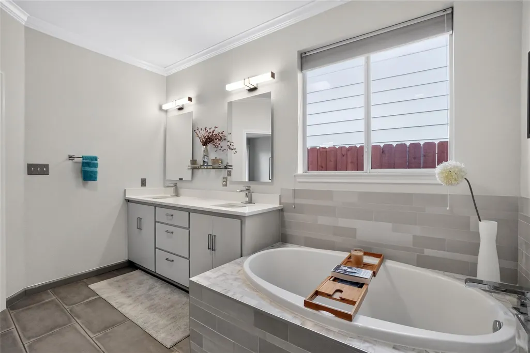
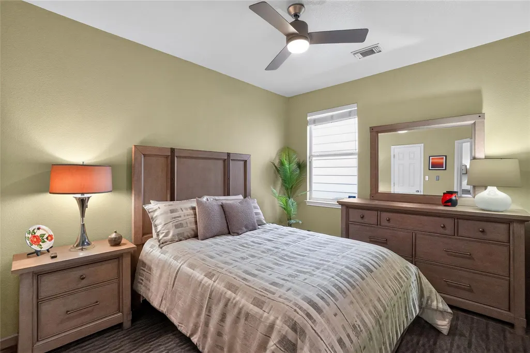
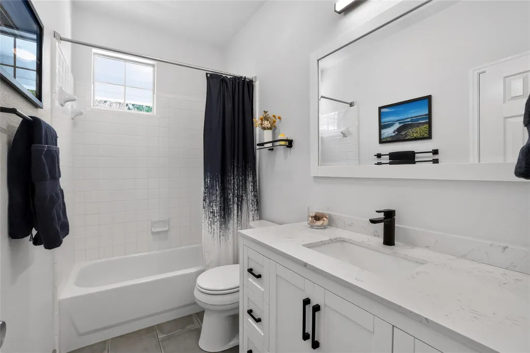
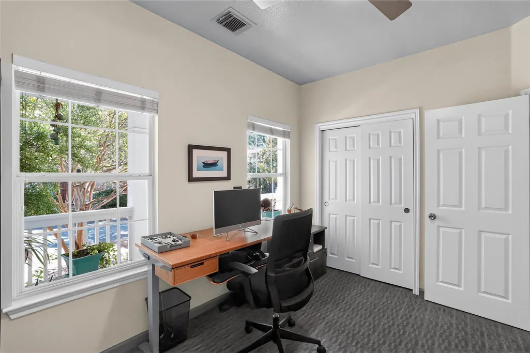
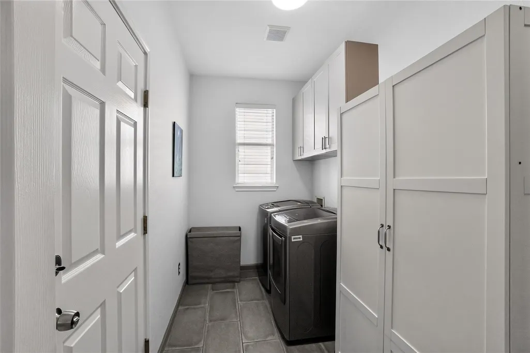
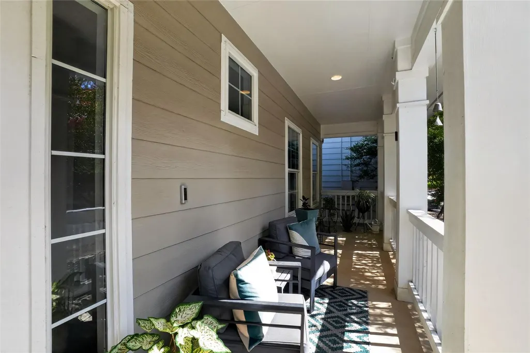
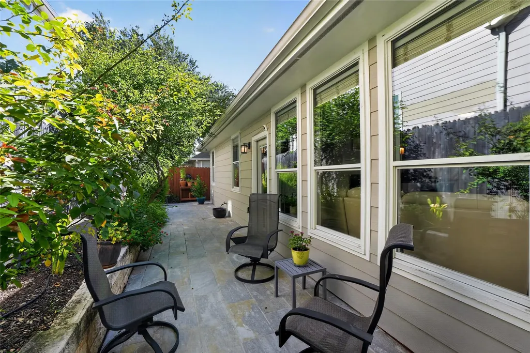
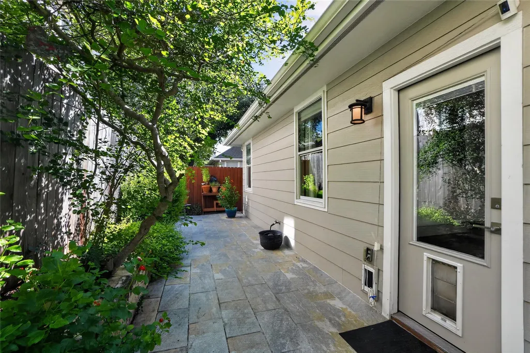
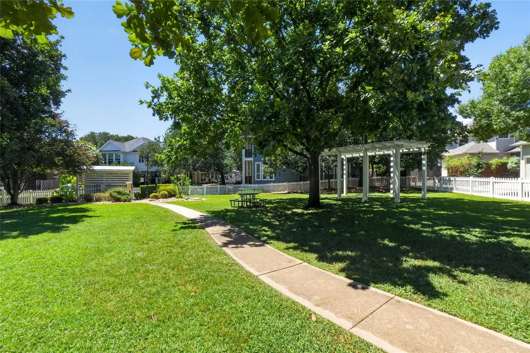
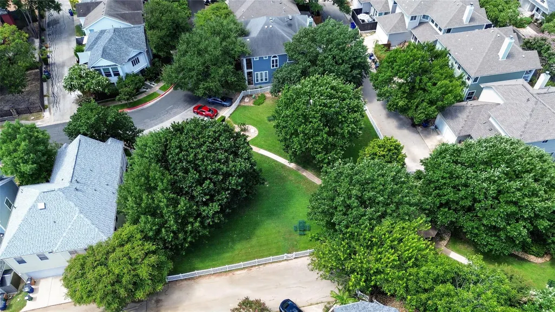
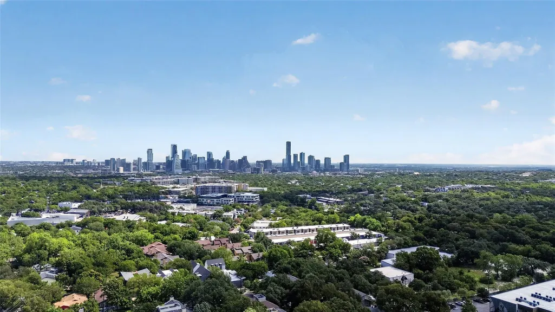
Welcome to 2713 Kinney Oaks Ct, a refined South Central Austin residence where effortless modern style meets everyday warmth. Spanning 1,654 square feet, this three-bedroom, two-bathroom residence seamlessly blends functionality with sleek contemporary sophistication. Step inside and find an expansive open-concept layout flooded with natural light. Rich, wide-plank oak hardwood floors run throughout, complemented by crisp lines and statement designer lighting. At the heart of the main living space, a sleek central fireplace creates a focal point, perfect for intimate evenings or effortless entertaining. Nearby, the updated kitchen balances design with performance, featuring gas cooking, polished granite surfaces, stainless steel appliances, and a built-in pantry. The primary suite serves as a serene private retreat, with a spa-inspired bathroom featuring a frameless glass walk-in shower, a deep soaking tub, a double vanity, and an expansive walk-in closet. The indoors transitions effortlessly to the outside, where a newly finished stone patio invites outdoor entertaining alongside a discreet dog run and a charming covered front porch. Set against a backdrop of community green space and just moments from South Austin’s finest dining and entertainment, this home offers a truly elevated Austin lifestyle. Schedule your private showing today to experience it firsthand.
| Elementary School | Middle School | High School |
|---|---|---|
| Zilker Elementary School | O Henry Middle School | Austin High School |
| Price History | |
|---|---|
| 8/27/2026 | Listed $825,000 |
General Features
| Living Area | 1654 |
|---|---|
| Sewer | Public Sewer |
| Heating | Ceiling,Central,Forced Air,Natural Gas |
| Cooling | Ceiling Fan(s),Central Air |
| Utilities | Cable Connected,Electricity Connected |
| Roof | Composition |
| Appliances | Dishwasher,Disposal,Gas Cooktop,Gas Oven,Refrigerator,Stainless Steel Appliance(s) |
| HOA Fee | 150 |
| Garage Spaces | 1 |
| Association Fee Includes | Common Area Maintenance |
| Patio/Porch Features | Covered,Front Porch,Rear Porch |
| Pool Features | None |
| Security Features | Carbon Monoxide Detector(s),Smoke Detector(s) |
| Construction Materials | HardiPlank Type |
| Year Built | 2000 |
| View | Garden,Neighborhood |
| Levels | One |
| Property Subtype | Single Family Residence |
| Tax Year | 2026 |
| Waterfront Features | None |
| Community Features | Cluster Mailbox,Courtyard,Curbs,Dog Park,Park,Pet Amenities,Picnic Area,Sidewalks,Street Lights,Underground Utilities |
| Accessibility | None |
| Assoc Fee Paid Per | Quarterly |
| County | Travis |
| New Construction | No |
| Property Type | Residential |
| HOA | Yes |
| Energy Efficient | Thermostat |
| Subdivision Name | Village At Kinney Court |
| Facing Direction | East |
| Green Sustainability | None |
| Other Structures | None |
| Full Baths | 2 |
| Status | Active |
| Directions | From downtown,south on Lamar,left on Kinney Road,right on Kinney Oaks Court. The house will be on the right. |
| High School | Austin |
| City | Austin |
| Disclosures | Seller Disclosure,Seller Provided Survey Available |
| Association Name | Kinney Oaks |
| MLS Area | 6 |
| Lot Size Square Feet | 3419.46 |
| Elementary School | Zilker |
| Tax Annual Amount | 6822 |
| Middle/Junior High School | O Henry |
| Property Condition | Updated/Remodeled |
| Additional Parcels Y/N | No |
| Virtual Tour | https://HomeJab.vr-360-tour.com/e/5xABn_0pEug/e |
| Standard Status | Active |
| Year Built Source | Public Records |
| Tax Assessed Value | 607326 |
Interior Features
| Interior Amenities | Ceiling Fan(s),Granite Counters,Quartz Counters,Kitchen Island,No Interior Steps,Open Floorplan,Pantry,Primary Bedroom on Main,Smart Thermostat,Walk-In Closet(s) |
|---|---|
| Flooring | Carpet,Tile,Wood |
| Total Fireplaces | 1 |
| Fireplace Features | Living Room |
| Window Features | Blinds,Double Pane Windows,Screens,Window Treatments |
| Total Bedrooms | 3 |
| Main Level Bedrooms | 3 |
| LivingAreaSource | Public Records |
| Total Baths | 2 |
Exterior Features
| Exterior Amenities | Dog Run,Exterior Steps,Garden,Gutters Full,Private Yard |
|---|---|
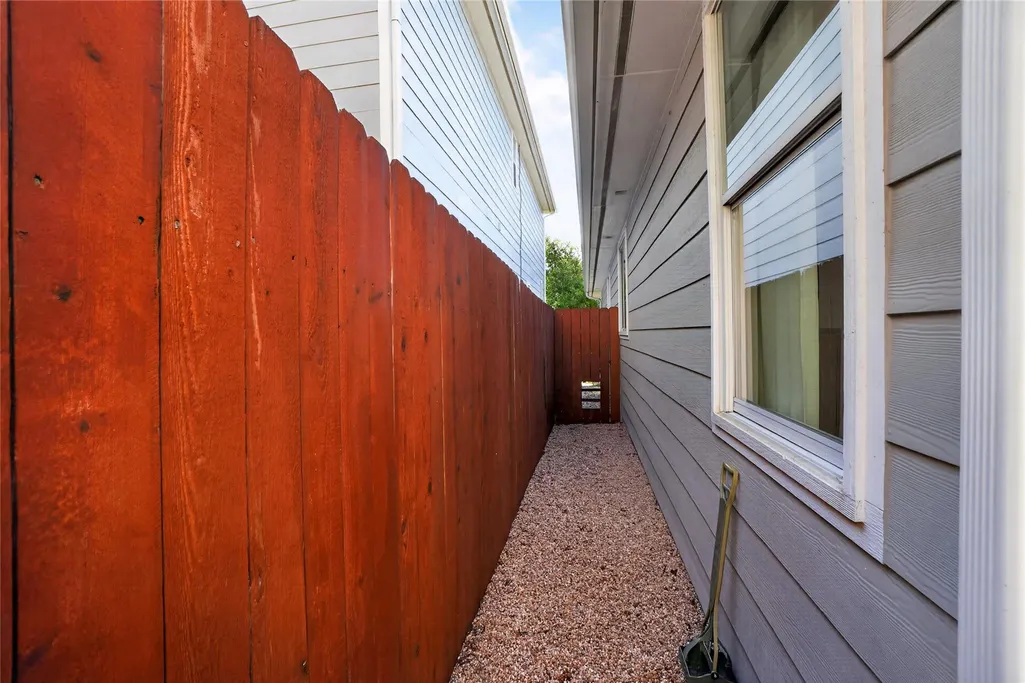
| Fencing | Back Yard,Fenced,Gate,Wood |
| Parking Features | Attached,Direct Access,Door-Single,Driveway,Garage,Garage Door Opener,Garage Faces Front |
| Lot Features | Curbs,Front Yard,Garden,Gentle Sloping,Interior Lot,Landscaped,Level,Native Plants,Private,Trees-Medium (20 Ft - 40 Ft) |
| Water Source | Public |
| Total Parking | 2 |
| Foundation Details | Slab |
| Lot Size Acres | 0.0785 |
| Waterfront Y/N | No |
| Covered Spaces | 1 |
| Horse Y/N | No |
| Horse Amenities | None |
Amenities
- Foreclosure
- Views
- Short Sale
- New Construction
- Adult 55+
- Lease To Own
- No HOA Fees
- Furnished
- Primary On Main
- Air Conditioning
- Seller Finance
- Green
- Fixer Upper
- Horse
- Golf
- Fireplace
- Deck
- Garage
- Basement
- Pool
Property vs Single Family Average in 78704
Price
Taxes
Year Built
Visits
 Austin Board of REALTORS® Copyright ©2026 All rights reserved.
 Central Texas MLS | Four Rivers Association of REALTORS® All information deemed reliable but not guaranteed. All properties are subject to prior sale, change or withdrawal. Neither listing broker(s) or information provider(s) shall be responsible for any typographical errors, misinformation, misprints and shall be held totally harmless. Listing(s) information is provided for consumer's personal, non-commercial use and may not be used for any purpose other than to identify prospective properties
