
Primary on Main - Eco Friendly - Seller Financing

Address
8610 Axis Dr, Austin, TX
Price
$ 689,000
Property Attributes
- MLS#8800024
- TypeSingle Family
- Listing Status Active
- CountyTRAVIS
- CityAustin
- Area10S
- NeighborhoodDeer Park At Maple Run Sec 10
- Zip78749
- StyleSingle Family Residence
- Year Built1995
- Taxes$ 10473
- Price$ 689,000
- Bedrooms4
- Full Bathrooms2
- Half Bathrooms1
- Sqr Footage2718
- Lot Size0.2263 Acres
Data Source:
Austin Board of REALTORS® (ABOR) as distributed by MLS GRID
Property Description
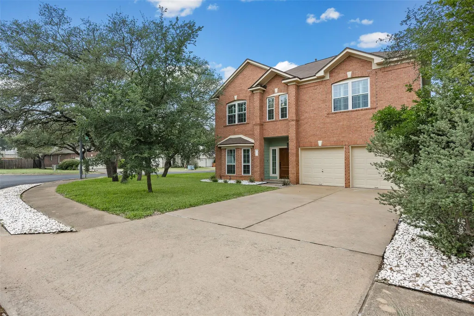
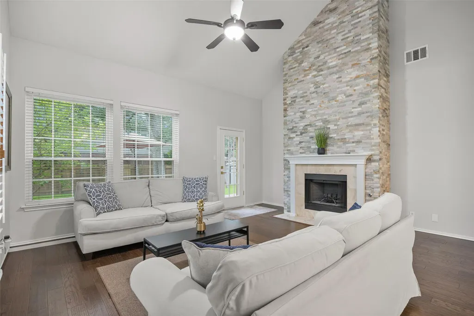
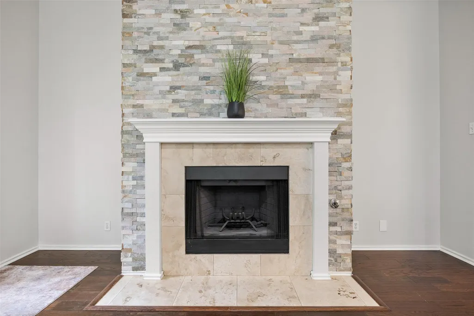
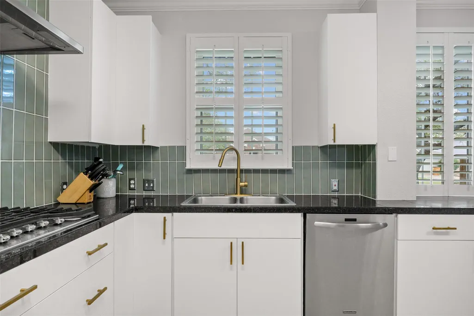
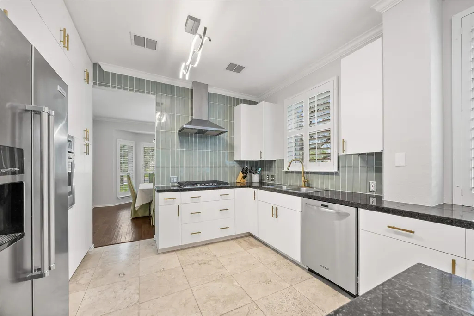
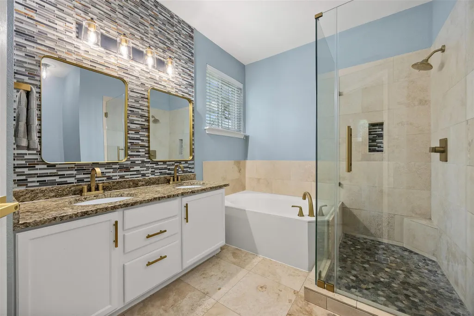
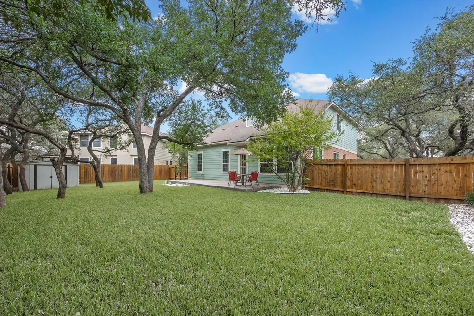
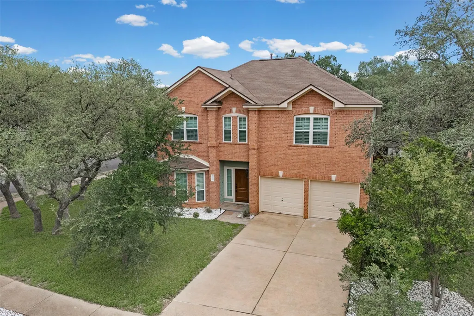
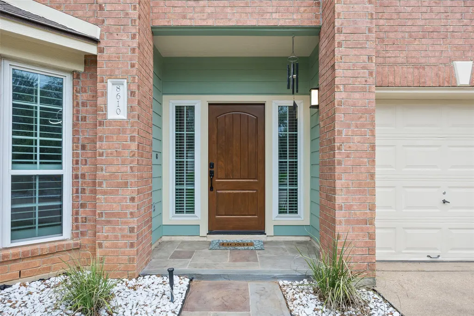
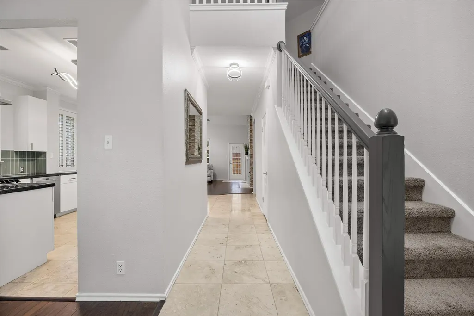
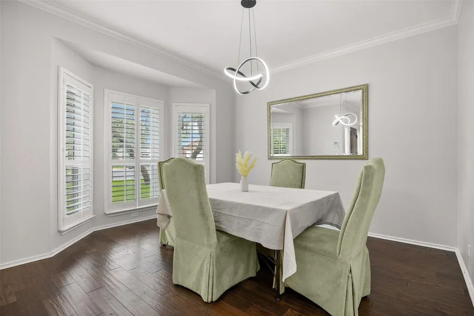
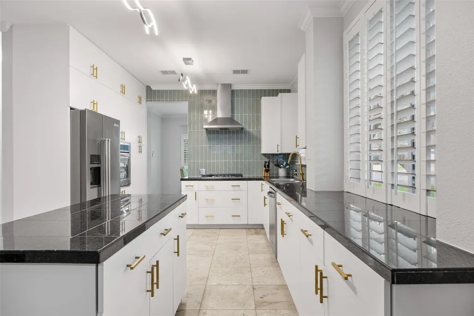
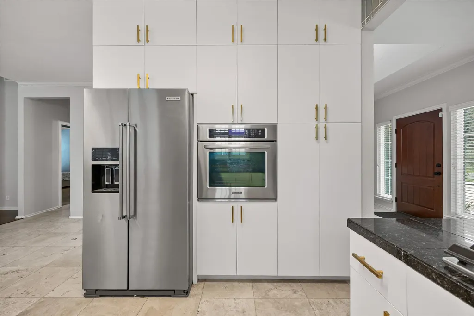
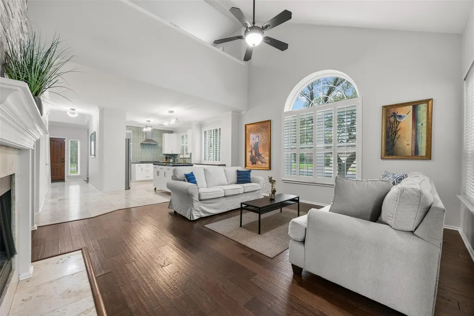
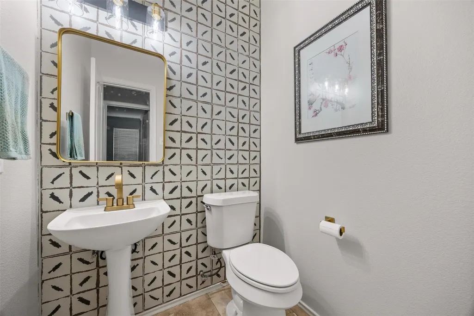
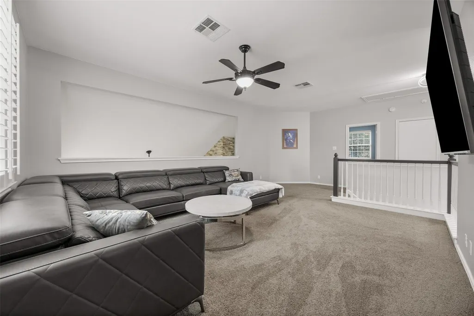
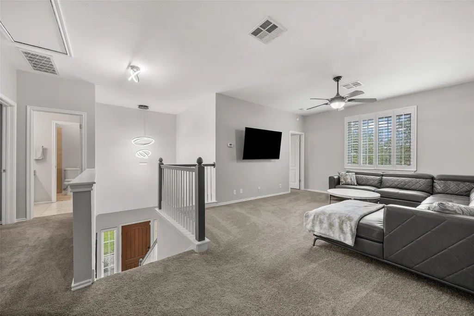
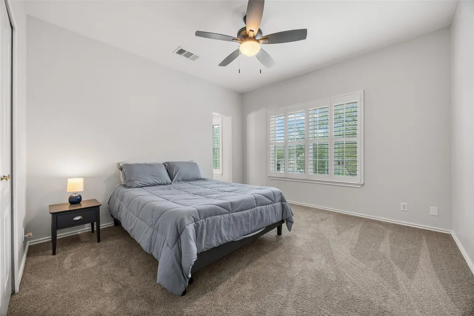
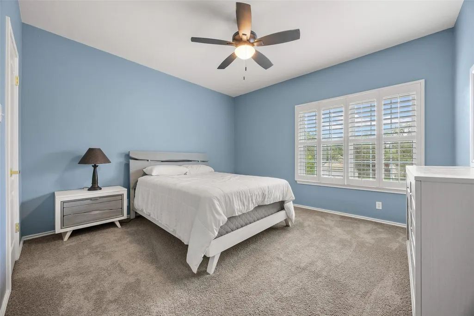
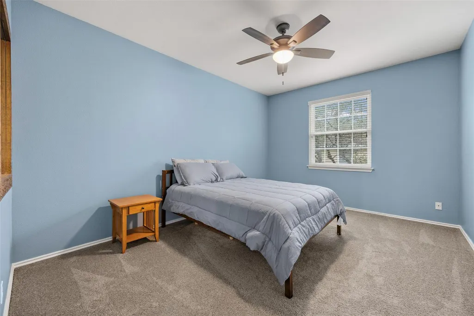
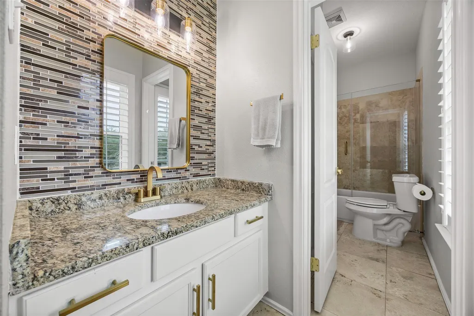
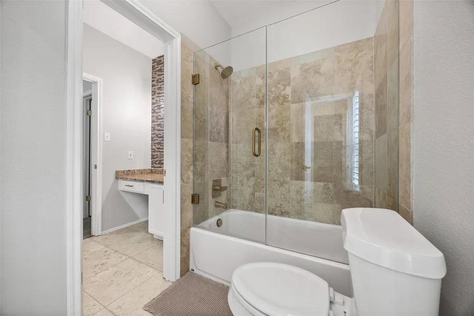
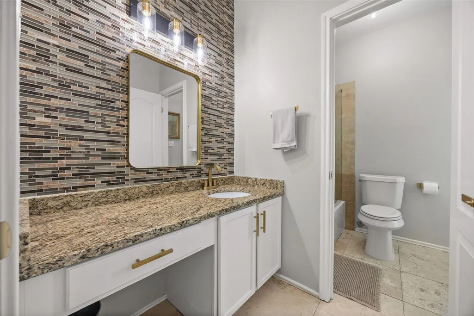
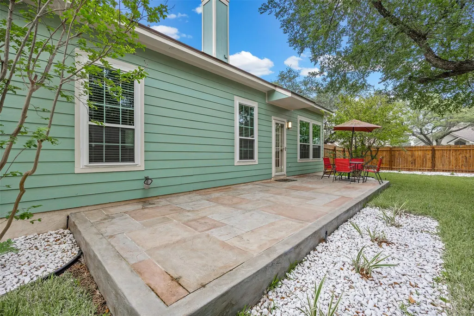
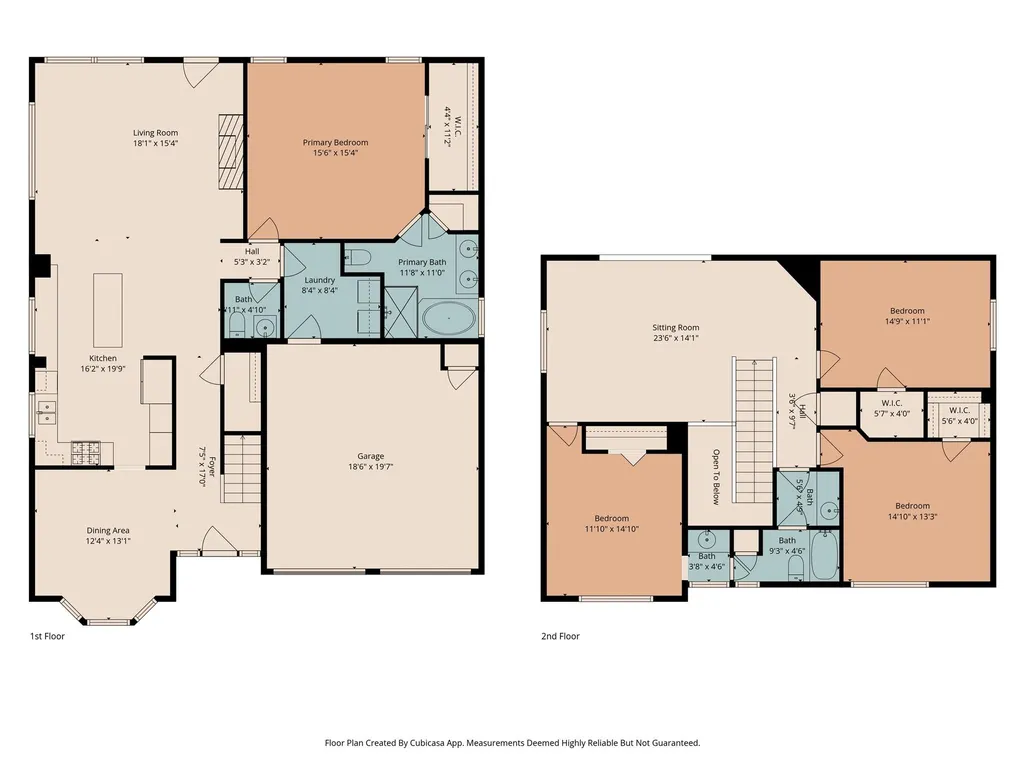
Welcome to 8610 Axis, a thoughtfully updated corner-lot home that blends modern upgrades with comfortable living. Upon entry, you’re greeted by freshly painted walls and an abundance of natural light, enhanced by custom plantation shutters and wood blinds throughout. The kitchen has white cabinetry, new brass hardware, modern fixtures, brand-new appliances, and granite countertops, offering both style and functionality. Off the kitchen, the living area features a fireplace as its focal point, complemented by durable vinyl flooring and tile throughout the main spaces. The primary suite is located on the main floor, providing privacy and comfort. It features a spacious layout and a updated, spa-like bathroom complete with a soaking tub, separate walk-in shower, and a walk-in closet. Upstairs, you’ll find a loft space along with three additional bedrooms that share a secondary bathroom. Additional updates include custom vinyl double-pane, argon gas, Energy Star windows, a new first-floor AC unit, recently installed carpet, exterior paint completed within the past year, along with bathroom enhancements and a newly updated shower. The exterior is equally impressive, situated on a desirable corner lot with mature trees, lush St. Augustine grass, and a large stone patio—perfect for relaxing or entertaining. Conveniently located near a variety of parks and trails ideal for hiking and biking, this home also offers easy access to major roadways, including the S. MoPac Expressway and Highway 290, making commuting and exploring the city seamless. This home offers a well-rounded combination of thoughtful updates, functional layout, and an exceptional location. Seller financing may be available at a competitive interest rate for qualified buyers. Rent-to-own options may also be considered, providing additional flexibility for buyers seeking an alternative path to homeownership. Contact the listing agent for additional details and to discuss available terms and qualifications.
| Elementary School | Middle School | High School |
|---|---|---|
| Cowan Elementary School | Covington Middle School | Bowie High School |
| Price History | |
|---|---|
| 5/1/2026 | Listed $725,000 |
| 6/15/2026 | 3$705,000 |
| 7/17/2026 | 3$689,000 |
General Features
| Living Area | 2718 |
|---|---|
| Sewer | Public Sewer |
| Heating | Central,Fireplace(s) |
| Cooling | Ceiling Fan(s),Central Air |
| Utilities | Electricity Connected,Natural Gas Connected,Water Available,Water Connected |
| Roof | Composition,Shingle |
| Appliances | Built-In Electric Oven,Dishwasher,Disposal,Gas Cooktop,Water Softener |
| HOA Fee | 88 |
| Garage Spaces | 2 |
| Association Fee Includes | Common Area Maintenance,Maintenance Grounds |
| Patio/Porch Features | Front Porch,Patio |
| Pool Features | None |
| Security Features | Security System,Smoke Detector(s) |
| Construction Materials | Brick Veneer,HardiPlank Type |
| Year Built | 1995 |
| View | None |
| Levels | Two |
| Property Subtype | Single Family Residence |
| Tax Year | 2025 |
| Waterfront Features | None |
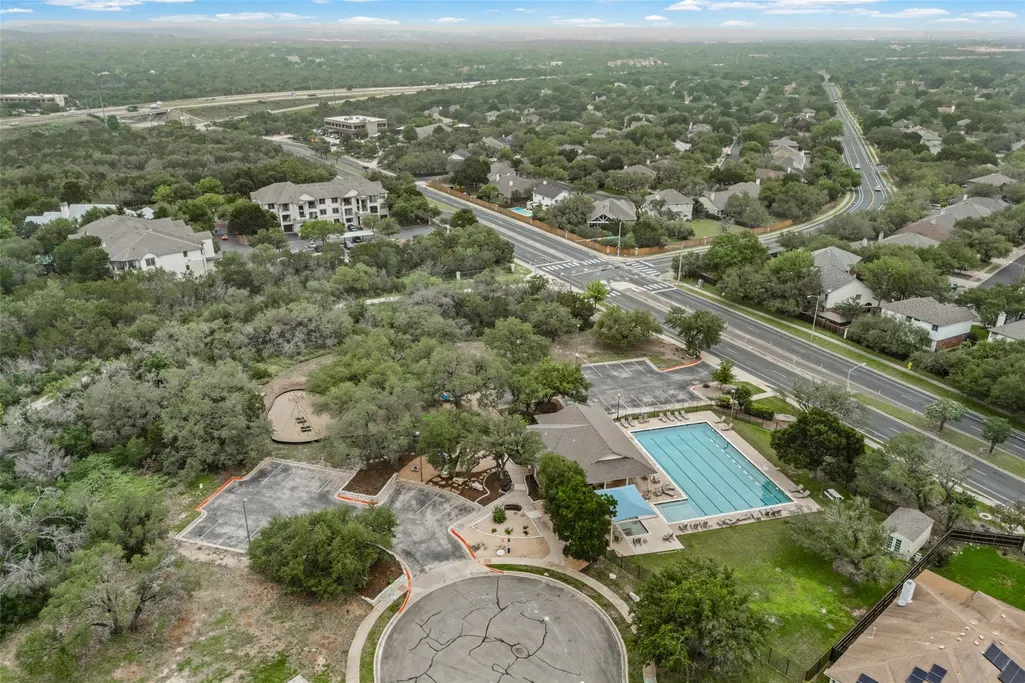
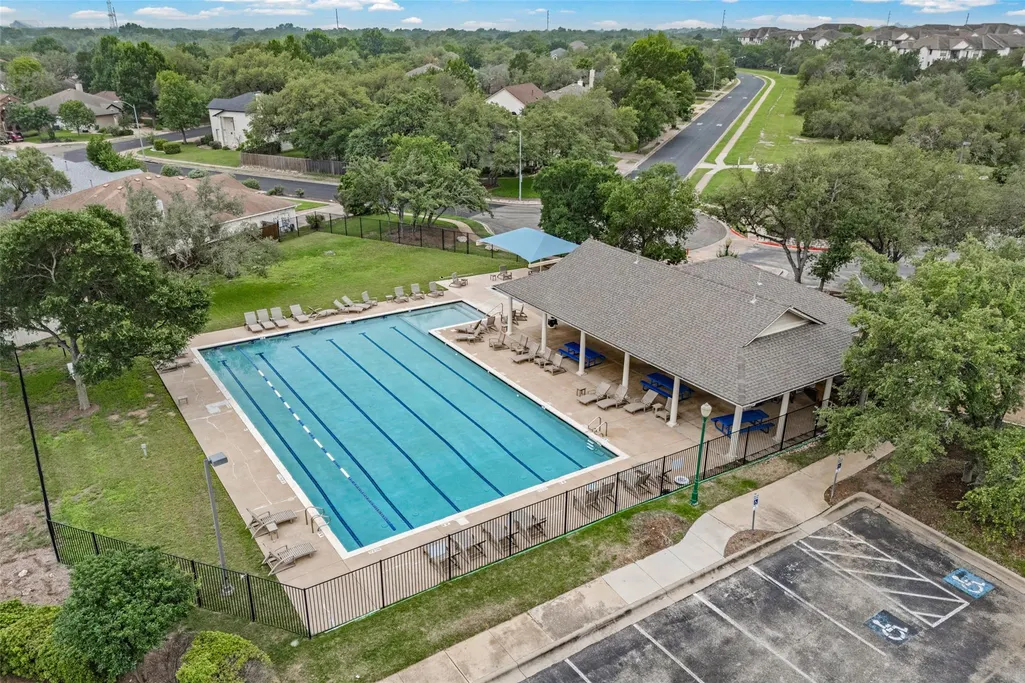
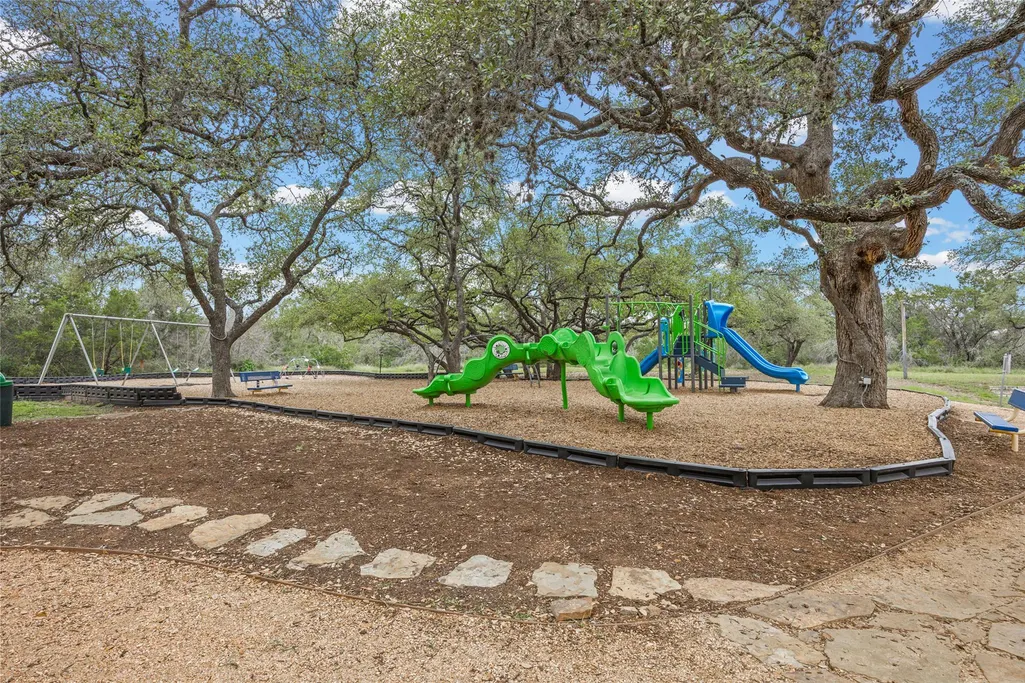
| Community Features | Park,Playground,Sidewalks,Trail(s) |
| Accessibility | None |
| Assoc Fee Paid Per | Quarterly |
| County | Travis |
| New Construction | No |
| Property Type | Residential |
| HOA | Yes |
| Energy Efficient | Windows |
| Subdivision Name | Deer Park At Maple Run Sec 10 |
| Facing Direction | Southeast |
| Green Sustainability | None |
| Other Structures | Shed(s) |
| Full Baths | 2 |
| Status | Active |
| Directions | Get on TX-1 Loop S from Frontage Rd. Follow TX-1 Loop S to Davis Ln. Take the Davis Ln exit from TX-1 Loop S. Continue on Davis Ln. Drive to Axis Dr. |
| High School | Bowie |
| City | Austin |
| Disclosures | Seller Disclosure |
| Association Name | Deer Park |
| MLS Area | 10S |
| Lot Size Square Feet | 9857.63 |
| Elementary School | Cowan |
| Tax Annual Amount | 9723.87 |
| Middle/Junior High School | Covington |
| Property Condition | Resale |
| Additional Parcels Y/N | No |
| Virtual Tour | https://my.matterport.com/show/?m=K7JESmeDKv8 |
| Standard Status | Active |
| Year Built Source | Public Records |
| Tax Assessed Value | 475150 |
| Virtual Tour | https://my.matterport.com/show/?m=K7JESmeDKv8 |
Interior Features
| Interior Amenities | Ceiling Fan(s),Ceiling-High,Ceiling-Vaulted,Chandelier,Granite Counters,Crown Molding,Double Vanity,Entrance Foyer,Kitchen Island,Multiple Living Areas,Open Floorplan,Pantry,Primary Bedroom on Main,W |
|---|---|
| Flooring | Carpet,Tile,Wood |
| Total Fireplaces | 1 |
| Fireplace Features | Gas |
| Window Features | Blinds,Shutters |
| Half Baths | 1 |
| Total Bedrooms | 4 |
| Main Level Bedrooms | 1 |
| LivingAreaSource | Public Records |
| Total Baths | 3 |
Exterior Features
| Exterior Amenities | Private Yard |
|---|---|
| Fencing | Wood |
| Parking Features | Garage Faces Front |
| Lot Features | Corner Lot |
| Water Source | Public |
| Total Parking | 2 |
| Foundation Details | Slab |
| Lot Size Acres | 0.2263 |
| Waterfront Y/N | No |
| Covered Spaces | 2 |
| Horse Y/N | No |
| Horse Amenities | None |
Amenities
- Foreclosure
- Views
- Short Sale
- New Construction
- Adult 55+
- Lease To Own
- No HOA Fees
- Furnished
- Primary On Main
- Air Conditioning
- Seller Finance
- Green
- Fixer Upper
- Horse
- Golf
- Fireplace
- Deck
- Garage
- Basement
- Pool
Property vs Single Family Average in 78749
Price
Taxes
Year Built
Visits
 Austin Board of REALTORS® Copyright ©2026 All rights reserved.
 Central Texas MLS | Four Rivers Association of REALTORS® All information deemed reliable but not guaranteed. All properties are subject to prior sale, change or withdrawal. Neither listing broker(s) or information provider(s) shall be responsible for any typographical errors, misinformation, misprints and shall be held totally harmless. Listing(s) information is provided for consumer's personal, non-commercial use and may not be used for any purpose other than to identify prospective properties
