
Price Reduction - Water Views - Primary on Main
Address
163 Riedel Ln, Canyon Lake, TX
Price
$ 600,000
Property Attributes
- MLS#8744922
- TypeSingle Family
- Listing Status Active
- CountyCOMAL
- CityCanyon Lake
- AreaCM
- NeighborhoodWOODLANDS
- Zip78133
- StyleSingle Family Residence
- Year Built1999
- Taxes$ 7557
- Price$ 600,000
- Bedrooms4
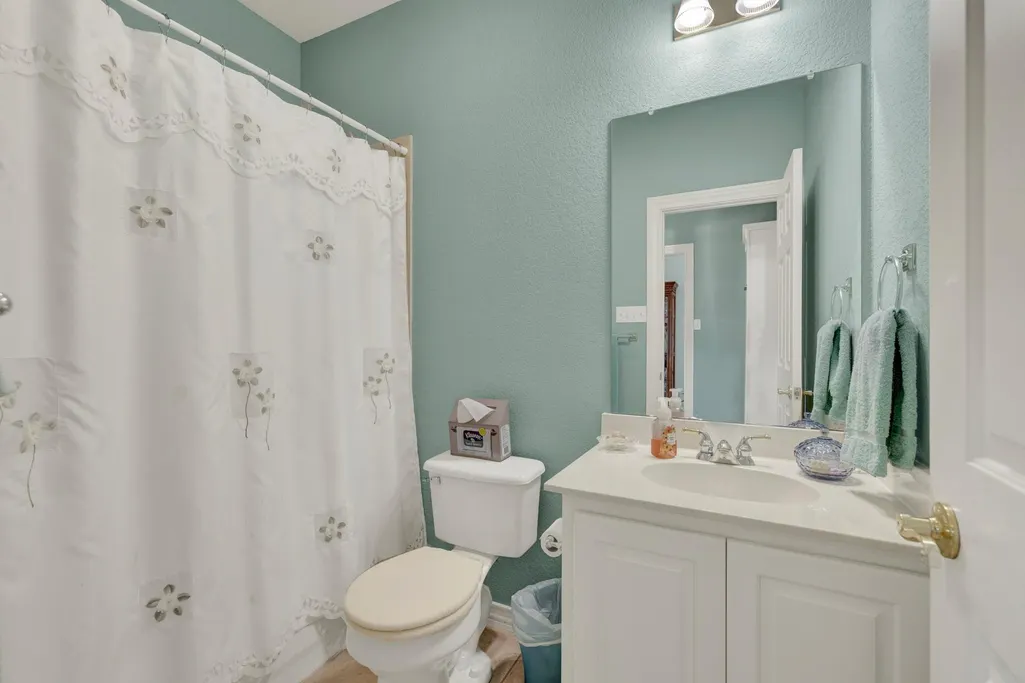
- Full Bathrooms4
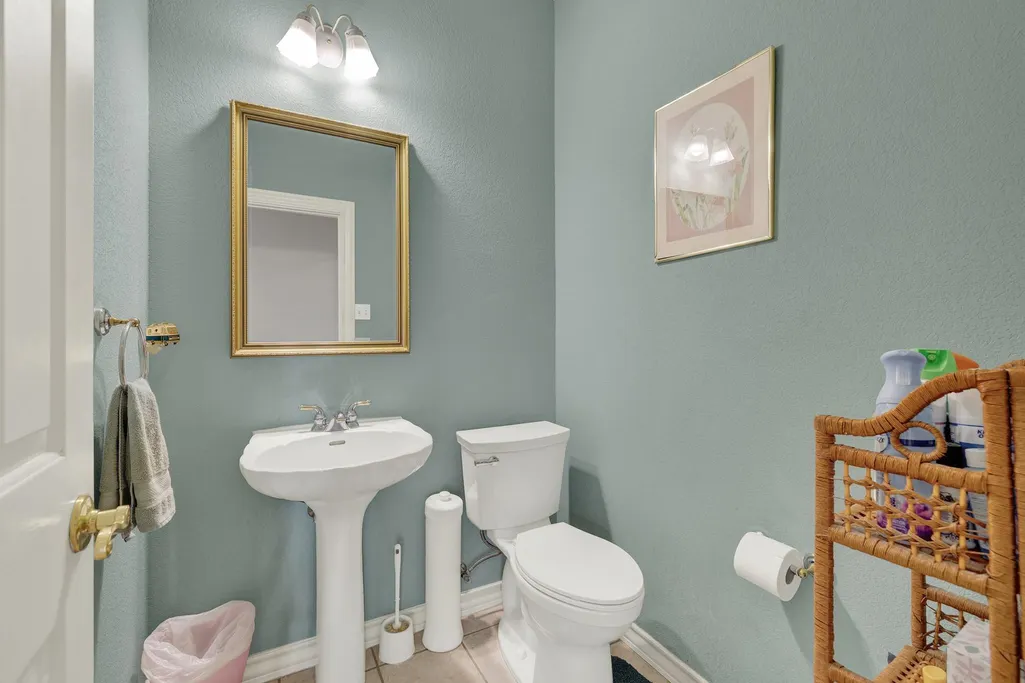
- Half Bathrooms1
- Sqr Footage2754
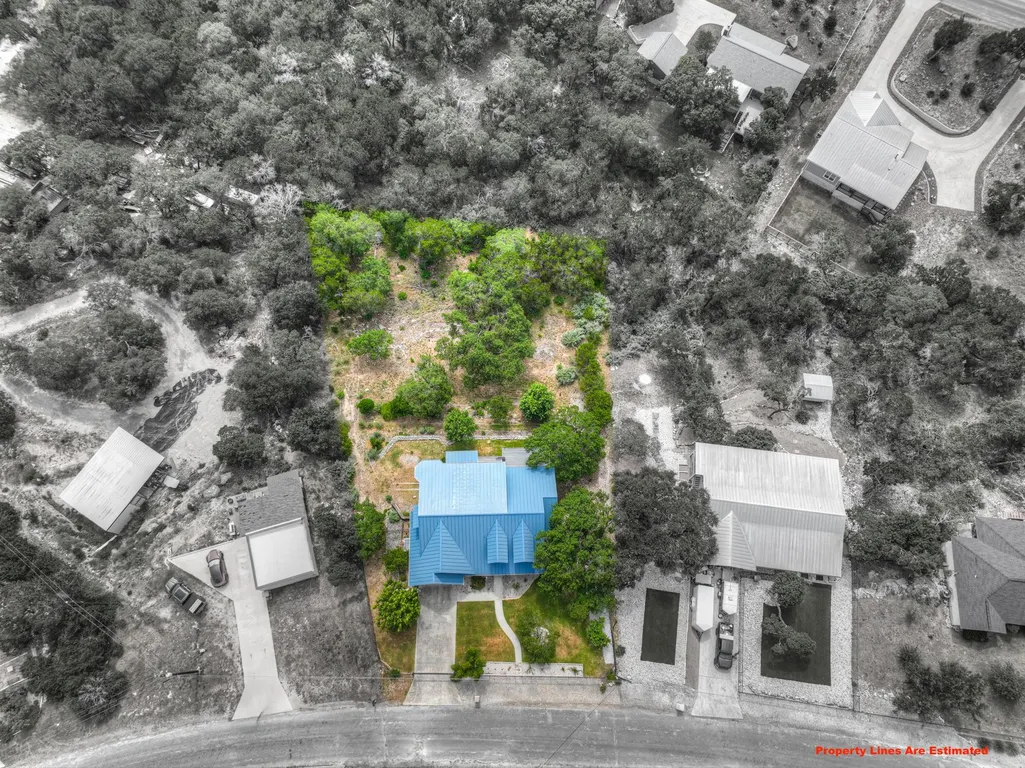
- Lot Size0.633 Acres
Data Source:
Austin Board of REALTORS® (ABOR) as distributed by MLS GRID
Property Description
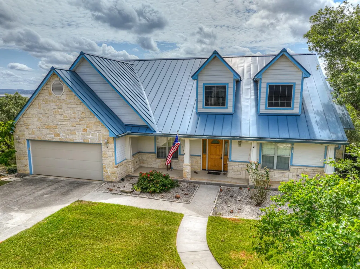
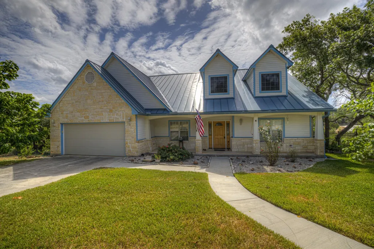
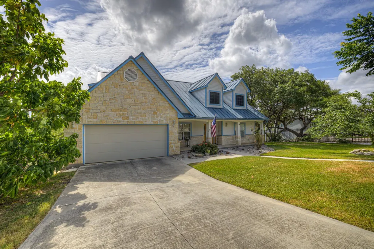
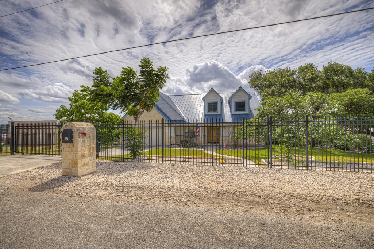
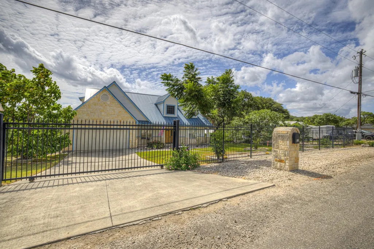
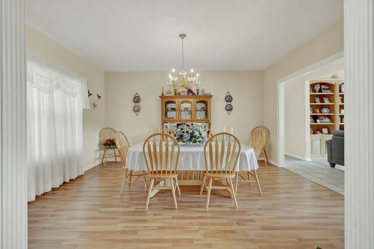
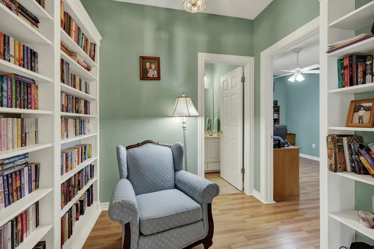
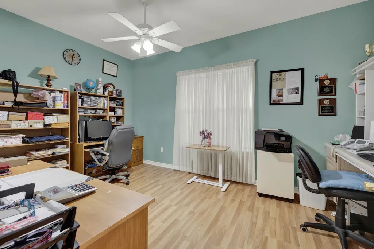
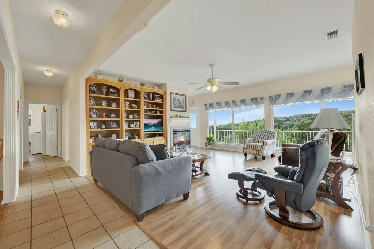
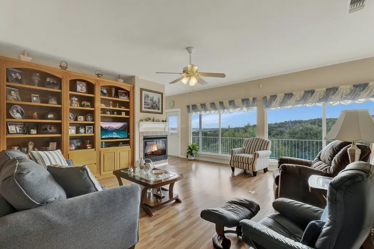
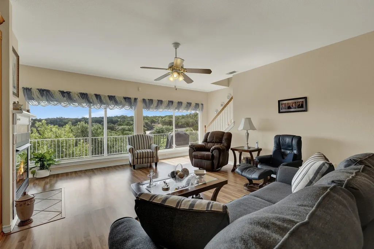
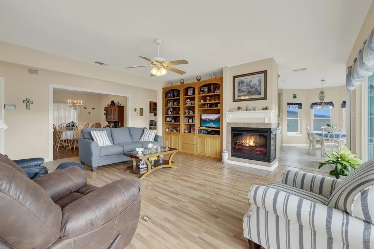
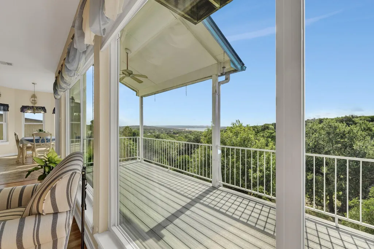
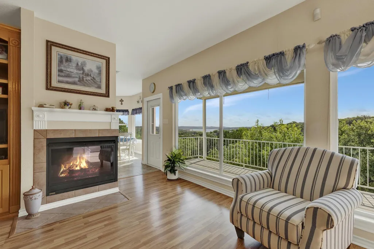
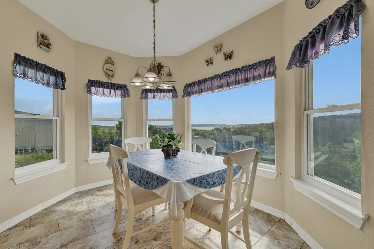
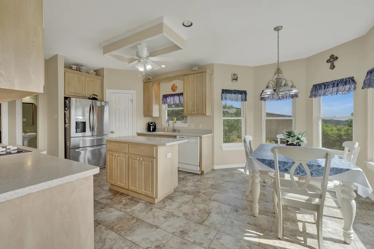
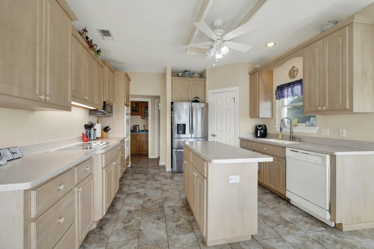
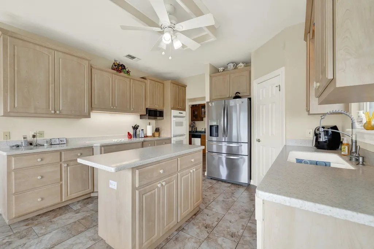
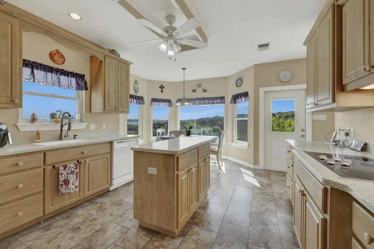
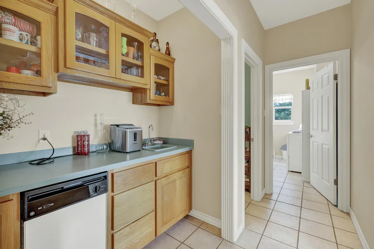
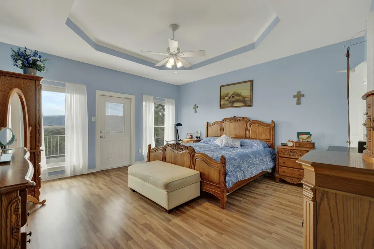
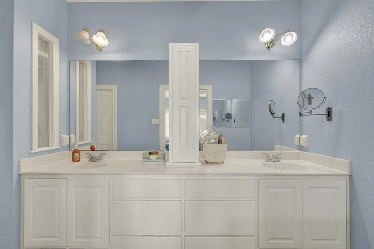
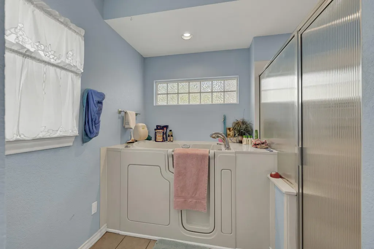
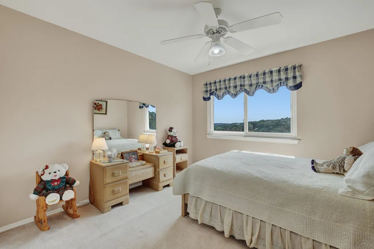
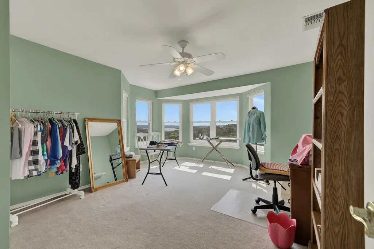
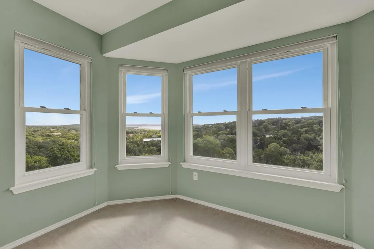
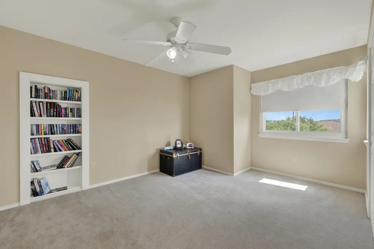
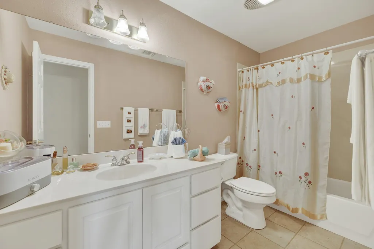
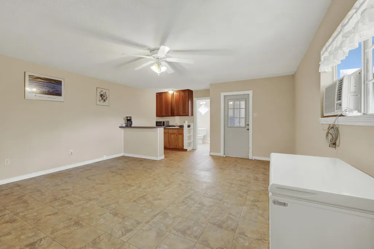
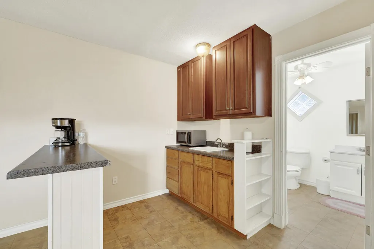
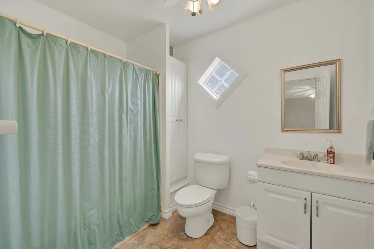
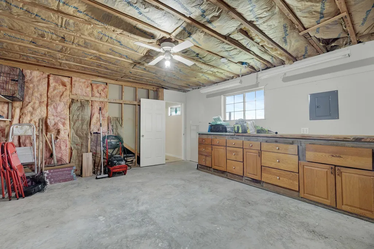
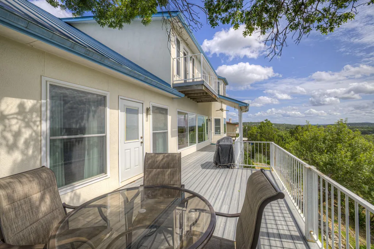
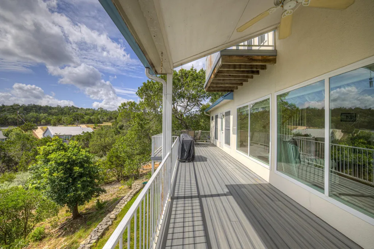
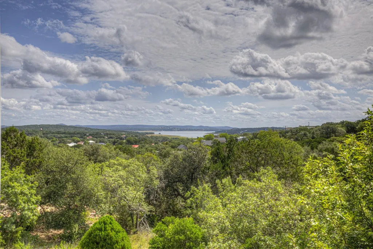
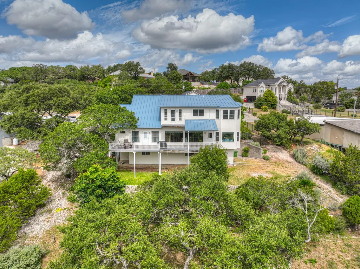
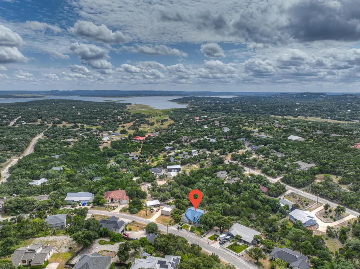
Perched in the heart of Canyon Lake, this custom home offers breathtaking views of Canyon Lake and the surrounding Texas Hill Country from the rear of the property. Designed to embrace its stunning setting, the open-concept floor plan is filled with natural light thanks to expansive picture windows that perfectly frame the spectacular scenery. The inviting living room flows onto a spacious TREX deck balcony, creating the perfect space to relax, entertain, or simply take in the unforgettable lake sunsets. The well-appointed kitchen features a center island, double ovens, a cooktop, abundant cabinetry, and oversized windows that bring the outdoors in. Just off the kitchen, a convenient wet bar makes entertaining effortless. The main level also features an office with an adjoining library complete with custom built-in bookcases, creating the ideal work-from-home or reading retreat. The spacious primary suite offers outdoor access and an ensuite bath with dual vanities, a walk-in tub, separate shower, and generous closet space. Upstairs, you'll find three additional bedrooms, a full bathroom, and a versatile loft with its own balcony overlooking the picturesque landscape. Tucked away upstairs is a hidden storage room that adds functionality. Downstairs, a private guest suite with its own exterior entrance provides endless possibilities for multi-generational living, guests, or a private retreat. You'll also find a dedicated workshop with exterior access, perfect for hobbies, projects, or additional storage. Additional features include a spacious two-car garage, separate golf cart garage, water softener, propane fireplace, and a fully fenced property with an electric gated entrance for added privacy and security. With incredible lake and Hill Country views, thoughtfully designed living spaces, unique architectural features, and room for everyone, this one-of-a-kind Canyon Lake home offers the perfect combination of comfort, functionality, and unforgettable scenery.
| Elementary School | Middle School | High School |
|---|---|---|
| Startzville Elementary School | Mountain Valley Middle | Canyon Lake High School |
| Price History | |
|---|---|
| 7/13/2026 | Listed $649,900 |
| 8/4/2026 | 3$635,000 |
| 8/28/2026 | 6$600,000 |
General Features
| Living Area | 2754 |
|---|---|
| Sewer | Septic Tank |
| Heating | Central,Electric,Propane |
| Cooling | Central Air |
| Utilities | Above Ground,Electricity Connected,Phone Connected,Propane,Water Connected |
| Roof | Metal |
| Appliances | Built-In Oven(s),Cooktop,Double Oven,Dishwasher,Electric Water Heater,Microwave,Water Softener |
| Garage Spaces | 2 |
| Patio/Porch Features | Deck,Porch |
| Pool Features | None |
| Construction Materials | Cement Siding,Stone,Stucco |
| Year Built | 1999 |
| View | Hill Country,Water |
| Levels | Multi/Split |
| Property Subtype | Single Family Residence |
| Tax Year | 2025 |
| Waterfront Features | None |
| Community Features | None |
| Accessibility | None |
| County | Comal |
| New Construction | No |
| Property Type | Residential |
| HOA | No |
| Energy Efficient | None |
| Subdivision Name | WOODLANDS |
| Facing Direction | West |
| Green Sustainability | None |
| Other Structures | None |
| Full Baths | 4 |
| Status | Active |
| Directions | From FM 2673,take Campbell Dr,left on Dietert,right on Gallagher,left on Riedel. Property is on the right. |
| High School | Canyon Lake |
| City | Canyon Lake |
| Disclosures | None |
| MLS Area | CM |
| Lot Size Square Feet | 27573.48 |
| Elementary School | Startzville |
| Tax Annual Amount | 7557 |
| Middle/Junior High School | Mountain Valley Middle |
| Property Condition | Resale |
| Additional Parcels Y/N | No |
| Builder Name | Unk |
| Standard Status | Active |
| Year Built Source | Public Records |
| Tax Assessed Value | 503885 |
Interior Features
| Interior Amenities | Ceiling Fan(s),Chandelier,Double Vanity,Eat-in Kitchen,Kitchen Island,Multiple Dining Areas,Primary Bedroom on Main,Walk-In Closet(s),Wet Bar |
|---|---|
| Flooring | Carpet,Laminate,Tile |
| Total Fireplaces | 1 |
| Fireplace Features | Gas Log,Living Room,Propane |
| Window Features | Double Pane Windows |
| Half Baths | 1 |
| Total Bedrooms | 4 |
| Main Level Bedrooms | 1 |
| LivingAreaSource | Public Records |
| Total Baths | 5 |
Exterior Features
| Exterior Amenities | Balcony |
|---|---|
| Fencing | Wrought Iron |
| Parking Features | Driveway,Electric Gate,Garage,Garage Door Opener |
| Lot Features | Sloped Down,Views |
| Water Source | Public |
| Total Parking | 4 |
| Foundation Details | Slab |
| Lot Size Acres | 0.633 |
| Waterfront Y/N | No |
| Covered Spaces | 2 |
| Horse Y/N | No |
| Horse Amenities | None |
Amenities
- Foreclosure
- Views
- Short Sale
- New Construction
- Adult 55+
- Lease To Own
- No HOA Fees
- Furnished
- Primary On Main
- Air Conditioning
- Seller Finance
- Green
- Fixer Upper
- Horse
- Golf
- Fireplace
- Deck
- Garage
- Basement
- Pool
Property vs Single Family Average in 78133
Price
Taxes
Year Built
Visits
 Austin Board of REALTORS® Copyright ©2026 All rights reserved.
 Central Texas MLS | Four Rivers Association of REALTORS® All information deemed reliable but not guaranteed. All properties are subject to prior sale, change or withdrawal. Neither listing broker(s) or information provider(s) shall be responsible for any typographical errors, misinformation, misprints and shall be held totally harmless. Listing(s) information is provided for consumer's personal, non-commercial use and may not be used for any purpose other than to identify prospective properties
