
Price Reduction - Views - New Construction - Primary on Main - Eco Friendly






Address
3100 Garwood St, Austin, TX
Price
$ 1,970,000
Property Attributes
- MLS#8425469
- TypeSingle Family
- Listing Status Active
- CountyTRAVIS
- CityAustin
- Area5
- NeighborhoodChernosky 11
- Zip78702
- StyleSingle Family Residence
- Year Built2026
- Taxes$ 12328
- Price$ 1,970,000
- Bedrooms4
- Full Bathrooms3
- Half Bathrooms1
- Sqr Footage2856
- Lot Size0.1553 Acres
Data Source:
Austin Board of REALTORS® (ABOR) as distributed by MLS GRID
Property Description
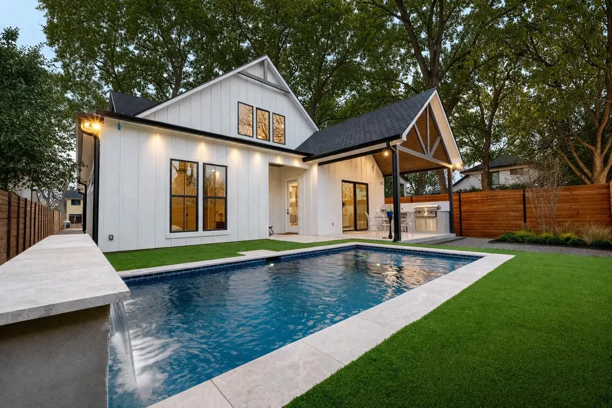
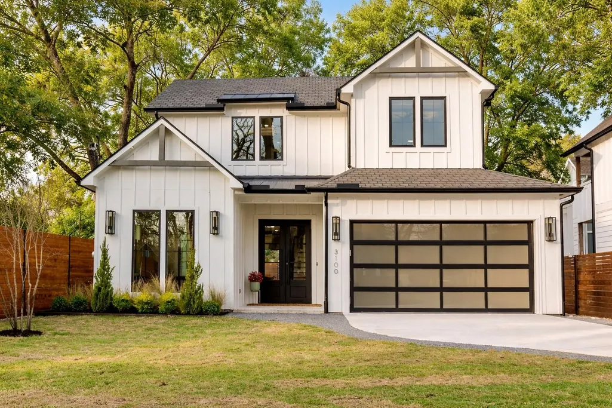
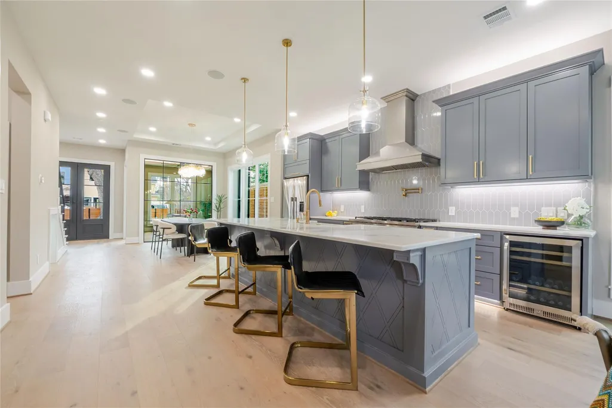
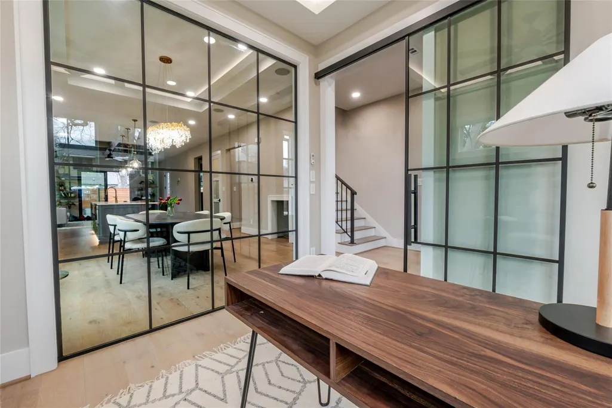
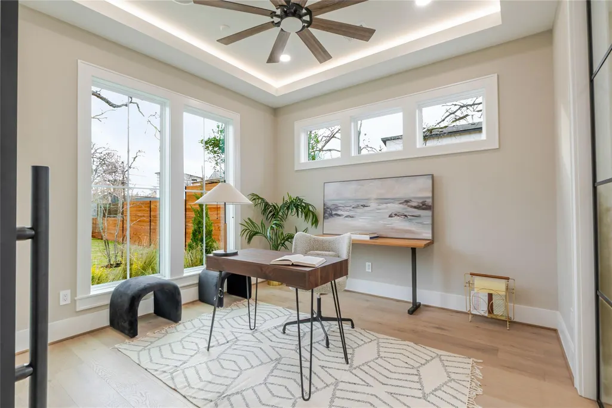
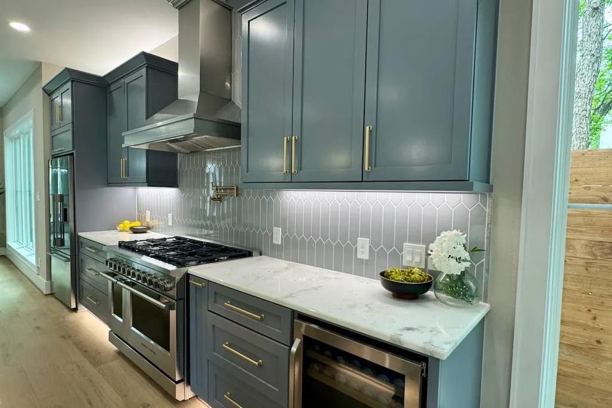
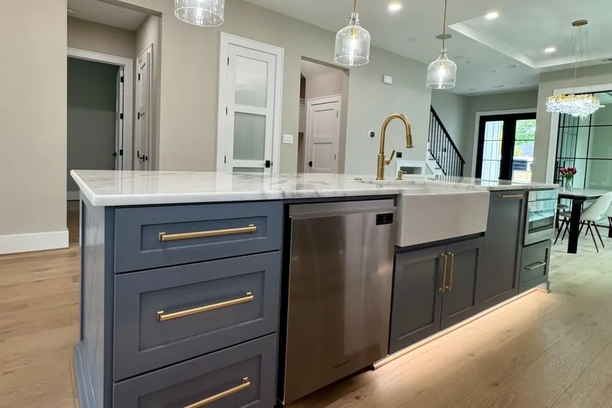
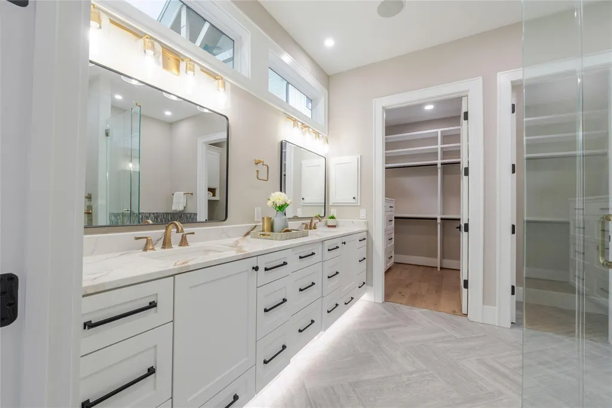
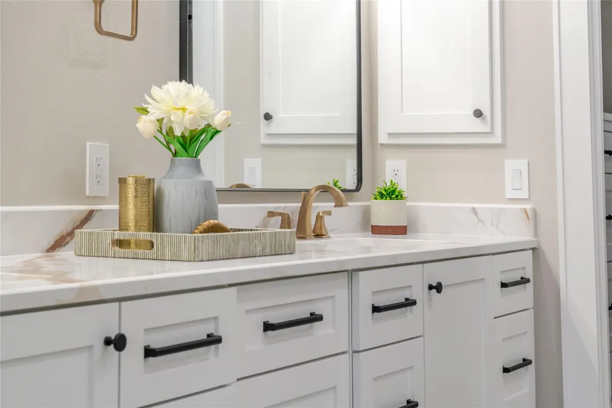
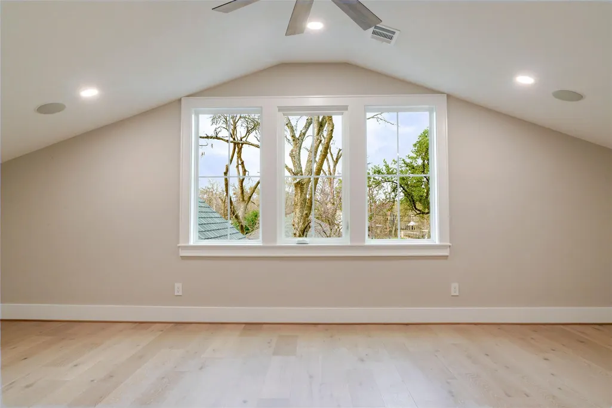
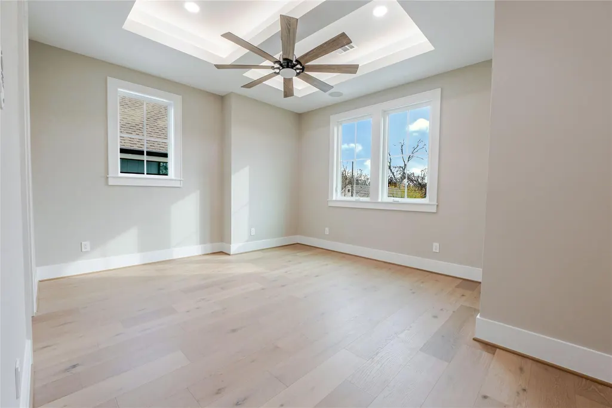
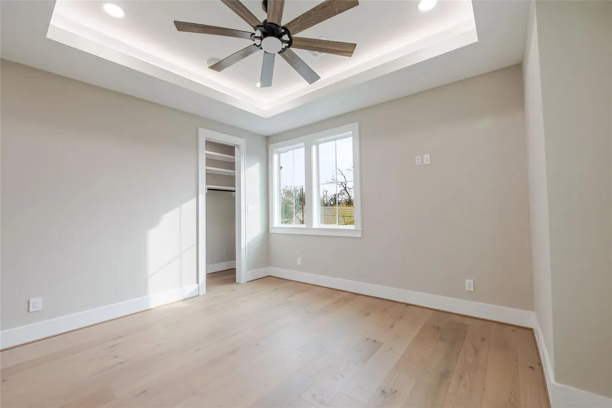
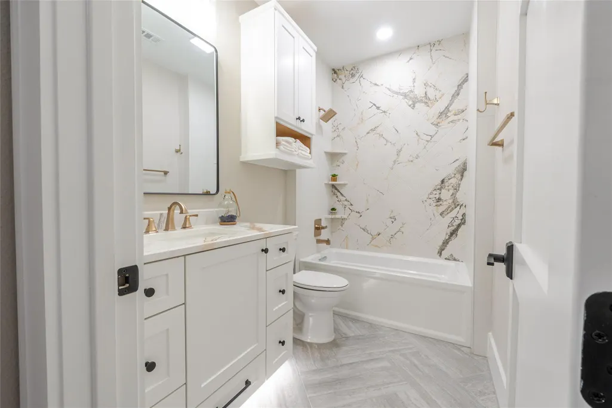
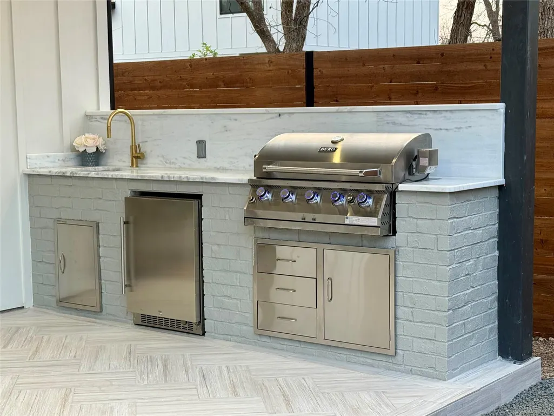
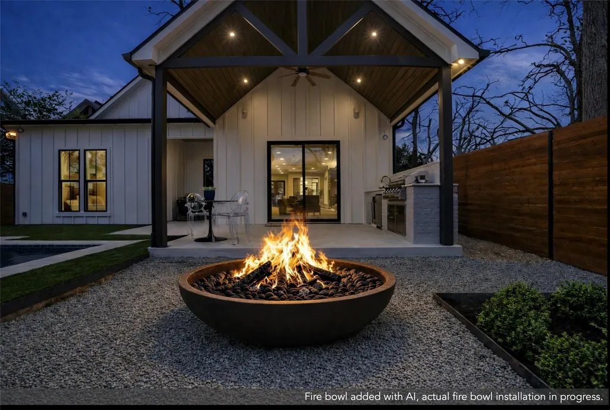
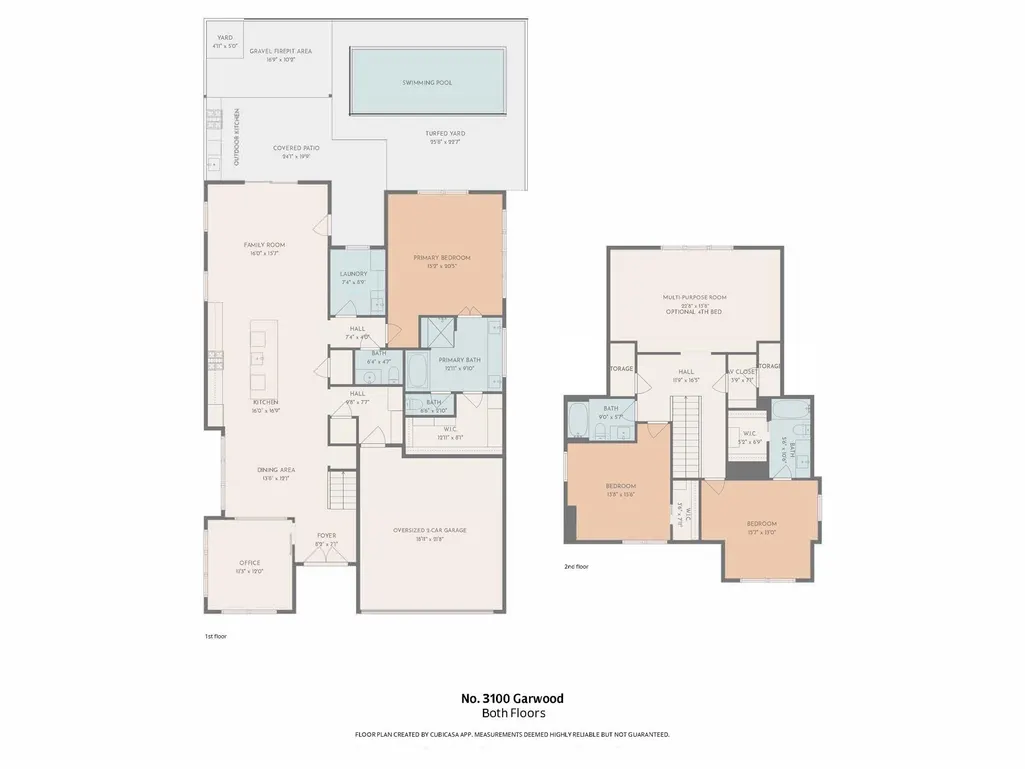
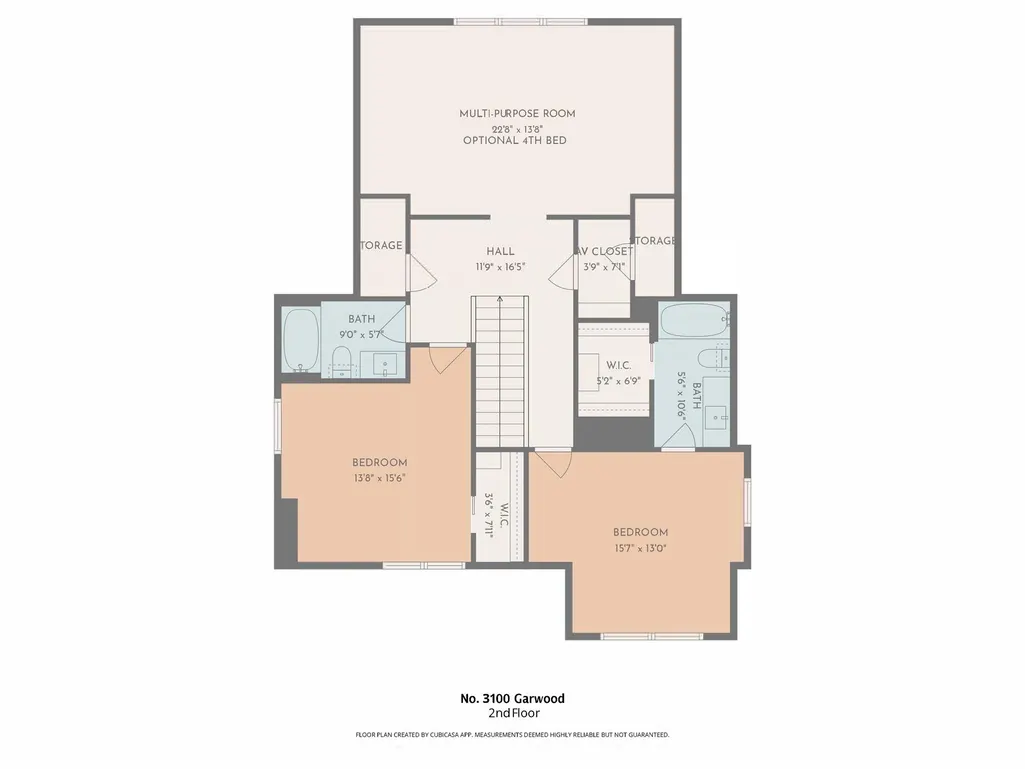
Anchored by the largest residential tree in the City of Austin — a generational pecan canopy — 3100 Garwood is a newly completed Trident build behind a private gated drive. A custom handmade iron front door, forged specifically for this home, sets the tone: every surface is bespoke. European white oak floors throughout, solid oak stair treads, custom iron railings, and an Italian glass partitioned study lend architectural drama beneath beamed and vaulted ceilings, anchored by a piece-of-art crystal-and-gold chandelier with color-adjustable LED. The kitchen is the home's gravitational center — a sweeping radius island in Shadow Storm quartzite, Fisher & Paykel appliances, and bespoke custom cabinetry. Shadow Storm carries into the outdoor kitchen, powder bath, and laundry. Upstairs baths are finished in Evalina quartzite; a crystal-cut basin elevates the powder. The primary suite is its own destination — Evalina quartzite, a custom river pebble shower floor beneath a multi-head rain shower, and a jetted soaking tub. The closet is engineered like a boutique: solid wood adjustable built-ins, shoe racks, and integrated cabinetry. The flex room is larger than any other on the market — game room, theater, nursery, playroom, gym, or fourth bedroom as life evolves. A custom nook beneath the stairs doubles as a dog house or kids' playhouse. Construction integrity backs the design: a Highland Slate Designer roof with high impact rating, full French drain system, custom tile and brickwork throughout, epoxy-coated garage, EV charging port, and energy-efficient HVAC. Outside, an exclusive Parson's-designed multi-tiered backyard wraps a heated pool, vintage handmade fire bowl and seating, and full outdoor kitchen — all beneath the pecan canopy. Moments from East 6th, downtown, Mueller, the Capitol, and the Medical District. The Eastside address everyone wants — with the lot, light, and custom detail almost no one else has.
| Elementary School | Middle School | High School |
|---|---|---|
| Govalle Elementary School | Martin Middle School | Eastside Early College High School |
| Price History | |
|---|---|
| 2/26/2026 | Listed $2,100,000 |
| 4/2/2026 | 5$2,000,000 |
| 4/29/2026 | 1$1,995,000 |
| 5/13/2026 | 1$1,989,000 |
| 7/2/2026 | 1$1,985,000 |
| 8/17/2026 | 1$1,980,000 |
| 9/18/2026 | 1$1,970,000 |
General Features
| Living Area | 2856 |
|---|---|
| Sewer | Public Sewer |
| Heating | Central |
| Cooling | Central Air |
| Utilities | Electricity Connected,Natural Gas Connected,Underground Utilities |
| Roof | Aluminum,Shingle |
| Appliances | Dishwasher,Gas Range,Refrigerator |
| Garage Spaces | 2 |
| Patio/Porch Features | Patio |
| Pool Features | Heated,In Ground,Waterfall |
| Security Features | Carbon Monoxide Detector(s),Security System,Smoke Detector(s) |
| Construction Materials | HardiPlank Type,Wood Siding |
| Year Built | 2026 |
| View | Neighborhood |
| Levels | Two |
| Property Subtype | Single Family Residence |
| Tax Year | 2025 |
| Waterfront Features | None |
| Community Features | None |
| Accessibility | None |
| County | Travis |
| New Construction | Yes |
| Property Type | Residential |
| HOA | No |
| Energy Efficient | HVAC,Insulation,Thermostat |
| Subdivision Name | Chernosky 11 |
| Facing Direction | South |
| Green Sustainability | None |
| Other Structures | Outdoor Kitchen |
| Full Baths | 3 |
| Status | Active |
| Directions | From I-35: Take exit 234C toward E 7th St/6th St. Turn: Head east on E 7th St. Continue to the area near the intersection of Garwood St and Prado St. |
| High School | Eastside Early College |
| City | Austin |
| Disclosures | None |
| MLS Area | 5 |
| Lot Size Square Feet | 6764.87 |
| Elementary School | Govalle |
| Tax Annual Amount | 11938.69 |
| Middle/Junior High School | Martin |
| Property Condition | New Construction |
| Virtual Tour | https://www.homes.com/property/3100-garwood-st-austin-tx/4y8twstsf44f9/?dk=1jrmzklckm64x&tab=1&utm_source=Homes&utm_medium=email&utm_campaign=HM_PDT_B2B_ALL_MatterportNowLive_20250108&utm_id=98200939 |
| Builder Name | Trident Homes |
| Standard Status | Active |
| Year Built Source | Public Records |
| Tax Assessed Value | 602412 |
Interior Features
| Interior Amenities | Built-in Features,Ceiling Fan(s),Beamed Ceilings,Ceiling-High,Tray Ceiling(s),Ceiling-Vaulted,Double Vanity,Primary Bedroom on Main,Recessed Lighting,Study/Home Office,Walk-In Closet(s) |
|---|---|
| Flooring | No Carpet,Tile,Wood |
| Window Features | None |
| Half Baths | 1 |
| Total Bedrooms | 4 |
| Main Level Bedrooms | 1 |
| LivingAreaSource | Public Records |
| Total Baths | 4 |
Exterior Features
| Exterior Amenities | Private Yard |
|---|---|
| Fencing | Back Yard,Fenced,Full |
| Parking Features | Driveway,Garage |
| Lot Features | Back Yard,Landscaped,Sprinklers In Rear,Sprinklers In Front |
| Water Source | Public |
| Total Parking | 4 |
| Foundation Details | Slab |
| Lot Size Acres | 0.1553 |
| Waterfront Y/N | No |
| Covered Spaces | 2 |
| Horse Y/N | No |
| Horse Amenities | None |
Amenities
- Foreclosure
- Views
- Short Sale
- New Construction
- Adult 55+
- Lease To Own
- No HOA Fees
- Furnished
- Primary On Main
- Air Conditioning
- Seller Finance
- Green
- Fixer Upper
- Horse
- Golf
- Fireplace
- Deck
- Garage
- Basement
- Pool
Property vs Single Family Average in 78702
Price
Taxes
Year Built
Visits
 Austin Board of REALTORS® Copyright ©2026 All rights reserved.
 Central Texas MLS | Four Rivers Association of REALTORS® All information deemed reliable but not guaranteed. All properties are subject to prior sale, change or withdrawal. Neither listing broker(s) or information provider(s) shall be responsible for any typographical errors, misinformation, misprints and shall be held totally harmless. Listing(s) information is provided for consumer's personal, non-commercial use and may not be used for any purpose other than to identify prospective properties
