
Open House Sun, Sep 20th 03:00 PM - 04:00 PM - Views
Address
8601 Rock Pigeon Dr, Austin, TX
Price
$ 448,000
Property Attributes
- MLS#8233087
- TypeSingle Family
- Listing Status Active
- CountyWILLIAMSON
- CityAustin
- AreaNW
- NeighborhoodParmer Village Condo
- Zip78729
- StyleSingle Family Residence
- Year Built2013
- Taxes$ 5641
- Price$ 448,000
- Bedrooms4
- Full Bathrooms2
- Half Bathrooms1
- Sqr Footage2186
- Lot Size0.161 Acres
Data Source:
Austin Board of REALTORS® (ABOR) as distributed by MLS GRID
Property Description
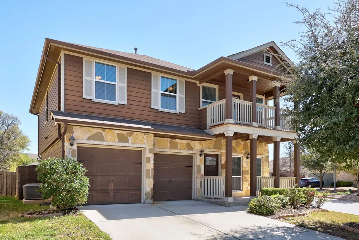
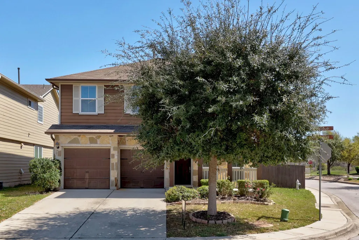
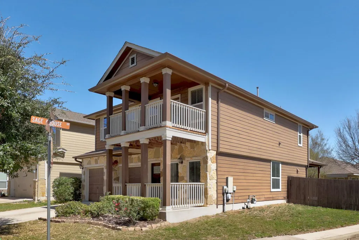
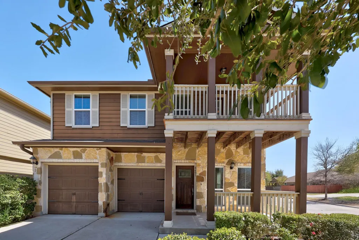
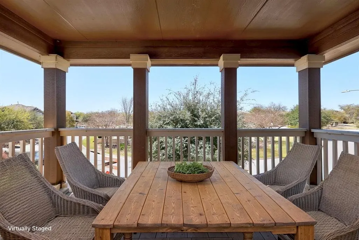
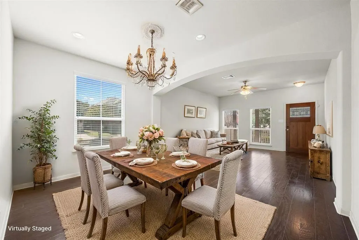
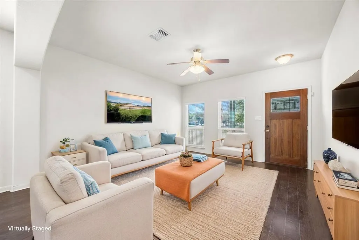
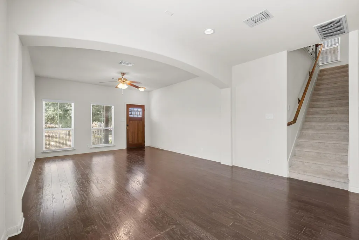
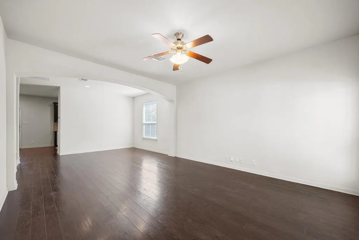
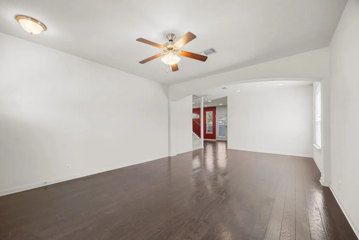
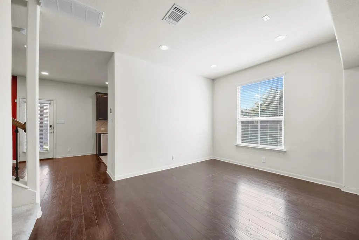
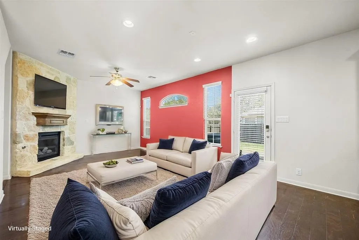
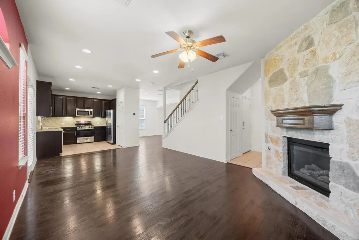
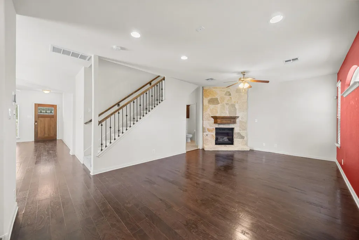
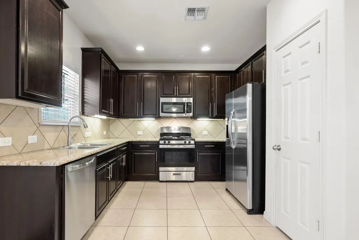
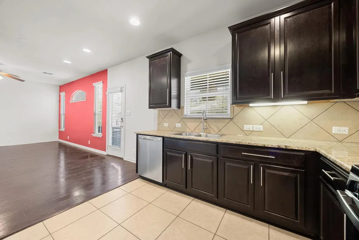
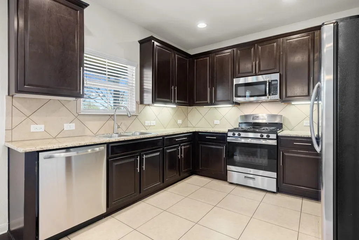
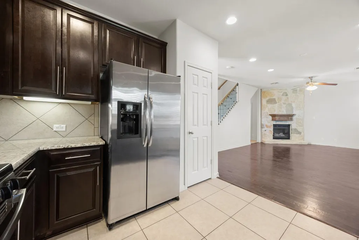
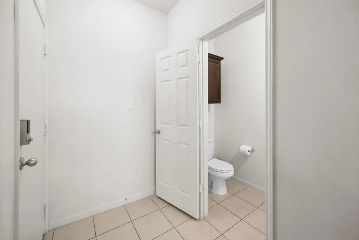
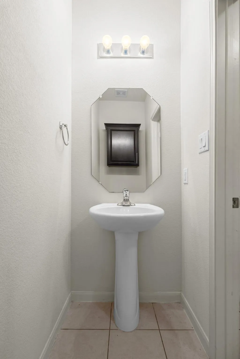
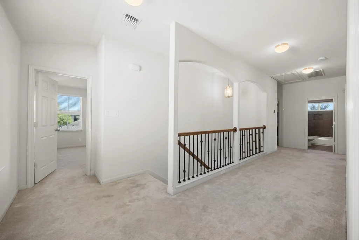
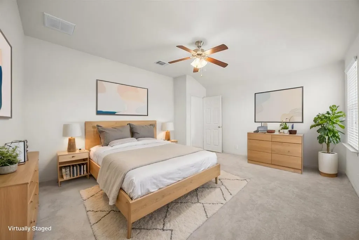
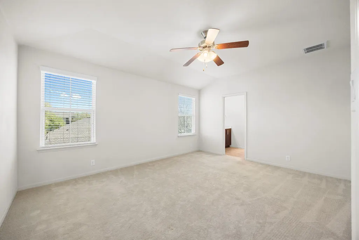
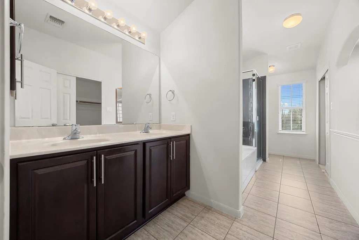
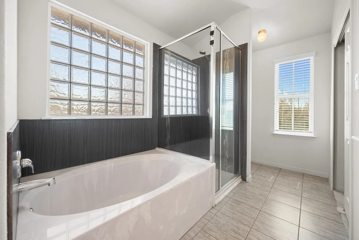
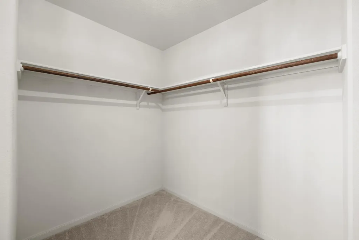
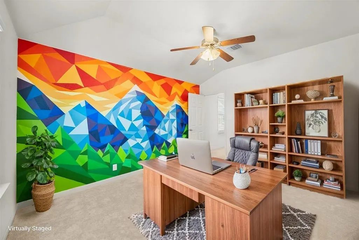
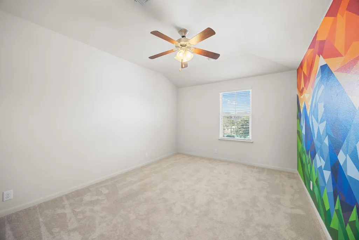
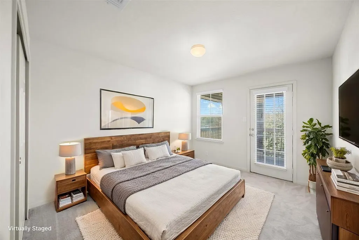
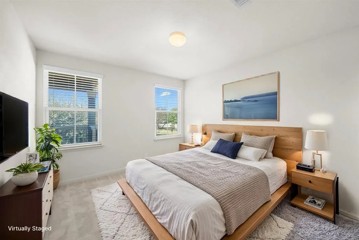
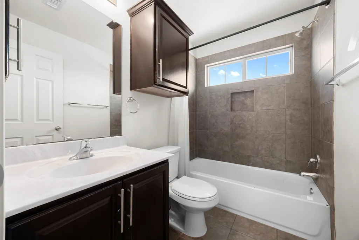
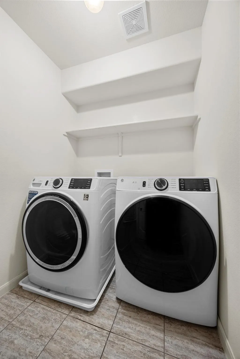
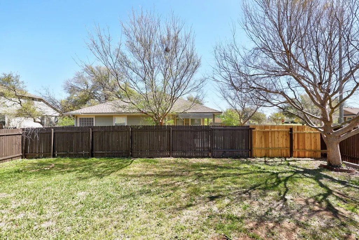
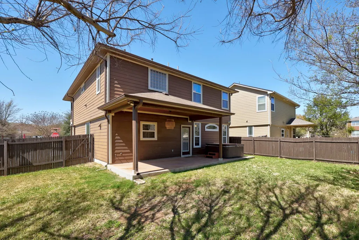
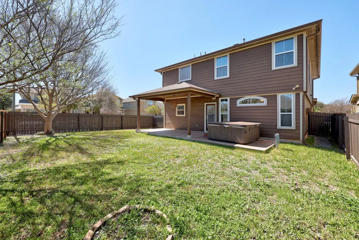
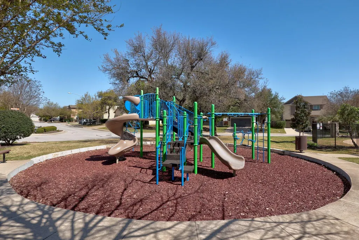
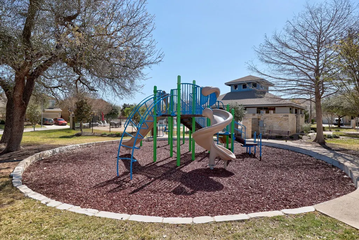
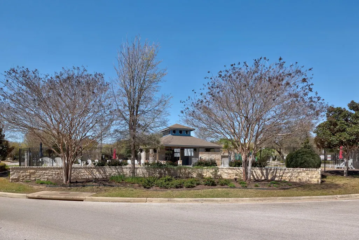
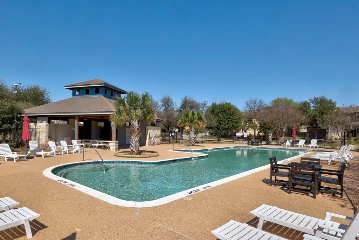
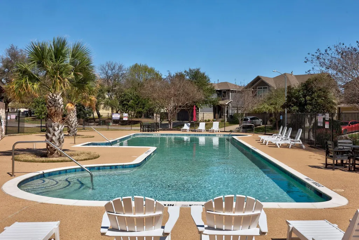
This stunning freestanding detached condo offers the privacy and lifestyle of a single-family home, complete with a private fenced backyard, individual driveway, and an attached two-car garage. Expansive view of the community park and pool across the street from the 2nd-floor covered balcony. High-end finishes, including wood floors. granite countertops and a fireplace. Builder: DR Horton. High ceilings. Stainless steel appliances. Built-in microwave. Recess and under-cabinet lighting. Full Sprinkler system. Refrigerator, washer, dryer, and hot tub all convey. A remarkably low 1.7438% tax rate. Low monthly condo dues. Prime tech corridor location, only 4 minutes, 1.7 miles from the new Apple mega-campus. Level backyard with oversized covered patio. Community pool, trails, green space, park, clubhouse, and playground. Open floor plan. 4 bedrooms, 2.5 baths, 2 living rooms, 2,186 square feet. 2-car garage. Oversized corner lot. Primary bedroom with two walk-in closets, double vanities, a garden tub, and a separate walk-in shower. Roof, HVAC, and Water Heater are 2013. Near shopping, eateries, restaurants, and coffee shops. 2 miles from H-E-B. Close to the Domain, Arboretum, Costco, Trader Joe's, and Whole Foods. 20 minutes from downtown Austin, 6 miles from The Domain, 30 minutes from the Airport. 20 minutes from Samsung. 30 minutes from Tesla. 12 minutes from Dell. Electric, water, and sewer are provided by the City of Austin. Trash is Republic Services. The Internet is ATT or Spectrum. Top-rated Round Rock ISD schools. McNeil High is now offering the prestigious IB program: https://ib.roundrockisd.org/ https://8601rockpigeondrive.mls.tours/u/
| Elementary School | Middle School | High School |
|---|---|---|
| Live Oak Elementary School | Deerpark Middle School | McNeil High School |
| Price History | |
|---|---|
| 3/15/2026 | Listed $460,000 |
| 4/21/2026 | 3$448,000 |
General Features
| Living Area | 2186 |
|---|---|
| Sewer | Public Sewer |
| Heating | Central,Natural Gas |
| Cooling | Central Air,Electric |
| Utilities | Electricity Connected,Natural Gas Connected,Sewer Connected,Water Connected |
| Roof | Composition |
| Appliances | Dishwasher,Disposal,Microwave,Gas Oven,Free-Standing Gas Range,Refrigerator,Washer/Dryer,Water Heater |
| HOA Fee | 90 |
| Garage Spaces | 2 |
| Association Fee Includes | Common Area Maintenance |
| Patio/Porch Features | Covered,Front Porch,Patio |
| Pool Features | None |
| Construction Materials | HardiPlank Type,Masonry – All Sides,Stone |
| Year Built | 2013 |
| View | Neighborhood,Park/Greenbelt,Pool,Trees/Woods |
| Levels | Two |
| Property Subtype | Single Family Residence |
| Tax Year | 2026 |
| Waterfront Features | None |
| Community Features | BBQ Pit/Grill,Clubhouse,Cluster Mailbox,Common Grounds,High Speed Internet,Park,Playground,Pool,Trail(s) |
| Accessibility | None |
| Assoc Fee Paid Per | Monthly |
| County | Williamson |
| New Construction | No |
| Property Type | Residential |
| HOA | Yes |
| Energy Efficient | None |
| Subdivision Name | Parmer Village Condo |
| Facing Direction | West |
| Green Sustainability | None |
| Other Structures | None |
| Full Baths | 2 |
| Status | Active |
| Directions | Toll 45,SOUTH on Parmer,RIGHT on Sage Grouse,RIGHT on Rock Pigeon. |
| High School | McNeil |
| City | Austin |
| Disclosures | Seller Disclosure |
| Association Name | Parmer Village |
| MLS Area | NW |
| Lot Size Square Feet | 7013.16 |
| Spa Features | Above Ground,Hot Tub |
| Elementary School | Live Oak |
| Tax Annual Amount | 5641 |
| Middle/Junior High School | Deerpark |
| Property Condition | Resale |
| Additional Parcels Y/N | No |
| Virtual Tour | https://8601rockpigeondrive.mls.tours/u/ |
| Builder Name | DR Horton |
| Standard Status | Active |
| Year Built Source | Public Records |
| Tax Assessed Value | 454267 |
| Virtual Tour | https://8601rockpigeondrive.mls.tours |
Interior Features
| Interior Amenities | Ceiling Fan(s),Ceiling-High,Granite Counters,Double Vanity,High Speed Internet,In-Law Floorplan,Interior Steps,Multiple Living Areas,Open Floorplan,Pantry,Recessed Lighting,Smart Thermostat,Walk-In C |
|---|---|
| Flooring | Carpet,Tile,Wood |
| Total Fireplaces | 1 |
| Fireplace Features | Family Room,Gas Log |
| Window Features | Blinds |
| Half Baths | 1 |
| Total Bedrooms | 4 |
| LivingAreaSource | Public Records |
| Total Baths | 3 |
Exterior Features
| Exterior Amenities | Balcony,Gutters Full,Private Yard |
|---|---|
| Fencing | Fenced,Privacy,Wood |
| Parking Features | Attached,Door-Multi,Garage,Garage Door Opener |
| Lot Features | Back Yard,Close to Clubhouse,Corner Lot,Front Yard,Level,Sprinkler - Automatic,Sprinklers In Rear,Sprinklers In Front,Sprinklers On Side,Trees-Medium (20 Ft - 40 Ft),Views |
| Water Source | Public |
| Total Parking | 4 |
| Foundation Details | Slab |
| Lot Dimensions | 64' by 110' |
| Lot Size Acres | 0.161 |
| Waterfront Y/N | No |
| Covered Spaces | 2 |
| Horse Y/N | No |
| Horse Amenities | None |
Amenities
- Foreclosure
- Views
- Short Sale
- New Construction
- Adult 55+
- Lease To Own
- No HOA Fees
- Furnished
- Primary On Main
- Air Conditioning
- Seller Finance
- Green
- Fixer Upper
- Horse
- Golf
- Fireplace
- Deck
- Garage
- Basement
- Pool
Property vs Single Family Average in 78729
Price
Taxes
Year Built
Visits
 Austin Board of REALTORS® Copyright ©2026 All rights reserved.
 Central Texas MLS | Four Rivers Association of REALTORS® All information deemed reliable but not guaranteed. All properties are subject to prior sale, change or withdrawal. Neither listing broker(s) or information provider(s) shall be responsible for any typographical errors, misinformation, misprints and shall be held totally harmless. Listing(s) information is provided for consumer's personal, non-commercial use and may not be used for any purpose other than to identify prospective properties
