
Views - Golf Course - Primary on Main
Address
2300 Westover Rd, Austin, TX
Price
$ 3,950,000
Property Attributes
- MLS#7989464
- TypeSingle Family
- Listing Status Active
- CountyTRAVIS
- CityAustin
- Area1B
- NeighborhoodBrown Herman Add
- Zip78703
- StyleSingle Family Residence
- Year Built2018
- Taxes$ 52652
- Price$ 3,950,000
- Bedrooms5
- Full Bathrooms5
- Half Bathrooms0
- Sqr Footage4190
- Lot Size0.2812 Acres
Data Source:
Austin Board of REALTORS® (ABOR) as distributed by MLS GRID
Property Description
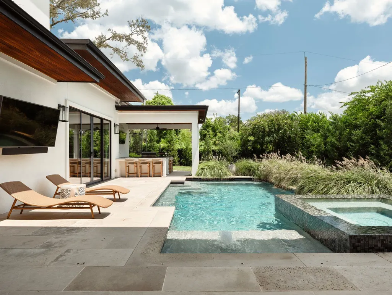
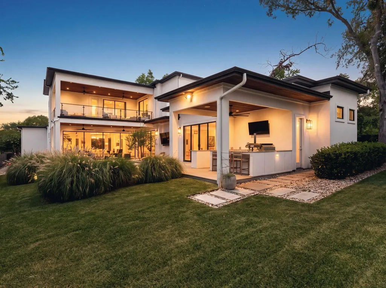
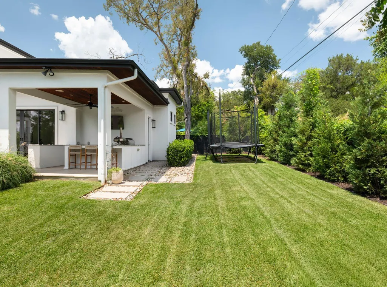
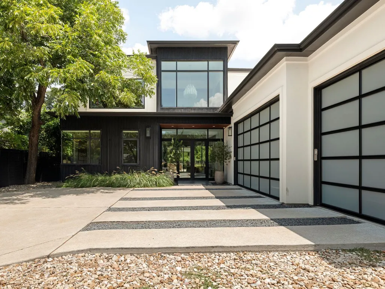
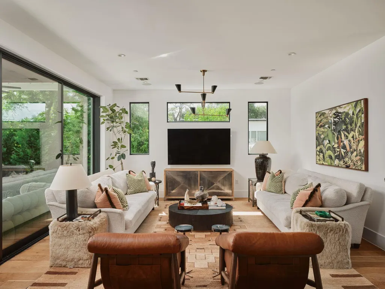
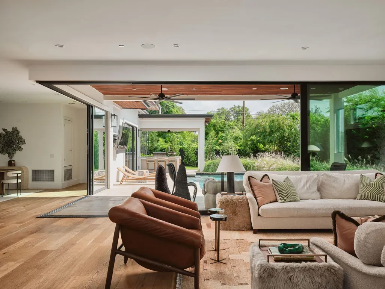
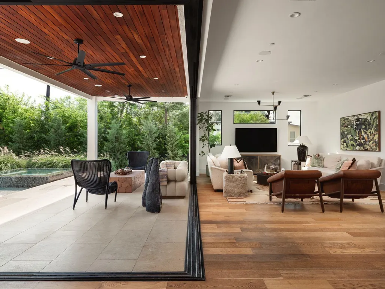
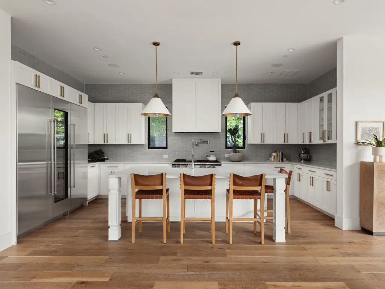
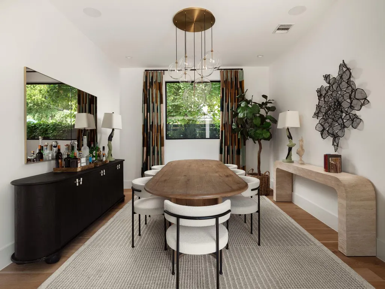
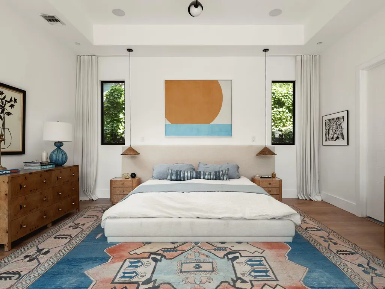
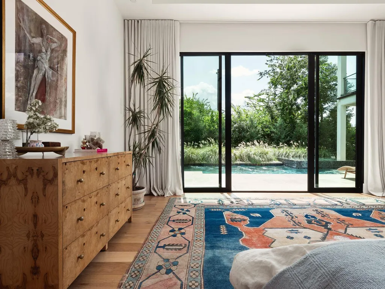
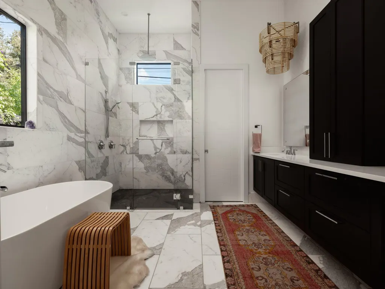
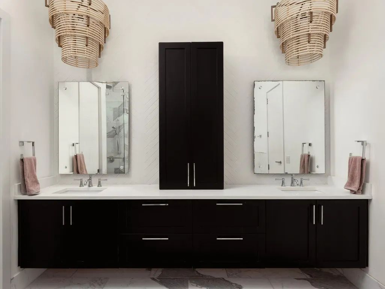
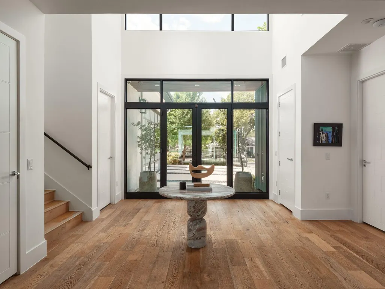
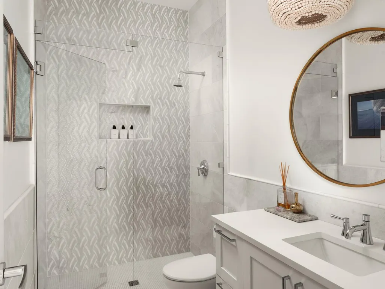
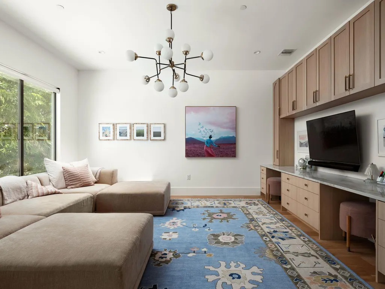
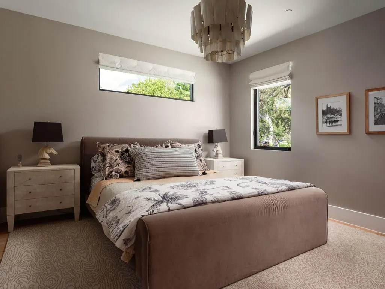
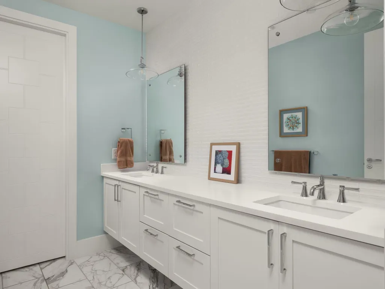
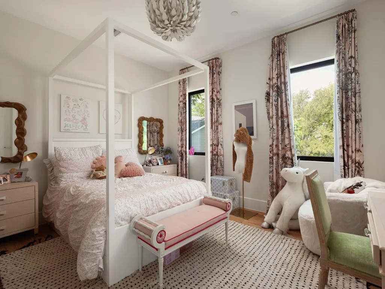
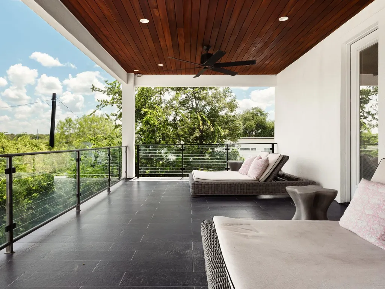
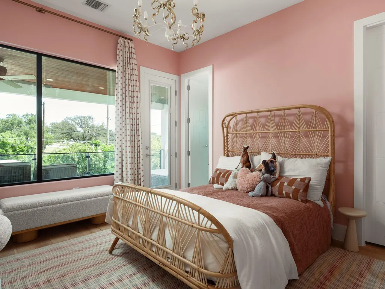
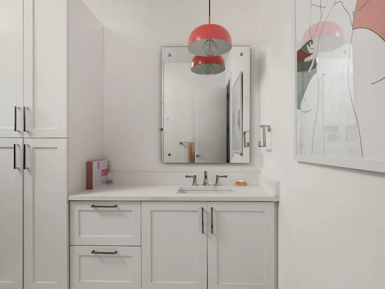
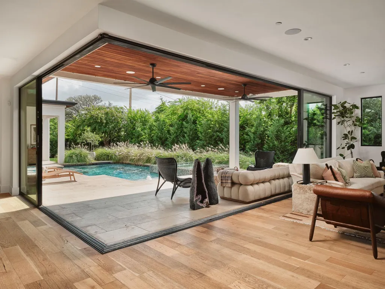
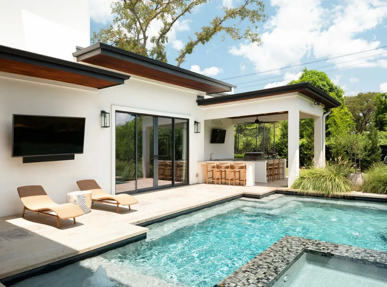
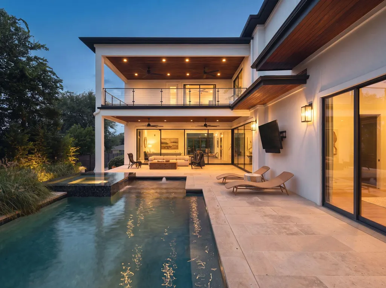
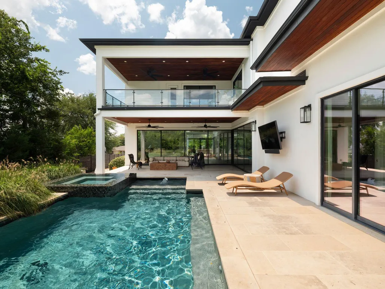
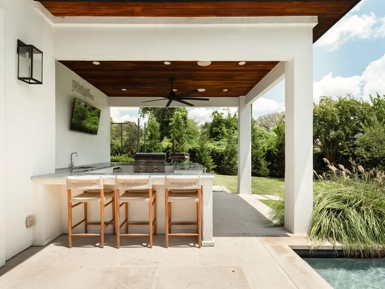
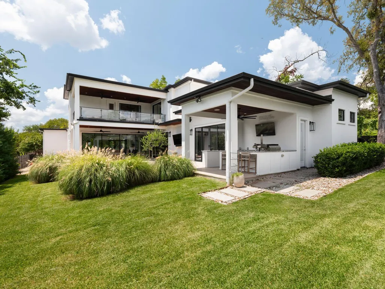
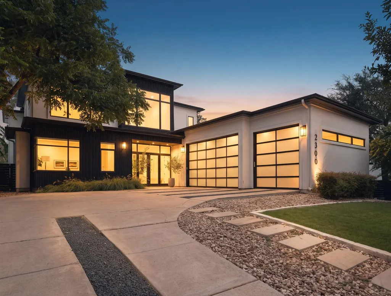
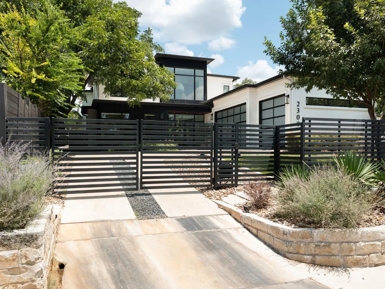
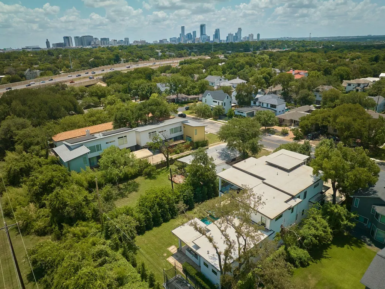
Discover modern luxury in the heart of Tarrytown at this exquisite Paradisa residence, where contemporary architecture meets refined materials. Set on nearly a third of an acre behind a fully fenced, gated perimeter, the property offers privacy and exclusivity, with a three-car garage for ample storage. Inside, floor-to-ceiling windows, soaring ceilings, and a dramatic two-story foyer fill the home with natural light and views of lush greenery. Expansive sliding glass walls create a seamless indoor-outdoor connection in the main living area, while the kitchen's large central island flows effortlessly into the formal dining room. The private primary suite is a serene retreat with direct pool terrace access, a spacious walk-in closet, and a spa-like bath featuring floor-to-ceiling marble tile, a soaking tub, and dual vanities. Upstairs, a media room with a built-in wet bar sets the stage for entertainment, alongside three additional ensuite bedrooms. A standout second-story view captures the Austin skyline beyond the treetops, best enjoyed from the private patio terrace. Outside, the pool terrace feels tucked into the landscape, offering a sparkling pool and spa, outdoor kitchen, private bath, and expansive yard — perfect for entertaining or quiet afternoons at home. This Paradisa residence pairs architectural sophistication with warmth, natural light, and a rare Austin skyline view, all in one of Tarrytown's most coveted settings.
| Elementary School | Middle School | High School |
|---|---|---|
| Casis Elementary School | O Henry Middle School | Austin High School |
| Price History | |
|---|---|
| 9/15/2026 | Listed $3,950,000 |
General Features
| Living Area | 4190 |
|---|---|
| Sewer | Public Sewer |
| Heating | Central |
| Cooling | Central Air |
| Utilities | Electricity Connected,Natural Gas Connected,Sewer Connected,Water Connected |
| Roof | Membrane |
| Appliances | Built-In Refrigerator,Dishwasher,Disposal,Gas Range,Microwave,Oven,Refrigerator,Stainless Steel Appliance(s),Warming Drawer,Wine Refrigerator |
| Garage Spaces | 3 |
| Patio/Porch Features | Covered,Deck,Rear Porch,Terrace |
| Pool Features | In Ground,Pool/Spa Combo |
| Security Features | Prewired,Smoke Detector(s) |
| Construction Materials | Stucco |
| Year Built | 2018 |
| View | Skyline,Trees/Woods,See Remarks |
| Levels | Two |
| Property Subtype | Single Family Residence |
| Tax Year | 2026 |
| Waterfront Features | None |
| Community Features | Golf,Library,Park,Trail(s) |
| Accessibility | None |
| County | Travis |
| New Construction | No |
| Property Type | Residential |
| HOA | No |
| Energy Efficient | None |
| Subdivision Name | Brown Herman Add |
| Facing Direction | Southwest |
| Green Sustainability | None |
| Other Structures | None |
| Full Baths | 5 |
| Status | Active |
| Directions | Head south Mo Pac. Take the Westover Rd exit. Turn right onto Westover Rd. Home is on the right. Sign in the yard OR traveling from Exposition head East. Home is on the left. Pull into the drivewa |
| High School | Austin |
| City | Austin |
| Disclosures | Seller Disclosure |
| MLS Area | 1B |
| Lot Size Square Feet | 12249.07 |
| Elementary School | Casis |
| Tax Annual Amount | 46561.48 |
| Middle/Junior High School | O Henry |
| Property Condition | Resale |
| Additional Parcels Y/N | No |
| Builder Name | Paradisa Homes |
| Standard Status | Active |
| Year Built Source | Public Records |
| Tax Assessed Value | 2928956 |
Interior Features
| Interior Amenities | Breakfast Bar,Built-in Features,Ceiling Fan(s),Ceiling-High,Ceiling-Vaulted,Chandelier,Eat-in Kitchen,Entrance Foyer,Interior Steps,Kitchen Island,Multiple Living Areas,Open Floorplan,Primary Bedroom |
|---|---|
| Flooring | Marble,Wood |
| Window Features | Blinds,Drapes,Double Pane Windows |
| Total Bedrooms | 5 |
| Main Level Bedrooms | 2 |
| LivingAreaSource | Public Records |
| Total Baths | 5 |
Exterior Features
| Exterior Amenities | Balcony,Gas Grill,Gutters Full,Lighting,Outdoor Grill,Private Entrance,Private Yard |
|---|---|
| Fencing | Back Yard,Electric,Front Yard,Full,Privacy |
| Parking Features | Electric Gate,Garage,Garage Faces Side,Gated |
| Lot Features | Back Yard,Front Yard,Gentle Sloping,Landscaped,Near Public Transit,Sprinkler - Automatic,Sprinklers In Rear,Sprinklers In Front |
| Water Source | Public |
| Total Parking | 6 |
| Foundation Details | Slab |
| Lot Size Acres | 0.2812 |
| Waterfront Y/N | No |
| Covered Spaces | 3 |
| Horse Y/N | No |
| Horse Amenities | None |
Amenities
- Foreclosure
- Views
- Short Sale
- New Construction
- Adult 55+
- Lease To Own
- No HOA Fees
- Furnished
- Primary On Main
- Air Conditioning
- Seller Finance
- Green
- Fixer Upper
- Horse
- Golf
- Fireplace
- Deck
- Garage
- Basement
- Pool
Property vs Single Family Average in 78703
Price
Taxes
Year Built
Visits
 Austin Board of REALTORS® Copyright ©2026 All rights reserved.
 Central Texas MLS | Four Rivers Association of REALTORS® All information deemed reliable but not guaranteed. All properties are subject to prior sale, change or withdrawal. Neither listing broker(s) or information provider(s) shall be responsible for any typographical errors, misinformation, misprints and shall be held totally harmless. Listing(s) information is provided for consumer's personal, non-commercial use and may not be used for any purpose other than to identify prospective properties
