
Price Reduction - Views
Address
15101 Foy Dr, Austin, TX
Price
$ 697,000
Property Attributes
- MLS#7679453
- TypeSingle Family
- Listing Status Active
- CountyTRAVIS
- CityAustin
- AreaLS
- NeighborhoodCardinal Hills Estates Unit 11
- Zip78734
- StyleSingle Family Residence
- Year Built1999
- Taxes$ 8158
- Price$ 697,000
- Bedrooms3
- Full Bathrooms2
- Half Bathrooms1
- Sqr Footage1855
- Lot Size3.23 Acres
Data Source:
Austin Board of REALTORS® (ABOR) as distributed by MLS GRID
Property Description
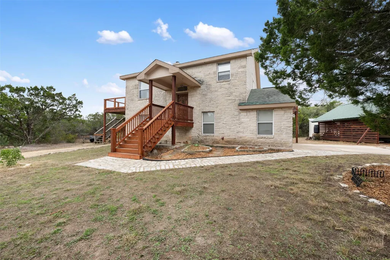
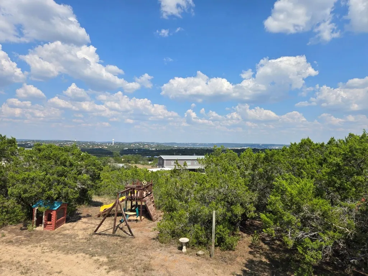
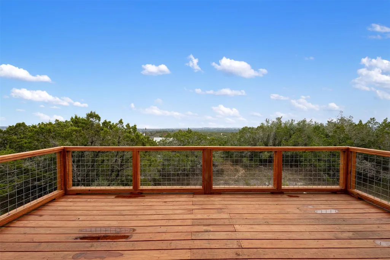
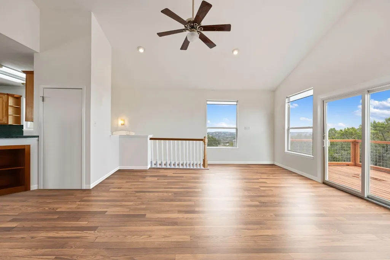
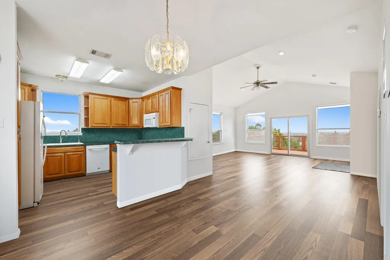
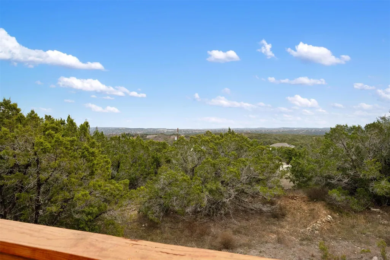
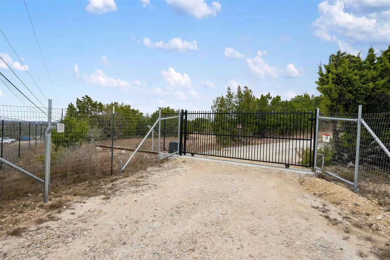
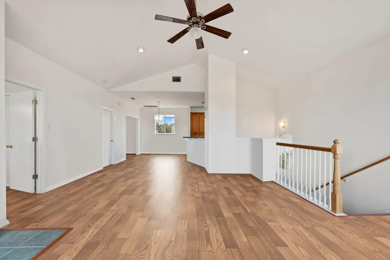
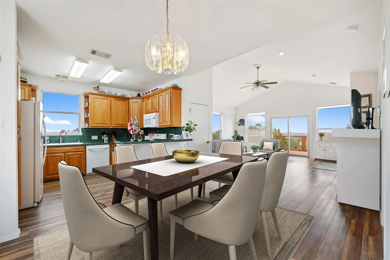
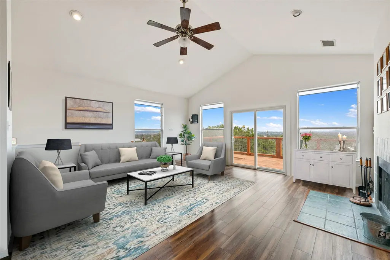
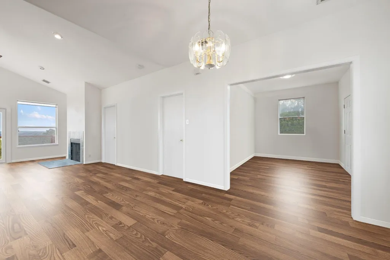
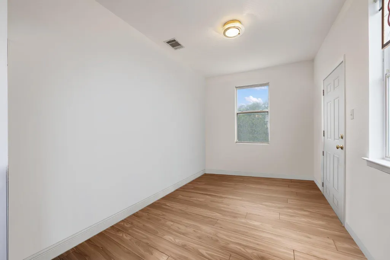
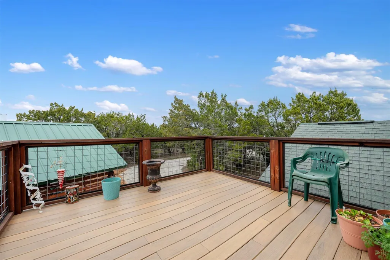
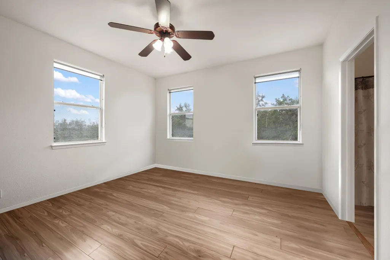
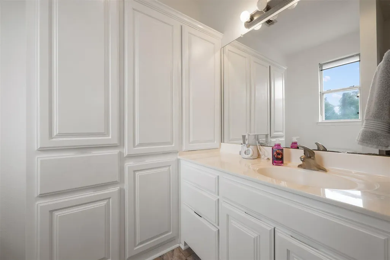
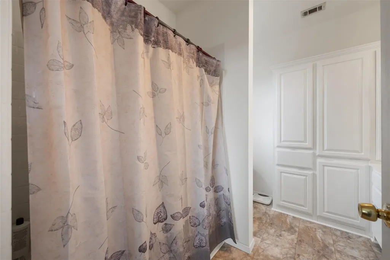
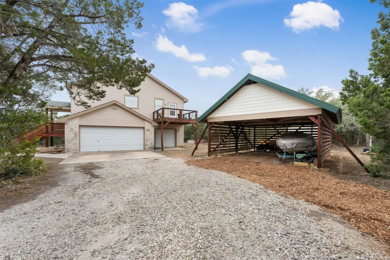
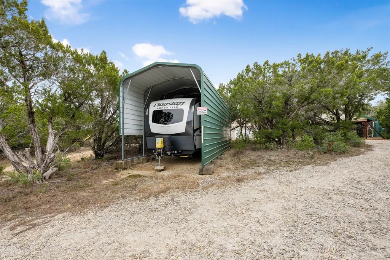
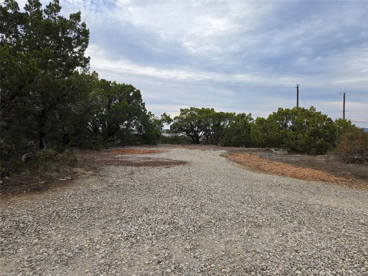
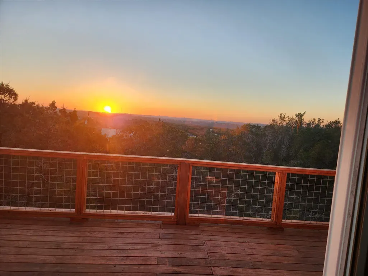
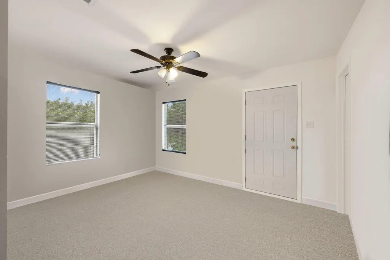
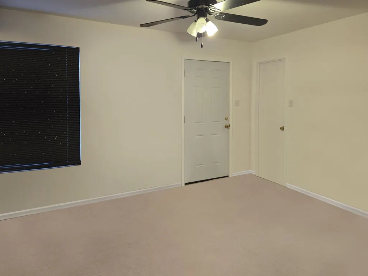
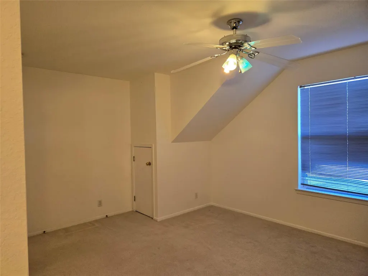
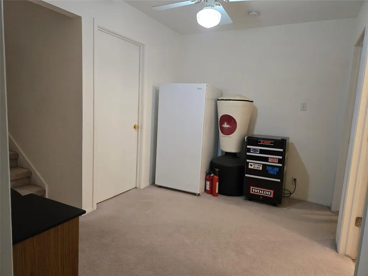
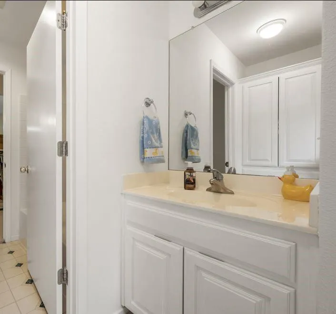
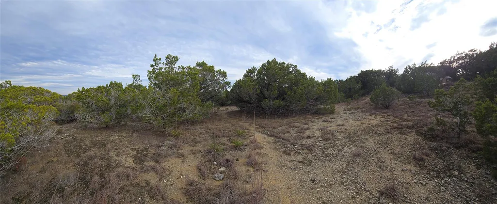
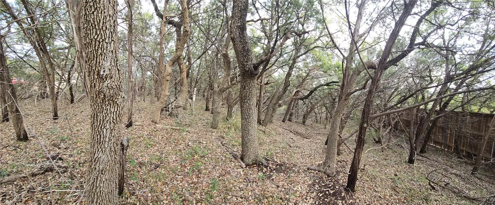
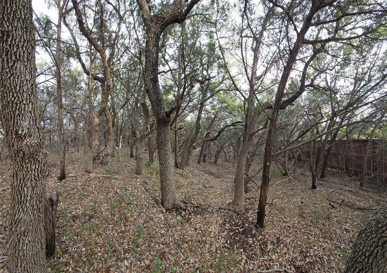
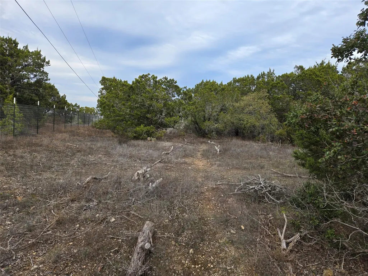
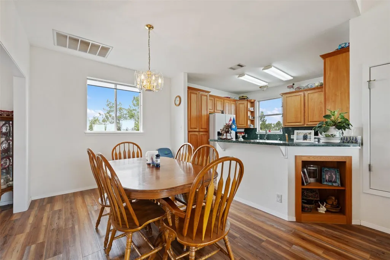
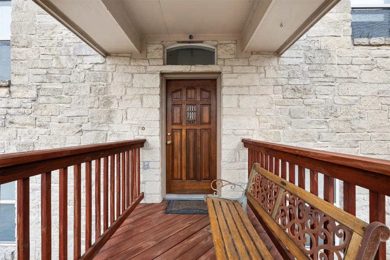
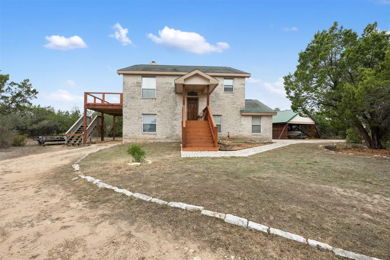
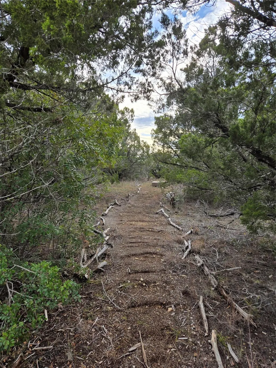
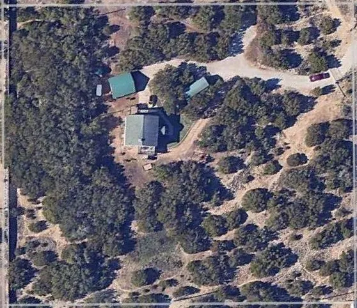
Price adjustment!! Amazing price for 3.23 acres with an amazing view & a house!! This is a rare opportunity to enjoy having 3+acres a few minutes from RR 620. Incredible expansive, greater than 180 degrees, hill country view with Lake Travis & the Dam in the distance. Custom home built with the main living areas upstairs for the most enjoyment of the view. Sliding gated entrance with fence on 3 sides add to your privacy. Solid quality construction by Hausman Homes. 2.5 car garage gives plenty of space for autos, tools & toys plus 2 car carport & RV covered parking. Comfortable home with 3 living areas for flexibility to fit your family. Hundreds of Oak trees! Location is a few minutes from LT Elementary, nearby is Lake Travis & Mansfield Dam, Lakeway & amenities- Hamilton Greenbelt, Swim Center, Canyonlands & shopping. Location is great for working north or south Austin areas. O’Reilly is on scheduled voter approved list to be paved with sidewalks & Debba Dr end is paved.
| Elementary School | Middle School | High School |
|---|---|---|
| Lake Travis Elementary School | Hudson Bend Middle School | Lake Travis High School |
| Price History | |
|---|---|
| 1/30/2025 | Listed $1,279,000 |
| 3/14/2025 | 9$1,170,000 |
| 4/24/2025 | 2$1,150,000 |
| 6/4/2025 | 1$1,145,000 |
| 7/1/2025 | 5$1,095,000 |
| 8/20/2025 | 9$998,000 |
| 9/22/2025 | 3$975,000 |
| 10/15/2025 | 8$897,000 |
| 11/24/2025 | 1$895,000 |
| 12/19/2025 | 1$893,000 |
| 1/3/2026 | 1$884,400 |
| 1/18/2026 | 1$875,800 |
| 1/29/2026 | 4$849,000 |
| 3/13/2026 | 1$844,000 |
| 3/27/2026 | 6$797,000 |
| 6/17/2026 | 4$773,000 |
| 7/3/2026 | 4$747,000 |
| 8/25/2026 | 7$697,000 |
General Features
| Living Area | 1855 |
|---|---|
| Sewer | Engineered Septic |
| Heating | Central,Fireplace(s),Heat Pump |
| Cooling | Central Air,Electric |
| Utilities | Above Ground,Electricity Connected,High Speed Internet |
| Roof | Composition |
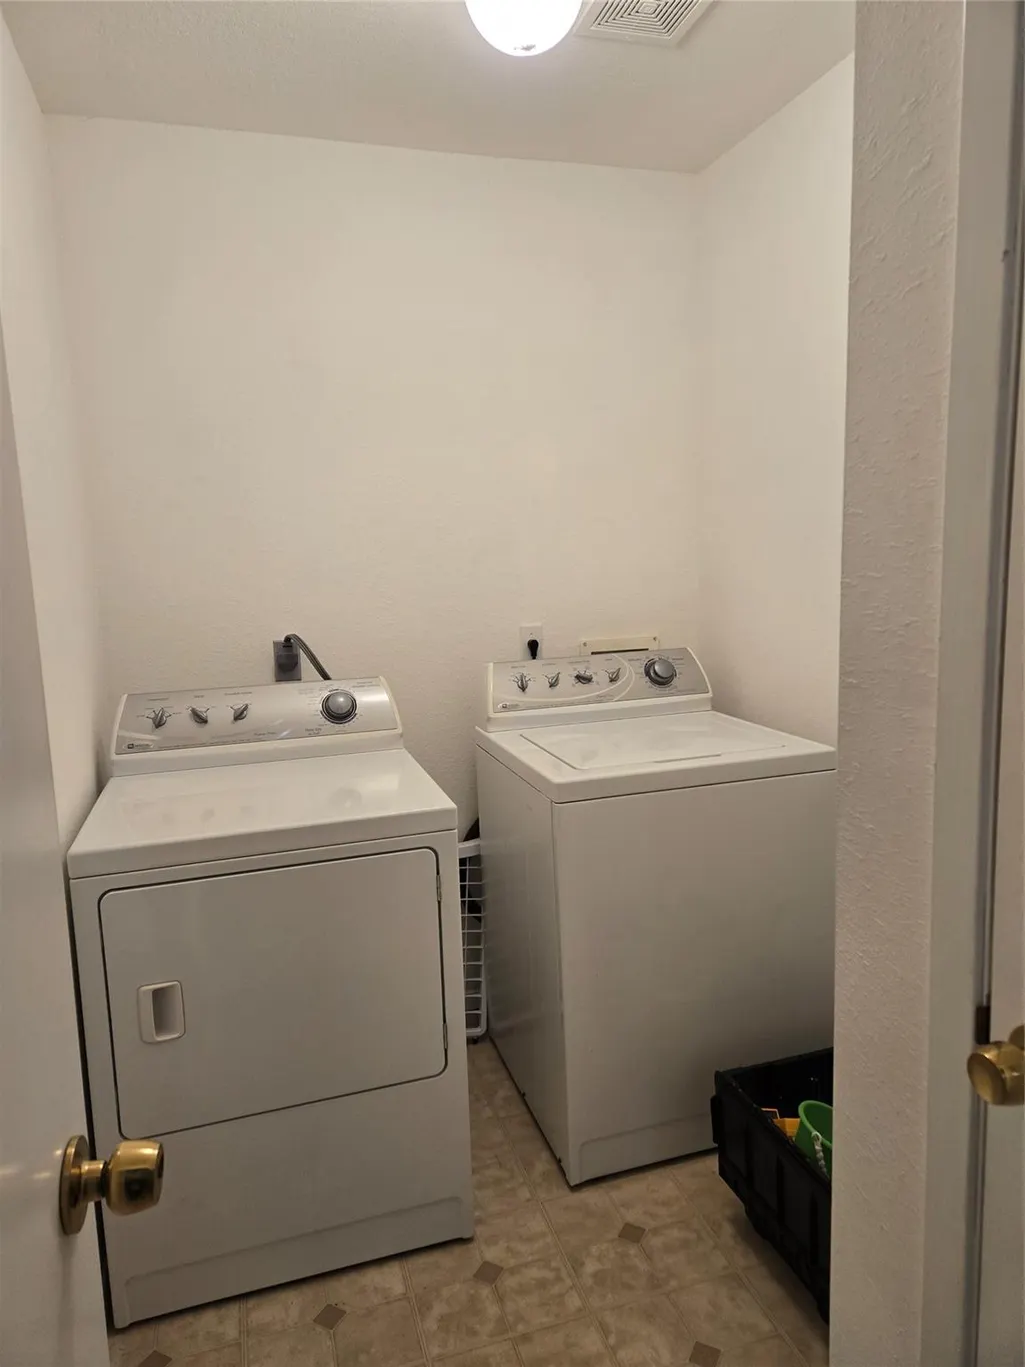
| Appliances | Dishwasher,Disposal,Microwave,Range,Refrigerator,Electric Water Heater |
| Garage Spaces | 2.5 |
| Patio/Porch Features | Deck,Front Porch,Side Porch |
| Pool Features | None |
| Security Features | Prewired,Security System |
| Construction Materials | HardiPlank Type,Stone |
| Year Built | 1999 |
| View | Hill Country,Panoramic,Skyline |
| Levels | Two |
| Property Subtype | Single Family Residence |
| Tax Year | 2025 |
| Waterfront Features | None |
| Community Features | None |
| Accessibility | None |
| County | Travis |
| New Construction | No |
| Property Type | Residential |
| HOA | No |
| Energy Efficient | HVAC |
| Subdivision Name | Cardinal Hills Estates Unit 11 |
| Facing Direction | Northeast |
| Green Sustainability | None |
| Other Structures | RV/Boat Storage |
| Full Baths | 2 |
| Status | Active |
| Directions | RR 620,north of Lakeway. East on Debba Dr. right on O'Reilly,left on Foy Dr. Home is on the right at the top of the hill with fenced gate as in the pictures. (15000 block of Foy Dr is a dead-end st |
| High School | Lake Travis |
| City | Austin |
| Disclosures | Familial Relation,Seller Disclosure |
| MLS Area | LS |
| Lot Size Square Feet | 140698.8 |
| Elementary School | Lake Travis |
| Tax Annual Amount | 8158 |
| Middle/Junior High School | Hudson Bend |
| Property Condition | Resale |
| Additional Parcels Y/N | No |
| Virtual Tour | https://mls.realtour.biz/15101FoyDr/Austin/TX |
| Builder Name | Hausman Homes |
| Standard Status | Active |
| Year Built Source | Public Records |
| Tax Assessed Value | 750813 |
| Virtual Tour | https://vtour.realtour.biz/15101FoyDr/Austin/TX |
Interior Features
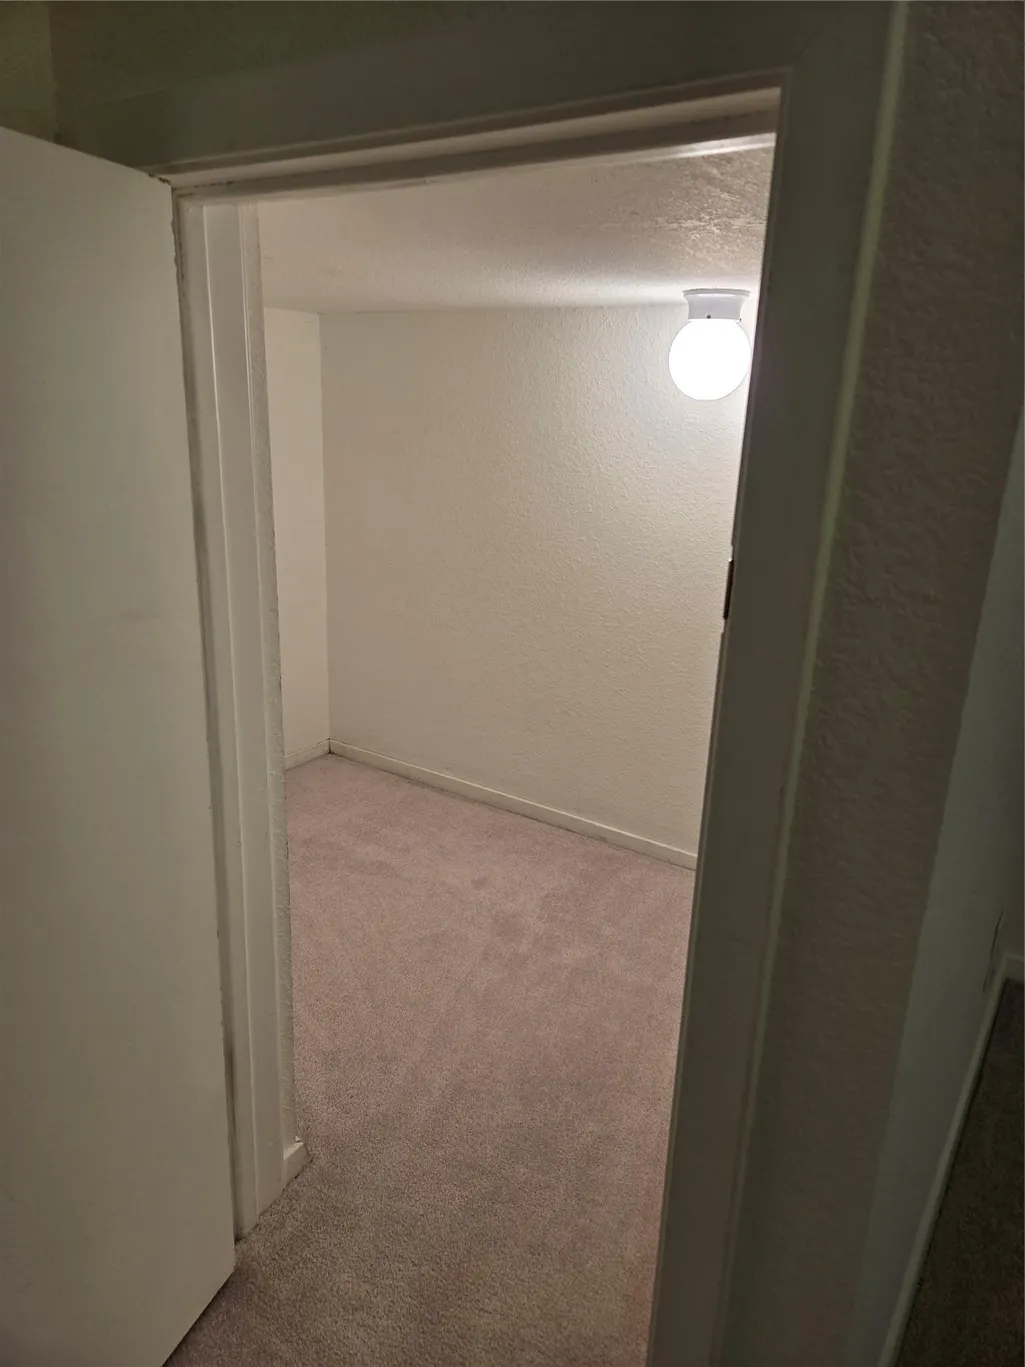
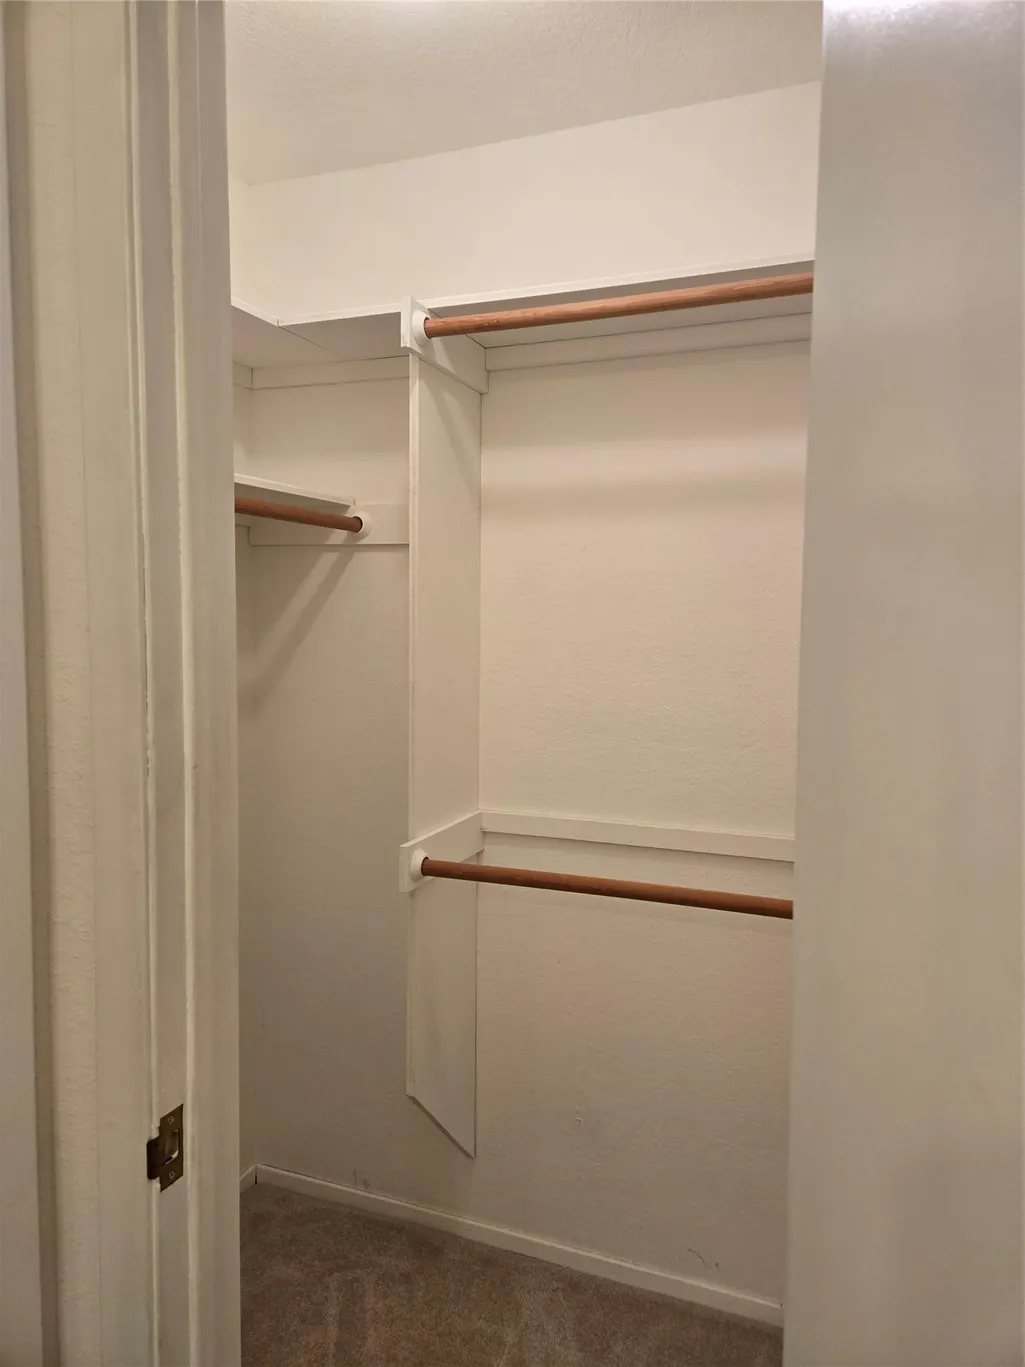
| Interior Amenities | Ceiling Fan(s),Ceiling-High,Laminate Counters,Entrance Foyer,In-Law Floorplan,Interior Steps,Multiple Living Areas,Open Floorplan,Storage,Walk-In Closet(s) |
|---|---|
| Flooring | Carpet,Tile,Vinyl |
| Total Fireplaces | 1 |
| Fireplace Features | Living Room |
| Window Features | Double Pane Windows |
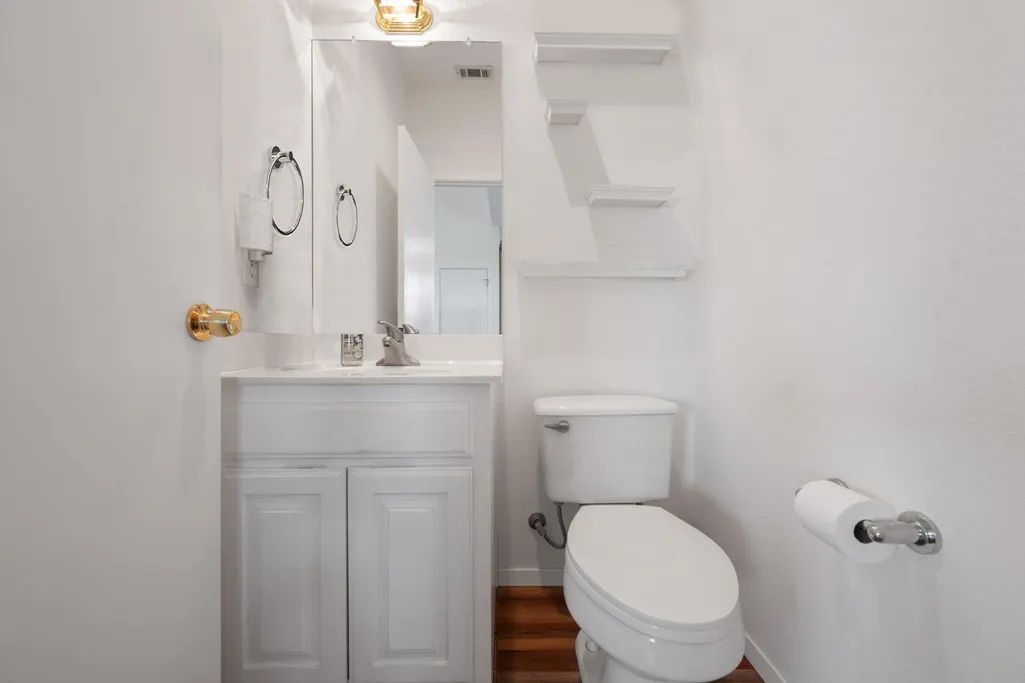
| Half Baths | 1 |
| Total Bedrooms | 3 |
| Main Level Bedrooms | 2 |
| LivingAreaSource | Public Records |
| Total Baths | 3 |
Exterior Features
| Exterior Amenities | Exterior Steps,Playground,Private Entrance,Private Yard |
|---|---|
| Fencing | Livestock,Partial,Perimeter,See Remarks |
| Parking Features | Attached,Detached Carport,Golf Cart Garage,RV Carport |
| Lot Features | Many Trees,Views |
| Water Source | Cistern,Private,Well |
| Total Parking | 7 |
| Foundation Details | Slab |
| Lot Dimensions | 350' x 402' |
| Lot Size Acres | 3.23 |
| Waterfront Y/N | No |
| Covered Spaces | 2.5 |
| Horse Y/N | No |
| Horse Amenities | None |
Amenities
- Foreclosure
- Views
- Short Sale
- New Construction
- Adult 55+
- Lease To Own
- No HOA Fees
- Furnished
- Primary On Main
- Air Conditioning
- Seller Finance
- Green
- Fixer Upper
- Horse
- Golf
- Fireplace
- Deck
- Garage
- Basement
- Pool
Property vs Single Family Average in 78734
Price
Taxes
Year Built
Visits
 Austin Board of REALTORS® Copyright ©2026 All rights reserved.
 Central Texas MLS | Four Rivers Association of REALTORS® All information deemed reliable but not guaranteed. All properties are subject to prior sale, change or withdrawal. Neither listing broker(s) or information provider(s) shall be responsible for any typographical errors, misinformation, misprints and shall be held totally harmless. Listing(s) information is provided for consumer's personal, non-commercial use and may not be used for any purpose other than to identify prospective properties
