
Price Reduction - Views
Address
11917 Aitne Ln, Austin, TX
Price
$ 315,000
Property Attributes
- MLS#7384298
- TypeSingle Family
- Listing Status Active
- CountyTRAVIS
- CityAustin
- Area5E
- NeighborhoodHORNSBY GLEN
- Zip78725
- StyleSingle Family Residence
- Year Built2013
- Taxes$ 3319
- Price$ 315,000
- Bedrooms3
- Full Bathrooms2
- Half Bathrooms1
- Sqr Footage1759
- Lot Size0.104 Acres
Data Source:
Austin Board of REALTORS® (ABOR) as distributed by MLS GRID
Property Description
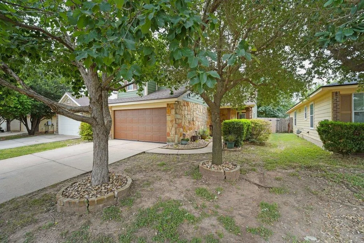
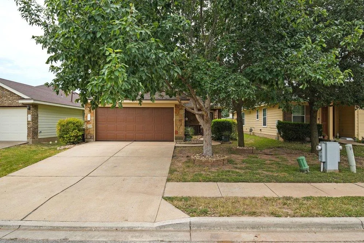
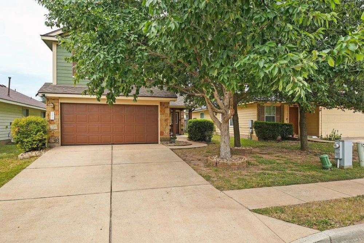
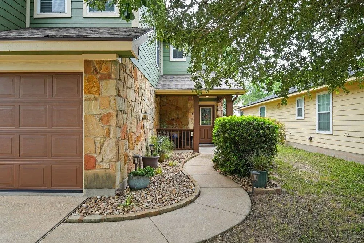
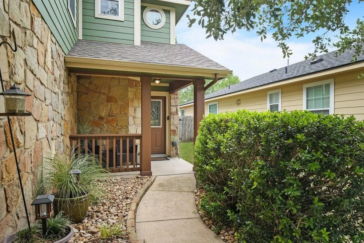
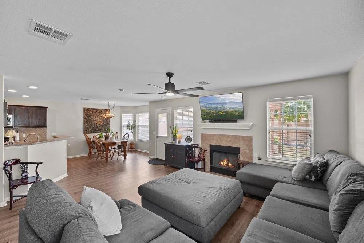
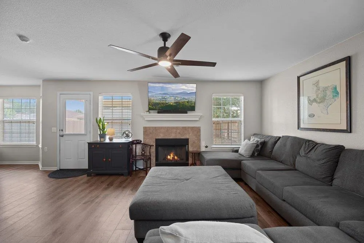
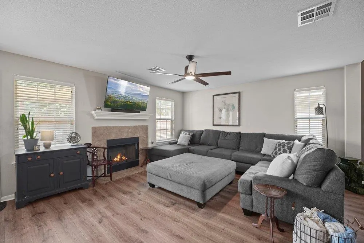
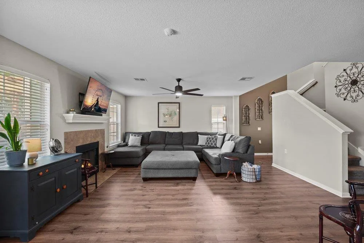
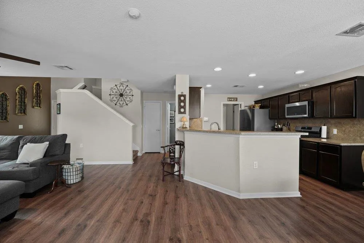
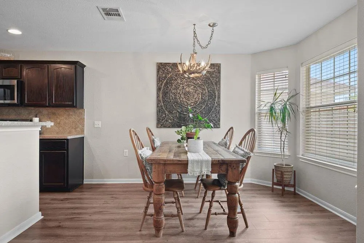
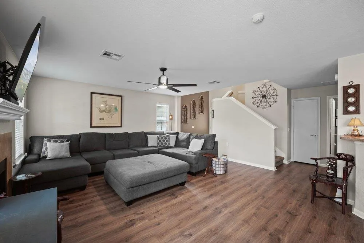
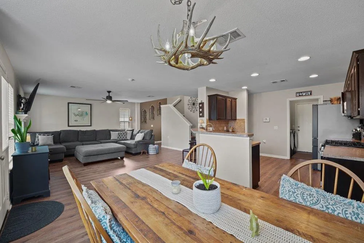
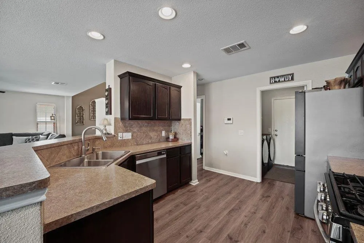
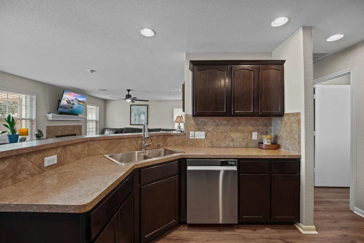
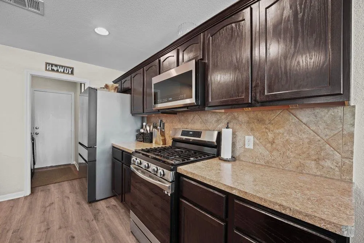
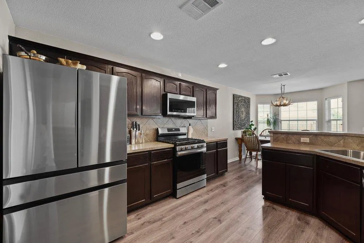
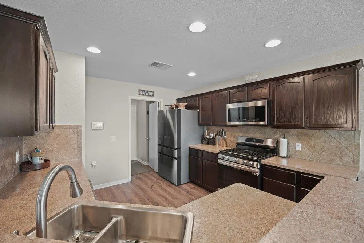
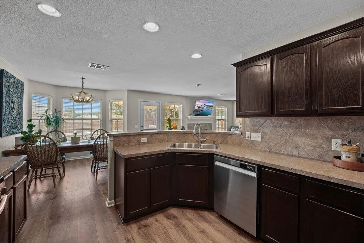
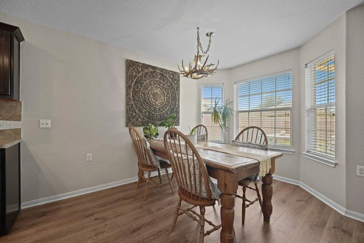
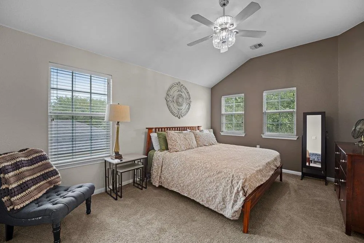
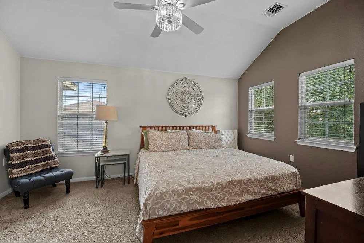
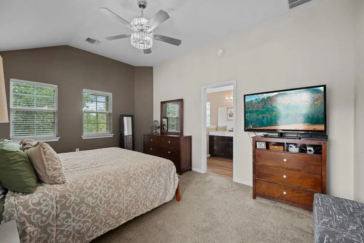
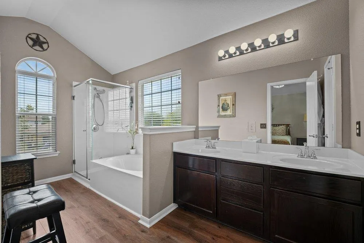
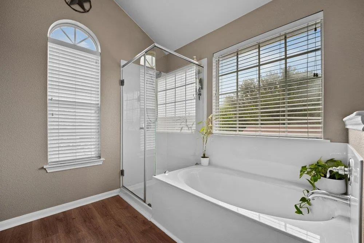
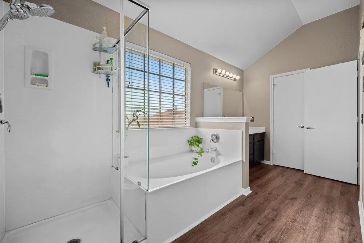
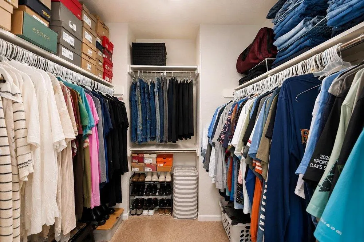
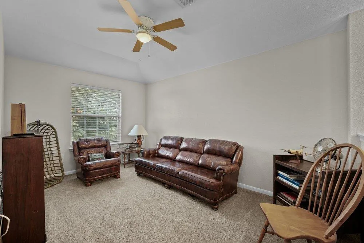
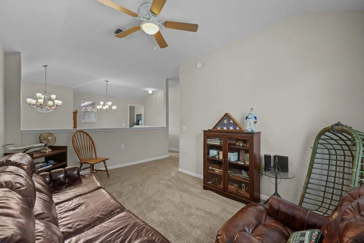
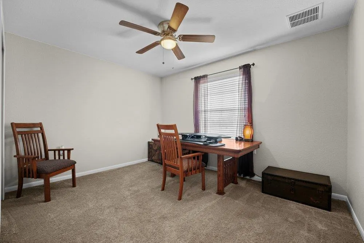
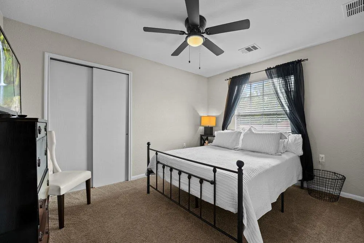
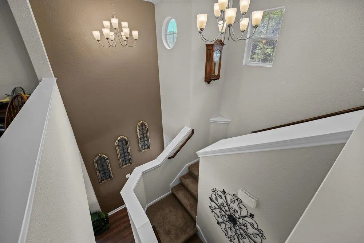
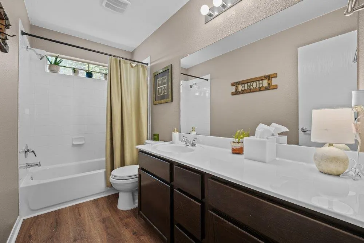
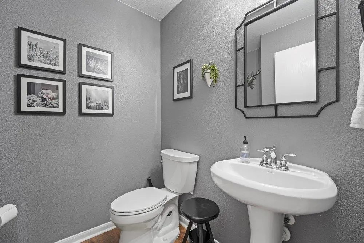
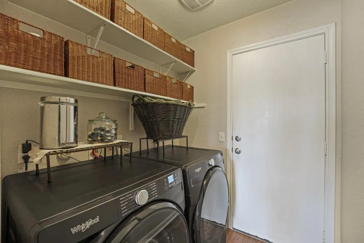
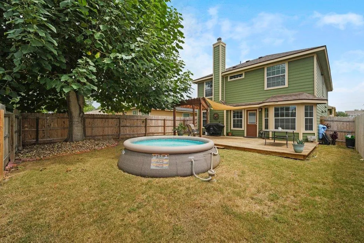
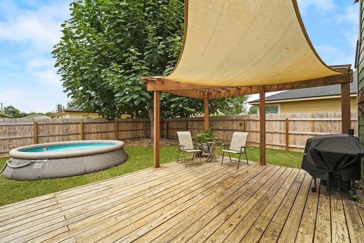
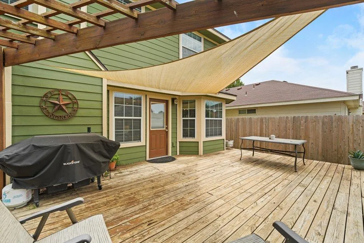
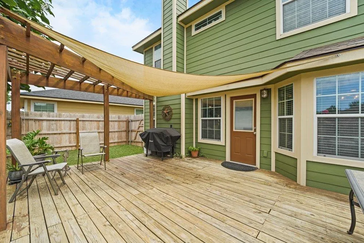
Built in 2013 and thoughtfully and recently updated, this well-maintained two-story home offers 3 bedrooms, 2.5 bathrooms, and two spacious living areas. The open main level features updated wood-look flooring, abundant natural light, and a comfortable living area that flows into the kitchen and dining space. The kitchen includes dark cabinetry, well-maintained countertops, stainless steel appliances, a large center island with bar seating, and generous storage. Upstairs, a versatile second living area offers additional space for a media room, home office, playroom, or quiet retreat. The primary suite features a generous walk-in closet and private bath with dual vanities, a soaking tub, and separate walk-in shower. Two additional bedrooms and a full bathroom complete the second floor. Outside, enjoy an expansive deck, pergola, multiple seating areas, and mature shade trees. Improvements include exterior paint in 2020; HVAC plenum improvements and added dampers in 2021; interior paint in 2022; kitchen appliances and a new pressure valve at the water main in 2023; a new water heater, first-floor flooring, and toilets in 2024; and a new roof, fence, kitchen sink, and disposal in 2025. Ceiling fans have also been added throughout. Located approximately half a mile from Tesla, about five minutes from Austin-Bergstrom International Airport, and near Colorado River access, this home offers convenient access to major employers, travel, and outdoor recreation.
| Elementary School | Middle School | High School |
|---|---|---|
| Hillcrest Elementary School | Dailey Middle School | Del Valle High School |
| Price History | |
|---|---|
| 8/6/2026 | Listed $330,000 |
| 9/16/2026 | 5$315,000 |
General Features
| Living Area | 1759 |
|---|---|
| Sewer | Public Sewer |
| Heating | Central |
| Cooling | Central Air |
| Utilities | Electricity Available,Phone Connected,Propane,Underground Utilities |
| Roof | Composition,Shingle |
| Appliances | Dishwasher,Disposal,ENERGY STAR Qualified Appliances,Exhaust Fan,Gas Cooktop,Microwave,Free-Standing Gas Oven,Free-Standing Refrigerator,Self Cleaning Oven,Stainless Steel Appliance(s),Water Heater |
| HOA Fee | 250 |
| Garage Spaces | 2 |
| Association Fee Includes | Common Area Maintenance |
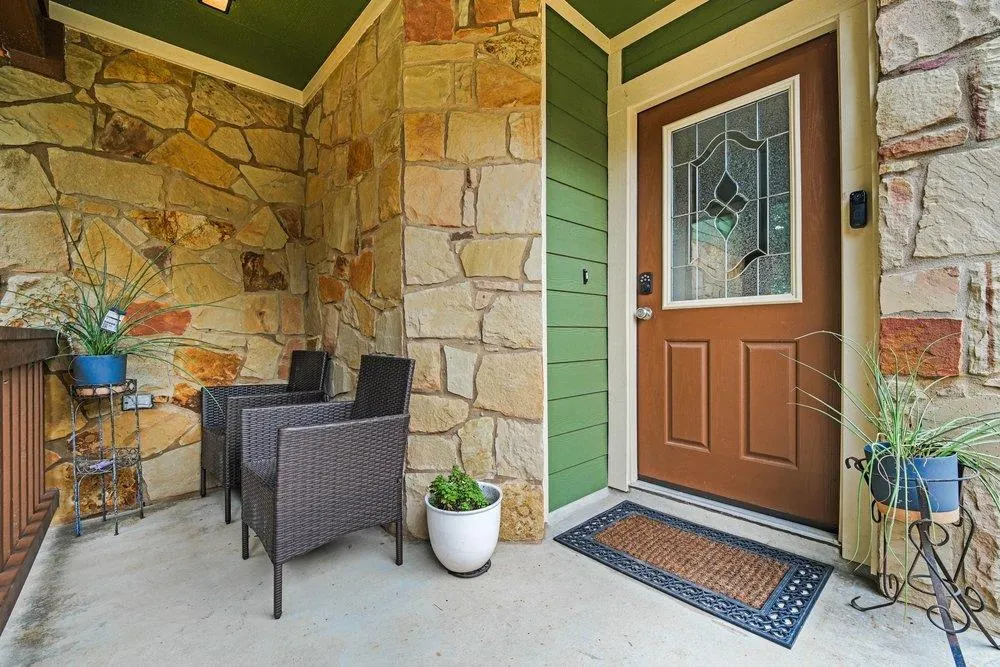
| Patio/Porch Features | Deck,Porch |
| Pool Features | None |
| Security Features | Prewired,Smoke Detector(s) |
| Construction Materials | Masonry – Partial,Stone |
| Year Built | 2013 |
| View | Neighborhood |
| Levels | Two |
| Property Subtype | Single Family Residence |
| Tax Year | 2026 |
| Waterfront Features | None |
| Community Features | None |
| Accessibility | None |
| Assoc Fee Paid Per | Annually |
| County | Travis |
| New Construction | No |
| Property Type | Residential |
| HOA | Yes |
| Energy Efficient | None |
| Subdivision Name | HORNSBY GLEN |
| Facing Direction | North |
| Green Sustainability | None |
| Other Structures | None |
| Full Baths | 2 |
| Status | Active |
| Directions | 2 miles east of Bergstrom Airport on 71 turn north on 973. Cross Colorado River and community is on right. Turn right on THYONE Dr,right on ELARA Dr,left on Aitne Ln. Home is on the right. |
| High School | Del Valle |
| City | Austin |
| Disclosures | Seller Disclosure |
| Association Name | Hornsby Glen HOA |
| MLS Area | 5E |
| Lot Size Square Feet | 4530.24 |
| Spa Features | None |
| Elementary School | Hillcrest |
| Tax Annual Amount | 3319 |
| Middle/Junior High School | Dailey |
| Property Condition | Resale |
| Additional Parcels Y/N | No |
| Standard Status | Active |
| Year Built Source | Public Records |
| Tax Assessed Value | 290786 |
Interior Features
| Interior Amenities | Breakfast Bar,Ceiling-High,Double Vanity,Eat-in Kitchen,Interior Steps,Multiple Living Areas,Open Floorplan,Pantry,Recessed Lighting,Soaking Tub,Walk-In Closet(s) |
|---|---|
| Flooring | Carpet,Vinyl |
| Total Fireplaces | 1 |
| Fireplace Features | Living Room |
| Window Features | Blinds |
| Half Baths | 1 |
| Total Bedrooms | 3 |
| LivingAreaSource | Public Records |
| Total Baths | 3 |
Exterior Features
| Exterior Amenities | No Exterior Steps |
|---|---|
| Fencing | Back Yard,Fenced,Full,Wood |
| Parking Features | Attached |
| Lot Features | Back Yard,Curbs,Front Yard,Landscaped,Native Plants,Trees-Medium (20 Ft - 40 Ft),Trees-Small (Under 20 Ft) |
| Water Source | Public |
| Total Parking | 4 |
| Foundation Details | Slab |
| Lot Size Acres | 0.104 |
| Waterfront Y/N | No |
| Covered Spaces | 2 |
| Horse Y/N | No |
| Horse Amenities | None |
Amenities
- Foreclosure
- Views
- Short Sale
- New Construction
- Adult 55+
- Lease To Own
- No HOA Fees
- Furnished
- Primary On Main
- Air Conditioning
- Seller Finance
- Green
- Fixer Upper
- Horse
- Golf
- Fireplace
- Deck
- Garage
- Basement
- Pool
Property vs Single Family Average in 78725
Price
Taxes
Year Built
Visits
 Austin Board of REALTORS® Copyright ©2026 All rights reserved.
 Central Texas MLS | Four Rivers Association of REALTORS® All information deemed reliable but not guaranteed. All properties are subject to prior sale, change or withdrawal. Neither listing broker(s) or information provider(s) shall be responsible for any typographical errors, misinformation, misprints and shall be held totally harmless. Listing(s) information is provided for consumer's personal, non-commercial use and may not be used for any purpose other than to identify prospective properties
