
Views - New Construction
Address
1719 Spyglass Dr # 16, Austin, TX
Price
$ 1,499,999
Property Attributes
- MLS#6938278
- TypeSingle Family
- Listing Status Active
- CountyTRAVIS
- CityAustin
- Area8E
- NeighborhoodSpyglass
- Zip78746
- StyleSingle Family Residence
- Year Built2026
- Price$ 1,499,999
- Bedrooms4
- Full Bathrooms4
- Half Bathrooms1
- Sqr Footage2950
- Lot Size0.1086 Acres
Data Source:
Austin Board of REALTORS® (ABOR) as distributed by MLS GRID
Property Description
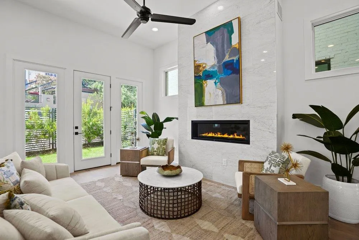
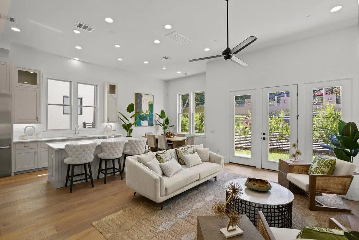
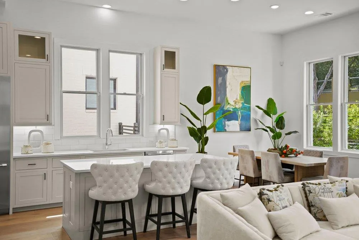
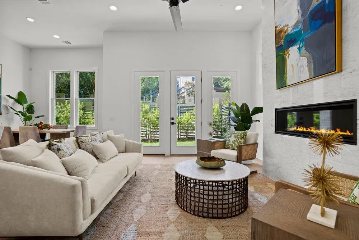
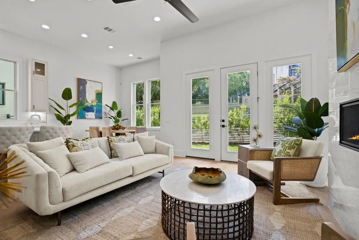
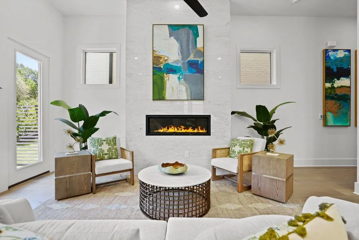
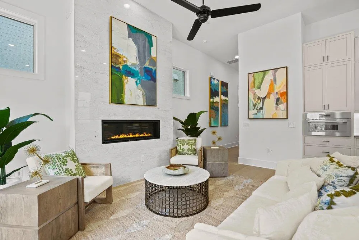
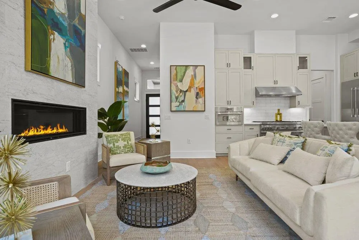
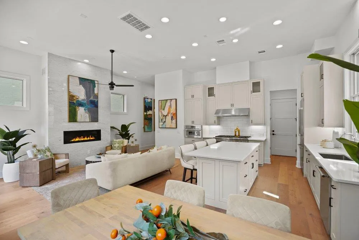
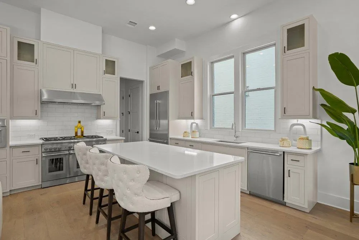
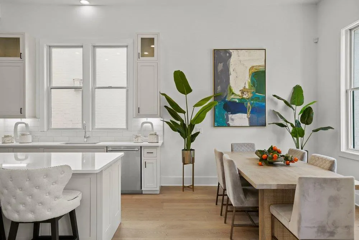
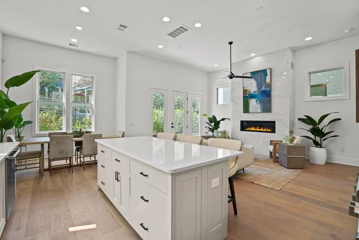
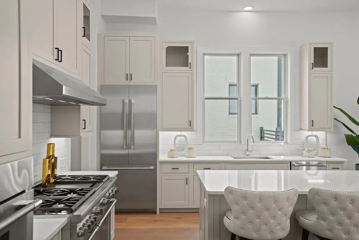
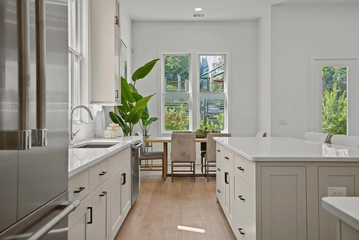
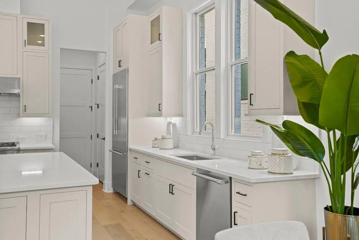
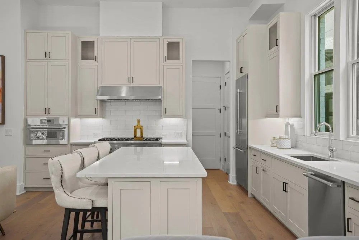
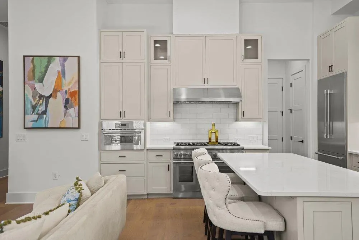
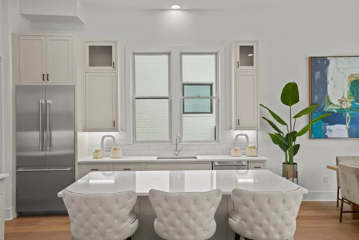
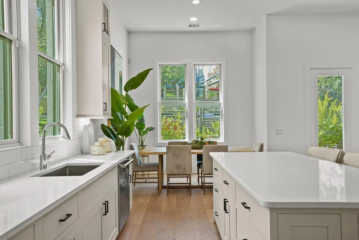
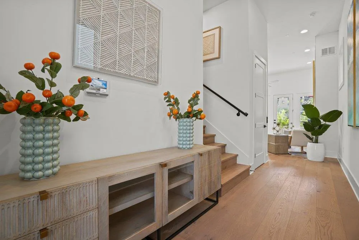
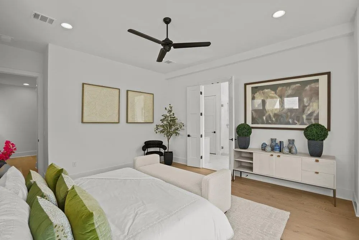
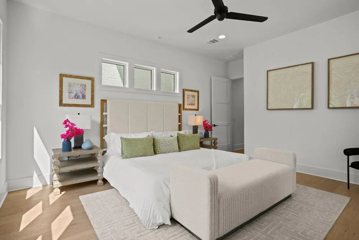
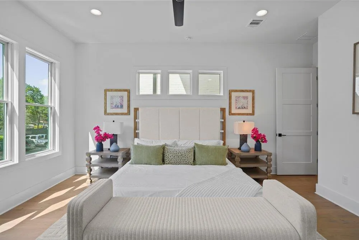
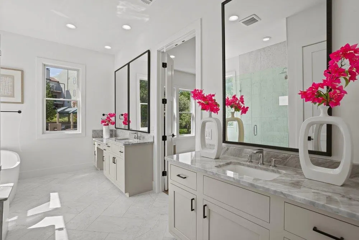
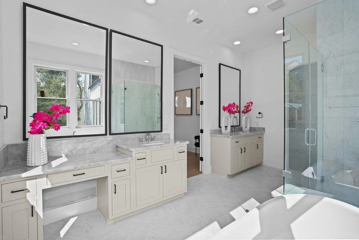
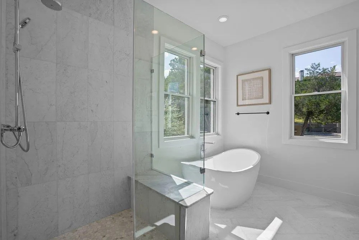
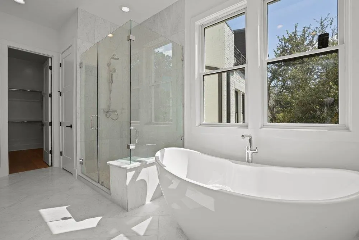
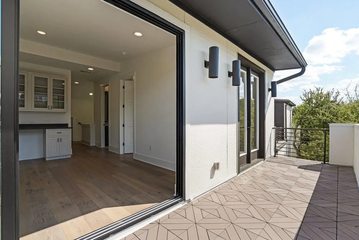
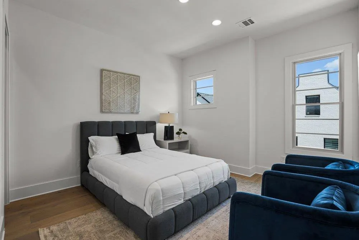
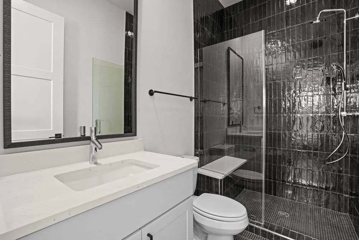
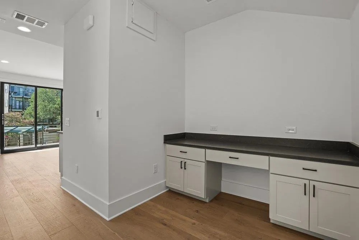
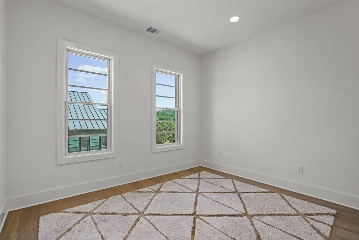
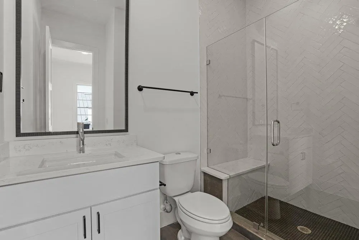
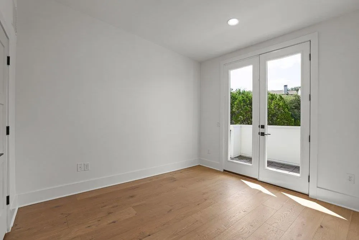
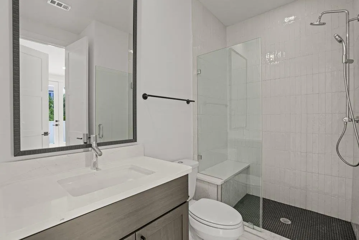
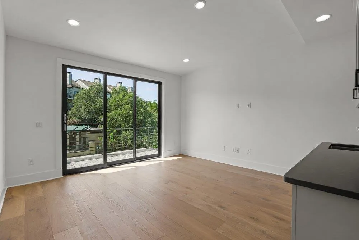
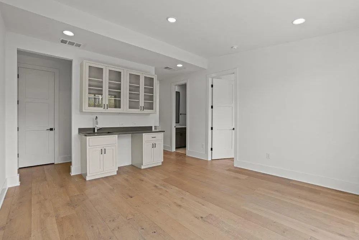
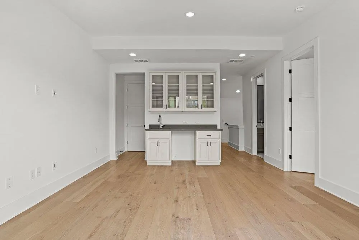
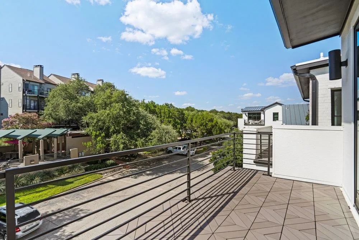
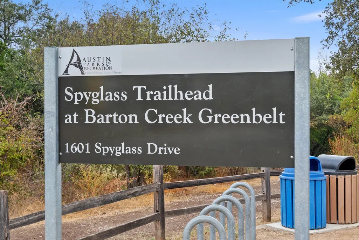
Unbeatable Location | Lock & Leave Luxury | Exquisite Design Welcome to your dream home—an impeccably designed detached villa just minutes from downtown Austin, offering the perfect blend of luxury, convenience, and a true lock-and-leave lifestyle in the coveted Eanes ISD. This stunning residence features 4 spacious bedrooms, 4.5 designer bathrooms, and an elevator for effortless access to every level. Thoughtfully curated designer finishes include gorgeous wood floors and an open-concept living space that flows seamlessly into a chef’s kitchen equipped with Thermador appliances, a 48” range, built-in refrigerator, and an oversized island, perfect for entertaining. Retreat to the primary suite, a haven of sophistication with a spa-like ensuite, while the game room with a wet bar creates the ideal space for hosting. Unwind on the rooftop deck, where breathtaking views set the scene for morning coffee or sunset gatherings. Perfectly situated for an active and convenient lifestyle, this home is just steps from Barton Creek Preserve and Zilker Park and moments from Austin’s best dining, shopping, and entertainment. With quick access to downtown, this low-maintenance, lock-and-leave home is designed for those who crave both luxury and convenience. Exquisite design. Unmatched location. Your Austin retreat awaits!
| Elementary School | Middle School | High School |
|---|---|---|
| Cedar Creek (Eanes ISD) Elementary School | Hill Country Middle School | Westlake High School |
| Price History | |
|---|---|
| 1/8/2026 | Listed $1,549,900 |
| 6/19/2026 | 4$1,499,999 |
General Features
| Living Area | 2950 |
|---|---|
| Sewer | Public Sewer |
| Heating | Central |
| Cooling | Central Air |
| Utilities | Cable Connected,Electricity Connected,Water Connected,See Remarks |
| Roof | Metal |
| Appliances | Built-In Refrigerator,Dishwasher,Disposal,Gas Range,Microwave,See Remarks,Stainless Steel Appliance(s) |
| HOA Fee | 300 |
| Garage Spaces | 2 |
| Association Fee Includes | Common Area Maintenance,Landscaping,Maintenance Grounds,See Remarks |
| Patio/Porch Features | Deck,See Remarks |
| Pool Features | None |
| Security Features | Prewired |
| Construction Materials | Brick |
| Year Built | 2026 |
| View | Panoramic,Trees/Woods,See Remarks |
| Levels | Three Or More |
| Unit Number | 16 |
| Property Subtype | Single Family Residence |
| Tax Year | 2024 |
| Waterfront Features | None |
| Community Features | Cluster Mailbox,Common Grounds,Gated,Lock and Leave,Underground Utilities,Trail(s),See Remarks |
| Accessibility | Accessible Elevator Installed,See Remarks |
| Assoc Fee Paid Per | Monthly |
| County | Travis |
| New Construction | Yes |
| Property Type | Residential |
| HOA | Yes |
| Energy Efficient | Construction,Materials,Other/See Remarks |
| Subdivision Name | Spyglass |
| Facing Direction | North |
| Green Sustainability | Conserving Methods,See Remarks |
| Other Structures | None |
| Full Baths | 4 |
| Status | Active |
| Directions | * Mopac Service Rd to Spyglass * 1719 Spyglass * Gated entry * |
| High School | Westlake |
| City | Austin |
| Disclosures | See Remarks |
| Association Name | Spyglass |
| MLS Area | 8E |
| Lot Size Square Feet | 4730.62 |
| Elementary School | Cedar Creek (Eanes ISD) |
| Tax Annual Amount | 1451.51 |
| Middle/Junior High School | Hill Country |
| Property Condition | New Construction |
| Additional Parcels Y/N | No |
| Virtual Tour | https://www.propertypanorama.com/instaview/aus/6938278 |
| Builder Name | Spyglass Homes,LLC |
| Standard Status | Active |
| Year Built Source | Builder |
| Tax Assessed Value | 75725 |
Interior Features
| Interior Amenities | Ceiling-High,Quartz Counters,Elevator,Kitchen Island |
|---|---|
| Flooring | Tile,Wood |
| Total Fireplaces | 1 |
| Fireplace Features | Living Room |
| Window Features | ENERGY STAR Qualified Windows,See Remarks |
| Half Baths | 1 |
| Total Bedrooms | 4 |
| LivingAreaSource | Public Records |
| Total Baths | 5 |
Exterior Features
| Exterior Amenities | Electric Car Plug-in,See Remarks |
|---|---|
| Fencing | Wrought Iron |
| Parking Features | Garage,Garage Door Opener,Gated |
| Lot Features | Back Yard,Landscaped,Near Public Transit,Private Maintained Road,Sprinkler - Automatic,See Remarks |
| Water Source | Public |
| Total Parking | 2 |
| Foundation Details | Slab |
| Lot Size Acres | 0.1086 |
| Waterfront Y/N | No |
| Covered Spaces | 2 |
| Horse Y/N | No |
| Horse Amenities | None |
Amenities
- Foreclosure
- Views
- Short Sale
- New Construction
- Adult 55+
- Lease To Own
- No HOA Fees
- Furnished
- Primary On Main
- Air Conditioning
- Seller Finance
- Green
- Fixer Upper
- Horse
- Golf
- Fireplace
- Deck
- Garage
- Basement
- Pool
Property vs Single Family Average in 78746
Price
Year Built
Visits
 Austin Board of REALTORS® Copyright ©2026 All rights reserved.
 Central Texas MLS | Four Rivers Association of REALTORS® All information deemed reliable but not guaranteed. All properties are subject to prior sale, change or withdrawal. Neither listing broker(s) or information provider(s) shall be responsible for any typographical errors, misinformation, misprints and shall be held totally harmless. Listing(s) information is provided for consumer's personal, non-commercial use and may not be used for any purpose other than to identify prospective properties
