
Primary on Main
Address
8149 Daisy Cutter Xing, Georgetown, TX
Price
$ 325,000
Property Attributes
- MLS#6640646
- TypeSingle Family
- Listing Status Active
- CountyWILLIAMSON
- CityGeorgetown
- AreaGTE
- NeighborhoodSaddlecreek Ph 1B
- Zip78626
- StyleSingle Family Residence
- Year Built2017
- Taxes$ 6815
- Price$ 325,000
- Bedrooms3
- Full Bathrooms2
- Half Bathrooms0
- Sqr Footage1424
- Lot Size0.1208 Acres
Data Source:
Austin Board of REALTORS® (ABOR) as distributed by MLS GRID
Property Description
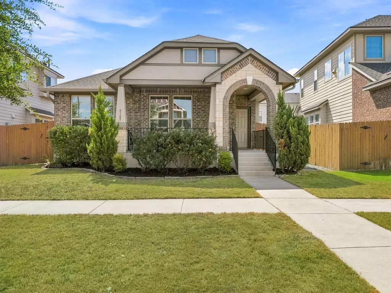
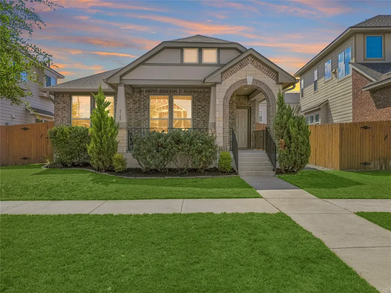
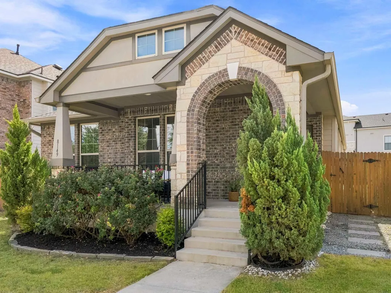
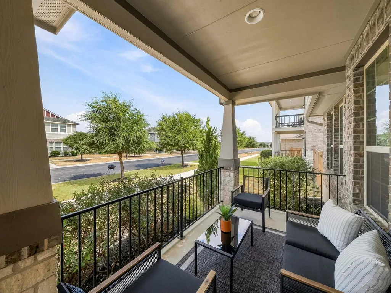
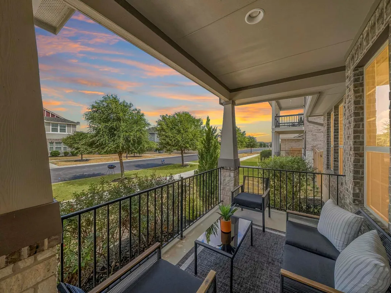
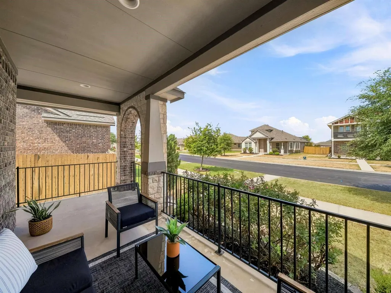
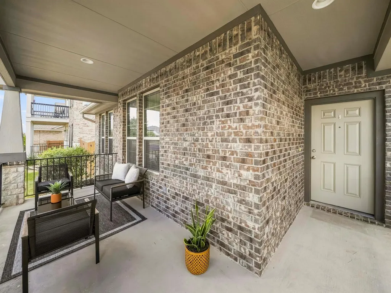
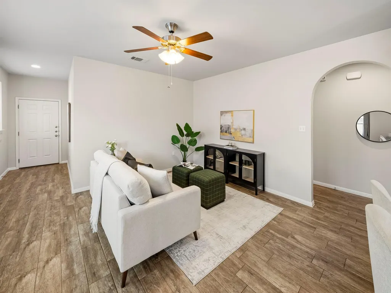
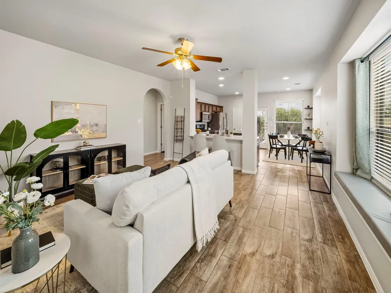
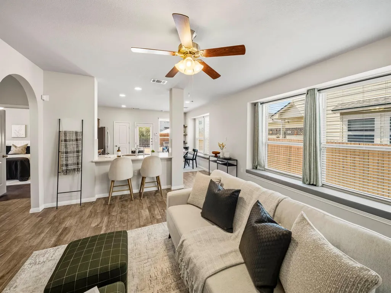
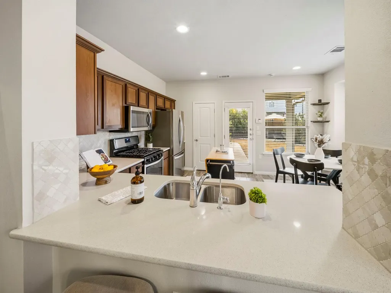
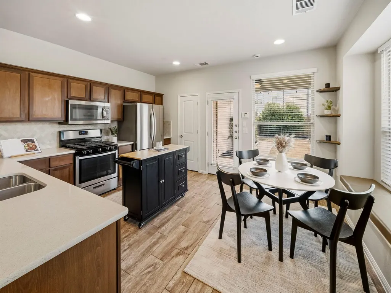
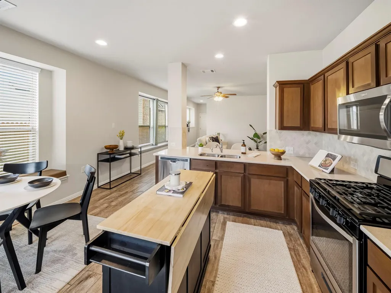
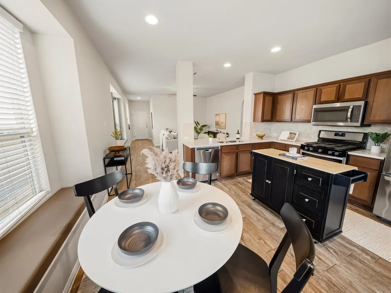
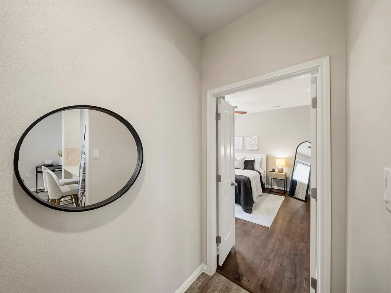
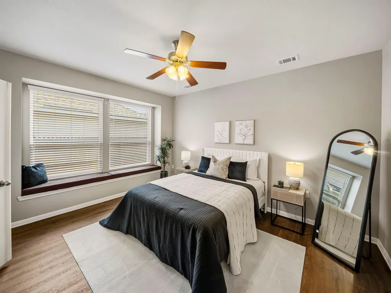
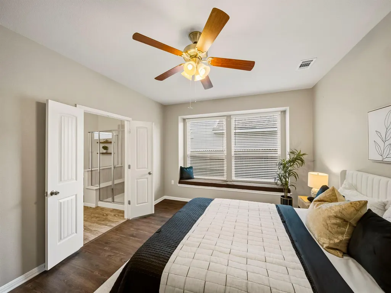
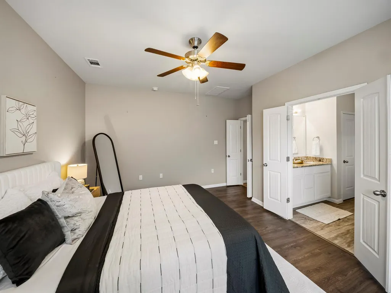
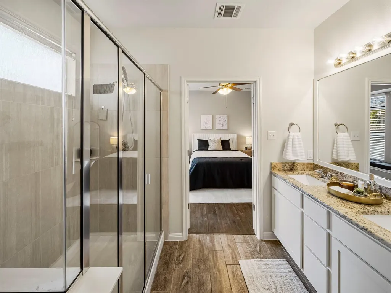
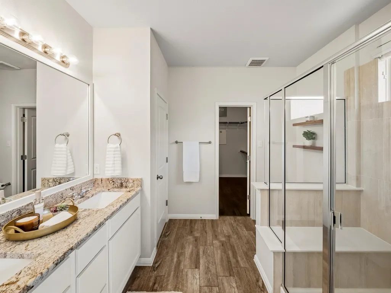
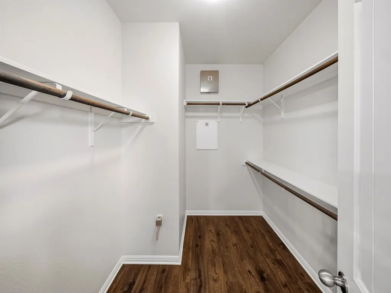
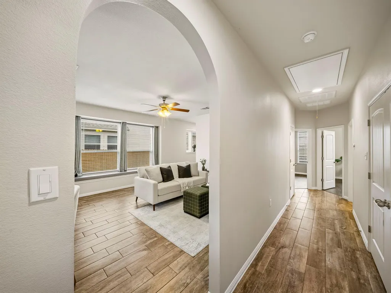
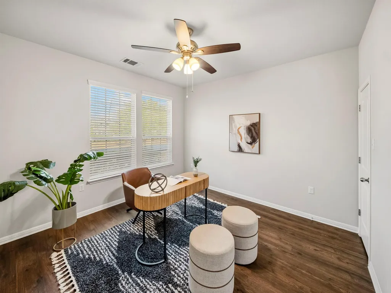
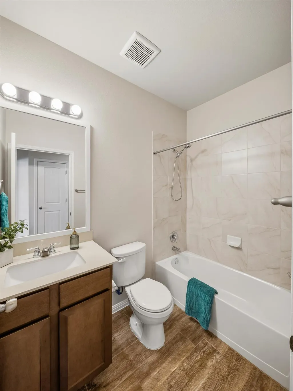
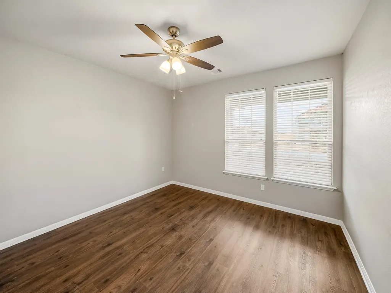
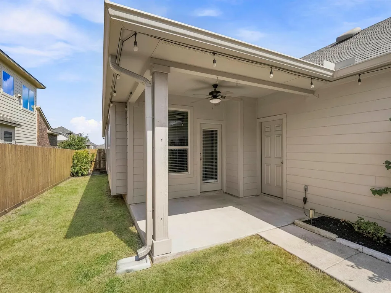
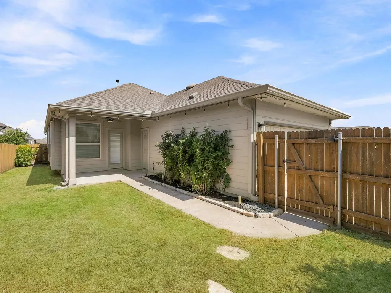
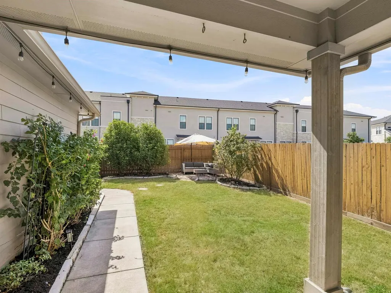
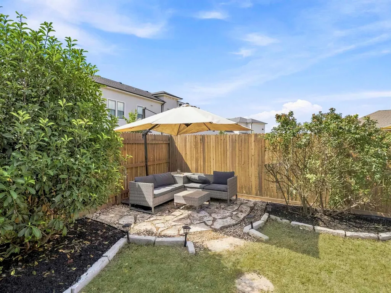
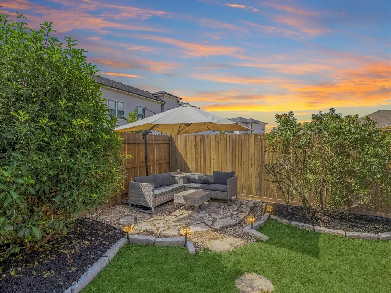
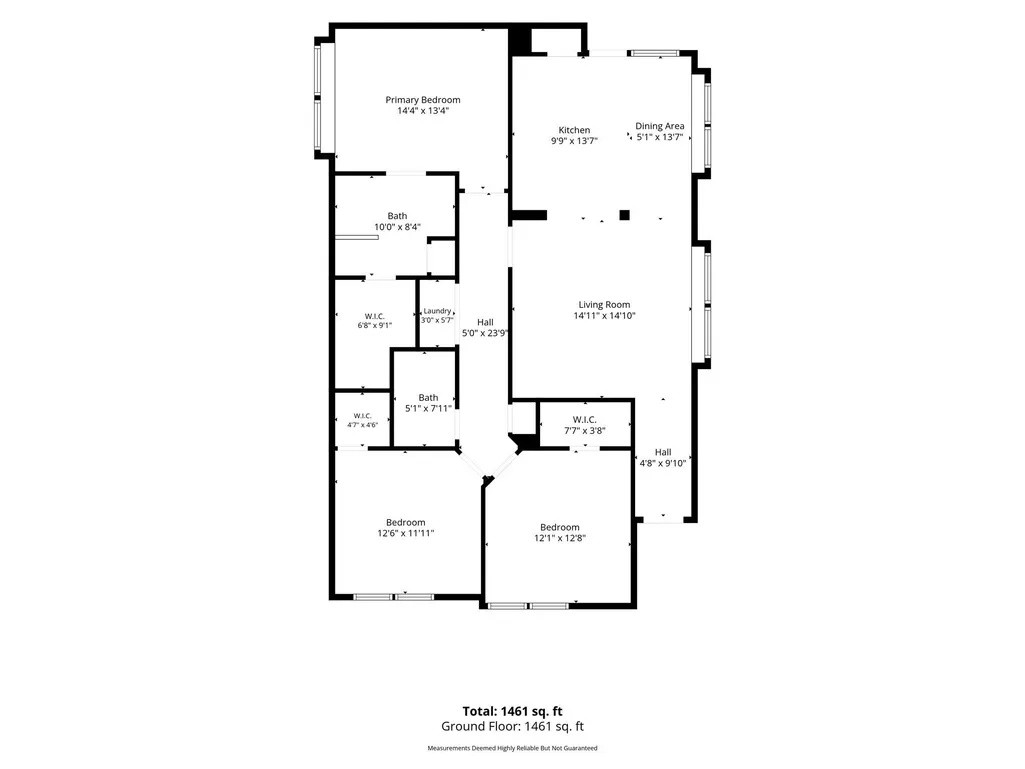
Welcome to this beautiful craftsman style former model home that greets you with a large covered front porch & entry! This charming single-story residence offers low-maintenance living, boasting wood look tile and luxury vinyl plank flooring throughout - no carpet in sight. The open floor plan in the main living areas allow for abundant natural light and space to entertain with family and friends. The home’s stylish kitchen features stainless steel appliances, quartz countertops, designer backsplash and a convenient breakfast bar. The spacious primary suite offers oversized windows, designer granite double vanity, large shower with a bench, and a walk-in closet. The sizable secondary bedrooms are set away from the primary suite for added privacy and share a secondary bath. Step outside the back door onto the covered back patio and entry into the two car garage that is accessed from the alley behind. The thoughtfully landscaped backyard provides outdoor enjoyment with a low-maintenance lifestyle. Saddlecreek is a community with exceptional amenities including a pool, park, disc golf, fitness center, clubhouse, playgrounds, and walking paths providing endless comfort and entertainment. Enjoy the best of city living being just 10 minutes from Downtown Georgetown, St. David’s Hospital, and Blue Hole Park while still experiencing the peacefulness of suburban living. This excellent location is near major highways like Highway 130 and I-35 for access to everywhere you need to be. Don't miss out on this opportunity to make this home your own or your next investment!
| Elementary School | Middle School | High School |
|---|---|---|
| James E Mitchell Elementary School | Wagner Middle School | East View High School |
| Price History | |
|---|---|
| 9/10/2026 | Listed $325,000 |
General Features
| Living Area | 1424 |
|---|---|
| Sewer | Public Sewer |
| Heating | Central |
| Cooling | Central Air |
| Utilities | Cable Available,Electricity Available,High Speed Internet,Natural Gas Available,Sewer Available,Water Available |
| Roof | Composition,Shingle |
| Appliances | Dishwasher,Disposal,Microwave,Free-Standing Gas Range,Stainless Steel Appliance(s) |
| HOA Fee | 67 |
| Garage Spaces | 2 |
| Association Fee Includes | Common Area Maintenance |
| Patio/Porch Features | Covered,Patio,Porch |
| Pool Features | None |
| Security Features | Prewired,Smoke Detector(s) |
| Construction Materials | Brick Veneer,HardiPlank Type,Board & Batten Siding |
| Year Built | 2017 |
| View | None |
| Levels | One |
| Property Subtype | Single Family Residence |
| Tax Year | 2025 |
| Waterfront Features | None |
| Community Features | Clubhouse,Fitness Center,Park,Playground,Pool,Underground Utilities,Trail(s) |
| Accessibility | None |
| Assoc Fee Paid Per | Monthly |
| County | Williamson |
| New Construction | No |
| Property Type | Residential |
| HOA | Yes |
| Energy Efficient | None |
| Subdivision Name | Saddlecreek Ph 1B |
| Facing Direction | Northwest |
| Green Sustainability | None |
| Other Structures | None |
| Full Baths | 2 |
| Status | Active |
| Directions | Take I-35 N towards Georgetown. Take exit 259 B toward TX-26Spur/Austin Ave/SE Inner Loop,Take SE Inner Loop and Sam Houston Ave to Daisy Cutter Crossing,Merge onto N Interstate 35 Frontage Rd,Use th |
| High School | East View |
| City | Georgetown |
| Disclosures | MUD,Seller Disclosure,Seller Provided Survey Available |
| Association Name | Saddlecreek Community HOA |
| MLS Area | GTE |
| Lot Size Square Feet | 5262.05 |
| Elementary School | James E Mitchell |
| Tax Annual Amount | 6038.73 |
| Middle/Junior High School | Wagner |
| Property Condition | Resale |
| Additional Parcels Y/N | No |
| Standard Status | Active |
| Year Built Source | Public Records |
| Tax Assessed Value | 325976 |
Interior Features
| Interior Amenities | Breakfast Bar,Ceiling Fan(s),Ceiling-High,No Interior Steps,Open Floorplan,Pantry,Primary Bedroom on Main,Walk-In Closet(s) |
|---|---|
| Flooring | No Carpet,Tile,Vinyl |
| Fireplace Features | None |
| Window Features | None |
| Total Bedrooms | 3 |
| Main Level Bedrooms | 3 |
| LivingAreaSource | Public Records |
| Total Baths | 2 |
Exterior Features
| Exterior Amenities | Exterior Steps,Pest Tubes in Walls |
|---|---|
| Fencing | Back Yard,Wood |
| Parking Features | Alley Access,Detached,Garage Door Opener,Garage Faces Rear |
| Lot Features | Alley,Trees-Small (Under 20 Ft) |
| Water Source | Public |
| Total Parking | 2 |
| Foundation Details | Slab |
| Lot Size Acres | 0.1208 |
| Waterfront Y/N | No |
| Covered Spaces | 2 |
| Horse Y/N | No |
| Horse Amenities | None |
Amenities
- Foreclosure
- Views
- Short Sale
- New Construction
- Adult 55+
- Lease To Own
- No HOA Fees
- Furnished
- Primary On Main
- Air Conditioning
- Seller Finance
- Green
- Fixer Upper
- Horse
- Golf
- Fireplace
- Deck
- Garage
- Basement
- Pool
Property vs Single Family Average in 78626
Price
Taxes
Year Built
Visits
 Austin Board of REALTORS® Copyright ©2026 All rights reserved.
 Central Texas MLS | Four Rivers Association of REALTORS® All information deemed reliable but not guaranteed. All properties are subject to prior sale, change or withdrawal. Neither listing broker(s) or information provider(s) shall be responsible for any typographical errors, misinformation, misprints and shall be held totally harmless. Listing(s) information is provided for consumer's personal, non-commercial use and may not be used for any purpose other than to identify prospective properties
