
Views
Address
30 Chalmers Ave, Austin, TX
Price
$ 2,565,000
Property Attributes
- MLS#6627448
- TypeSingle Family
- Listing Status Active
- CountyTRAVIS
- CityAustin
- Area5
- NeighborhoodChalmers Add
- Zip78702
- StyleSingle Family Residence
- Year Built2022
- Taxes$ 33431
- Price$ 2,565,000
- Bedrooms4
- Full Bathrooms3
- Half Bathrooms1
- Sqr Footage2856
- Lot Size0.1792 Acres
Data Source:
Austin Board of REALTORS® (ABOR) as distributed by MLS GRID
Property Description
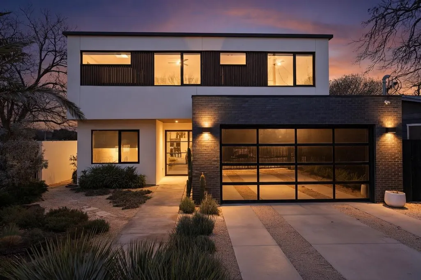
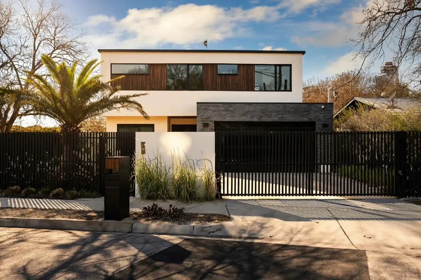
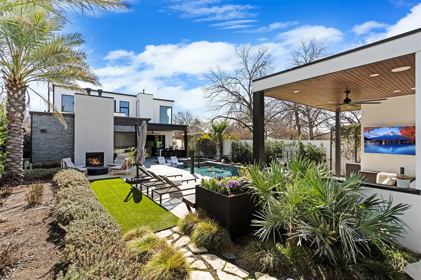
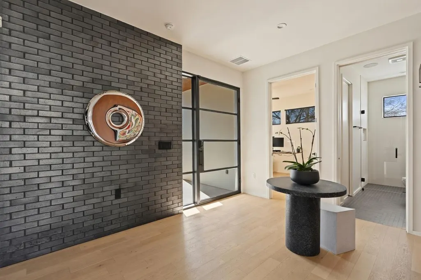
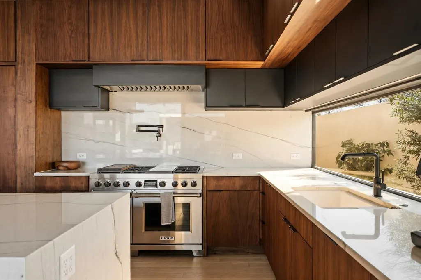
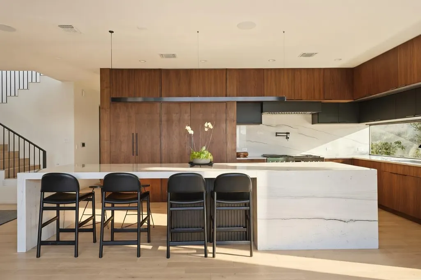
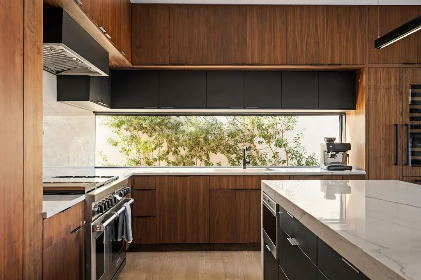
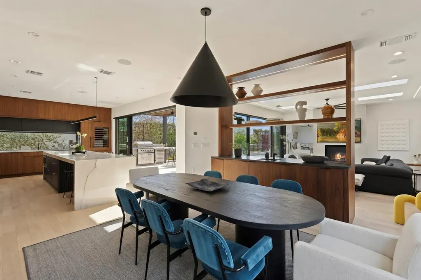
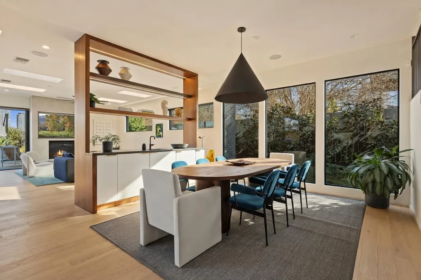
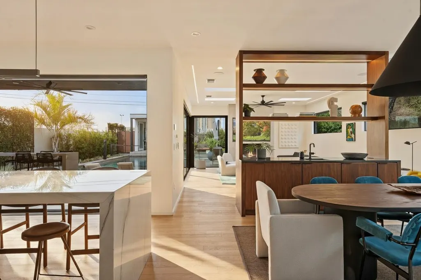
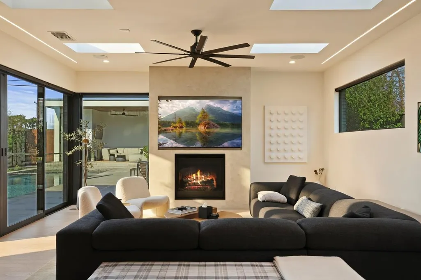
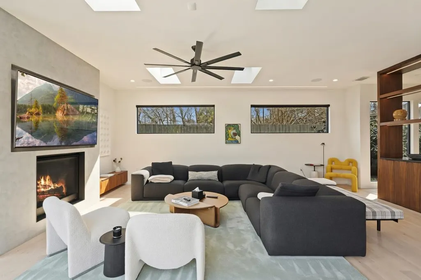
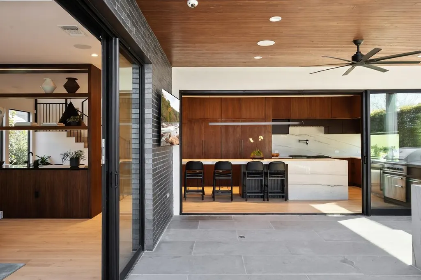
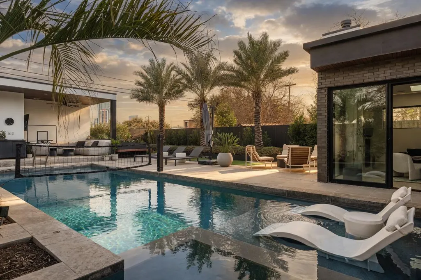
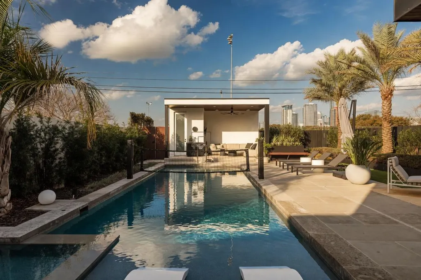
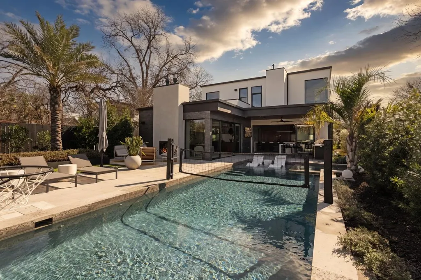
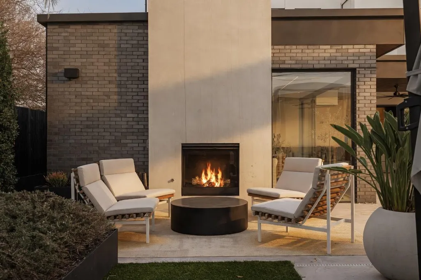
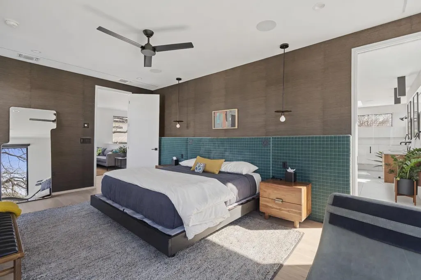
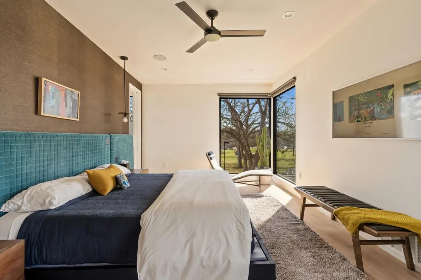
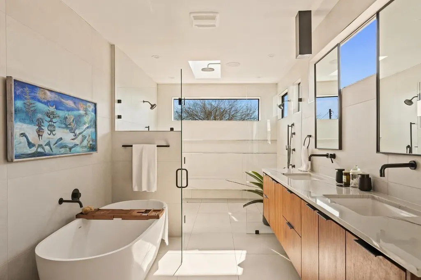
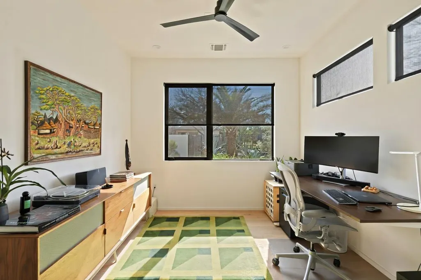
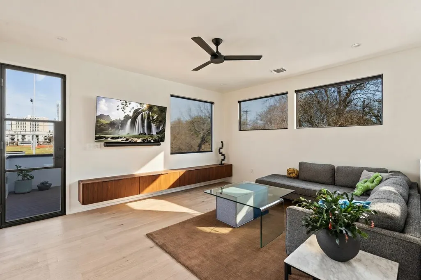
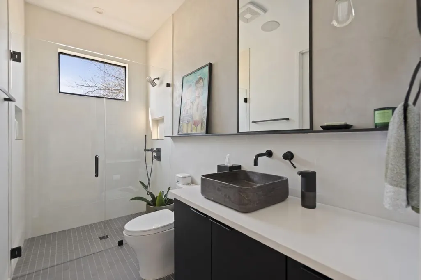
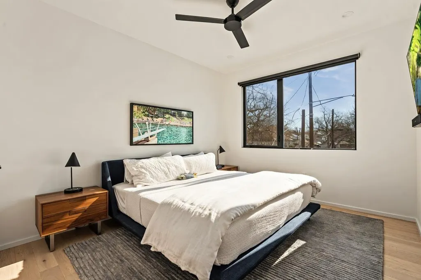
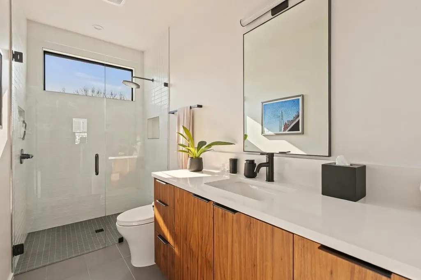
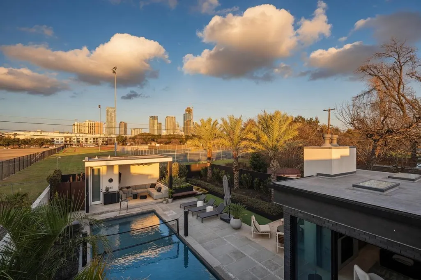
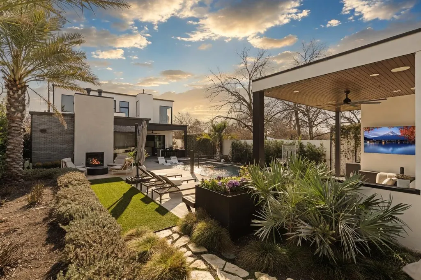
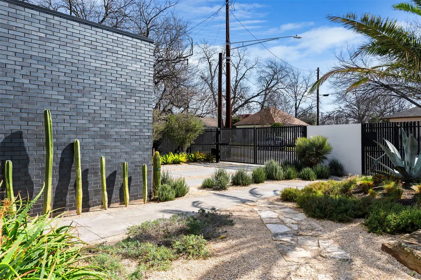
This rare modern residence in Austin's coveted Holly District is an architectural gem, designed & furnished by SLIC Design & featured in 1st Dibs Introspective Magazine. It blends luxury, smart technology, & sophisticated design. Every detail, from structure to landscaping, has been meticulously crafted for an elevated living experience. The backyard is an urban oasis with a large pool, built-in spa, beach area, & smart controls for heating/chilling. Multiple seating areas, a pool casita with a half bath, full kitchen, TV setup, outdoor shower, sound system, & fireplace. Enjoy skyline & park views with privacy, created by a custom boundary wall. Over $250,000 was spent on landscaping alone. Smart Home & Security - Josh AI integration for voice-controlled music, lighting, & fans. Full security system with cameras & Door Bird video entry with remote access. Fast 2GB internet. Whole-home water filter, auto-start backup generator, dual tankless water heaters, & two variable-speed HVAC units. White oak floors, level 5 drywall, & walnut cabinetry. Motorized blinds, Sonos speakers, gas fireplace, & 77” TV cutout. Natural light pours through large sliding doors & skylights. State-of-the-Art Kitchen: Quartzite countertops, walnut cabinetry & Sub-Zero/Wolf appliances. Sliding doors connect indoor & outdoor kitchens. Luxurious Primary Suite: Downtown views, custom headboard, Sonos surround sound, motorized blackout shades, & with waterfall shower. Walk-in closet with walnut cabinetry & full-size washer/dryer. Garage & More: Finished two-car garage with epoxy floors, built-in storage, two electric car chargers, & mini-split for heating/cooling, ideal for gym or workshop. The home features bespoke pieces from SLIC Design, with $225k invested in art & furnishings (available for negotiation). Built to the highest standards, this home offers an unparalleled blend of design, technology, & luxury. Don’t miss the chance to own this one-of-a-kind property.
| Elementary School | Middle School | High School |
|---|---|---|
| Sanchez Elementary School | Martin Middle School | Eastside Early College High School |
| Price History | |
|---|---|
| 8/6/2026 | Listed $2,565,000 |
General Features
| Living Area | 2856 |
|---|---|
| Sewer | Public Sewer |
| Heating | Central |
| Cooling | Ceiling Fan(s),Central Air |
| Utilities | Electricity Connected,High Speed Internet,Natural Gas Connected,Water Connected |
| Roof | See Remarks |
| Appliances | Dishwasher,Disposal,Gas Cooktop,Microwave,Oven,Refrigerator |
| Garage Spaces | 2 |
| Patio/Porch Features | Patio |
| Pool Features | Outdoor Pool,Pool/Spa Combo |
| Security Features | Secured Garage/Parking,Security System,Smoke Detector(s) |
| Construction Materials | Brick,Stucco |
| Year Built | 2022 |
| View | City,Park/Greenbelt |
| Levels | Two |
| Property Subtype | Single Family Residence |
| Tax Year | 2025 |
| Waterfront Features | None |
| Community Features | BBQ Pit/Grill,Lake,Park,Picnic Area,Playground,Pool |
| Accessibility | See Remarks |
| County | Travis |
| New Construction | No |
| Property Type | Residential |
| HOA | No |
| Energy Efficient | Other/See Remarks |
| Subdivision Name | Chalmers Add |
| Facing Direction | Northwest |
| Green Sustainability | See Remarks |
| Other Structures | Cabana,Outdoor Kitchen |
| Full Baths | 3 |
| Status | Active |
| Directions | Go East on E Cesar Chavez Street. Turn south on Chalmers Avenue,continue onto Riverview and turn right again onto Chalmers Avenue. |
| High School | Eastside Early College |
| City | Austin |
| Disclosures | Seller Disclosure |
| MLS Area | 5 |
| Lot Size Square Feet | 7805.95 |
| Spa Features | In Ground |
| Elementary School | Sanchez |
| Tax Annual Amount | 33431.91 |
| Middle/Junior High School | Martin |
| Property Condition | Resale |
| Additional Parcels Y/N | No |
| Standard Status | Active |
| Year Built Source | Public Records |
| Tax Assessed Value | 2044846 |
Interior Features
| Interior Amenities | Breakfast Bar,Ceiling Fan(s),Kitchen Island |
|---|---|
| Flooring | Tile,Wood |
| Total Fireplaces | 2 |
| Fireplace Features | Living Room,Outside |
| Window Features | Double Pane Windows |
| Half Baths | 1 |
| Total Bedrooms | 4 |
| Main Level Bedrooms | 1 |
| LivingAreaSource | Public Records |
| Total Baths | 4 |
Exterior Features
| Exterior Amenities | Barbecue,Garden,Gas Grill,Lighting,Outdoor Grill,Private Yard |
|---|---|
| Fencing | Back Yard,Block,Front Yard,Gate,Masonry,Privacy,Security |
| Parking Features | Attached,Garage,Garage Door Opener,Garage Faces Front,Off Street,Private,Secured |
| Lot Features | Cul-De-Sac |
| Water Source | Public |
| Total Parking | 2 |
| Foundation Details | Slab |
| Lot Size Acres | 0.1792 |
| Waterfront Y/N | No |
| Covered Spaces | 2 |
| Horse Y/N | No |
| Horse Amenities | None |
Amenities
- Foreclosure
- Views
- Short Sale
- New Construction
- Adult 55+
- Lease To Own
- No HOA Fees
- Furnished
- Primary On Main
- Air Conditioning
- Seller Finance
- Green
- Fixer Upper
- Horse
- Golf
- Fireplace
- Deck
- Garage
- Basement
- Pool
Property vs Single Family Average in 78702
Price
Taxes
Year Built
Visits
 Austin Board of REALTORS® Copyright ©2026 All rights reserved.
 Central Texas MLS | Four Rivers Association of REALTORS® All information deemed reliable but not guaranteed. All properties are subject to prior sale, change or withdrawal. Neither listing broker(s) or information provider(s) shall be responsible for any typographical errors, misinformation, misprints and shall be held totally harmless. Listing(s) information is provided for consumer's personal, non-commercial use and may not be used for any purpose other than to identify prospective properties
