
Price Reduction - Short Sale - Views
Address
8110 Ranch Road 2222 Rd # 33, Austin, TX
Price
$ 650,000
Property Attributes
- MLS#6524661
- TypeSingle Family
- Listing Status Active
- CountyTRAVIS
- CityAustin
- Area1N
- NeighborhoodThe Hillside
- Zip78730
- StyleSingle Family Residence
- Year Built2013
- Taxes$ 14930
- Price$ 650,000
- Bedrooms4
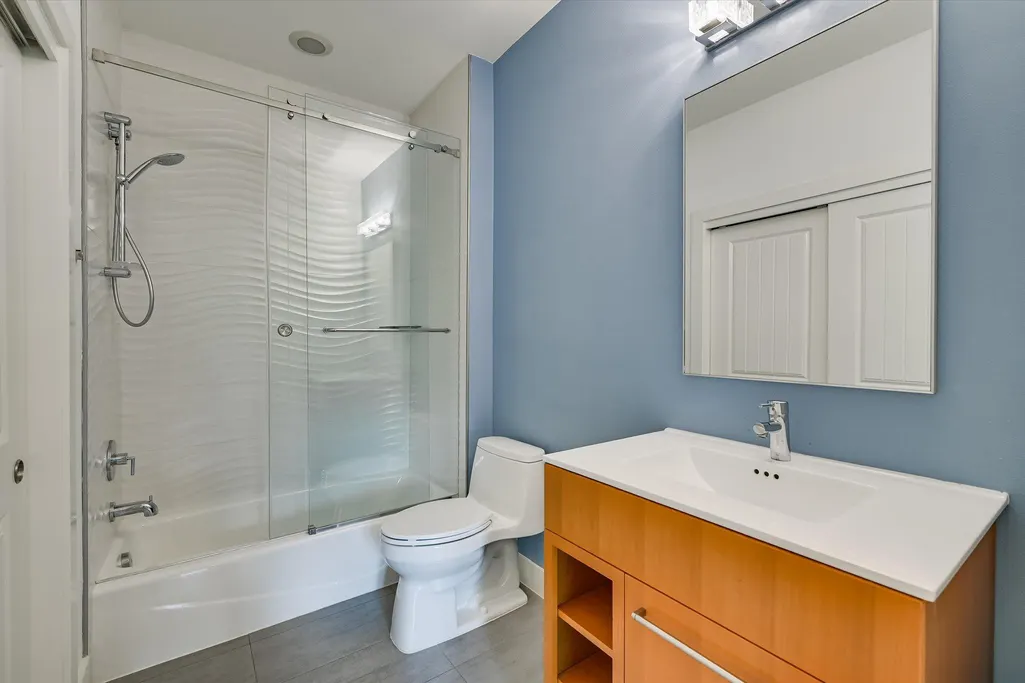
- Full Bathrooms3
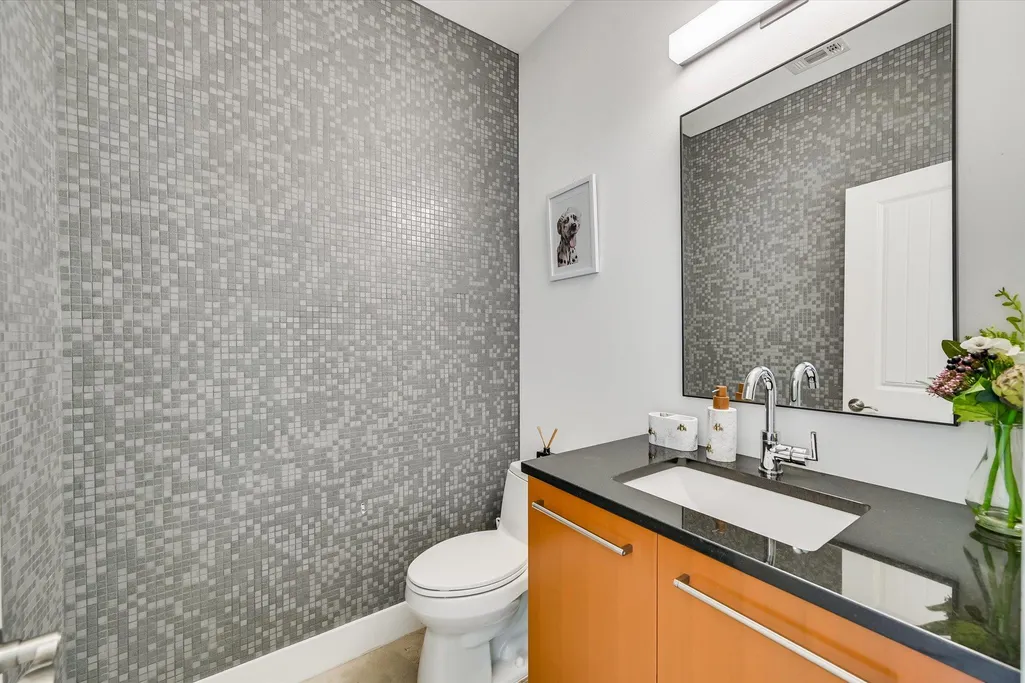
- Half Bathrooms1
- Sqr Footage2133
- Lot Size0.2671 Acres
Data Source:
Austin Board of REALTORS® (ABOR) as distributed by MLS GRID
Property Description
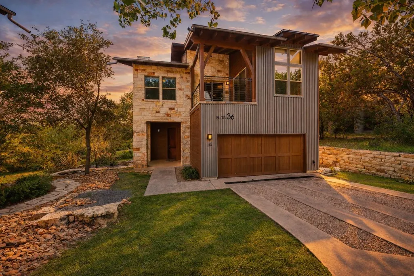
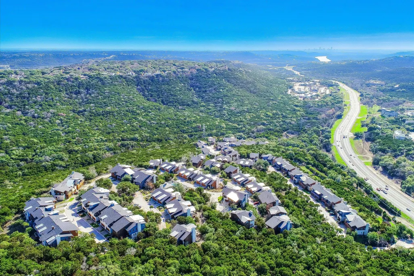
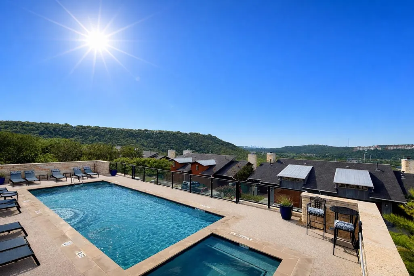
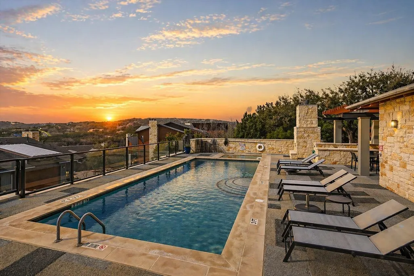
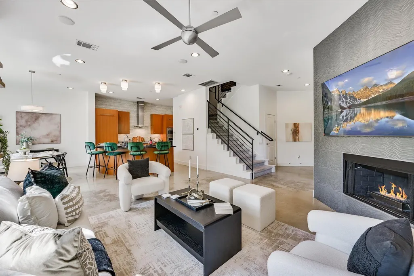
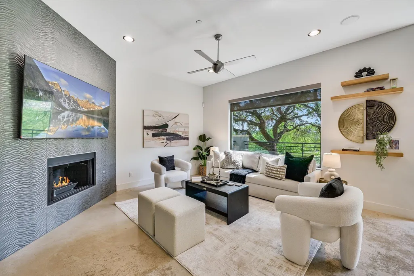
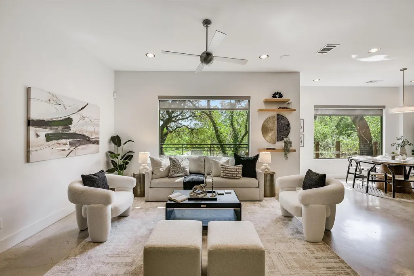
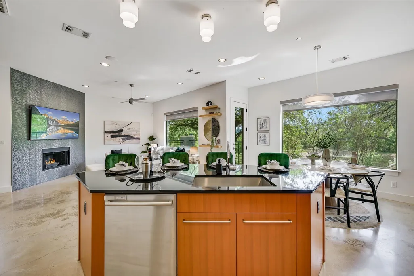
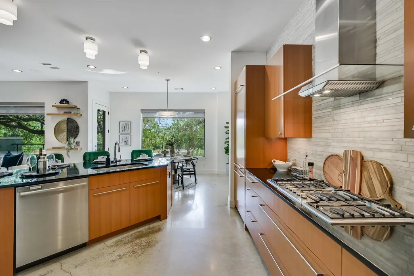
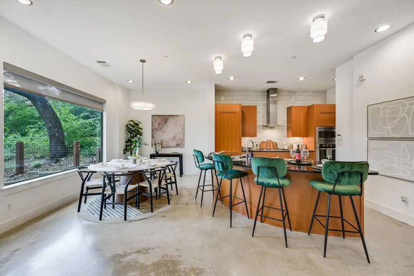
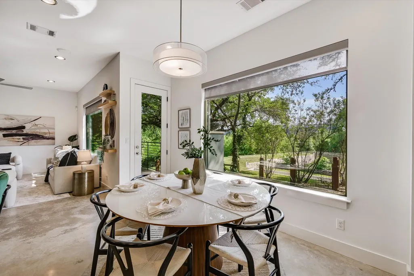
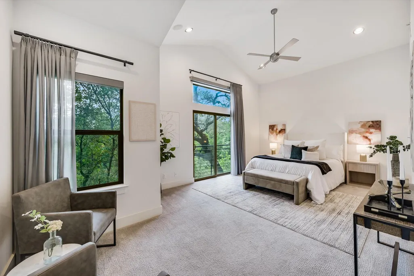
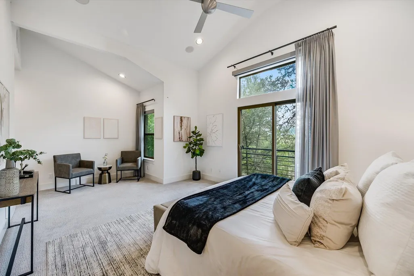
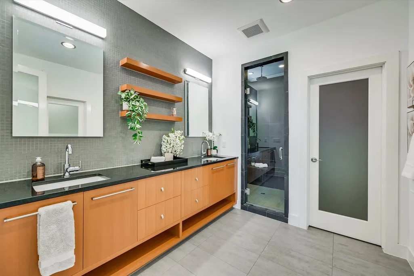
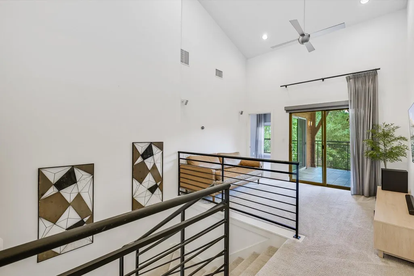
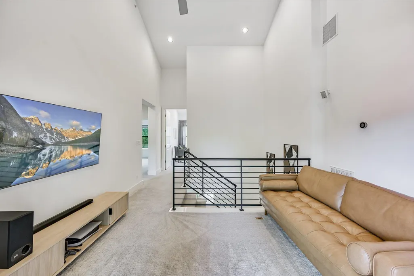
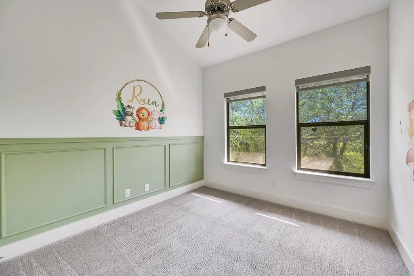
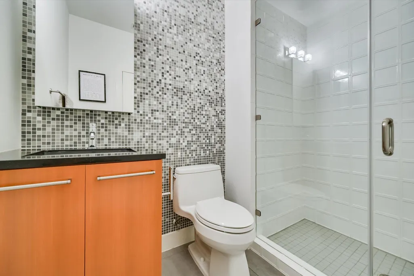
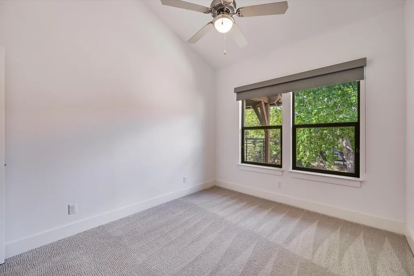
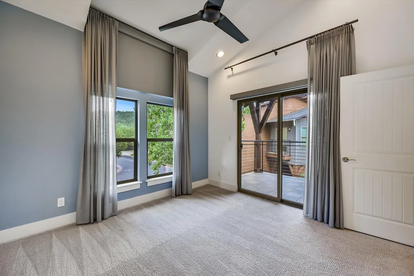
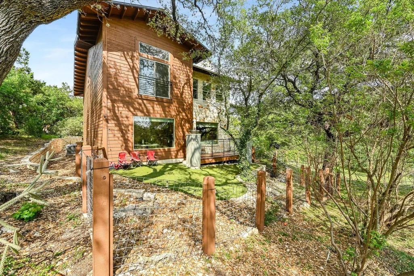
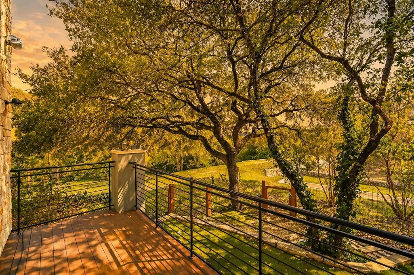
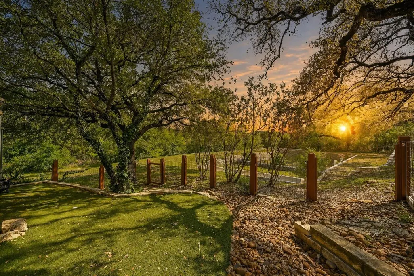
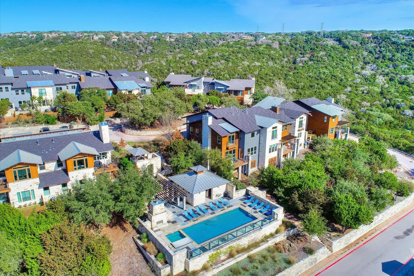
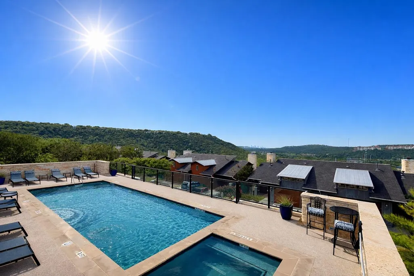
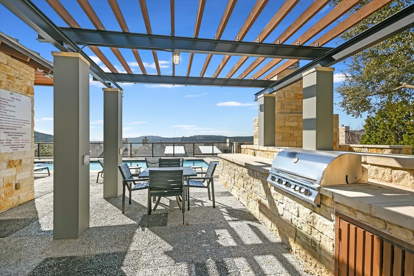
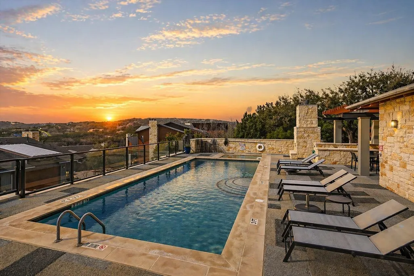
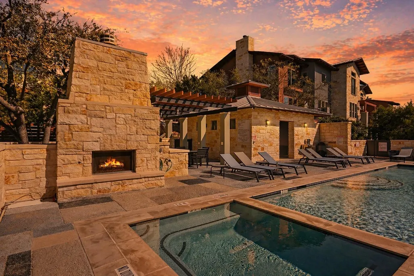
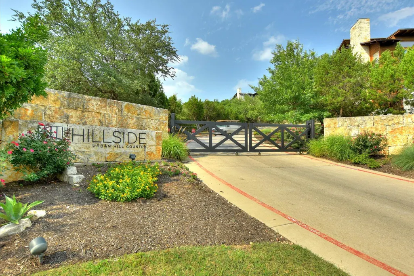
Tucked inside one of the Hill Country’s most exclusive gated lock-and-leave communities, this rare stand-alone detached condo offers the privacy of a single-family home with the convenience of low-maintenance living. Unlike most units in the neighborhood, this home sits on one of the few lots with a usable yard and no neighbors behind you—only peaceful forest views, creating a quiet retreat just minutes from the city. The thoughtfully designed 4-bedroom, 3.5-bath floor plan blends modern style with comfortable living. Inside, you’ll find sleek concrete floors, soaring ceilings, and abundant natural light that fills the home throughout the day. The open living and dining areas flow seamlessly into the kitchen, making the space ideal for entertaining or relaxed everyday living. Upstairs, a versatile loft space provides the perfect spot for a second living area, home office, media room, or creative studio. Generously sized bedrooms offer flexibility for guests, family, or work-from-home needs, while the primary suite provides a private escape with serene views. Situated at the end of a quiet street, the home enjoys minimal traffic and an added sense of privacy. The two-car garage offers ample storage and convenience, while the lock-and-leave lifestyle means more time enjoying the surroundings and less time worrying about maintenance. Residents enjoy access to the community’s elevated resort-style pool, where you can relax while taking in spectacular sunsets and distant city views—a perfect way to unwind after a long day. Opportunities to own a detached condo with yard space and forested privacy in this gated community are incredibly rare. This home delivers the ideal blend of modern design, natural beauty, and effortless Hill Country living.
| Elementary School | Middle School | High School |
|---|---|---|
| Hill Elementary School | Murchison Middle School | Anderson High School |
| Price History | |
|---|---|
| 4/23/2026 | Listed $775,000 |
| 5/14/2026 | 4$750,000 |
| 6/19/2026 | 4$725,000 |
| 8/26/2026 | 4$699,000 |
| 9/10/2026 | 8$650,000 |
General Features
| Living Area | 2133 |
|---|---|
| Sewer | Public Sewer |
| Heating | Central,Natural Gas |
| Cooling | Central Air |
| Utilities | Electricity Connected,Natural Gas Connected,Sewer Connected,Water Connected |
| Roof | Composition,Metal |
| Appliances | Built-In Oven(s),Built-In Refrigerator,Dishwasher,Gas Cooktop,Water Heater |
| HOA Fee | 782.54 |
| Garage Spaces | 2 |
| Association Fee Includes | Common Area Maintenance,Insurance,Maintenance Grounds,Maintenance Structure |
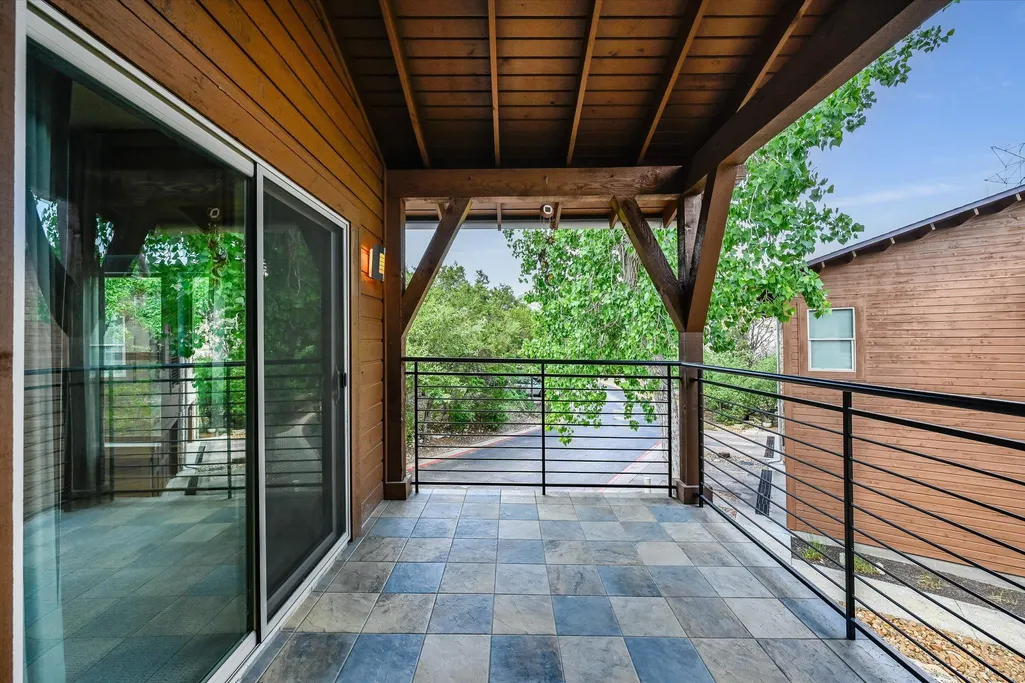
| Patio/Porch Features | Deck,Rear Porch |
| Pool Features | None |
| Security Features | Carbon Monoxide Detector(s),Fire Sprinkler System,Security System Owned |
| Construction Materials | Frame,Stone Veneer |
| Year Built | 2013 |
| View | Park/Greenbelt,Trees/Woods |
| Levels | Two |
| Unit Number | 33 |
| Property Subtype | Single Family Residence |
| Tax Year | 2025 |
| Waterfront Features | None |
| Community Features | BBQ Pit/Grill,Cluster Mailbox,Common Grounds,Gated,Pool |
| Accessibility | None |
| Assoc Fee Paid Per | Monthly |
| County | Travis |
| New Construction | No |
| Property Type | Residential |
| HOA | Yes |
| Energy Efficient | None |
| Subdivision Name | The Hillside |
| Facing Direction | Northeast |
| Green Sustainability | None |
| Other Structures | None |
| Full Baths | 3 |
| Status | Active |
| Directions | From HWY 360 go west on Ranch Road 2222 for approximately 2.0 miles to Hillside condos on your right. Once there,you will need gate code to enter the property. Follow community directions to Buildi |
| High School | Anderson |
| City | Austin |
| Disclosures | Seller Disclosure |
| Association Name | Hillside HOA |
| MLS Area | 1N |
| Lot Size Square Feet | 11634.88 |
| Elementary School | Hill |
| Middle/Junior High School | Murchison |
| Property Condition | Resale |
| Additional Parcels Y/N | No |
| Standard Status | Active |
| Year Built Source | Public Records |
| Tax Assessed Value | 712155 |
Interior Features
| Interior Amenities | Ceiling Fan(s),Granite Counters,Kitchen Island,Multiple Living Areas,Open Floorplan,Walk-In Closet(s) |
|---|---|
| Flooring | Carpet,Concrete,Tile |
| Total Fireplaces | 1 |
| Fireplace Features | Gas,Great Room |
| Window Features | Double Pane Windows |
| Half Baths | 1 |
| Total Bedrooms | 4 |
| LivingAreaSource | Public Records |
| Total Baths | 4 |
Exterior Features
| Exterior Amenities | Private Yard |
|---|---|
| Fencing | Back Yard,Wire |
| Parking Features | Attached,Garage Faces Front |
| Lot Features | Back Yard,Cul-De-Sac,Landscaped,Sprinklers In Front,Trees-Moderate |
| Water Source | Public |
| Total Parking | 4 |
| Foundation Details | Slab |
| Lot Size Acres | 0.2671 |
| Waterfront Y/N | No |
| Covered Spaces | 2 |
| Horse Y/N | No |
| Horse Amenities | None |
Amenities
- Foreclosure
- Views
- Short Sale
- New Construction
- Adult 55+
- Lease To Own
- No HOA Fees
- Furnished
- Primary On Main
- Air Conditioning
- Seller Finance
- Green
- Fixer Upper
- Horse
- Golf
- Fireplace
- Deck
- Garage
- Basement
- Pool
Property vs Single Family Average in 78730
Price
Taxes
Year Built
Visits
 Austin Board of REALTORS® Copyright ©2026 All rights reserved.
 Central Texas MLS | Four Rivers Association of REALTORS® All information deemed reliable but not guaranteed. All properties are subject to prior sale, change or withdrawal. Neither listing broker(s) or information provider(s) shall be responsible for any typographical errors, misinformation, misprints and shall be held totally harmless. Listing(s) information is provided for consumer's personal, non-commercial use and may not be used for any purpose other than to identify prospective properties
