
Views - Golf Course - Primary on Main




Address
117 Whitewing Way, Georgetown, TX
Price
$ 287,500
Property Attributes
- MLS#5180407
- TypeSingle Family
- Listing Status Active
- CountyWILLIAMSON
- CityGeorgetown
- AreaGTW
- NeighborhoodSun City Georgetown Ph 02 Neighborhood 12-B P
- Zip78633
- StyleSingle Family Residence
- Year Built1998
- Taxes$ 2971
- Price$ 287,500
- Bedrooms2
- Full Bathrooms2
- Half Bathrooms0
- Sqr Footage1274
- Lot Size0.1145 Acres
Data Source:
Austin Board of REALTORS® (ABOR) as distributed by MLS GRID
Property Description
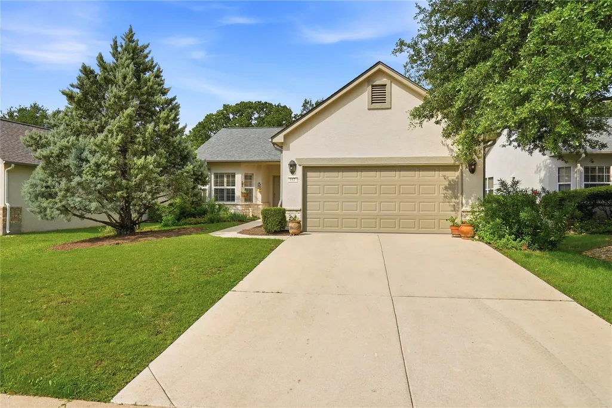
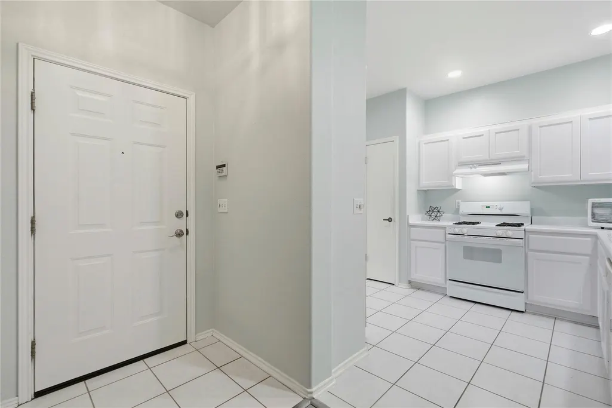
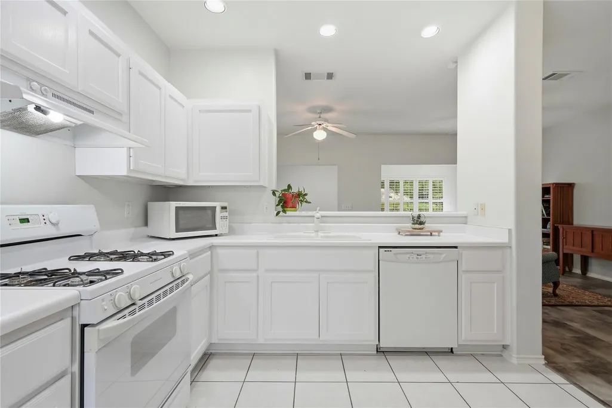
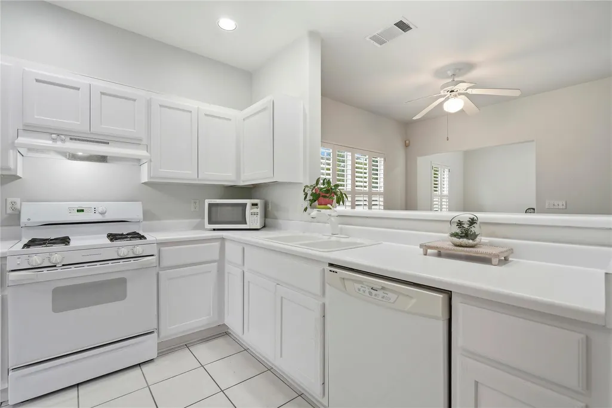
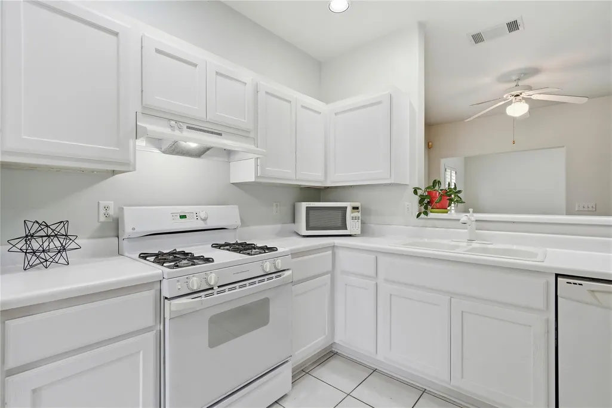
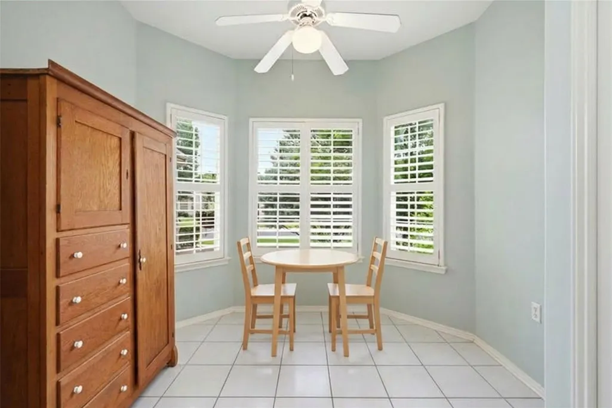
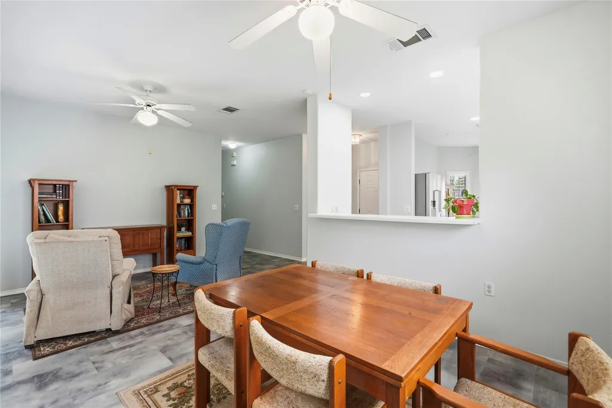
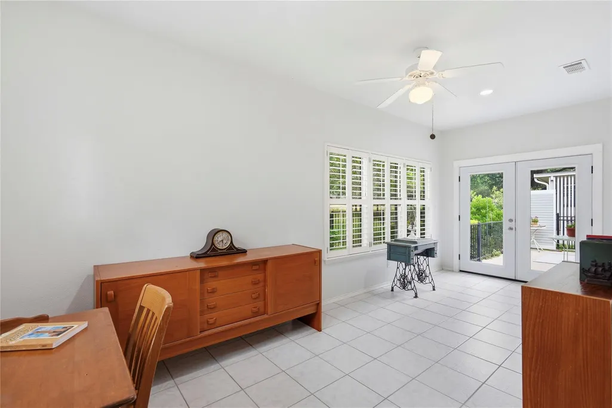
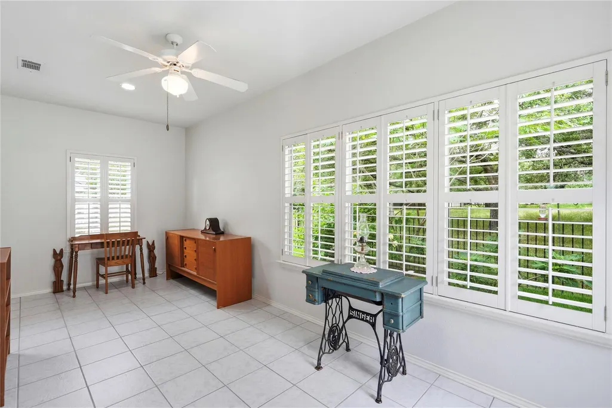
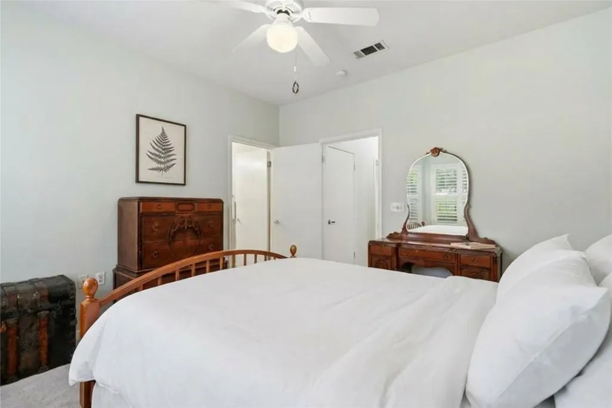
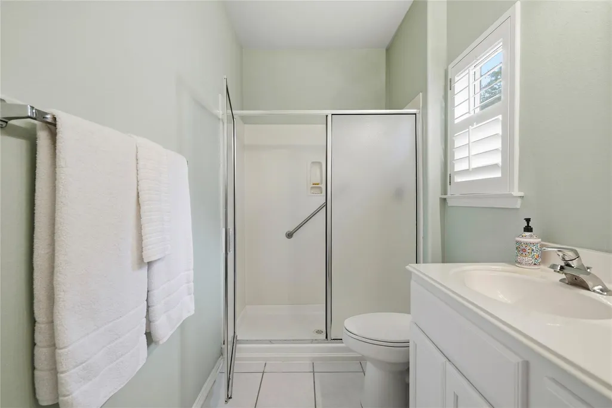
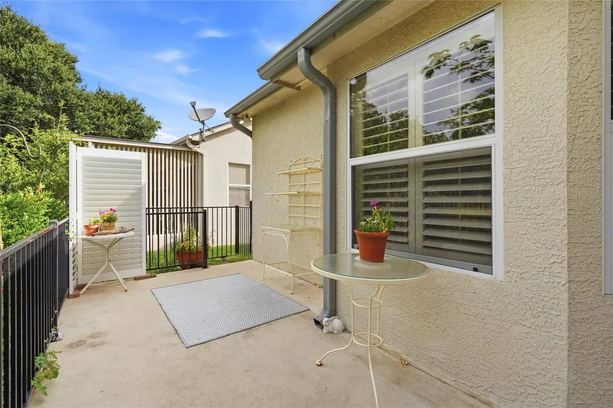
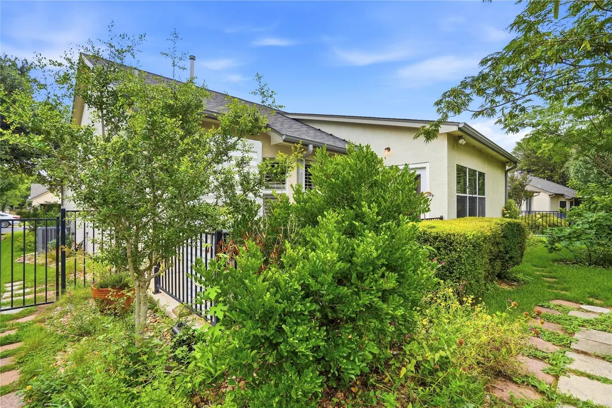
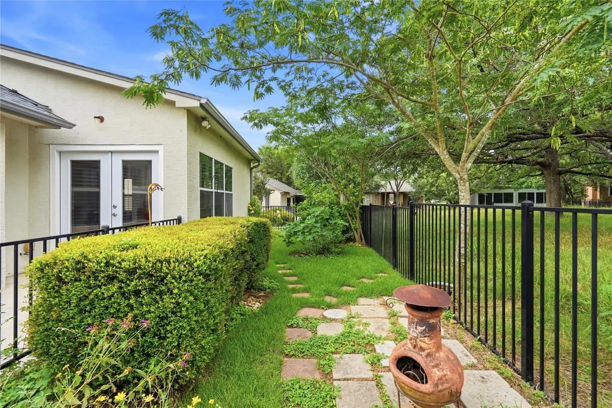
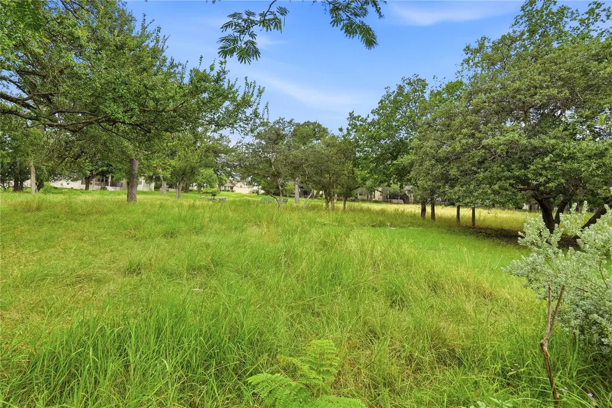
Resort Living Meets Greenbelt Serenity in Sun City - Escape to your own private oasis with this beautifully maintained "Berry" floor plan by Del Webb, perfectly positioned against a peaceful, protected Sun City greenbelt. Wake up to morning coffee on your back patio with nature views, and wind down with breathtaking Hill Country sunsets. Designed for comfort and flexibility, this home features shutters throughout, 2 spacious bedrooms, 2 full baths, and a versatile extended sitting room - ideal for a home office, hobby space, or reading retreat. The sunlit kitchen features a charming breakfast nook overlooking the front yard. RECENT UPGRADES: *Luxury Vinyl Plank Flooring (Installed 2024) *New Roof & HVAC Condenser (Replaced 2020) *New Garbage Disposal (2025). THE SUN CITY LIFESTYLE: Live like you are on a permanent vacation! Located in a quiet, highly desirable section of Sun City Texas, you are just minutes away from world-class, resort-style amenities including multiple fitness centers, indoor/outdoor pools, and hot tubs, 26 pickleball courts & 12 tennis courts. Championship golf courses & miles of scenic walking trails. Endless social clubs, live entertainment, movies, and community events. Nestled in Georgetown, you get the perfect blend of small-town charm and community spirit, with quick access to Austin’s premier dining, shopping, and healthcare. Don't miss this turnkey opportunity to start your next exciting chapter!
| Elementary School | Middle School | High School |
|---|---|---|
| NA_Sun_City Elementary School | NA_Sun_City Middle School | NA_Sun_City High School |
| Price History | |
|---|---|
| 6/26/2026 | Listed $295,000 |
| 8/6/2026 | 3$287,500 |
General Features
| Living Area | 1274 |
|---|---|
| Sewer | Public Sewer |
| Heating | Central,Natural Gas |
| Cooling | Central Air |
| Utilities | Electricity Available,Natural Gas Available |
| Roof | Composition |
| Appliances | Dishwasher,Disposal,Free-Standing Range,Vented Exhaust Fan |
| HOA Fee | 1920 |
| Garage Spaces | 2 |
| Association Fee Includes | Common Area Maintenance,Maintenance Grounds |
| Patio/Porch Features | Patio |
| Pool Features | None |
| Security Features | Prewired,Smoke Detector(s) |
| Construction Materials | Stone Veneer,Stucco |
| Year Built | 1998 |
| View | Park/Greenbelt |
| Levels | One |
| Property Subtype | Single Family Residence |
| Tax Year | 2026 |
| Waterfront Features | None |
| Community Features | Clubhouse,Dog Park,Game/Rec Rm,Golf,Library,On-Site Retail,Online Services,Planned Social Activities,Playground,Pool,Putting Green,Restaurant,Hot Tub,Sport Court(s)/Facility,Tennis Court(s),Trail(s) |
| Accessibility | None |
| Assoc Fee Paid Per | Annually |
| County | Williamson |
| New Construction | No |
| Property Type | Residential |
| HOA | Yes |
| Energy Efficient | None |
| Subdivision Name | Sun City Georgetown Ph 02 Neighborhood 12-B P |
| Facing Direction | North |
| Green Sustainability | None |
| Other Structures | None |
| Full Baths | 2 |
| Status | Active |
| Directions | DEL WEBB BLVD TURN LEFT ON RED POPPY,LEFT ON YELLOW ROSE,RT WHITE WNG |
| High School | NA_Sun_City |
| City | Georgetown |
| Disclosures | Seller Disclosure |
| Association Name | Sun City HOA |
| MLS Area | GTW |
| Lot Size Square Feet | 4987.62 |
| Spa Features | None |
| Elementary School | NA_Sun_City |
| Tax Annual Amount | 5285.53 |
| Middle/Junior High School | NA_Sun_City |
| Property Condition | Resale |
| Additional Parcels Y/N | No |
| Virtual Tour | https://www.propertypanorama.com/instaview/aus/5180407 |
| Builder Name | Del Webb |
| Standard Status | Active |
| Year Built Source | Public Records |
| Tax Assessed Value | 294579 |
Interior Features
| Interior Amenities | Ceiling Fan(s),Eat-in Kitchen,Multiple Dining Areas,No Interior Steps,Open Floorplan,Pantry,Primary Bedroom on Main,Walk-In Closet(s) |
|---|---|
| Flooring | Carpet,Tile,Vinyl |
| Fireplace Features | None |
| Window Features | Shutters |
| Total Bedrooms | 2 |
| Main Level Bedrooms | 2 |
| LivingAreaSource | Public Records |
| Total Baths | 2 |
Exterior Features
| Exterior Amenities | Rain Gutters,No Exterior Steps |
|---|---|
| Fencing | Perimeter,Wrought Iron |
| Parking Features | Attached,Garage Door Opener,Outside |
| Lot Features | Greenbelt,Back Yard,Level,Sprinkler - Automatic,Many Trees |
| Water Source | Public |
| Total Parking | 4 |
| Foundation Details | Slab |
| Lot Size Acres | 0.1145 |
| Waterfront Y/N | No |
| Covered Spaces | 2 |
| Horse Y/N | No |
| Horse Amenities | None |
Amenities
- Foreclosure
- Views
- Short Sale
- New Construction
- Adult 55+
- Lease To Own
- No HOA Fees
- Furnished
- Primary On Main
- Air Conditioning
- Seller Finance
- Green
- Fixer Upper
- Horse
- Golf
- Fireplace
- Deck
- Garage
- Basement
- Pool
Property vs Single Family Average in 78633
Price
Taxes
Year Built
Visits
 Austin Board of REALTORS® Copyright ©2026 All rights reserved.
 Central Texas MLS | Four Rivers Association of REALTORS® All information deemed reliable but not guaranteed. All properties are subject to prior sale, change or withdrawal. Neither listing broker(s) or information provider(s) shall be responsible for any typographical errors, misinformation, misprints and shall be held totally harmless. Listing(s) information is provided for consumer's personal, non-commercial use and may not be used for any purpose other than to identify prospective properties
