
Views - Primary on Main









Address
6313 Bristol Cir # 1, Austin, TX
Price
$ 700,000
Property Attributes
- MLS#5124804
- TypeSingle Family
- Listing Status Active
- CountyTRAVIS
- CityAustin
- Area3
- NeighborhoodHighlands-University Hills
- Zip78723
- StyleSingle Family Residence
- Year Built2024
- Taxes$ 6643
- Price$ 700,000
- Bedrooms4
- Full Bathrooms3
- Half Bathrooms1
- Sqr Footage2150
- Lot Size0.153 Acres
Data Source:
Austin Board of REALTORS® (ABOR) as distributed by MLS GRID
Property Description
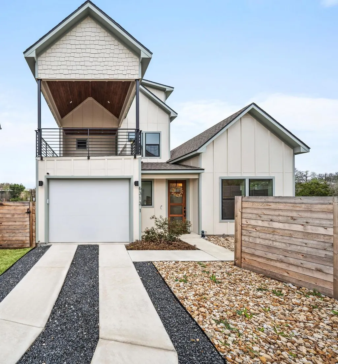
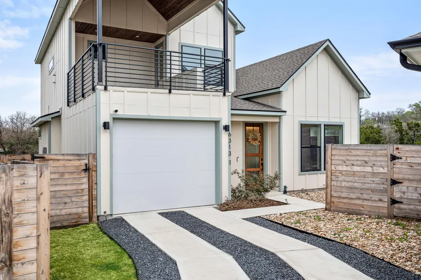
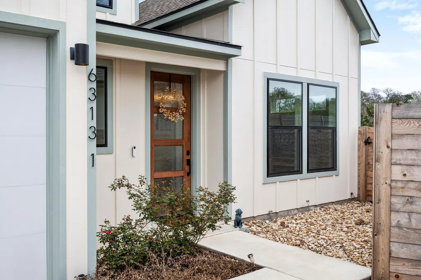
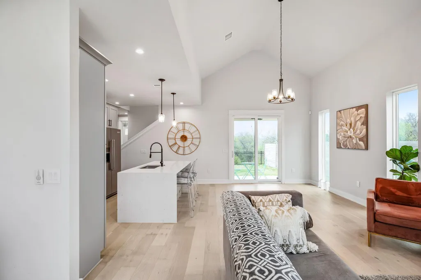
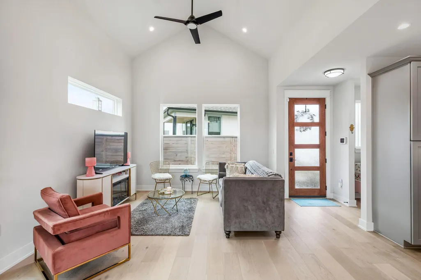
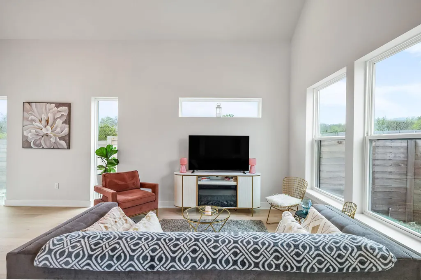
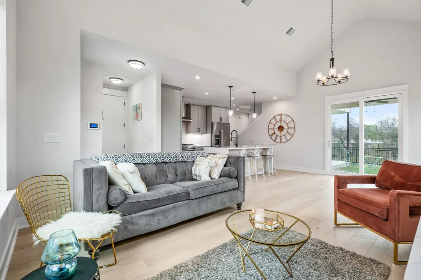
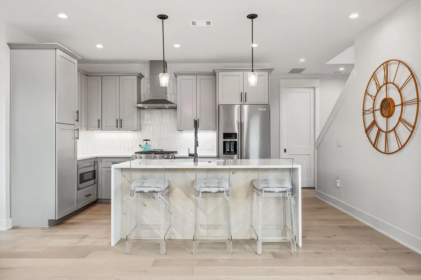
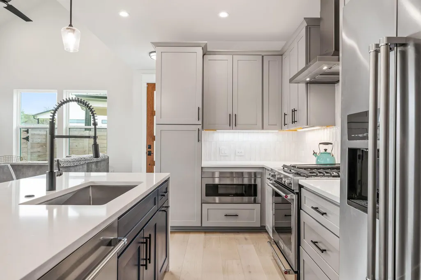
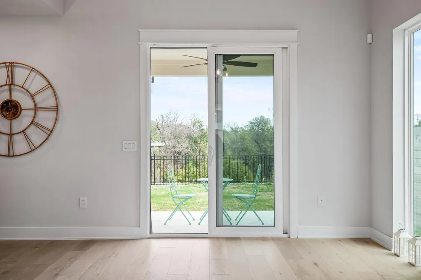
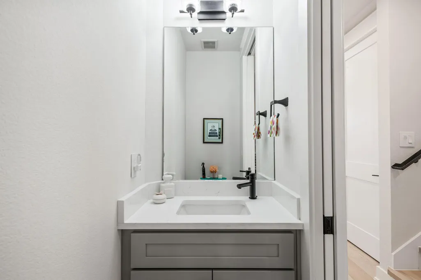
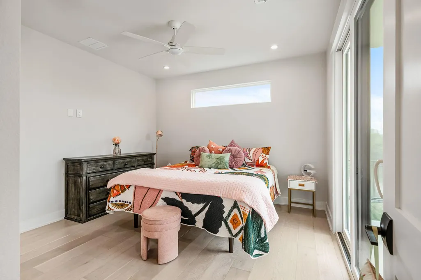
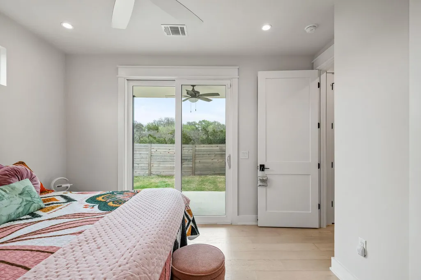
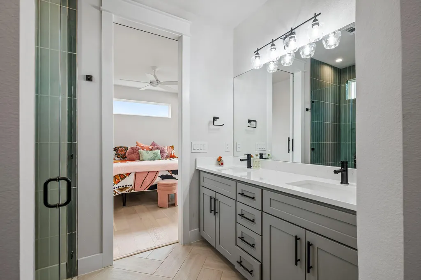
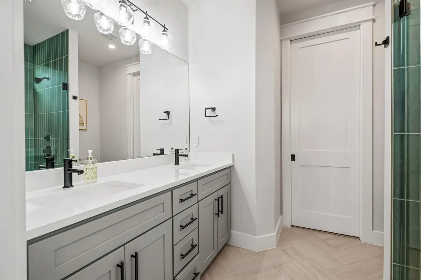
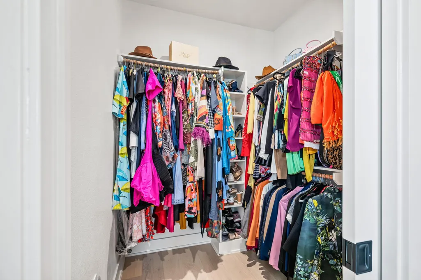
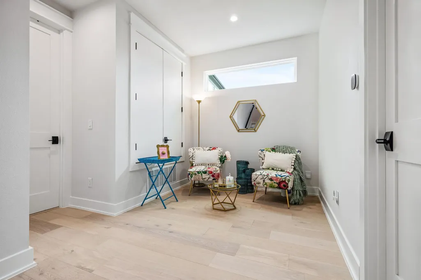
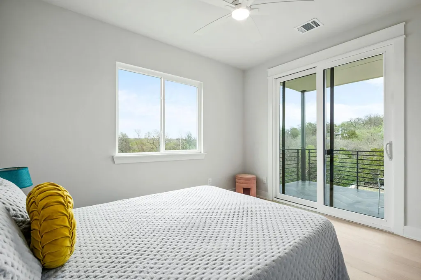
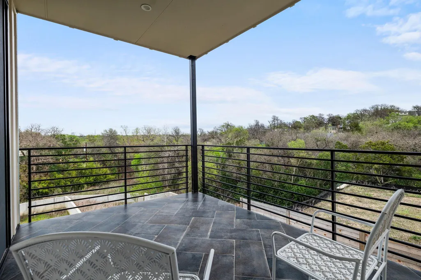
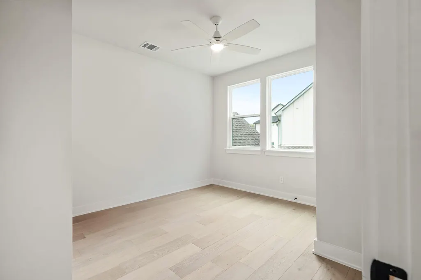
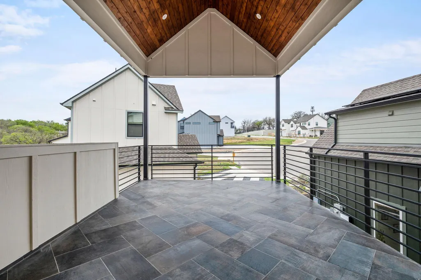
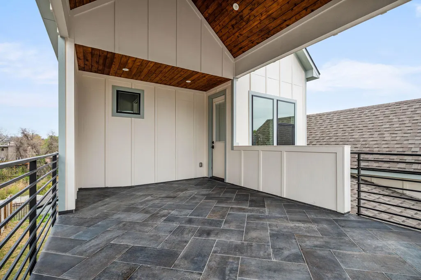
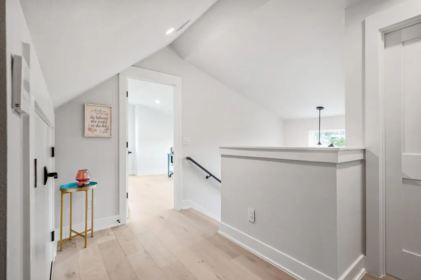
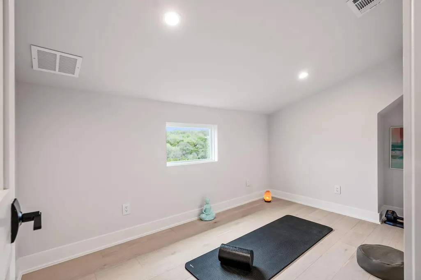
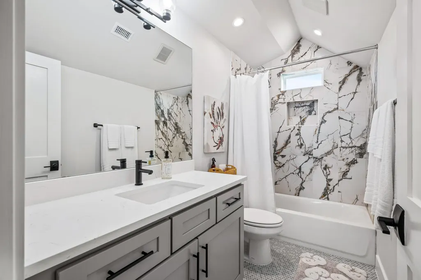
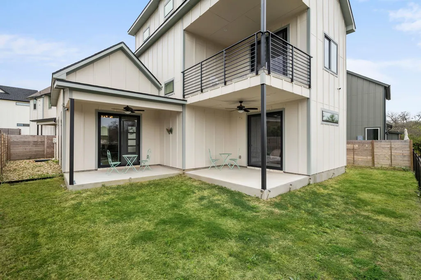
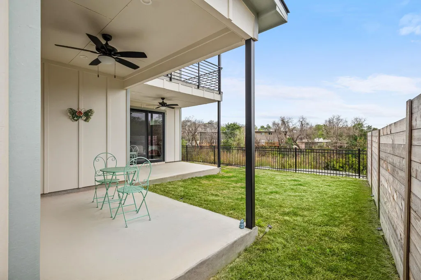
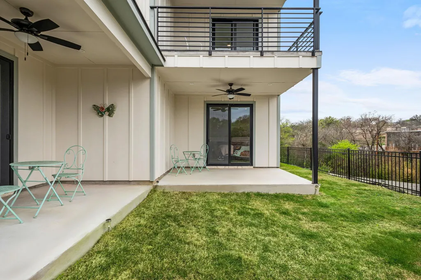
Backing to a lush greenbelt, built with an exceptional floorplan, and set in sought-after University Hills — this home is a rare trifecta. Four generous bedrooms, three and a half baths, two living spaces, and a bonus flex room and anchored by two patios and two private terraces you have versatility in spaces throughout. The design is rich with detail: a waterfall island wrapped in quartz tile, designer statement tile, blond hardwoods, vaulted ceilings, dual vanities, matte black hardware, a spacious walk-in primary closet, premium stainless appliances, a smart thermostat, and board-and-batten siding throughout. Step inside and you're welcomed by light. The open-concept living, dining, and kitchen area is made for entertaining with sliding doors that open onto a patio framing uninterrupted greenbelt views — no rear neighbors directly behind, just peaceful green. The primary suite sits on the first floor with its own private patio — a quiet spot for morning coffee or a glass of wine under the stars. Upstairs, a spacious landing offers a natural reading nook or study space, while two additional bedrooms each open to their own private terrace, one large enough to become an outdoor lounge for entertaining friends. The third floor is the surprise: a true fourth bedroom with a full bath, which can be used a private office, PLUS a separate flex space ready for whatever you need — a second home office, studio, craft room, or a quiet spot to unwind. Tucked into an enclave of newly built homes just minutes from Mueller, this is the hidden gem you didn't know you were looking for — peaceful and quiet, yet close to everything and no HOA. Mueller, the acclaimed Mum Foods, HEB, Hanks, and Bartholomew Park are all less than ten minutes away. Come see this gem today!
| Elementary School | Middle School | High School |
|---|---|---|
| Harris Elementary School | Webb Middle School | Northeast Early College High School |
| Price History | |
|---|---|
| 8/19/2026 | Listed $700,000 |
General Features
| Living Area | 2150 |
|---|---|
| Sewer | Public Sewer |
| Heating | Central |
| Cooling | Central Air |
| Utilities | Electricity Connected,Natural Gas Connected,Sewer Connected |
| Roof | Shingle |
| Appliances | Built-In Gas Oven,Dishwasher,Disposal,Microwave,RNGHD,Washer/Dryer |
| Garage Spaces | 1 |
| Patio/Porch Features | Patio,Porch,Rear Porch,Terrace |
| Pool Features | None |
| Security Features | Security System,Smoke Detector(s) |
| Construction Materials | Board & Batten Siding,Wood Siding |
| Year Built | 2024 |
| View | Park/Greenbelt |
| Levels | Three Or More |
| Unit Number | 1 |
| Property Subtype | Single Family Residence |
| Tax Year | 2025 |
| Waterfront Features | None |
| Community Features | See Remarks |
| Accessibility | None |
| County | Travis |
| New Construction | No |
| Property Type | Residential |
| HOA | No |
| Energy Efficient | None |
| Subdivision Name | Highlands/University Hills |
| Facing Direction | South |
| Green Sustainability | None |
| Other Structures | Garage(s) |
| Full Baths | 3 |
| Status | Active |
| Directions | From Manor Road take a left on Wheless Lane and then a right on Friendwood Drive and the road curves around into Bristol. Bristol Circle is in the cul-de-sac. |
| High School | Northeast Early College |
| City | Austin |
| Disclosures | Seller Disclosure |
| MLS Area | 3 |
| Lot Size Square Feet | 6664.68 |
| Elementary School | Harris |
| Tax Annual Amount | 6643 |
| Middle/Junior High School | Webb |
| Property Condition | Resale |
| Standard Status | Active |
| Year Built Source | Public Records |
| Tax Assessed Value | 411030 |
Interior Features
| Interior Amenities | Breakfast Bar,Ceiling Fan(s),Ceiling-High,Quartz Counters,Stone Counters,Kitchen Island,Open Floorplan,Primary Bedroom on Main,Study/Home Office,Walk-In Closet(s) |
|---|---|
| Flooring | Tile,Wood |
| Fireplace Features | None |
| Window Features | Double Pane Windows |
| Half Baths | 1 |
| Total Bedrooms | 4 |
| Main Level Bedrooms | 1 |
| LivingAreaSource | Builder |
| Total Baths | 4 |
Exterior Features
| Exterior Amenities | See Remarks |
|---|---|
| Fencing | Back Yard |
| Parking Features | Garage |
| Lot Features | Greenbelt,Cul-De-Sac |
| Water Source | Public |
| Total Parking | 3 |
| Foundation Details | Slab |
| Lot Size Acres | 0.153 |
| Waterfront Y/N | No |
| Covered Spaces | 1 |
| Horse Y/N | No |
| Horse Amenities | None |
Amenities
- Foreclosure
- Views
- Short Sale
- New Construction
- Adult 55+
- Lease To Own
- No HOA Fees
- Furnished
- Primary On Main
- Air Conditioning
- Seller Finance
- Green
- Fixer Upper
- Horse
- Golf
- Fireplace
- Deck
- Garage
- Basement
- Pool
Property vs Single Family Average in 78723
Price
Taxes
Year Built
Visits
 Austin Board of REALTORS® Copyright ©2026 All rights reserved.
 Central Texas MLS | Four Rivers Association of REALTORS® All information deemed reliable but not guaranteed. All properties are subject to prior sale, change or withdrawal. Neither listing broker(s) or information provider(s) shall be responsible for any typographical errors, misinformation, misprints and shall be held totally harmless. Listing(s) information is provided for consumer's personal, non-commercial use and may not be used for any purpose other than to identify prospective properties
