
Price Reduction - Primary on Main















Address
13009 Zen Villa Dr, Austin, TX
Price
$ 1,345,000
Property Attributes
- MLS#4906537
- TypeSingle Family
- Listing Status Active
- CountyHAYS
- CityAustin
- AreaHH
- NeighborhoodAvana - Circle C
- Zip78739
- StyleSingle Family Residence
- Year Built2018
- Taxes$ 22612
- Price$ 1,345,000
- Bedrooms4
- Full Bathrooms3
- Half Bathrooms0
- Sqr Footage3252
- Lot Size0.1981 Acres
Data Source:
Austin Board of REALTORS® (ABOR) as distributed by MLS GRID
Property Description
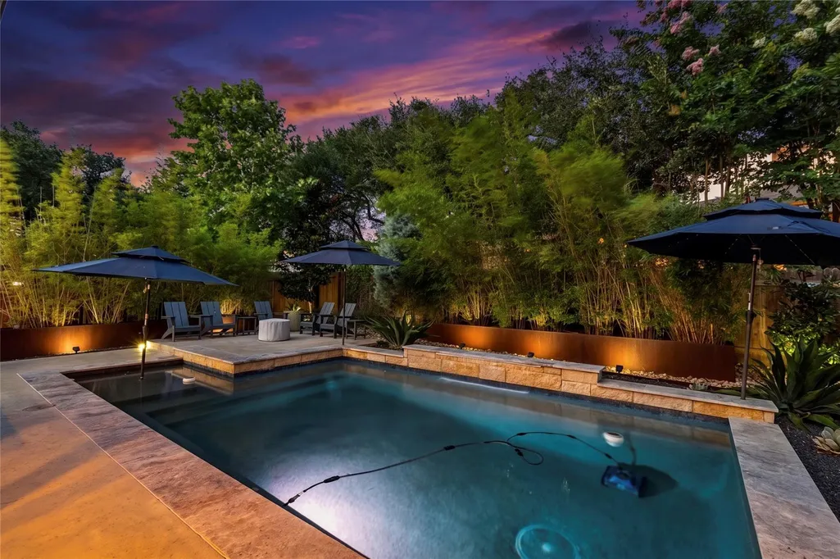
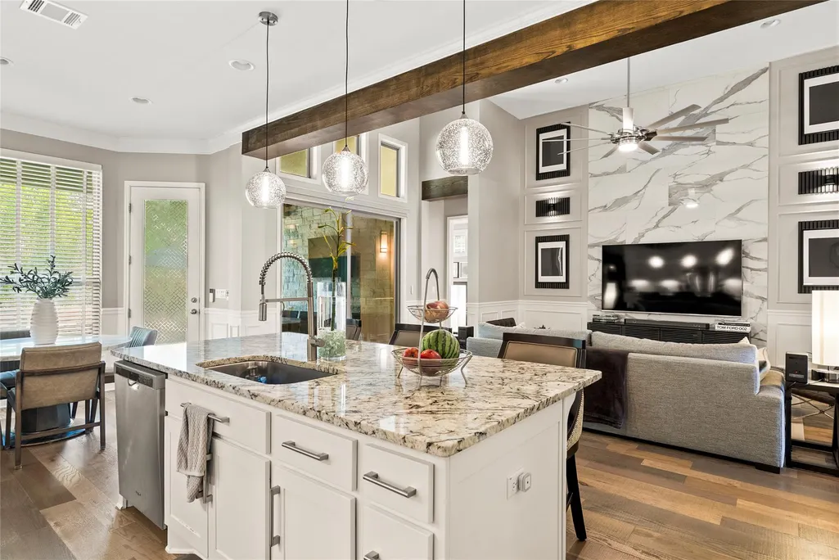
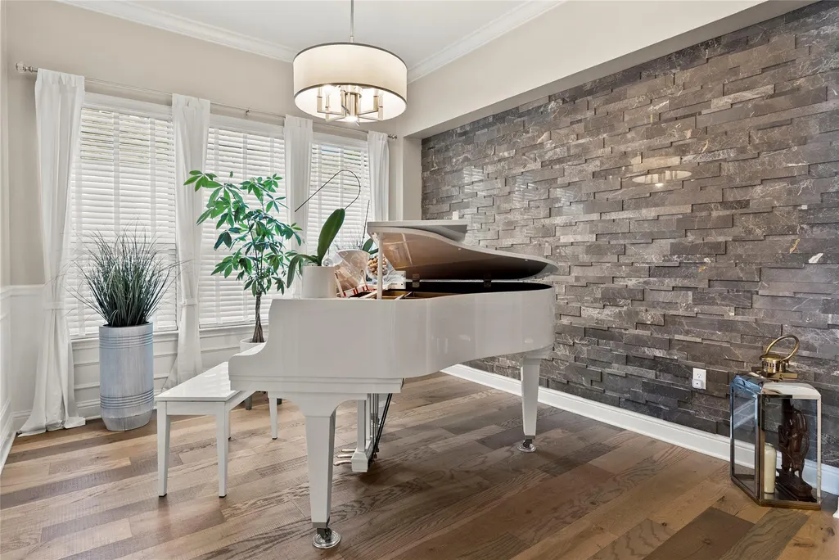
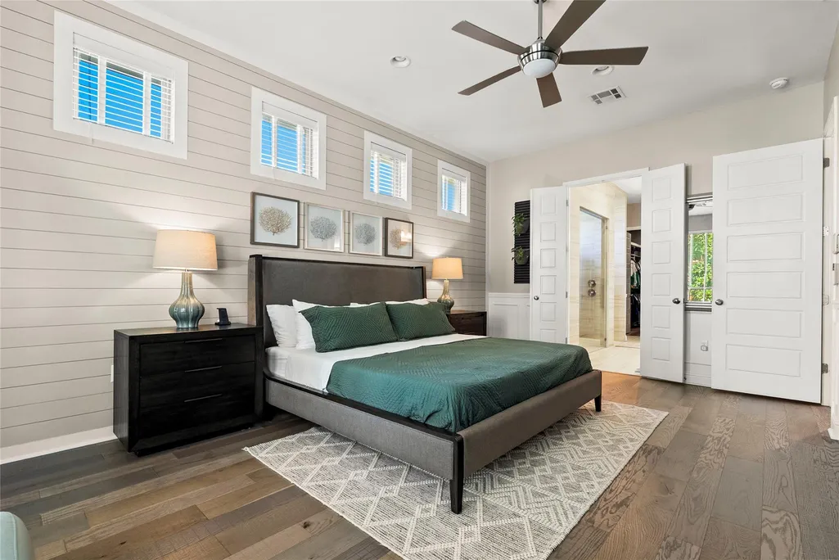
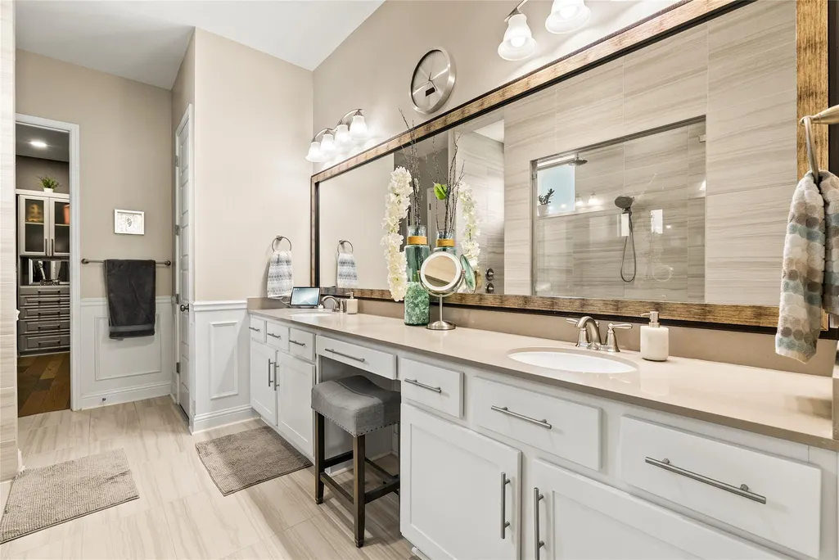
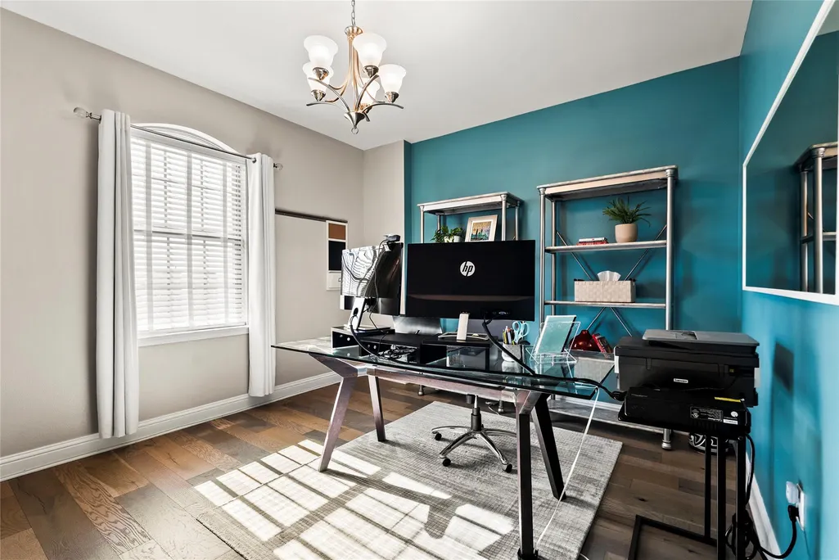
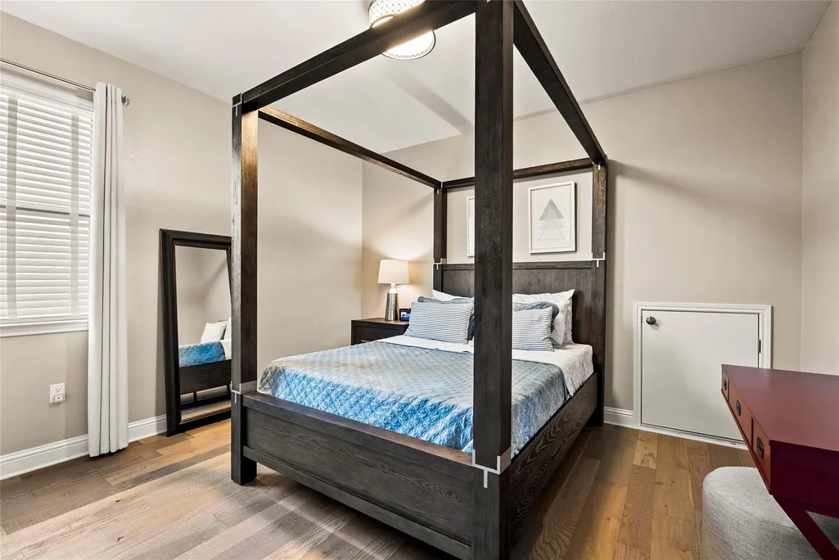
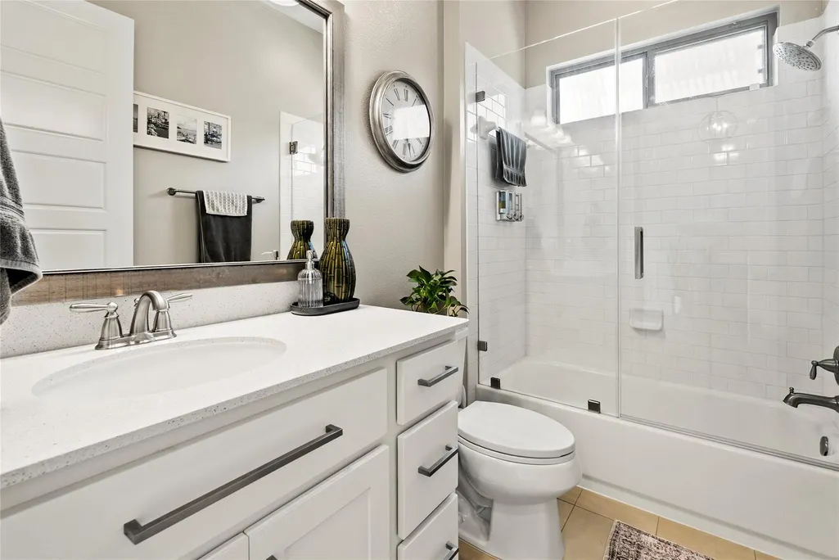
Life in the Alviso section of Avana revolves around quiet afternoons in your own private backyard resort and easy connections to the best of South Austin. This single-family Vazzano model features 4 bedrooms, 3 bathrooms, and 2 stories across 3,252 sq ft, offering a warm balance of elevated interior craft and genuine daily comfort. The main floor opens with custom-built curved wood stairs, wainscoting, and hardwood floors that run continuously throughout almost the entire home. Sunlight fills the living room with a custom Italian marble accent wall, a 72-inch modern fan, and patio doors with motorized shades. The office provides a quiet place to focus, while the formal dining room features a stacked stone marble wall and a drum chandelier. The kitchen comes fully equipped with granite countertops, dual ovens, a wine fridge, and stainless steel appliances. Upstairs, the layout expands into spaces made for entertainment and relaxation. A game room offers room to gather, while the media room comes outfitted with Klipsch/Martin Logan Dolby Atmos surround-sound speakers for full cinematic audio. The main-floor primary suite features a bay window, a modern fan, and a custom closet system, while the primary bath and two secondary bathrooms feature silestone countertops and upgraded frameless glass shower doors. Step outside to find a retreat designed for effortless living and hosting. The covered patio features an outdoor kitchen with Coyote appliances, 60-inch outdoor fan and a pass-through screen door, overlooking a custom pool and firepit area. Lush, thoughtfully planned landscaping, complete with bamboo, magnolia and cypress trees, jasmine lined trellises and new irrigation, creates a private oasis feeling. Additional highlights include a 4-foot garage extension with epoxy floors, custom garage window panels, 240 Volt Outlet for EV Charging, full rain gutters, custom interior/exterior lighting, and quick access to local highways, Downtown Austin, and the airport.
| Elementary School | Middle School | High School |
|---|---|---|
| Bear Creek Elementary School | Gorzycki Middle School | Bowie High School |
| Price History | |
|---|---|
| 7/31/2026 | Listed $1,425,000 |
| 8/13/2026 | 3$1,395,000 |
| 9/10/2026 | 4$1,345,000 |
General Features
| Living Area | 3252 |
|---|---|
| Sewer | Public Sewer |
| Heating | Central |
| Cooling | Ceiling Fan(s),Central Air |
| Utilities | Electricity Available,Natural Gas Available,Sewer Available,Water Available |
| Roof | Composition |
| Appliances | Built-In Oven(s),Disposal,Gas Cooktop,Microwave,Double Oven,Stainless Steel Appliance(s),Water Heater,Wine Refrigerator |
| HOA Fee | 88 |
| Garage Spaces | 2 |
| Association Fee Includes | Common Area Maintenance |
| Patio/Porch Features | Covered,Patio |
| Pool Features | Heated,In Ground |
| Security Features | Carbon Monoxide Detector(s),Security System,Smoke Detector(s) |
| Construction Materials | Masonry – All Sides,Stone |
| Year Built | 2018 |
| View | None |
| Levels | Two |
| Property Subtype | Single Family Residence |
| Tax Year | 2025 |
| Waterfront Features | None |
| Community Features | Common Grounds,Curbs,Park,Playground,Pool,Sidewalks,Sport Court(s)/Facility,Trail(s) |
| Accessibility | None |
| Assoc Fee Paid Per | Monthly |
| County | Hays |
| New Construction | No |
| Property Type | Residential |
| HOA | Yes |
| Energy Efficient | None |
| Subdivision Name | Avana / Circle C |
| Facing Direction | West |
| Green Sustainability | None |
| Other Structures | Outdoor Kitchen |
| Full Baths | 3 |
| Status | Active |
| Directions | 45 South. Left on Escarpment. Right on Bernia. Left on Vicenza. Left on Zen Villa. |
| High School | Bowie |
| City | Austin |
| Disclosures | Seller Disclosure,Seller Provided Survey Available |
| Association Name | Avana / Circle C |
| MLS Area | HH |
| Lot Size Square Feet | 8629.24 |
| Elementary School | Bear Creek |
| Tax Annual Amount | 22612.23 |
| Middle/Junior High School | Gorzycki |
| Property Condition | Resale |
| Standard Status | Active |
| Year Built Source | Public Records |
| Tax Assessed Value | 1036347 |
Interior Features
| Interior Amenities | Breakfast Bar,Ceiling Fan(s),Beamed Ceilings,Ceiling-High,Chandelier,Granite Counters,Stone Counters,Crown Molding,Double Vanity,Eat-in Kitchen,Entrance Foyer,Interior Steps,Kitchen Island,Multiple D |
|---|---|
| Flooring | Carpet,Tile,Wood |
| Window Features | Blinds,Window Coverings |
| Total Bedrooms | 4 |
| Main Level Bedrooms | 2 |
| LivingAreaSource | Public Records |
| Total Baths | 3 |
Exterior Features
| Exterior Amenities | Barbecue,Exterior Steps,Gas Grill,Gutters Full,Outdoor Grill,Private Yard |
|---|---|
| Fencing | Back Yard,Wood |
| Parking Features | Door-Multi,Driveway,Electric Vehicle Charging Station(s),Garage,Garage Faces Front,Kitchen Level |
| Lot Features | Back Yard,Front Yard,Interior Lot,Landscaped,Sprinkler - Automatic,Trees-Medium (20 Ft - 40 Ft) |
| Water Source | Public |
| Total Parking | 4 |
| Foundation Details | Slab |
| Lot Size Acres | 0.1981 |
| Waterfront Y/N | No |
| Covered Spaces | 2 |
| Horse Y/N | No |
| Horse Amenities | None |
Amenities
- Foreclosure
- Views
- Short Sale
- New Construction
- Adult 55+
- Lease To Own
- No HOA Fees
- Furnished
- Primary On Main
- Air Conditioning
- Seller Finance
- Green
- Fixer Upper
- Horse
- Golf
- Fireplace
- Deck
- Garage
- Basement
- Pool
Property vs Single Family Average in 78739
Price
Taxes
Year Built
Visits
 Austin Board of REALTORS® Copyright ©2026 All rights reserved.
 Central Texas MLS | Four Rivers Association of REALTORS® All information deemed reliable but not guaranteed. All properties are subject to prior sale, change or withdrawal. Neither listing broker(s) or information provider(s) shall be responsible for any typographical errors, misinformation, misprints and shall be held totally harmless. Listing(s) information is provided for consumer's personal, non-commercial use and may not be used for any purpose other than to identify prospective properties
