
Water Views - Golf Course - Primary on Main




Address
12600 Lyndon Dr, Austin, TX
Price
$ 5,500,000
Property Attributes
- MLS#4691910
- TypeSingle Family
- Listing Status Active
- CountyTRAVIS
- CityAustin
- AreaRN
- NeighborhoodLairsen Add
- Zip78732
- StyleSingle Family Residence
- Year Built1997
- Taxes$ 28145
- Price$ 5,500,000
- Bedrooms5
- Full Bathrooms6
- Half Bathrooms1
- Sqr Footage6706
- Lot Size1.31 Acres
Data Source:
Austin Board of REALTORS® (ABOR) as distributed by MLS GRID
Property Description
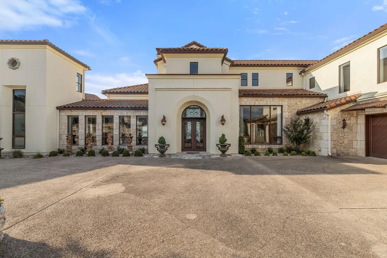
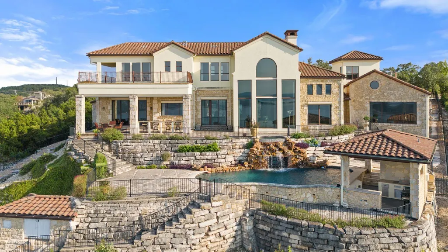
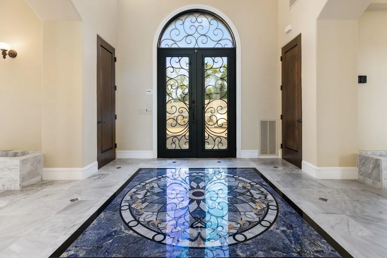
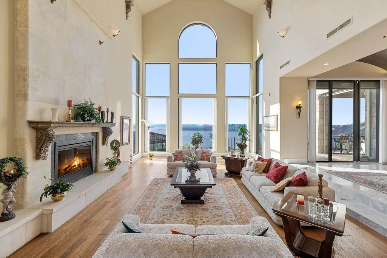
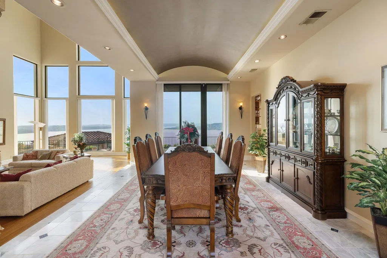
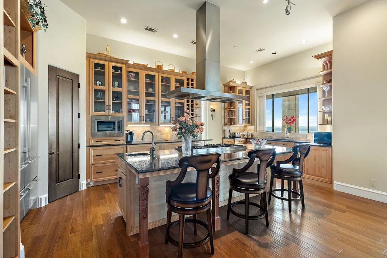
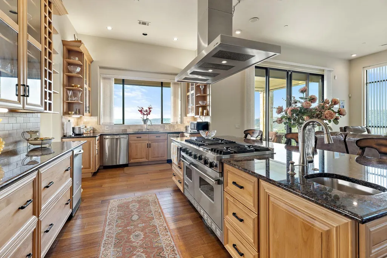
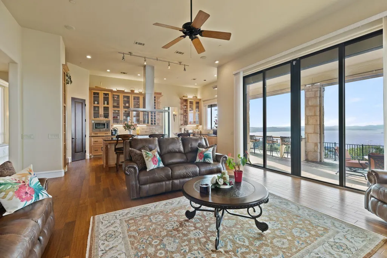
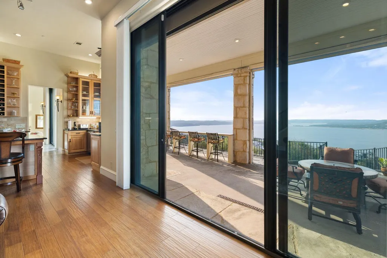
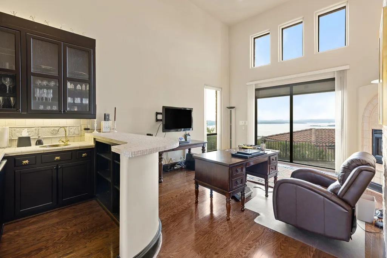
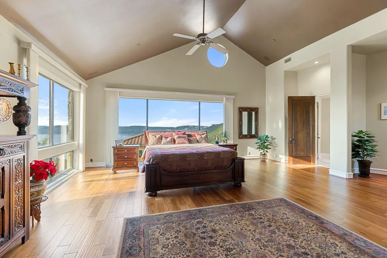
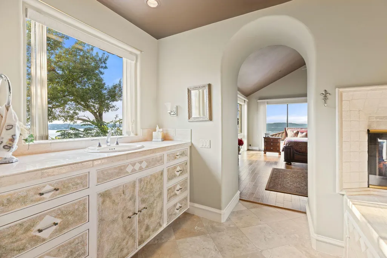
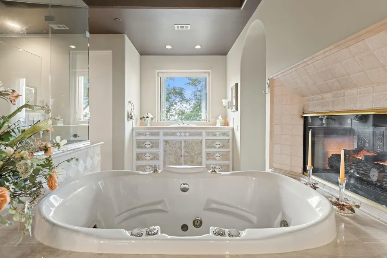
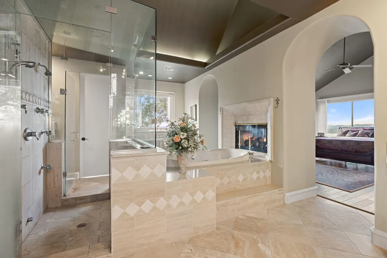
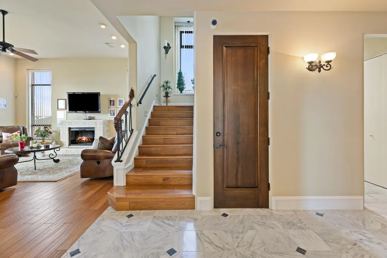
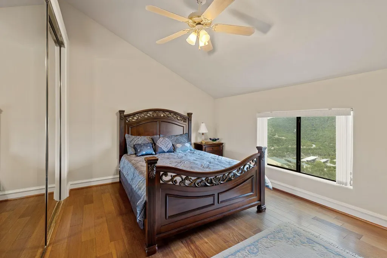
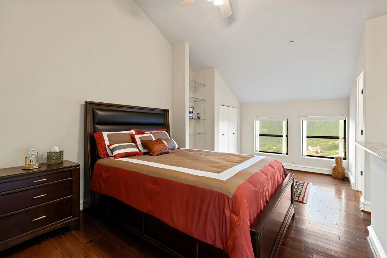
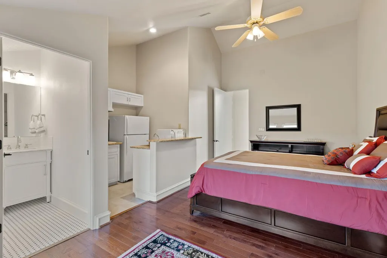
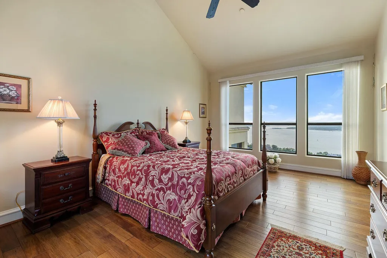
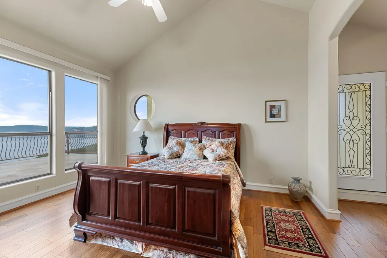
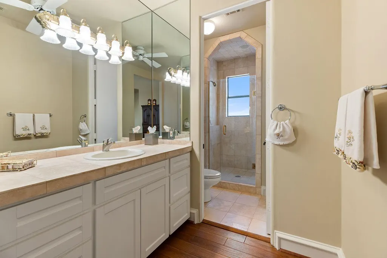
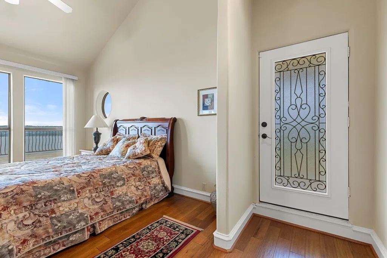
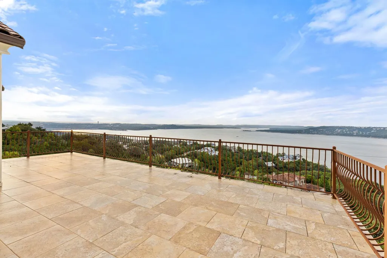
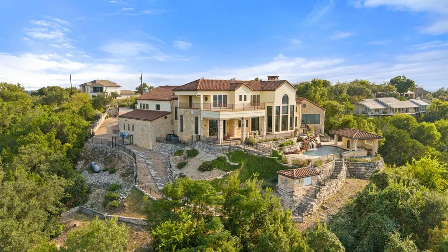
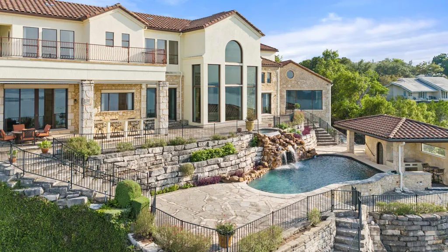
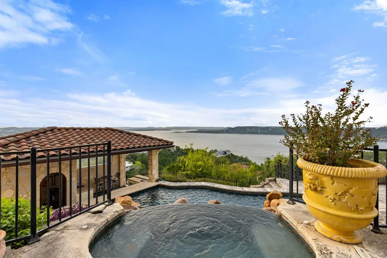
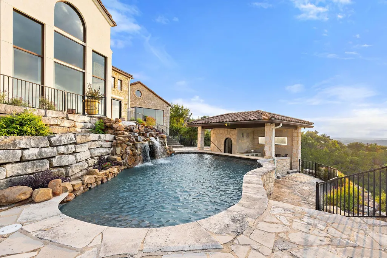
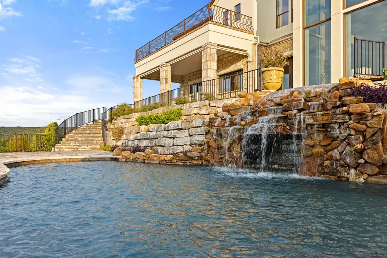
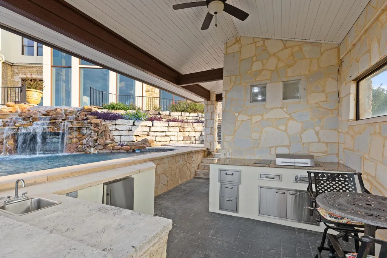
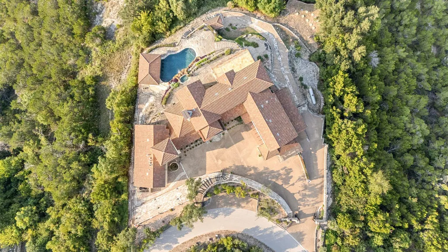
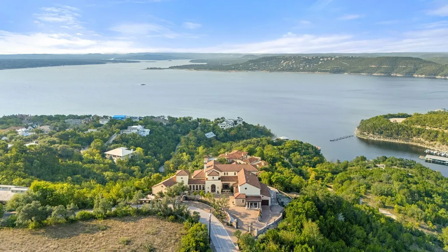
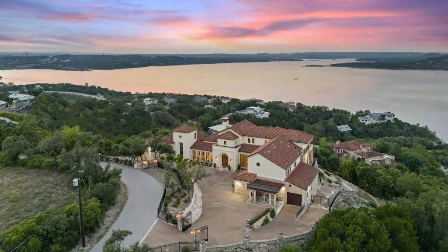
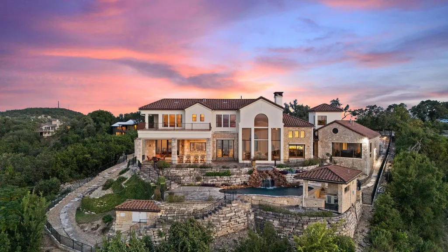
Imagine waking up to a wall of glass overlooking Lake Travis, sunlight shining on hand-laid stone floors, and the quiet stillness of 1.31 private acres. 12600 Lyndon Dr is a European-villa retreat sculpted into the hillside — masterfully secluded with some of Austin's most coveted Lake Travis views, yet effortlessly connected to the city's most exceptional schools, exclusive country clubs, and renowned golf courses. Inside, a dramatic rotunda with hand-painted ceilings and mosaic tile sets a stunning first impression, while vaulted ceilings, heavy beams, and rich stonework create elegant interiors. Two living rooms offer floor-to-ceiling windows framing panoramic lake and hill views. One centers around a cozy fireplace; the other opens to the updated chef’s kitchen with top-tier appliances. The formal dining room is ideal for entertaining, and the dedicated office — with wet bar and gas fireplace — offers a polished setting for work or winding down. The primary suite is a true sanctuary with endless lake views, a sitting area with fireplace, and a spa-style bath with soaking tub, dual vanities, walk-in shower, and dual closets. Upstairs, each bedroom has an ensuite bath, including one with its own kitchen and entrance — perfect for an au pair, guests or multigenerational living. Another bedroom includes a private balcony overlooking the lake. Outdoor living is unforgettable with terraced decks, a waterfall spilling into a resort-style saltwater pool with grotto and swim-up bar, plus a full outdoor kitchen and cabana with bath and shower. Additional features include a 3-car garage, solar-tinted windows and a 100-year tile roof, and updates such as a new retention wall, improved drainage, and fencing. Located in the ETJ with no city permitting required, the property offers room to customize — from a wine cellar to an elevator or guest-house conversion. 12600 Lyndon Dr is a rare retreat designed for extraordinary views and exceptional living.
| Elementary School | Middle School | High School |
|---|---|---|
| Steiner Ranch Elementary School | Canyon Ridge Middle School | Vandegrift High School |
| Price History | |
|---|---|
| 1/7/2026 | Listed $5,995,000 |
| 3/3/2026 | 9$5,500,000 |
General Features
| Living Area | 6706 |
|---|---|
| Sewer | Septic Tank |
| Heating | Central,Natural Gas |
| Cooling | Central Air |
| Utilities | Electricity Available,Propane,Sewer Connected,Water Connected |
| Roof | Tile |
| Appliances | Built-In Oven(s),Gas Cooktop,Dishwasher,Disposal,Dryer,Exhaust Fan,Microwave,Double Oven,Refrigerator,Water Heater |
| Garage Spaces | 3 |
| Patio/Porch Features | See Remarks,Covered,Deck,Patio,Terrace,Wrap Around |
| Pool Features | Cabana,Fenced,In Ground,Outdoor Pool,Pool/Spa Combo,Salt Water,Waterfall |
| Construction Materials | Stone Veneer,Stucco |
| Year Built | 1997 |
| View | City Lights,Hill Country,Lake,Panoramic,River,Water |
| Levels | Two |
| Property Subtype | Single Family Residence |
| Tax Year | 2025 |
| Waterfront Features | None |
| Community Features | None |
| Accessibility | None |
| County | Travis |
| New Construction | No |
| Property Type | Residential |
| HOA | No |
| Energy Efficient | None |
| Subdivision Name | Lairsen Add |
| Facing Direction | Northwest |
| Green Sustainability | None |
| Other Structures | Cabana,Outdoor Kitchen,Pool House |
| Full Baths | 6 |
| Status | Active |
| Directions | Ranch Road 620 across from Steiner Ranch,turn on Cedar Street,Right on Lyndon Drive,house on left,Gated Driveway |
| High School | Vandegrift |
| City | Austin |
| Body of Water | Lake Travis |
| Disclosures | Seller Disclosure,Water District |
| MLS Area | RN |
| Lot Size Square Feet | 57063.6 |
| Spa Features | Hot Tub,In Ground |
| Elementary School | Steiner Ranch |
| Tax Annual Amount | 28145 |
| Middle/Junior High School | Canyon Ridge |
| Property Condition | Resale |
| Additional Parcels Y/N | No |
| Standard Status | Active |
| Year Built Source | Public Records |
| Tax Assessed Value | 3137258 |
Interior Features
| Interior Amenities | Breakfast Bar,Ceiling Fan(s),Beamed Ceilings,Cathedral Ceiling(s),Ceiling-High,Ceiling-Vaulted,Granite Counters,Double Vanity,Eat-in Kitchen,Entrance Foyer,Interior Steps,Kitchen Island,Multiple Dini |
|---|---|
| Flooring | Carpet,Stone,Tile,Wood |
| Total Fireplaces | 4 |
| Fireplace Features | Bath,Bedroom,Den,Double Sided,Living Room,Primary Bedroom |
| Window Features | Bay Window(s),Display Window(s),Screens,Storm Window(s),Window Treatments |
| Half Baths | 1 |
| Total Bedrooms | 5 |
| Main Level Bedrooms | 1 |
| LivingAreaSource | Public Records |
| Total Baths | 7 |
Exterior Features
| Exterior Amenities | Exterior Steps |
|---|---|
| Fencing | Fenced,Gate |
| Parking Features | Attached,Door-Multi,Driveway,Garage Faces Side,Gated |
| Lot Features | Sprinkler - Automatic,Trees-Large (Over 40 Ft) |
| Water Source | Public |
| Total Parking | 8 |
| Foundation Details | Slab |
| Lot Size Acres | 1.31 |
| Waterfront Y/N | No |
| Covered Spaces | 3 |
| Horse Y/N | No |
| Horse Amenities | None |
Amenities
- Foreclosure
- Views
- Short Sale
- New Construction
- Adult 55+
- Lease To Own
- No HOA Fees
- Furnished
- Primary On Main
- Air Conditioning
- Seller Finance
- Green
- Fixer Upper
- Horse
- Golf
- Fireplace
- Deck
- Garage
- Basement
- Pool
Property vs Single Family Average in 78732
Price
Taxes
Year Built
Visits
 Austin Board of REALTORS® Copyright ©2026 All rights reserved.
 Central Texas MLS | Four Rivers Association of REALTORS® All information deemed reliable but not guaranteed. All properties are subject to prior sale, change or withdrawal. Neither listing broker(s) or information provider(s) shall be responsible for any typographical errors, misinformation, misprints and shall be held totally harmless. Listing(s) information is provided for consumer's personal, non-commercial use and may not be used for any purpose other than to identify prospective properties
