
Views - Primary on Main
Address
10111 Baxter Ln, Austin, TX
Price
$ 1,150,000
Property Attributes
- MLS#4682597
- TypeSingle Family
- Listing Status Active
- CountyTRAVIS
- CityAustin
- AreaW
- NeighborhoodScenic Brook Estates Sec 2 Re-amend
- Zip78736
- StyleSingle Family Residence
- Year Built2005
- Taxes$ 12900
- Price$ 1,150,000
- Bedrooms4
- Full Bathrooms3
- Half Bathrooms1
- Sqr Footage3708
- Lot Size1.883 Acres
Data Source:
Austin Board of REALTORS® (ABOR) as distributed by MLS GRID
Property Description
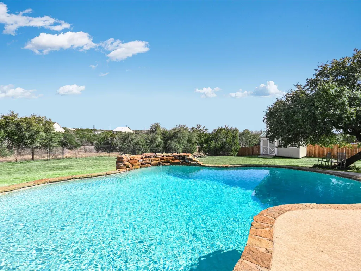
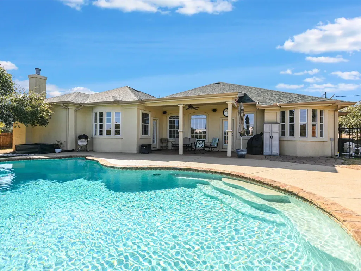
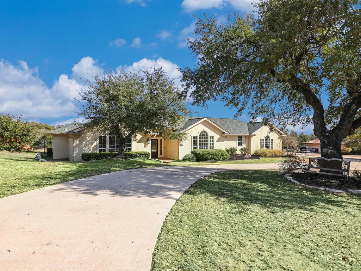
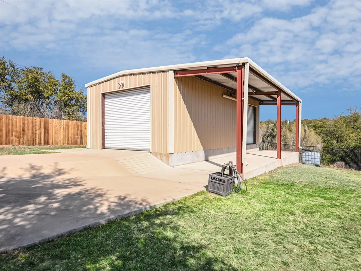
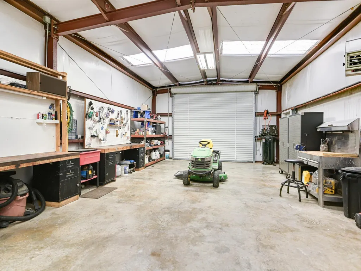
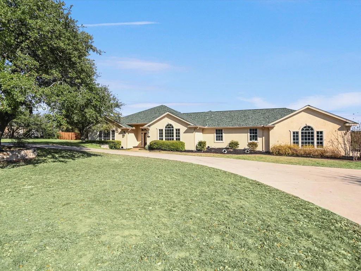
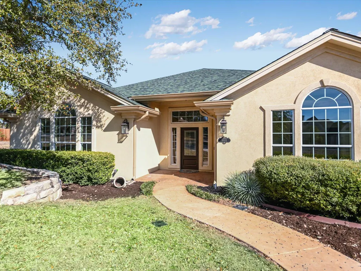
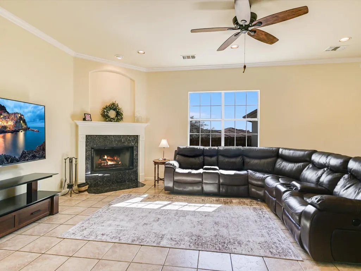
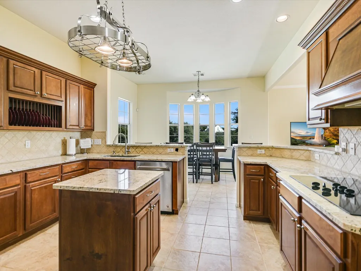
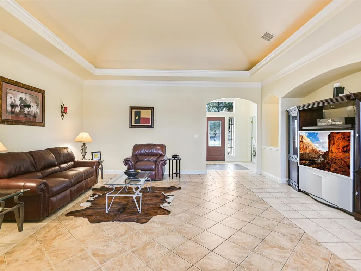
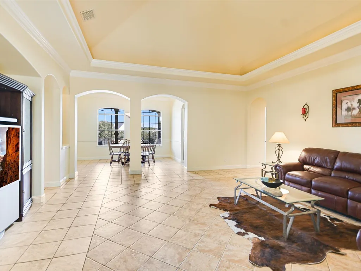
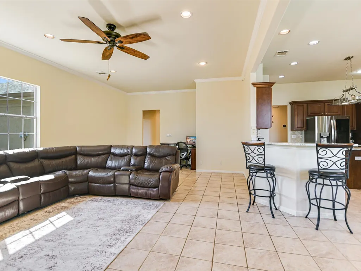
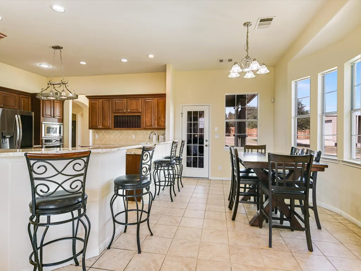
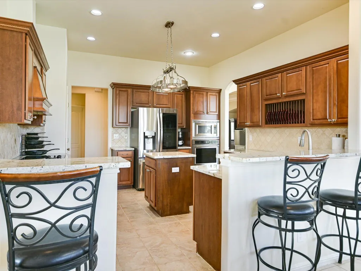
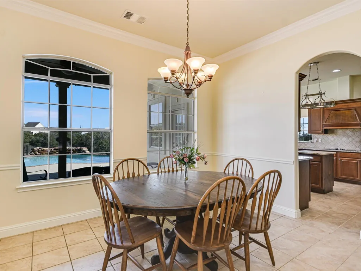
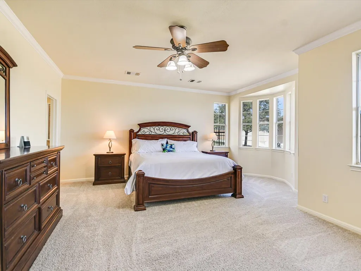
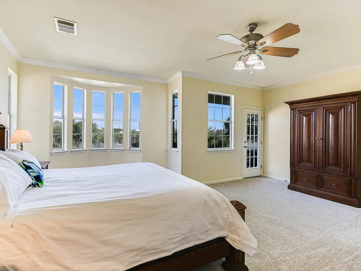
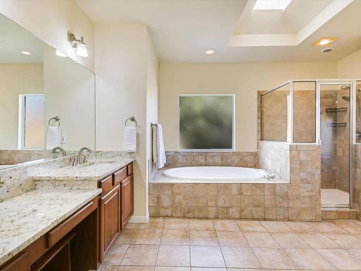
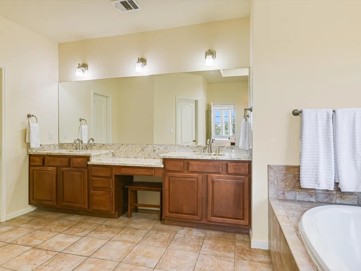
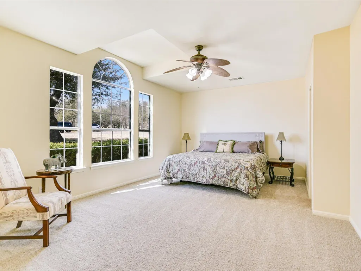
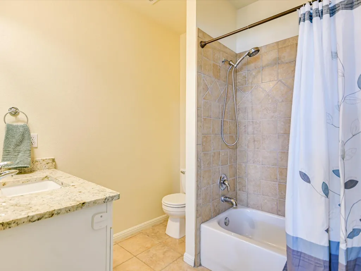
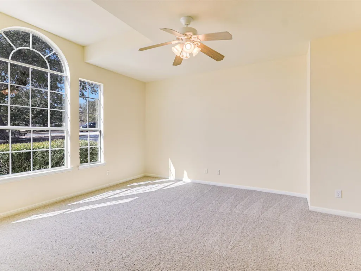
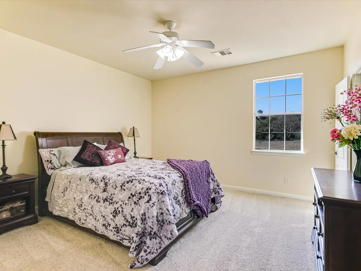
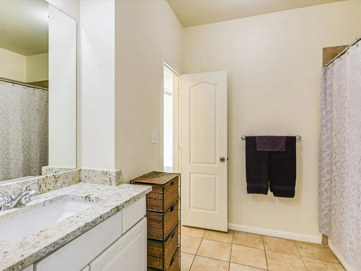
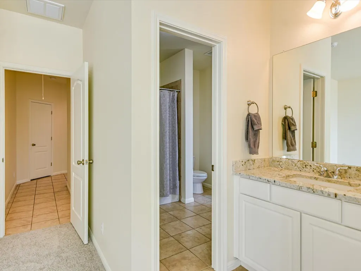
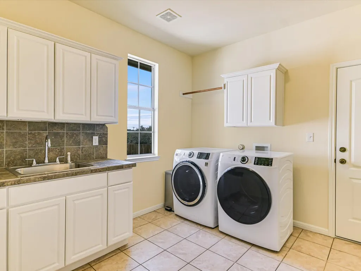
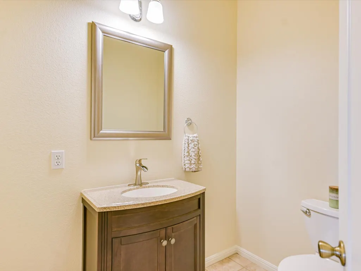
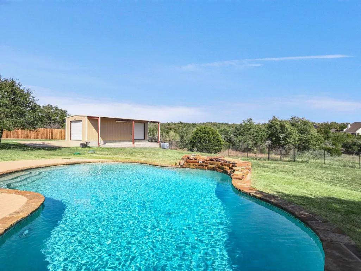
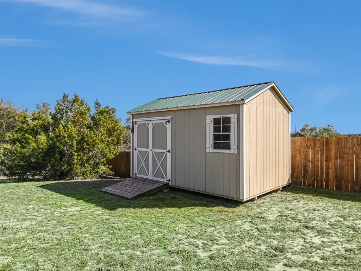
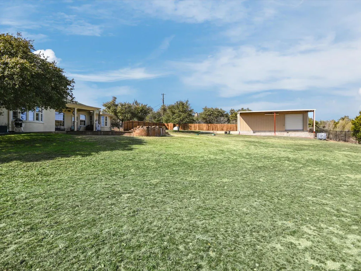
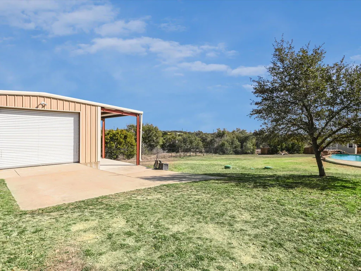
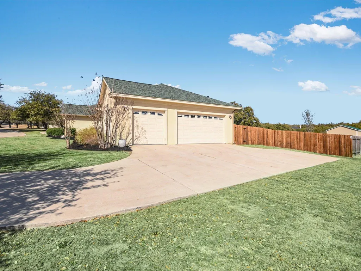
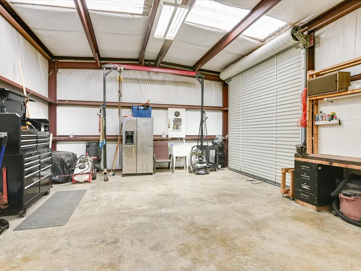
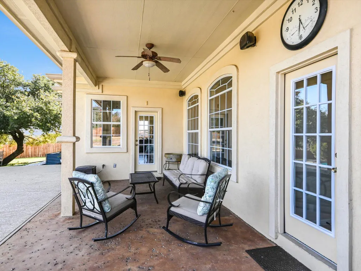
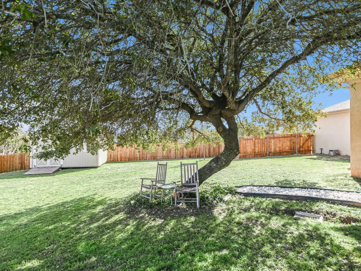
Set on a scenic stretch of Hill Country just outside the city, 10111 Baxter Lane offers the kind of space and freedom that’s increasingly hard to find. This single-story 4-bedroom, 3.5-bath home blends comfort, function, and wide-open possibility - all on a property designed to truly be enjoyed! Inside, generous living spaces unfold with natural light, high ceilings, and an easy flow between formal and casual areas. The kitchen opens to the breakfast area and family room, creating a natural gathering space anchored by warmth and connection. Whether hosting holidays, weekend dinners, or quiet evenings at home, the layout supports both everyday life and special occasions with ease. The primary suite is thoughtfully positioned for privacy and features a spacious bath with dual vanities, soaking tub, and walk-in shower. Three additional bedrooms provide flexibility for guests, home office space, or multigenerational living - all on one convenient level. Out back, the lifestyle expands! A covered patio overlooks the pool, creating a natural setting for long summer afternoons and relaxed evenings under the Texas sky. Mature trees and open sky provide both privacy and that peaceful Hill Country backdrop. For those who need room to build, create, or store, this property truly stands apart. In addition to the attached garage, a substantial workshop outbuilding with additional covered parking brings the total to five garage spaces. Whether you’re a car enthusiast, hobbyist, business owner, or simply someone who values space and versatility, this setup delivers. A separate storage shed adds even more functionality. Located in the highly desirable 78736 corridor, you’re minutes from local dining, shopping, and wineries, with easy access into Austin - yet far enough out to enjoy the quiet and stars at night. 10111 Baxter Lane is more than a home - it’s space to live fully, store what you love, and enjoy the freedom that only acreage living can provide.
| Elementary School | Middle School | High School |
|---|---|---|
| Baldwin Elementary School | Small Middle School | Bowie High School |
| Price History | |
|---|---|
| 2/11/2026 | Listed $1,300,000 |
| 3/3/2026 | 4$1,249,990 |
| 4/6/2026 | 4$1,200,000 |
| 8/10/2026 | 5$1,150,000 |
General Features
| Living Area | 3708 |
|---|---|
| Sewer | Septic Tank |
| Heating | Central,Electric |
| Cooling | Central Air,Electric |
| Utilities | Electricity Available |
| Roof | Asphalt,Shingle |
| Appliances | Built-In Electric Oven,Dishwasher,Disposal,Electric Cooktop,Exhaust Fan,Microwave,Electric Water Heater |
| Garage Spaces | 5 |
| Patio/Porch Features | Covered,Front Porch,Patio,Rear Porch |
| Pool Features | In Ground,Outdoor Pool,Waterfall |
| Security Features | Security System Owned,Smoke Detector(s) |
| Construction Materials | Masonry – All Sides,Stucco |
| Year Built | 2005 |
| View | Panoramic |
| Levels | One |
| Property Subtype | Single Family Residence |
| Tax Year | 2025 |
| Waterfront Features | None |
| Community Features | None |
| Accessibility | None |
| County | Travis |
| New Construction | No |
| Property Type | Residential |
| HOA | No |
| Energy Efficient | None |
| Subdivision Name | Scenic Brook Estates Sec 2 Re-amend |
| Facing Direction | West |
| Green Sustainability | None |
| Other Structures | Storage,Workshop |
| Full Baths | 3 |
| Status | Active |
| Directions | 290W,4.5 miles past 'Y',Right on Baxter Ln. |
| High School | Bowie |
| City | Austin |
| Disclosures | Seller Disclosure |
| MLS Area | W |
| Lot Size Square Feet | 82023.48 |
| Elementary School | Baldwin |
| Middle/Junior High School | Small |
| Property Condition | Resale |
| Virtual Tour | https://shutterbugstudios.hd.pics/10111-Baxter-Ln/idx |
| Standard Status | Active |
| Year Built Source | Public Records |
| Tax Assessed Value | 1529990 |
| Virtual Tour | https://shutterbugstudios.hd.pics/10111-Baxter-Ln |
Interior Features
| Interior Amenities | Breakfast Bar,Ceiling Fan(s),Coffered Ceiling(s),Ceiling-High,Granite Counters,Crown Molding,Entrance Foyer,In-Law Floorplan,Multiple Dining Areas,Multiple Living Areas,No Interior Steps,Pantry,Prima |
|---|---|
| Flooring | Carpet,Tile |
| Total Fireplaces | 1 |
| Fireplace Features | Living Room,Wood Burning |
| Window Features | Bay Window(s),Screens,Skylight(s) |
| Half Baths | 1 |
| Total Bedrooms | 4 |
| Main Level Bedrooms | 4 |
| LivingAreaSource | Builder |
| Total Baths | 4 |
Exterior Features
| Exterior Amenities | Gutters Full |
|---|---|
| Fencing | Back Yard,Wood,Wrought Iron |
| Parking Features | See Remarks,Attached,Circular Driveway,Detached,Door-Multi,Driveway,Garage,Garage Door Opener,Garage Faces Side,Outside |
| Lot Features | Level,Sprinkler - Automatic,Trees-Medium (20 Ft - 40 Ft) |
| Water Source | Private |
| Total Parking | 7 |
| Foundation Details | Slab |
| Lot Size Acres | 1.883 |
| Waterfront Y/N | No |
| Covered Spaces | 5 |
| Horse Y/N | No |
| Horse Amenities | None |
Amenities
- Foreclosure
- Views
- Short Sale
- New Construction
- Adult 55+
- Lease To Own
- No HOA Fees
- Furnished
- Primary On Main
- Air Conditioning
- Seller Finance
- Green
- Fixer Upper
- Horse
- Golf
- Fireplace
- Deck
- Garage
- Basement
- Pool
Property vs Single Family Average in 78736
Price
Taxes
Year Built
Visits
 Austin Board of REALTORS® Copyright ©2026 All rights reserved.
 Central Texas MLS | Four Rivers Association of REALTORS® All information deemed reliable but not guaranteed. All properties are subject to prior sale, change or withdrawal. Neither listing broker(s) or information provider(s) shall be responsible for any typographical errors, misinformation, misprints and shall be held totally harmless. Listing(s) information is provided for consumer's personal, non-commercial use and may not be used for any purpose other than to identify prospective properties
