
Seller Financing
Address
140 Catani Loop, Georgetown, TX
Price
$ 635,000
Property Attributes
- MLS#4279841
- TypeSingle Family
- Listing Status Active
- CountyWILLIAMSON
- CityGeorgetown
- AreaGTW
- NeighborhoodRancho Sienna Ph 2 Sec 14
- Zip78628
- StyleSingle Family Residence
- Year Built2020
- Taxes$ 15717
- Price$ 635,000
- Bedrooms4
- Full Bathrooms3
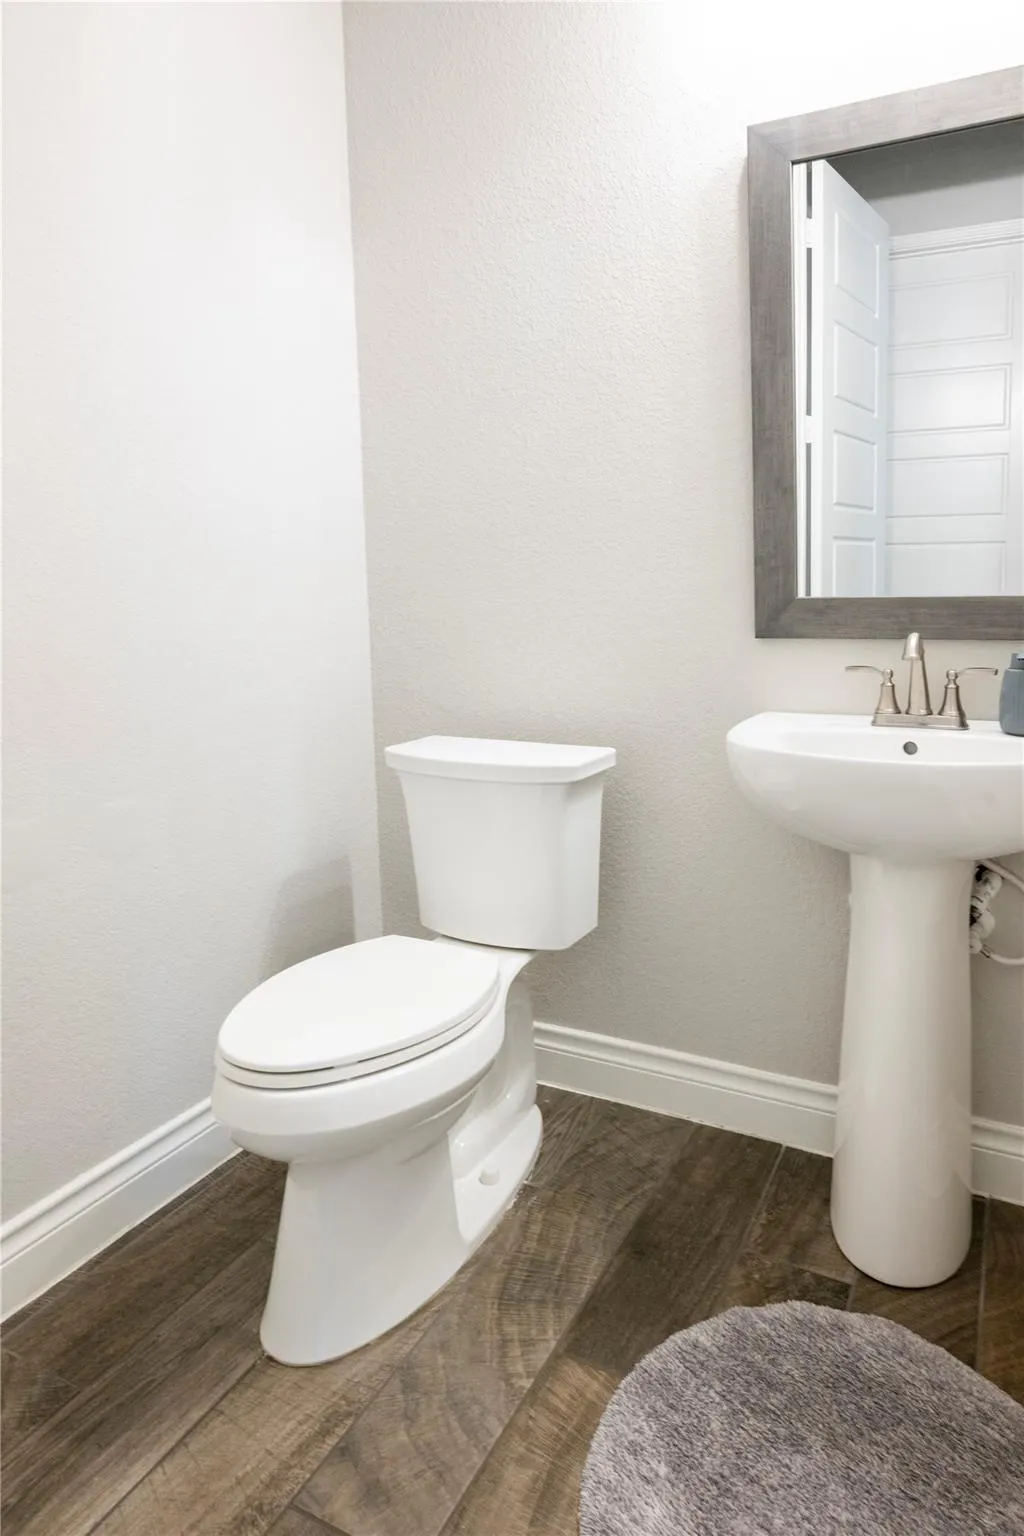
- Half Bathrooms1
- Sqr Footage3133
- Lot Size0.2418 Acres
Data Source:
Austin Board of REALTORS® (ABOR) as distributed by MLS GRID
Property Description
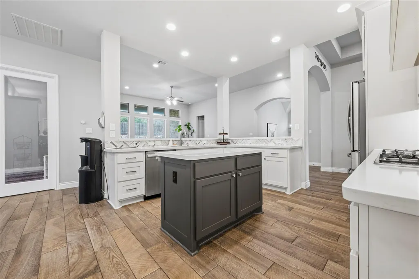
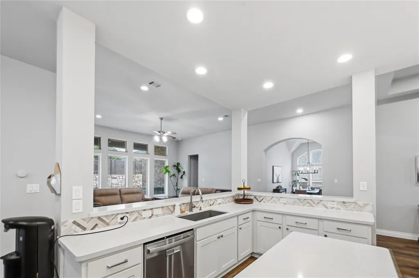
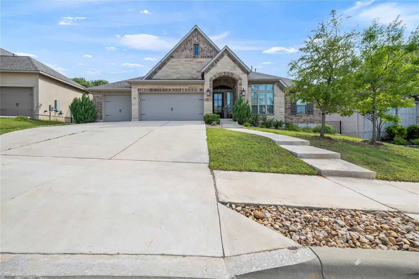
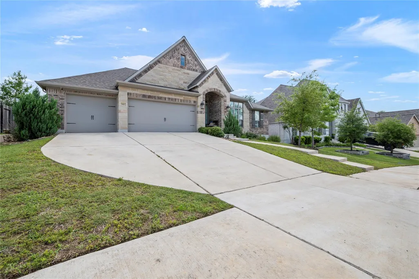
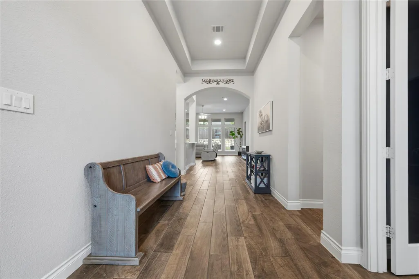
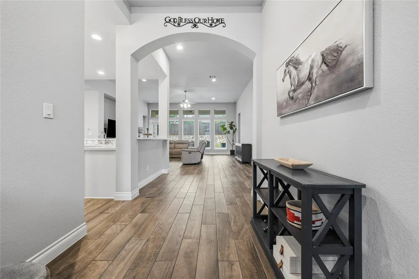
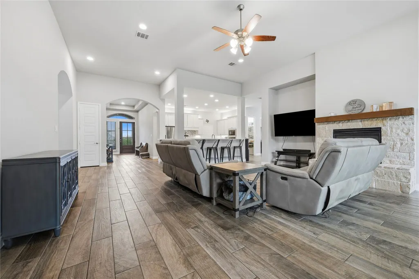
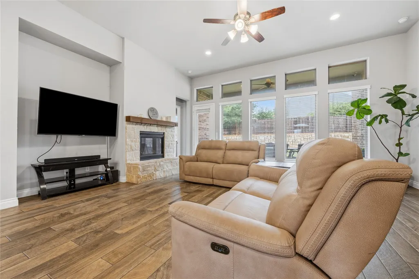
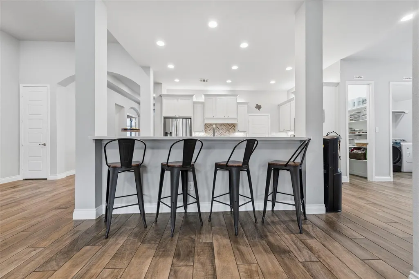
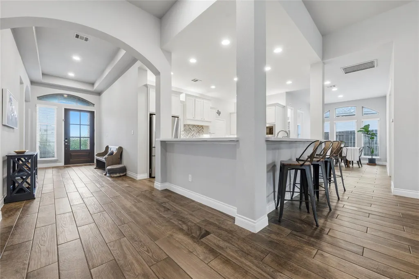
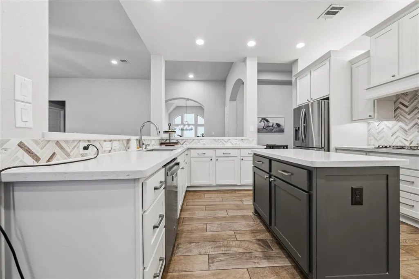
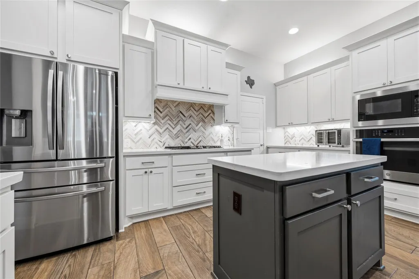
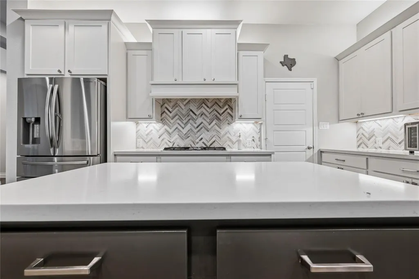
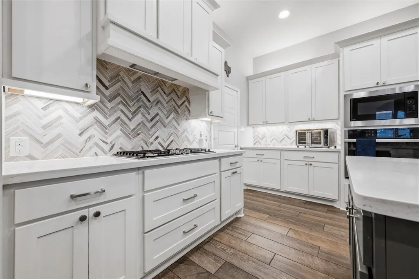
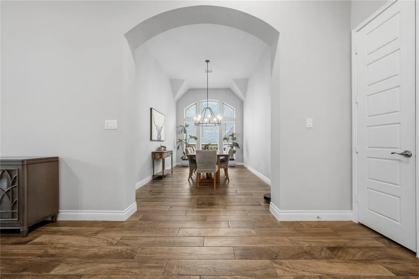
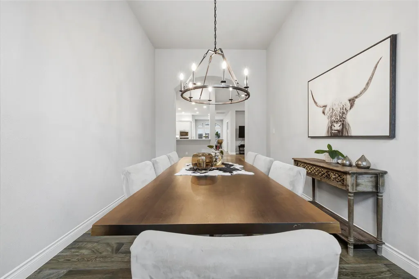
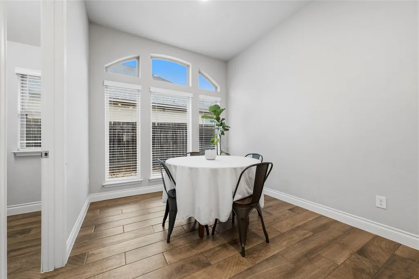
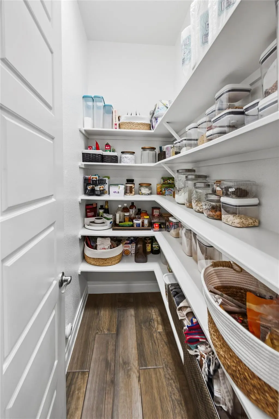
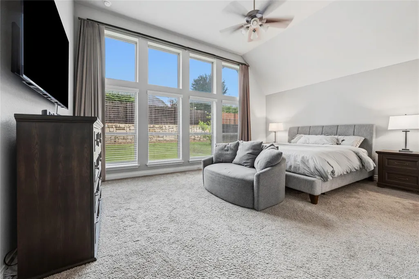
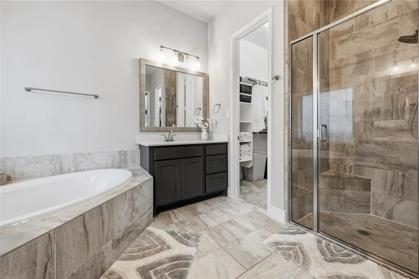
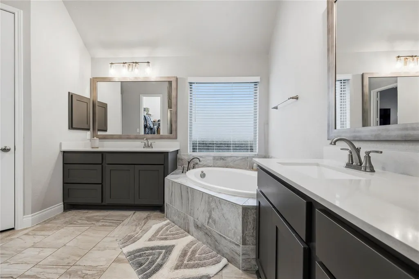
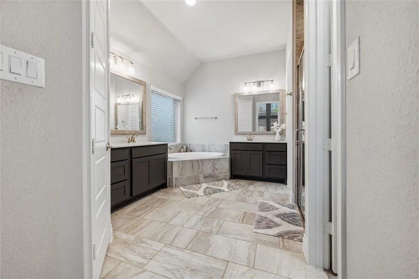
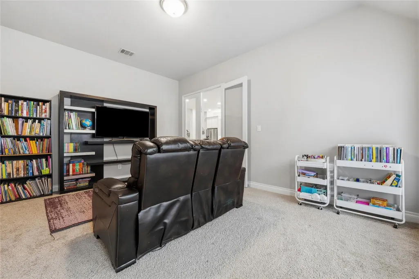
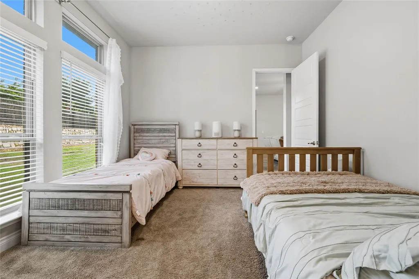
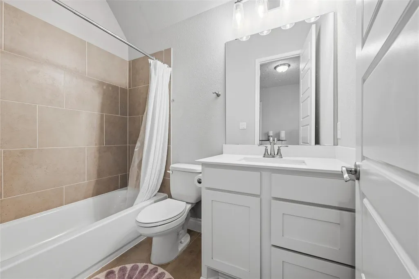
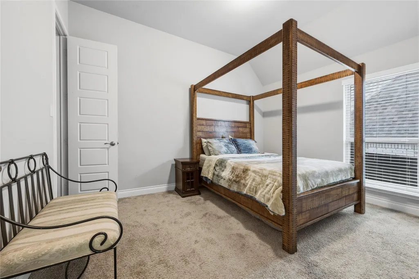
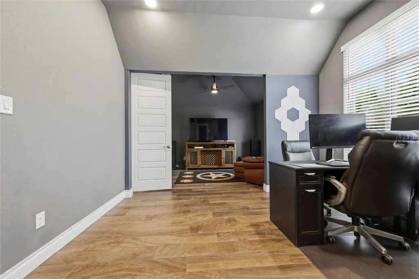
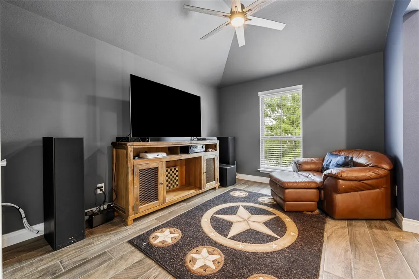
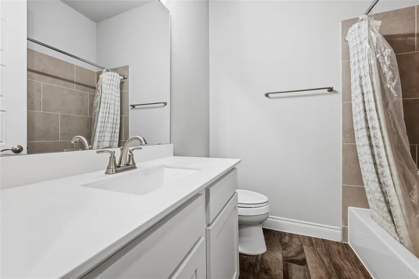
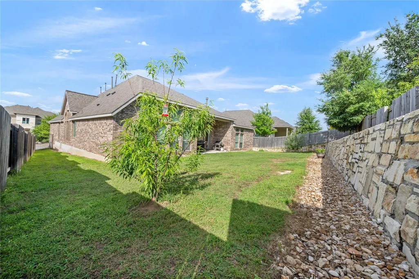
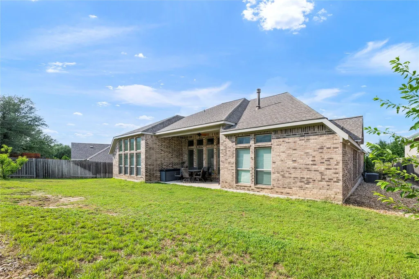
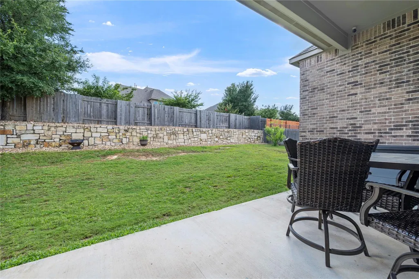
Welcome to this stunning Perry Home designed with entertaining in mind. From the moment you walk through the entry, you’ll appreciate the expansive open-concept layout, soaring ceilings, and wall of windows that fill the home with natural light. The spacious family room, formal dining area, kitchen, and adjoining breakfast space flow seamlessly together, creating the perfect setup for hosting holidays, game days, family gatherings, and special events. With its wide-open design, this home can comfortably accommodate 50+ guests with standing room, making it a true entertainer’s dream. The chef-inspired kitchen features a 5-burner gas cooktop, oversized center island, abundant counter space, and a deep walk-in pantry. A private library with glass French doors offers an ideal home office, while the game room provides additional flex space for recreation, media, or a second living area. The spacious primary suite is tucked away for privacy and includes dual vanities, a corner garden tub, separate glass-enclosed shower, and two walk-in closets. Every secondary bedroom features its own walk-in closet, providing exceptional storage throughout the home. Additional highlights include ceramic tile flooring throughout the main living areas, a covered backyard patio perfect for indoor-outdoor entertaining, a three-car garage, and Perry Homes’ renowned quality construction. Whether you’re hosting a large gathering or enjoying a quiet evening at home, this property offers the space, flow, and functionality that today’s buyers are looking for.
| Elementary School | Middle School | High School |
|---|---|---|
| Rancho Sienna Elementary School | Santa Rita Middle | Legacy Ranch High School |
| Price History | |
|---|---|
| 6/17/2026 | Listed $670,000 |
| 7/15/2026 | 3$649,999 |
| 8/12/2026 | 3$635,000 |
General Features
| Living Area | 3133 |
|---|---|
| Sewer | Public Sewer |
| Heating | Central,Natural Gas |
| Cooling | Central Air |
| Utilities | Electricity Connected,Natural Gas Connected,Water Connected |
| Roof | Asbestos Shingle |
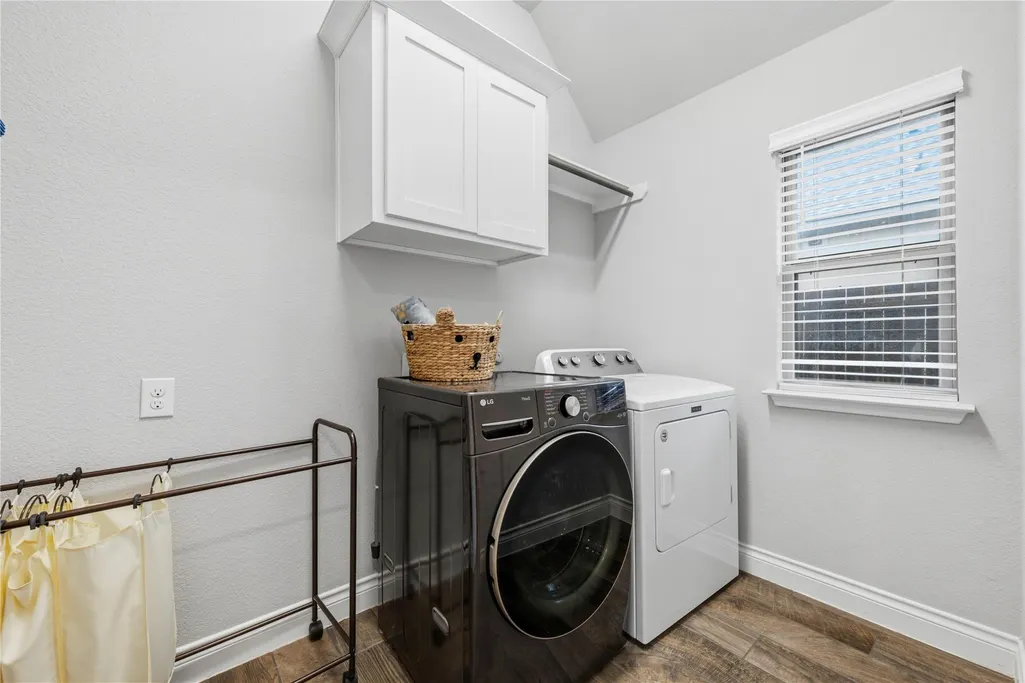
| Appliances | Dishwasher,Disposal,ENERGY STAR Qualified Appliances,Gas Cooktop,Microwave,Self Cleaning Oven,Washer/Dryer,Water Heater |
| HOA Fee | 576 |
| Garage Spaces | 3 |
| Association Fee Includes | Common Area Maintenance |
| Patio/Porch Features | Covered |
| Pool Features | None |
| Construction Materials | Masonry – All Sides,Stone Veneer |
| Year Built | 2020 |
| View | None |
| Levels | One |
| Property Subtype | Single Family Residence |
| Tax Year | 2026 |
| Waterfront Features | None |
| Community Features | Clubhouse,Cluster Mailbox,Dog Park,Fitness Center,Park,Playground,Pool,Sport Court(s)/Facility,Trail(s) |
| Accessibility | None |
| Assoc Fee Paid Per | Annually |
| County | Williamson |
| New Construction | No |
| Property Type | Residential |
| HOA | Yes |
| Energy Efficient | None |
| Subdivision Name | Rancho Sienna Ph 2 Sec 14 |
| Facing Direction | Northeast |
| Green Sustainability | None |
| Other Structures | None |
| Full Baths | 3 |
| Status | Active |
| Directions | From TX-183A N,exit Hero Way and turn RT. In 1.5 miles turn LFT on Ronald Reagan BLVD. In approximately 2.3 miles turn RT on Via De Sienna Boulevard. In .4 miles turn right onto Rancho Sienna Loop an |
| High School | Legacy Ranch |
| City | Georgetown |
| Disclosures | MUD |
| Association Name | rancho sienna |
| MLS Area | GTW |
| Lot Size Square Feet | 10532.81 |
| Elementary School | Rancho Sienna |
| Tax Annual Amount | 15717.17 |
| Middle/Junior High School | Santa Rita Middle |
| Property Condition | Resale |
| Standard Status | Active |
| Year Built Source | Public Records |
| Tax Assessed Value | 726152 |
Interior Features
| Interior Amenities | See Remarks |
|---|---|
| Flooring | Carpet,Tile |
| Total Fireplaces | 1 |
| Fireplace Features | Family Room |
| Window Features | None |
| Half Baths | 1 |
| Total Bedrooms | 4 |
| Main Level Bedrooms | 4 |
| LivingAreaSource | Public Records |
| Total Baths | 4 |
Exterior Features
| Exterior Amenities | None |
|---|---|
| Fencing | Fenced,Privacy,Wood,Wrought Iron |
| Parking Features | Attached |
| Lot Features | See Remarks |
| Water Source | Public |
| Total Parking | 6 |
| Foundation Details | Slab |
| Lot Size Acres | 0.2418 |
| Waterfront Y/N | No |
| Covered Spaces | 3 |
| Horse Y/N | No |
| Horse Amenities | None |
Amenities
- Foreclosure
- Views
- Short Sale
- New Construction
- Adult 55+
- Lease To Own
- No HOA Fees
- Furnished
- Primary On Main
- Air Conditioning
- Seller Finance
- Green
- Fixer Upper
- Horse
- Golf
- Fireplace
- Deck
- Garage
- Basement
- Pool
Property vs Single Family Average in 78628
Price
Taxes
Year Built
Visits
 Austin Board of REALTORS® Copyright ©2026 All rights reserved.
 Central Texas MLS | Four Rivers Association of REALTORS® All information deemed reliable but not guaranteed. All properties are subject to prior sale, change or withdrawal. Neither listing broker(s) or information provider(s) shall be responsible for any typographical errors, misinformation, misprints and shall be held totally harmless. Listing(s) information is provided for consumer's personal, non-commercial use and may not be used for any purpose other than to identify prospective properties
