
Views - Primary on Main














Address
7120 Clifton Ln, Austin, TX
Price
$ 3,375,000
Property Attributes
- MLS#3610256
- TypeSingle Family
- Listing Status Active
- CountyTRAVIS
- CityAustin
- Area8W
- NeighborhoodCamelot West
- Zip78746
- StyleSingle Family Residence
- Year Built2022
- Price$ 3,375,000
- Bedrooms4
- Full Bathrooms4
- Half Bathrooms1
- Sqr Footage4224
- Lot Size0.728 Acres
Data Source:
Austin Board of REALTORS® (ABOR) as distributed by MLS GRID
Property Description
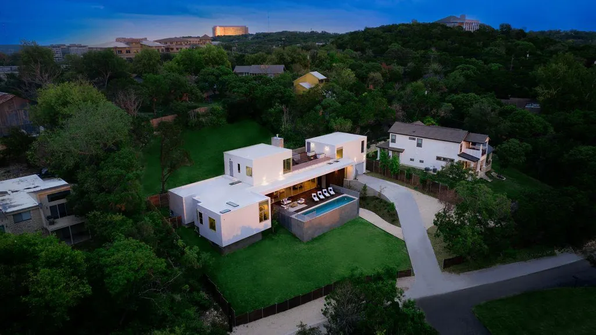
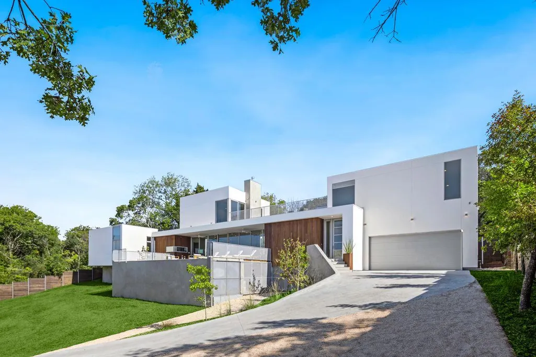
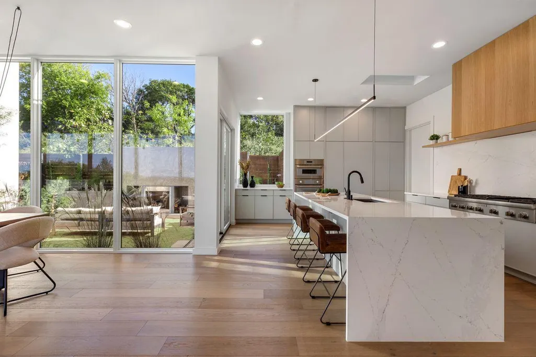
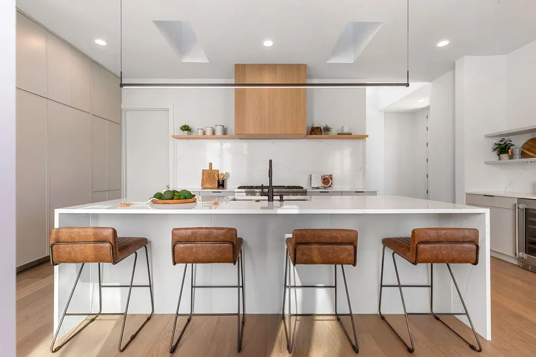
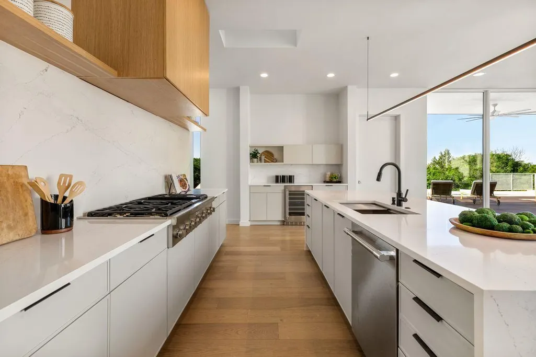
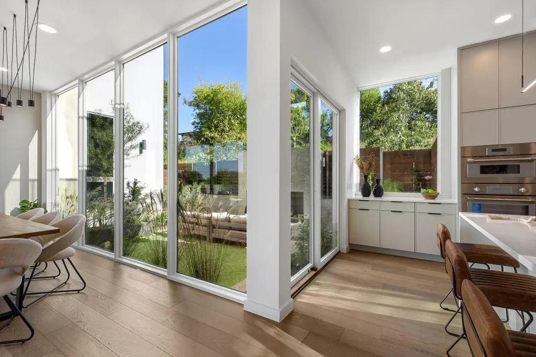
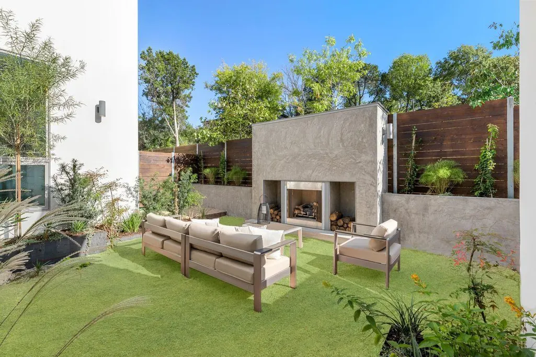
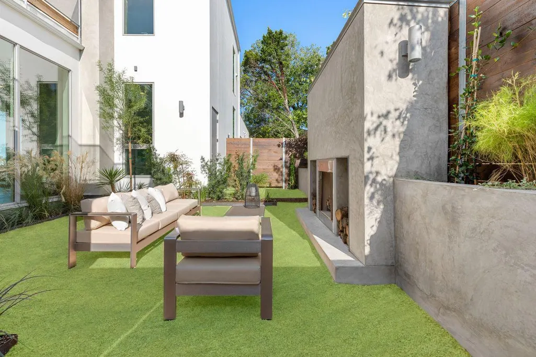
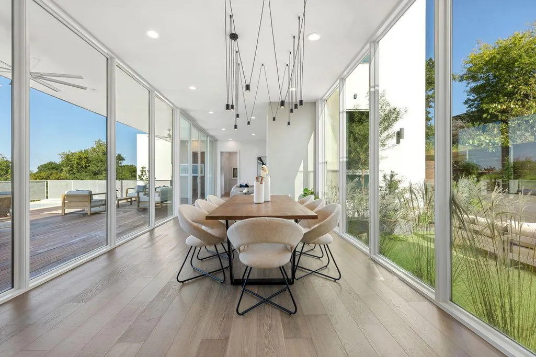
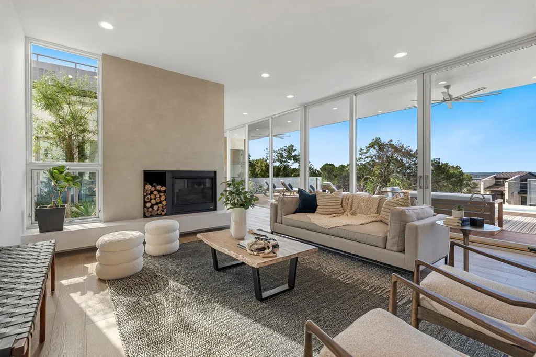
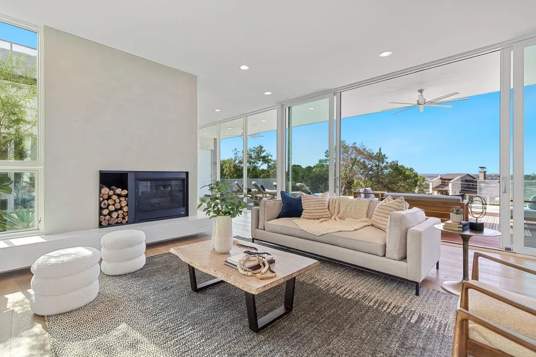
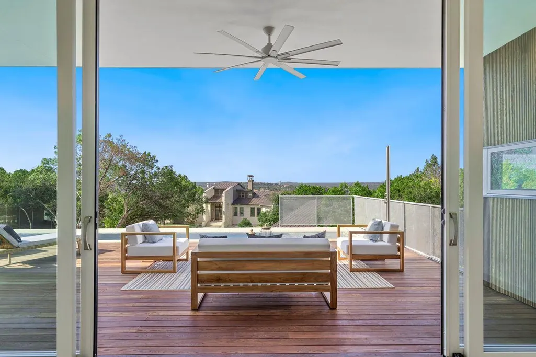
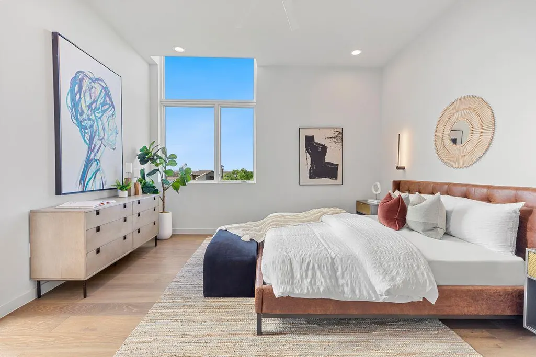
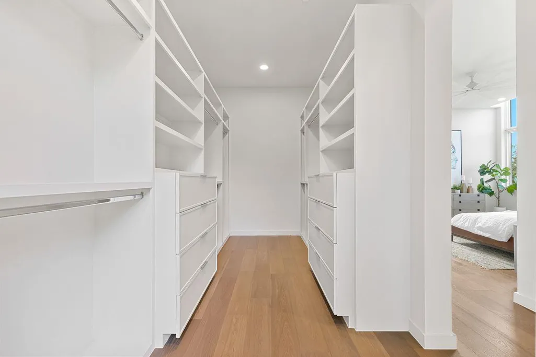
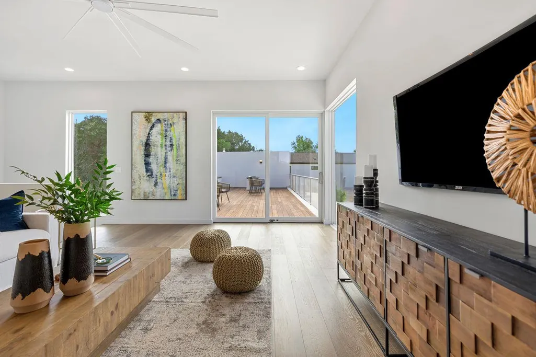
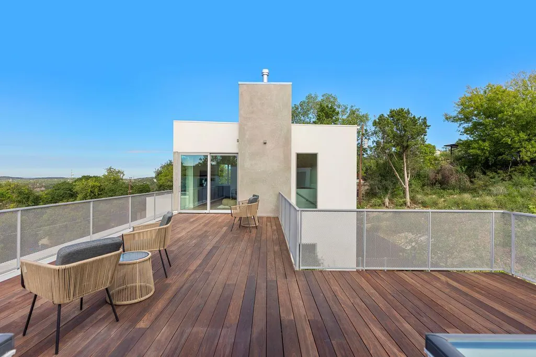
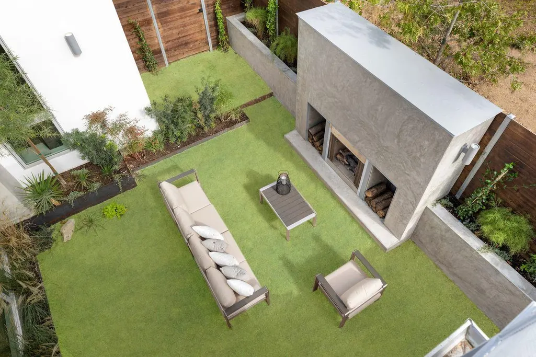
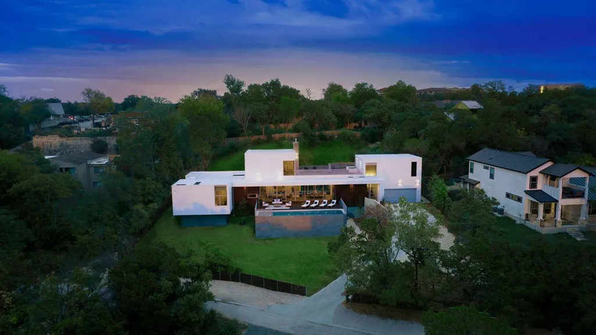
Style and sophistication come together in this striking Westlake home, where modern design, luxurious finishes and sweeping Hill Country views create an exceptional living experience. Massive floor-to-ceiling windows and 10-foot ceilings fill the open-concept interior with natural light while showcasing the surrounding landscape. Outdoors, an ash wood deck frames the stunning pool, offering an inviting setting to relax and take in the views. Designed for entertaining, the kitchen features a large waterfall-edge island, new Thermador appliances, a wine bar and sleek minimalist cabinetry, with direct access to a private courtyard featuring turf grass and an outdoor fireplace. The kitchen flows seamlessly into the light-filled dining area and comfortable living room, where a central fireplace and captivating pool views provide a warm focal point. The sophisticated primary suite offers a serene retreat, while two additional first-floor guest bedrooms each feature a private en-suite full bathroom. A built-in home office nook provides a convenient, dedicated workspace. The second floor offers remarkable flexibility and privacy. Its spacious game room with a wet bar can also function as an additional bedroom suite, complete with a full private bathroom—an ideal arrangement for overnight guests. A 600-square-foot rooftop deck captures panoramic Hill Country views and provides an unforgettable setting for entertaining, unwinding and watching fireworks over Barton Creek Country Club. The home also offers approximately 724 additional square feet of fully finished, air-conditioned flex space, perfect for a gym, music room, private office or studio. Additional features include an electric-vehicle-compatible two-car garage and abundant storage beneath the pool deck. Zoned to acclaimed Eanes ISD and conveniently located near Westlake’s premier shopping, dining and entertainment, this home offers refined design and versatile living spaces just 20 minutes from downtown Austin.
| Elementary School | Middle School | High School |
|---|---|---|
| Forest Trail Elementary School | West Ridge Middle School | Westlake High School |
| Price History | |
|---|---|
| 8/27/2026 | Listed $3,375,000 |
General Features
| Living Area | 4224 |
|---|---|
| Sewer | Septic Tank |
| Heating | Central,ENERGY STAR Qualified Equipment,Fireplace(s),Zoned |
| Cooling | Central Air,Electric,ENERGY STAR Qualified Equipment,Zoned |
| Utilities | Electricity Connected,High Speed Internet,Phone Available,Water Connected |
| Roof | Flat Tile |
| Appliances | Dishwasher,Disposal,ENERGY STAR Qualified Appliances,Gas Range,Oven,Gas Oven,Stainless Steel Appliance(s),Wine Cooler |
| Garage Spaces | 2 |
| Patio/Porch Features | Deck,Patio,Terrace |
| Pool Features | Heated,In Ground,Outdoor Pool |
| Construction Materials | Concrete,Stucco |
| Year Built | 2022 |
| View | Hill Country,Pool,Trees/Woods |
| Levels | Two |
| Property Subtype | Single Family Residence |
| Tax Year | 2026 |
| Waterfront Features | None |
| Community Features | None |
| Accessibility | Accessible Kitchen Appliances |
| County | Travis |
| New Construction | No |
| Property Type | Residential |
| HOA | No |
| Energy Efficient | Appliances,Construction,Lighting,Materials,Thermostat,Windows |
| Subdivision Name | Camelot West |
| Facing Direction | Southwest |
| Green Sustainability | None |
| Other Structures | Storage,Workshop |
| Full Baths | 4 |
| Status | Active |
| Directions | Take Barton Springs Rd and Bee Caves Rd to Kings Row in Lost Creek 20 min (7.7 mi) Turn left onto Kings Row |
| High School | Westlake |
| City | Austin |
| Disclosures | Seller Disclosure,Seller Provided Survey Available,Water District |
| MLS Area | 8W |
| Lot Size Square Feet | 31711.68 |
| Elementary School | Forest Trail |
| Middle/Junior High School | West Ridge |
| Property Condition | Resale |
| Additional Parcels Y/N | Yes |
| Builder Name | GC DESIGN & DEVELOPMENT GROUP LLC |
| Standard Status | Active |
| Year Built Source | Public Records |
| Tax Assessed Value | 2915000 |
Interior Features
| Interior Amenities | Breakfast Bar,Built-in Features,Double Vanity,Eat-in Kitchen,Interior Steps,Kitchen Island,Open Floorplan,Primary Bedroom on Main,Recessed Lighting,Smart Thermostat,Walk-In Closet(s) |
|---|---|
| Flooring | Tile,Wood |
| Total Fireplaces | 2 |
| Fireplace Features | Living Room,Outside |
| Window Features | Double Pane Windows |
| Half Baths | 1 |
| Total Bedrooms | 4 |
| Main Level Bedrooms | 3 |
| LivingAreaSource | Builder |
| Total Baths | 5 |
Exterior Features
| Exterior Amenities | None |
|---|---|
| Fencing | Masonry,Wood |
| Parking Features | Additional Parking,Attached,Door-Single,Garage Faces Front |
| Lot Features | Sloped Up,Trees-Moderate |
| Water Source | MUD |
| Total Parking | 4 |
| Foundation Details | Slab |
| Lot Size Acres | 0.728 |
| Waterfront Y/N | No |
| Covered Spaces | 2 |
| Horse Y/N | No |
| Horse Amenities | None |
Amenities
- Foreclosure
- Views
- Short Sale
- New Construction
- Adult 55+
- Lease To Own
- No HOA Fees
- Furnished
- Primary On Main
- Air Conditioning
- Seller Finance
- Green
- Fixer Upper
- Horse
- Golf
- Fireplace
- Deck
- Garage
- Basement
- Pool
Property vs Single Family Average in 78746
Price
Year Built
Visits
 Austin Board of REALTORS® Copyright ©2026 All rights reserved.
 Central Texas MLS | Four Rivers Association of REALTORS® All information deemed reliable but not guaranteed. All properties are subject to prior sale, change or withdrawal. Neither listing broker(s) or information provider(s) shall be responsible for any typographical errors, misinformation, misprints and shall be held totally harmless. Listing(s) information is provided for consumer's personal, non-commercial use and may not be used for any purpose other than to identify prospective properties
