
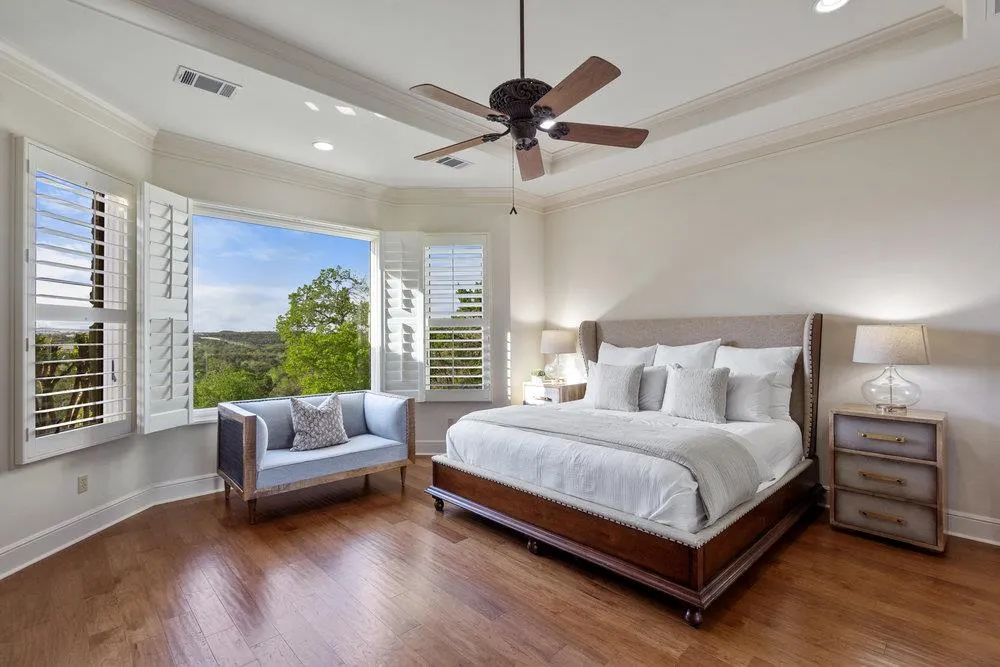
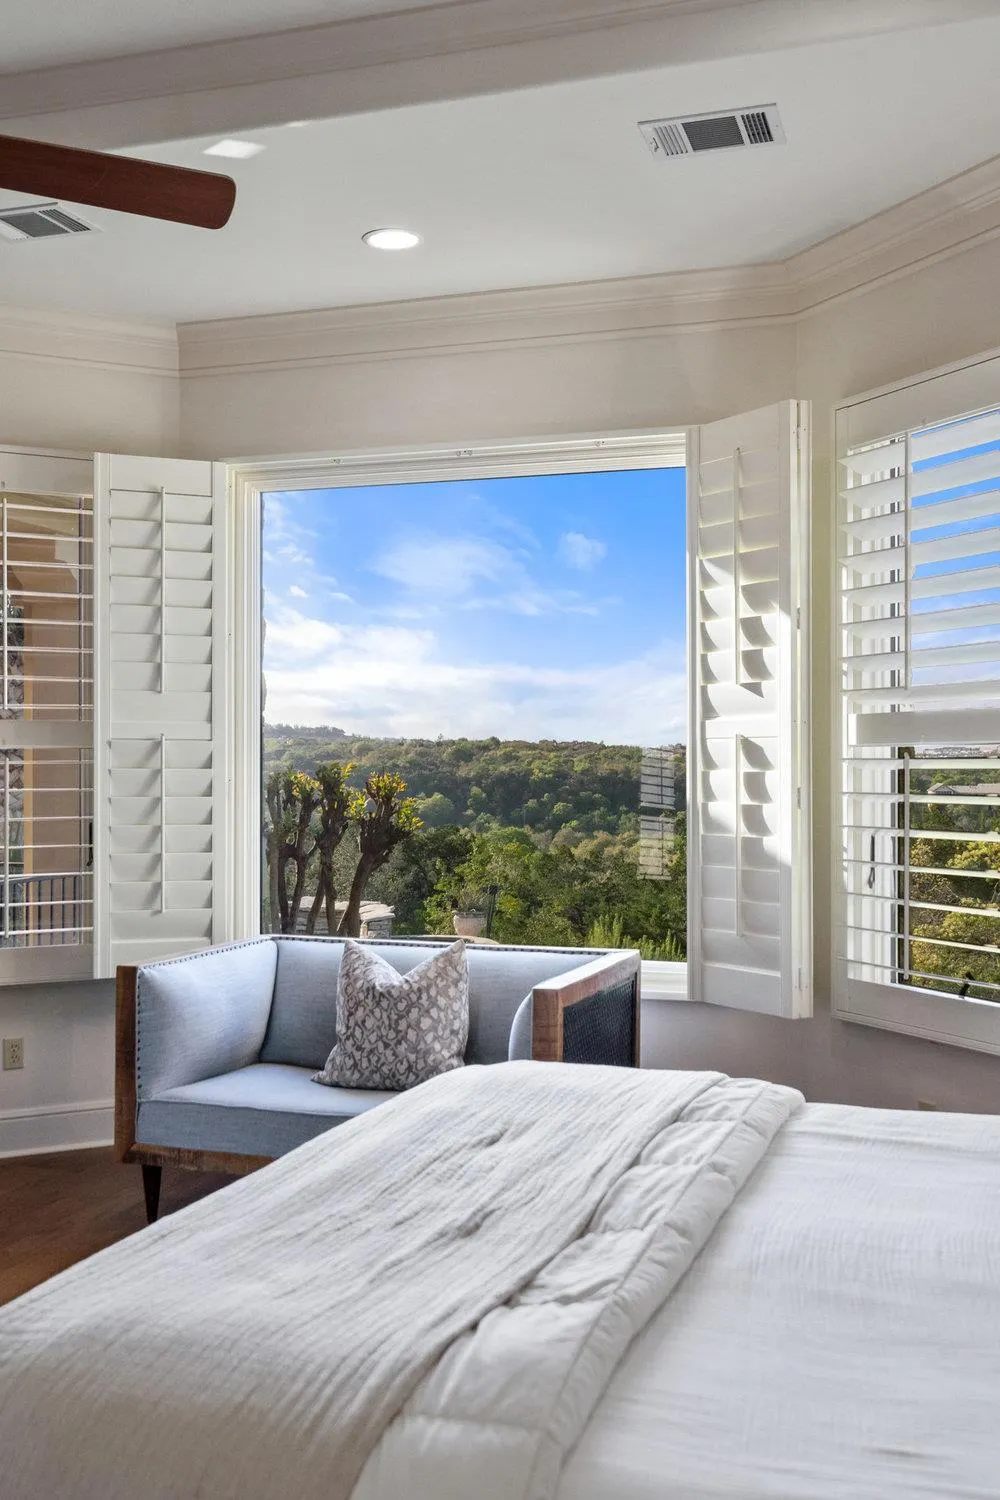
Water Views - Primary on Main
Address
11029 Arroyo Canyon Dr, Austin, TX
Price
$ 3,295,000
Property Attributes
- MLS#3585394
- TypeSingle Family
- Listing Status Active
- CountyTRAVIS
- CityAustin
- AreaLS
- NeighborhoodMadrones
- Zip78736
- StyleSingle Family Residence
- Year Built2003
- Taxes$ 29605
- Price$ 3,295,000
- Bedrooms4
- Full Bathrooms4
- Half Bathrooms1
- Sqr Footage5150
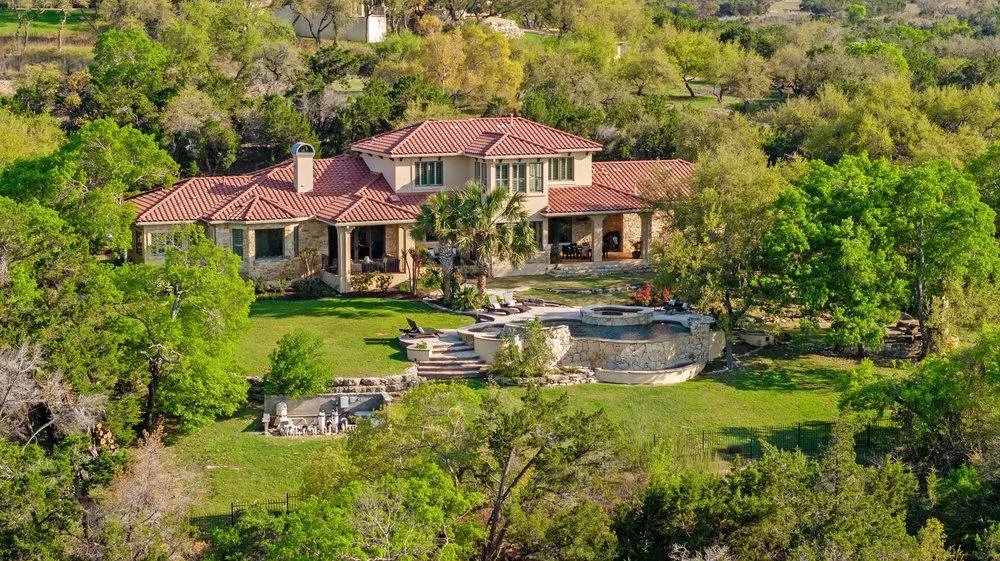
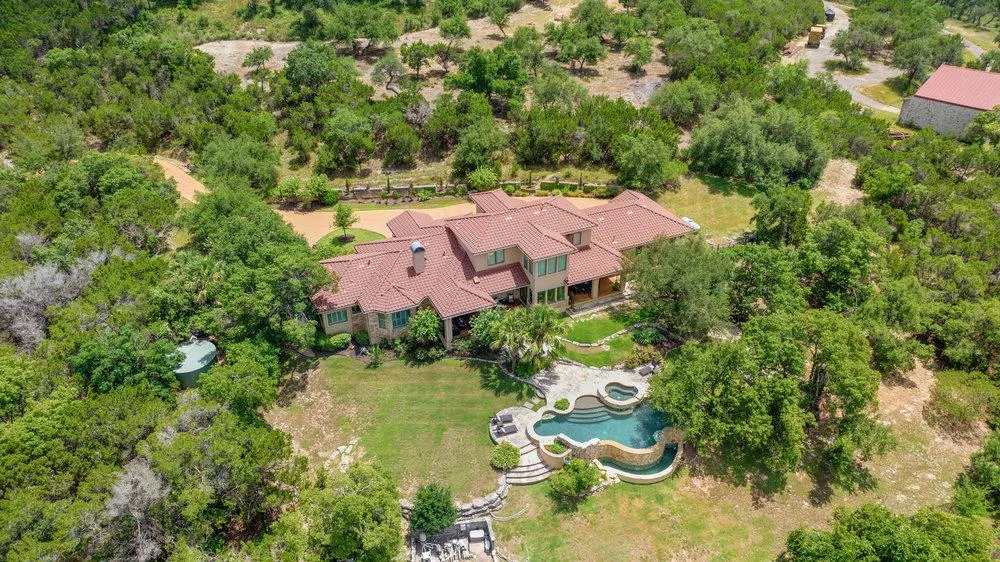
- Lot Size5.48 Acres
Data Source:
Austin Board of REALTORS® (ABOR) as distributed by MLS GRID
Property Description
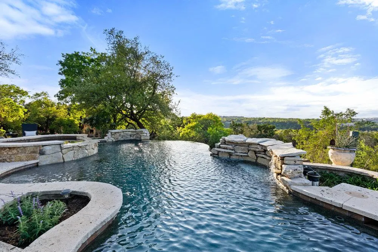
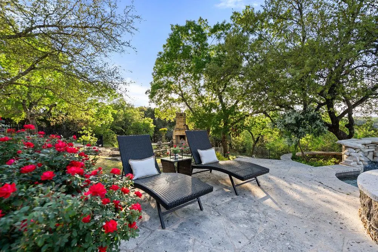
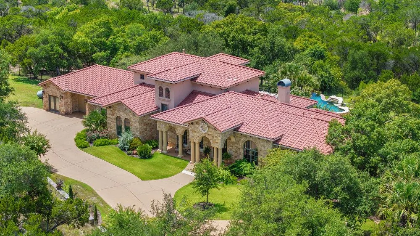
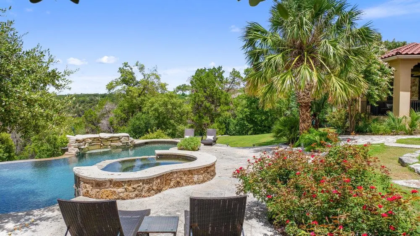
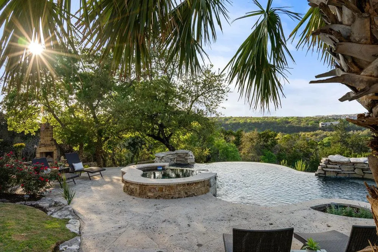
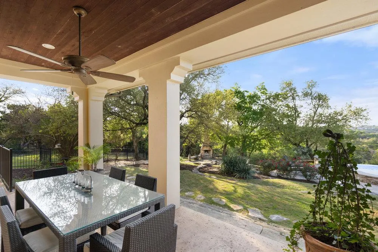
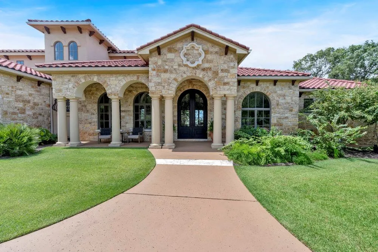
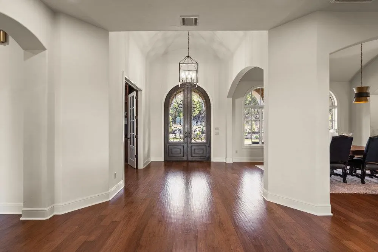
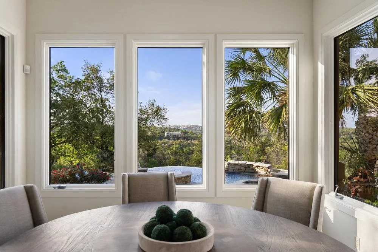
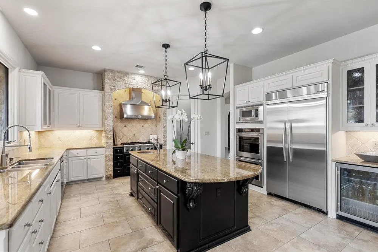
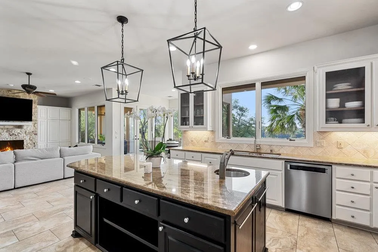
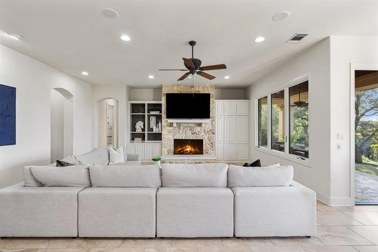
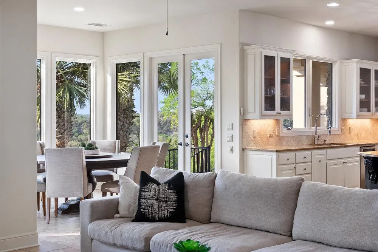
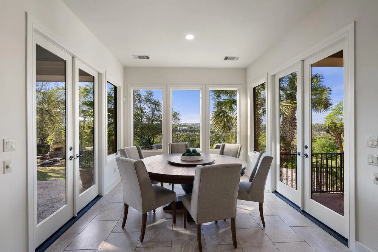
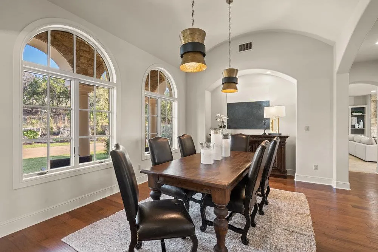
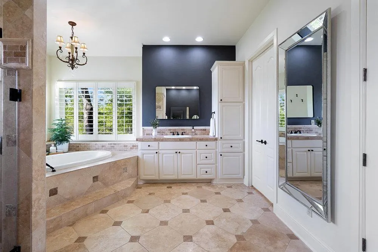
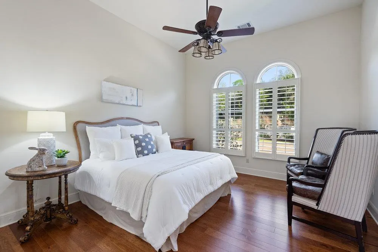
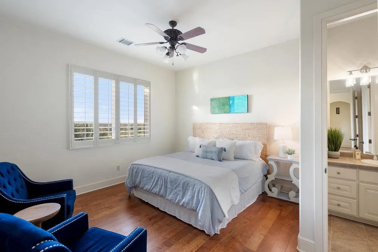
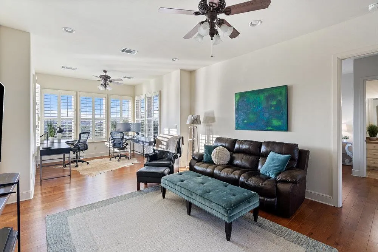
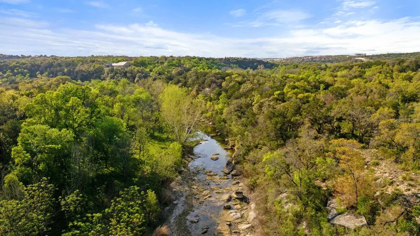
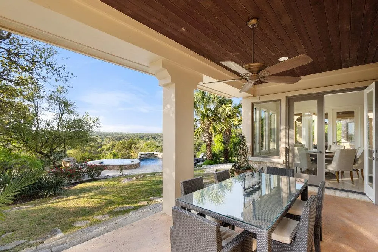
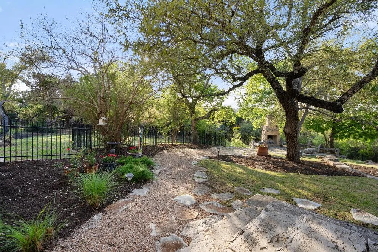
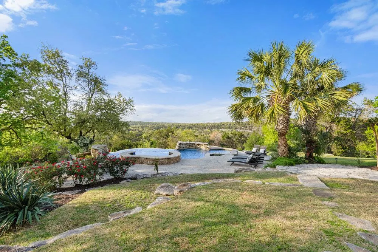
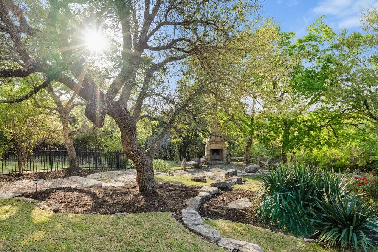
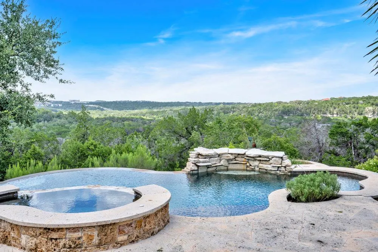
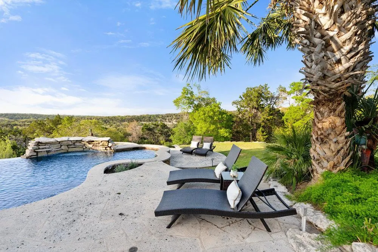
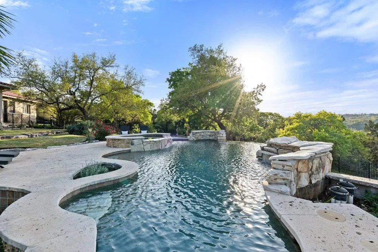
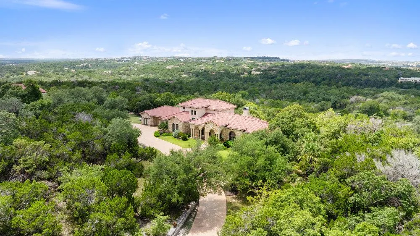
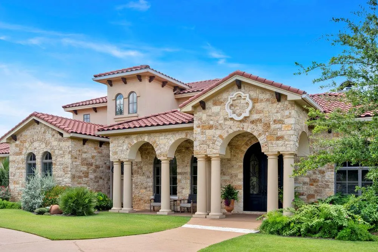
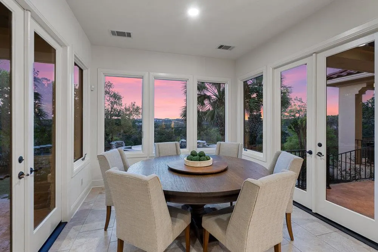
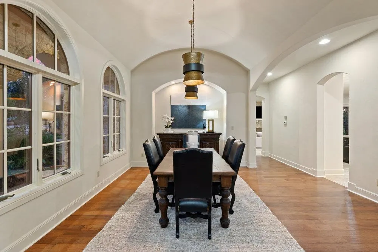
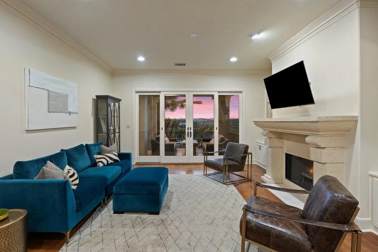
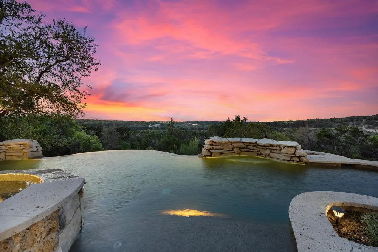
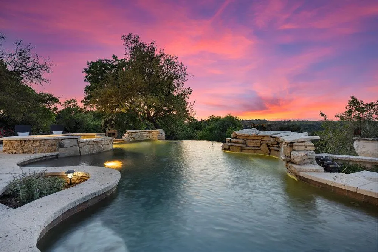
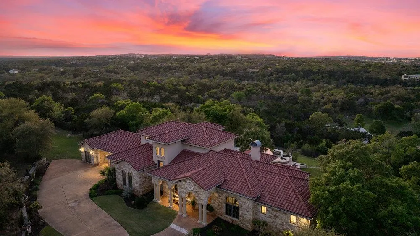
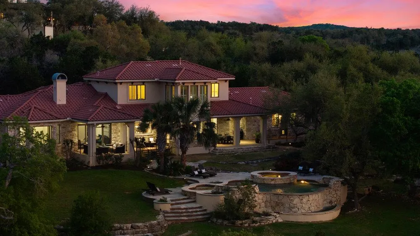
Freshly priced at $3,295,000 — and worth every penny. Built by Simmering Custom Homes, 11029 Arroyo Canyon Drive sets a standard that's immediately apparent. Every detail was chosen with intention — and it shows. Set within an exclusive gated enclave of just twelve homes, this 5.48-acre Hill Country sanctuary delivers some of the most breathtaking canyon views in the Austin area. Resort-style pool with waterfalls and spa, expansive flagstone terraces, outdoor fireplace lounge, and a private quarter-mile hiking trail complete the outdoor experience. The property operates on its own water well and rainwater catchment irrigation — true self-sufficiency screened by native landscaping and absolute privacy. Inside: a main-floor primary suite with canyon views and spa bath, second main-floor guest suite, two additional en-suite bedrooms upstairs, chef's kitchen, formal office, game room, and climate-controlled flex space off the two-car garage. With 5.48 acres thoughtfully sited, there's still room to add a sports court, car barn, or additional structure. Beyond the gates, the neighborhood's private Barton Creek park is a short walk, bike, or golf cart ride away — reserved exclusively for residents. Minutes to Bee Cave, Hill Country Galleria, and Whole Foods. Zoned to Lake Travis ISD. 11029 Arroyo Canyon Drive isn't a compromise between privacy and proximity — it's proof you don't have to choose.
| Elementary School | Middle School | High School |
|---|---|---|
| Bee Cave Elementary School | Lake Travis Middle School | Lake Travis High School |
| Price History | |
|---|---|
| 3/18/2026 | Listed $3,695,000 |
| 4/24/2026 | 11$3,295,000 |
General Features
| Living Area | 5150 |
|---|---|
| Sewer | Aerobic Septic,Septic Tank |
| Heating | Central |
| Cooling | Central Air |
| Utilities | Underground Utilities |
| Roof | Tile |
| Appliances | Built-In Gas Oven,Built-In Refrigerator,Dishwasher,Disposal,Gas Cooktop,Gas Range,Microwave,Oven,Free-Standing Gas Range,RNGHD,Refrigerator,Stainless Steel Appliance(s),Washer/Dryer,Wine Cooler,Wine |
| HOA Fee | 900 |
| Garage Spaces | 2 |
| Association Fee Includes | See Remarks |
| Patio/Porch Features | Covered,Front Porch,Patio,Porch,Rear Porch |
| Pool Features | See Remarks,In Ground,Infinity,Outdoor Pool,Pool/Spa Combo,Waterfall |
| Security Features | See Remarks |
| Construction Materials | Stone,Stucco |
| Year Built | 2003 |
| View | Canyon,Creek/Stream,Hill Country,Panoramic,Pool,Trees/Woods |
| Levels | Two |
| Property Subtype | Single Family Residence |
| Tax Year | 2025 |
| Waterfront Features | None |
| Community Features | See Remarks,Common Grounds,Gated,Park,Picnic Area |
| Accessibility | None |
| Assoc Fee Paid Per | Annually |
| County | Travis |
| New Construction | No |
| Property Type | Residential |
| HOA | Yes |
| Energy Efficient | None |
| Subdivision Name | Madrones |
| Facing Direction | Southwest |
| Green Sustainability | None |
| Other Structures | None |
| Full Baths | 4 |
| Status | Active |
| Directions | From Hwy. 71 towards Bee Cave,take a left on Arroyo Canyon,go through gate,home has a private gate located on the left. |
| High School | Lake Travis |
| City | Austin |
| Body of Water | Barton Creek |
| Disclosures | Seller Disclosure,Seller Provided Survey Available |
| Association Name | Madrones Homeowners Assoc. |
| MLS Area | LS |
| Lot Size Square Feet | 238708.8 |
| Spa Features | In Ground |
| Elementary School | Bee Cave |
| Tax Annual Amount | 42394.16 |
| Middle/Junior High School | Lake Travis |
| Property Condition | Resale |
| Additional Parcels Y/N | No |
| Virtual Tour | https://www.madronesestate.com/mls/176597176 |
| Standard Status | Active |
| Year Built Source | Public Records |
| Tax Assessed Value | 2662000 |
| Virtual Tour | https://www.madronesestate.com |
Interior Features
| Interior Amenities | Bookcases,Built-in Features,Ceiling Fan(s),Coffered Ceiling(s),Ceiling-High,Ceiling-Vaulted,Granite Counters,Stone Counters,Crown Molding,Eat-in Kitchen,In-Law Floorplan,Interior Steps,Kitchen Island |
|---|---|
| Flooring | Tile,Wood |
| Total Fireplaces | 3 |
| Fireplace Features | Den,Family Room,Outside |
| Window Features | Garden Window(s),Plantation Shutters,Solar Screens,Window Coverings,Window Treatments,Wood Frames |
| Half Baths | 1 |
| Total Bedrooms | 4 |
| Main Level Bedrooms | 2 |
| LivingAreaSource | Public Records |
| Total Baths | 5 |
Exterior Features
| Exterior Amenities | Uncovered Courtyard,Dog Run,Electric Car Plug-in,Exterior Steps,Gutters Full,Lighting,Private Entrance,Private Yard |
|---|---|
| Fencing | Back Yard,Partial,Wrought Iron |
| Parking Features | Additional Parking,Garage,Gated,Oversized,Parking Pad,Private,Workshop in Garage |
| Lot Features | Greenbelt,Back Yard,Bluff,Front Yard,Gentle Sloping,Landscaped,Native Plants,Open Lot,Private,Private Maintained Road,Rolling Slope,Trees-Heavy,Trees-Large (Over 40 Ft),Many Trees,Trees-Medium (20 Ft |
| Water Source | Private,Well |
| Total Parking | 4 |
| Foundation Details | Slab |
| Lot Size Acres | 5.48 |
| Waterfront Y/N | No |
| Covered Spaces | 2 |
| Horse Y/N | No |
| Horse Amenities | None |
Amenities
- Foreclosure
- Views
- Short Sale
- New Construction
- Adult 55+
- Lease To Own
- No HOA Fees
- Furnished
- Primary On Main
- Air Conditioning
- Seller Finance
- Green
- Fixer Upper
- Horse
- Golf
- Fireplace
- Deck
- Garage
- Basement
- Pool
Property vs Single Family Average in 78736
Price
Taxes
Year Built
Visits
 Austin Board of REALTORS® Copyright ©2026 All rights reserved.
 Central Texas MLS | Four Rivers Association of REALTORS® All information deemed reliable but not guaranteed. All properties are subject to prior sale, change or withdrawal. Neither listing broker(s) or information provider(s) shall be responsible for any typographical errors, misinformation, misprints and shall be held totally harmless. Listing(s) information is provided for consumer's personal, non-commercial use and may not be used for any purpose other than to identify prospective properties
