
Views
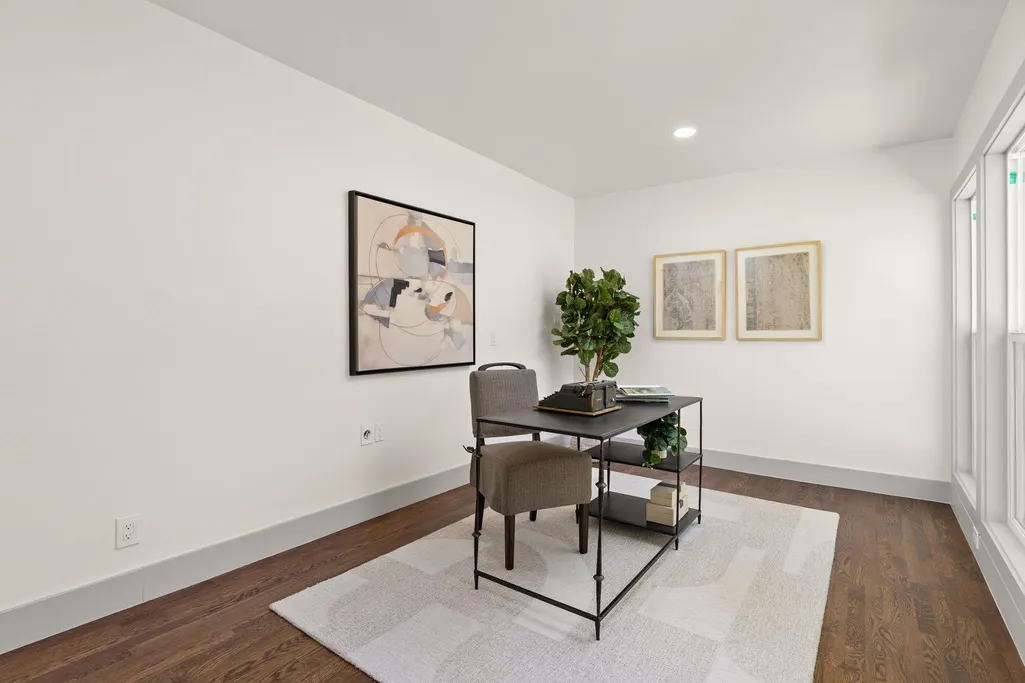
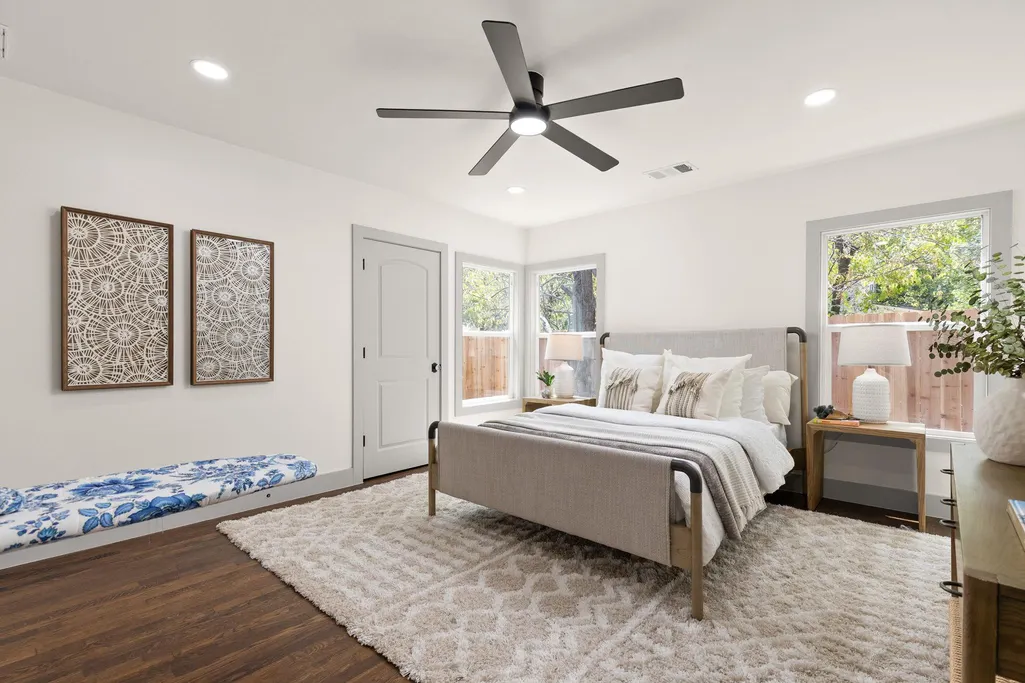
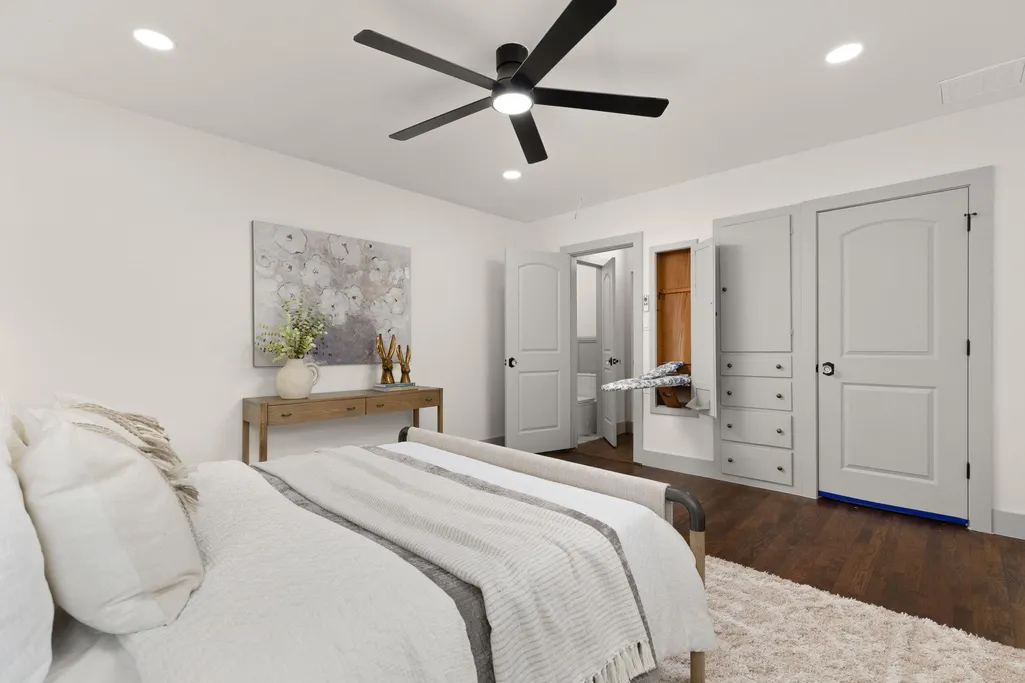
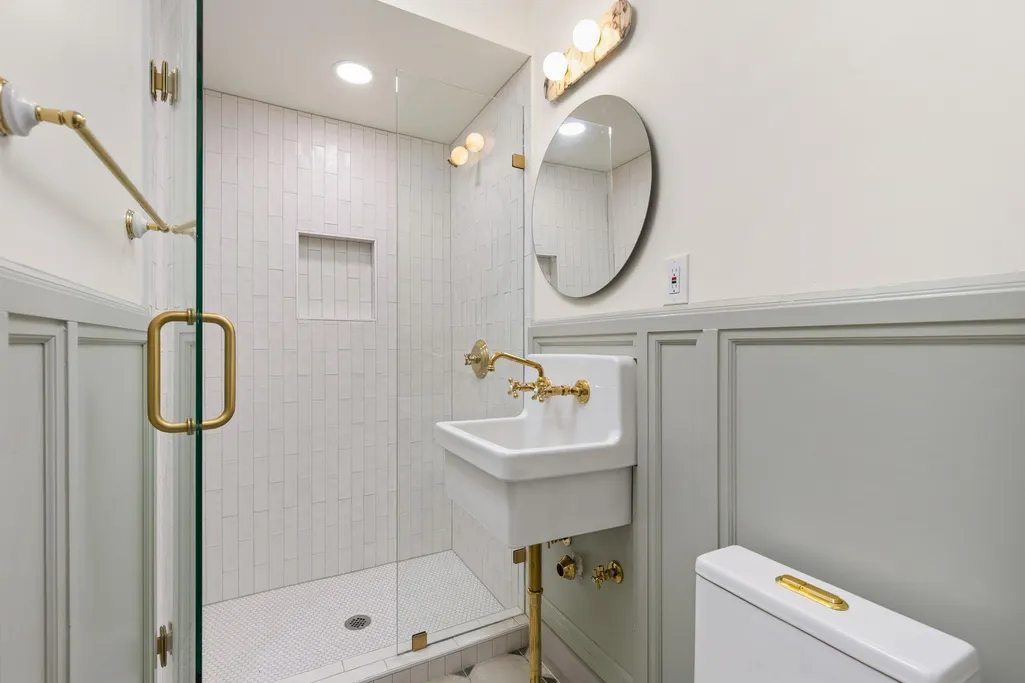
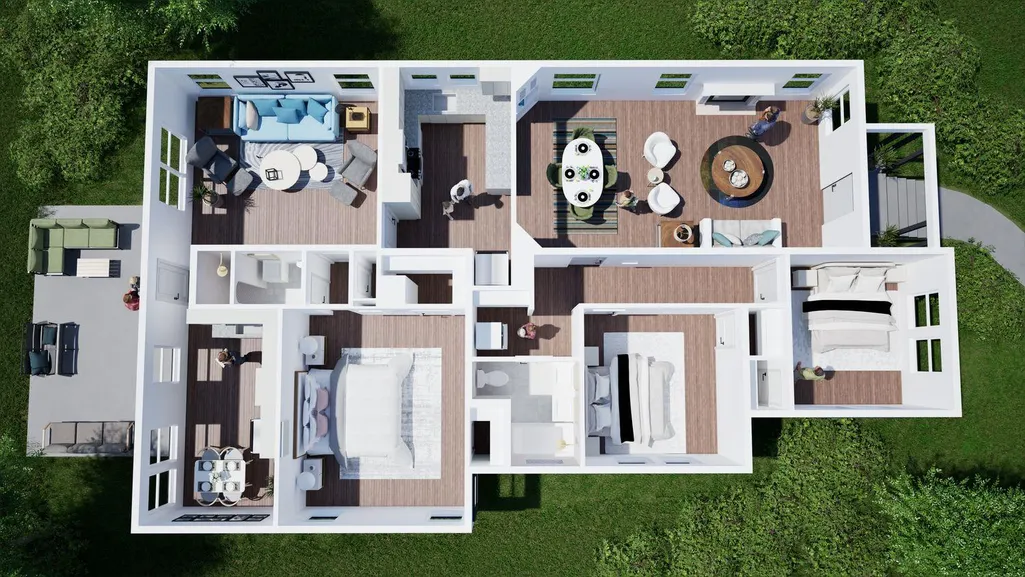
Address
3906 Willbert Rd, Austin, TX
Price
$ 849,000
Property Attributes
- MLS#3474046
- TypeSingle Family
- Listing Status Active
- CountyTRAVIS
- CityAustin
- Area4
- NeighborhoodWilbert Add
- Zip78751
- StyleSingle Family Residence
- Year Built1941
- Taxes$ 13412
- Price$ 849,000
- Bedrooms3
- Full Bathrooms2
- Half Bathrooms0
- Sqr Footage1722
- Lot Size0.1146 Acres
Data Source:
Austin Board of REALTORS® (ABOR) as distributed by MLS GRID
Property Description
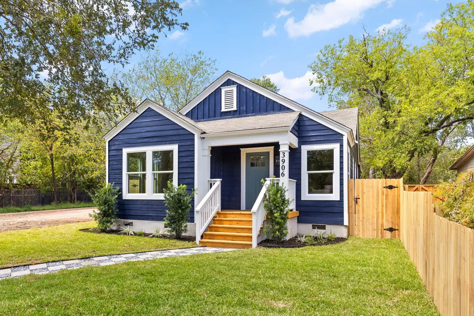
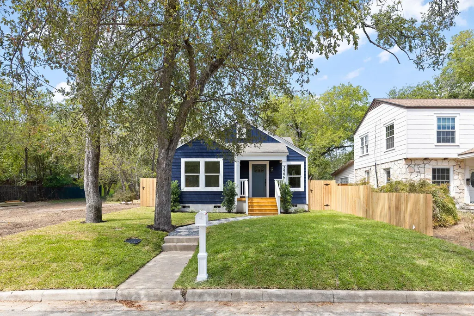
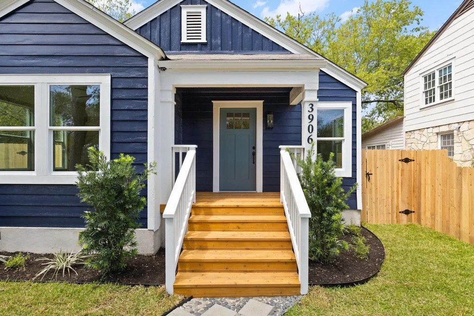
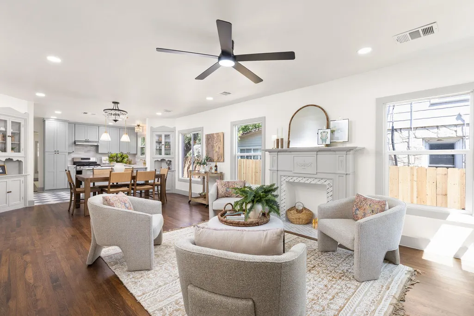
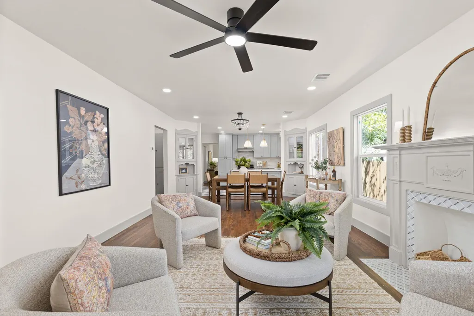
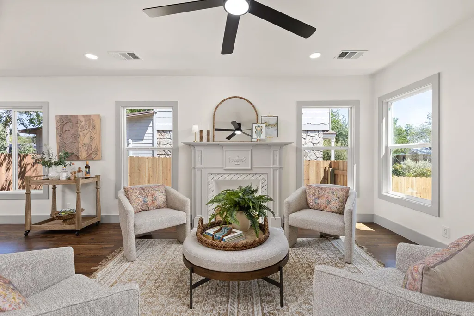
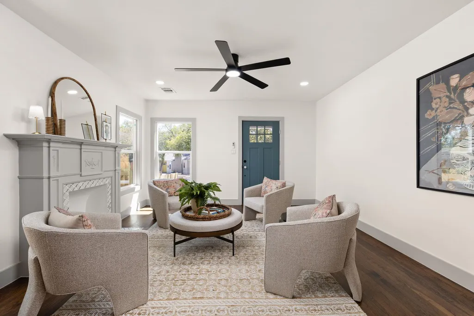
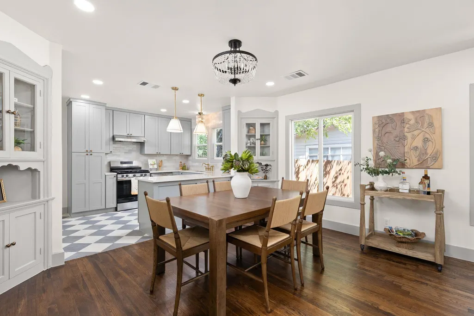
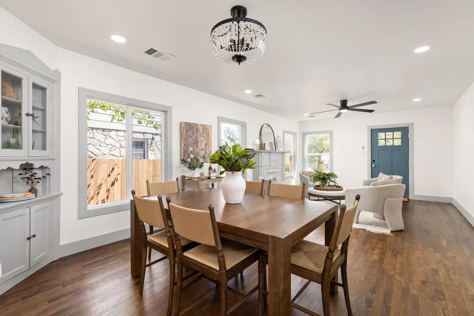
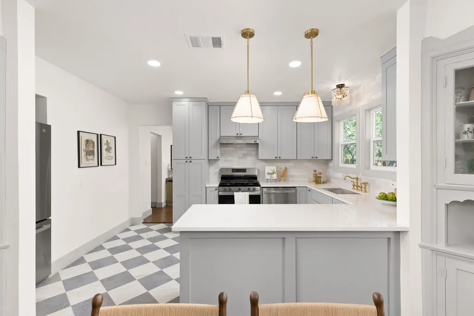
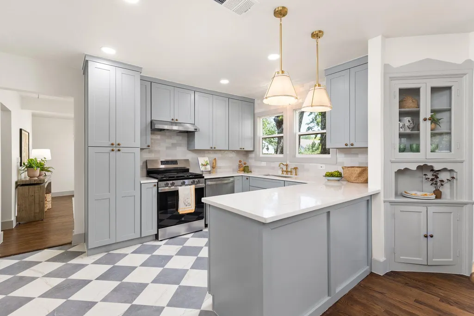
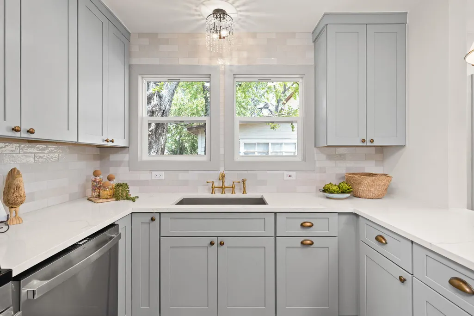
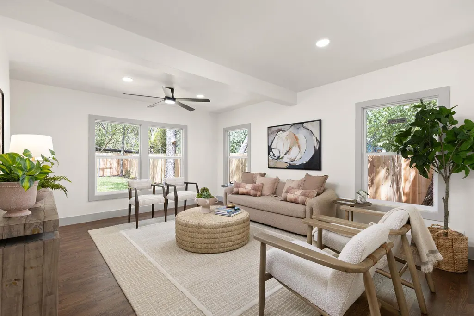
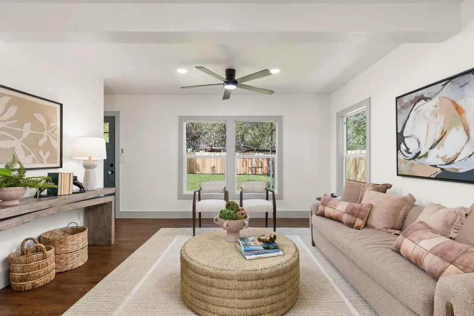
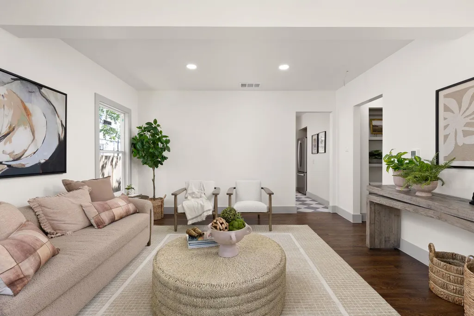
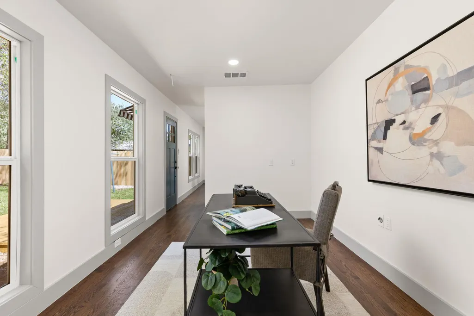
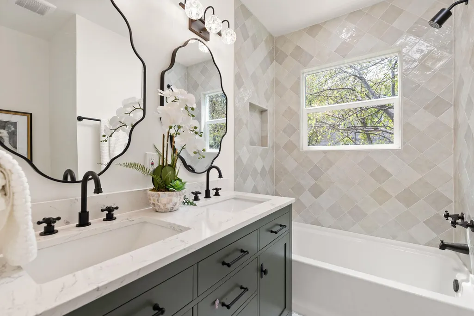
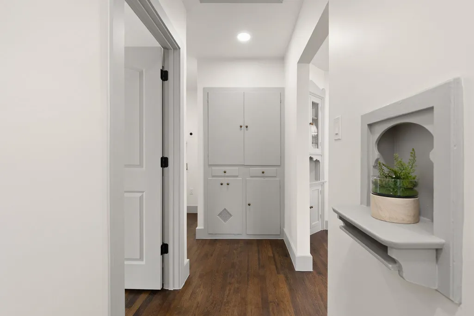
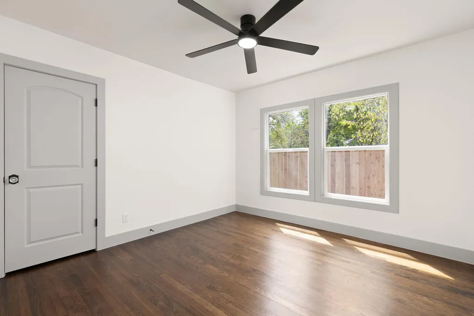
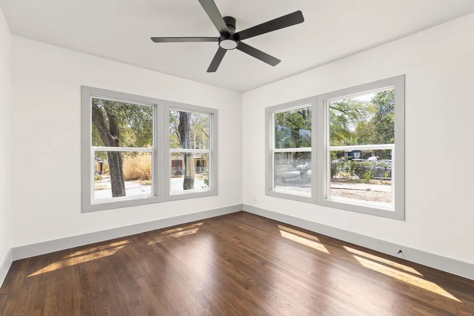
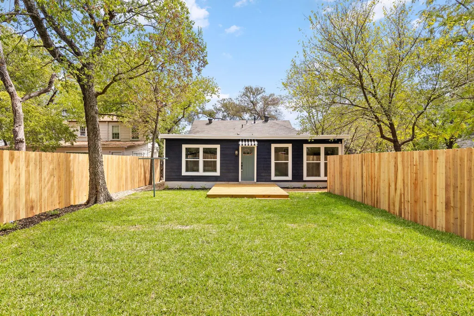
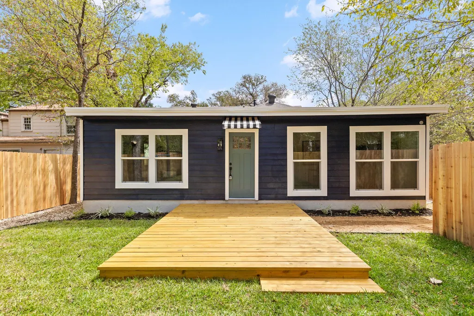
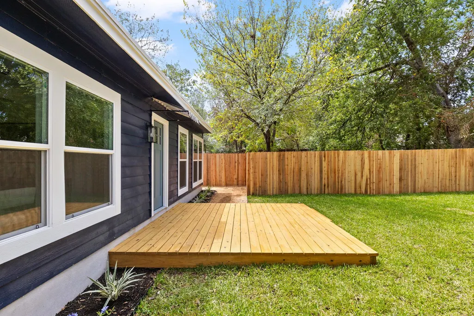
Beautifully remodeled, this timeless Craftsman bungalow in Austin's coveted Hancock neighborhood offers the perfect blend of historic character and modern convenience. Rich in architectural charm and thoughtfully updated throughout, this one-of-a-kind home captures the essence of classic Central Austin living. Offering over 1,700 sqft w/3 bed, 2 full baths, and situated on a generous 5,000+ square foot lot, the home's incredibly flexible floor plan is designed to evolve with your lifestyle. Featuring two electrical meters, the property can easily be separated into two independent living spaces, making it an exceptional opportunity for multigenerational living, an owner-occupied investment, guest quarters, a private home office, or future rental income. Today, it lives as one expansive single-family residence with inviting spaces full of warmth, personality, and timeless design. Original Craftsman details have been lovingly preserved, including gorgeous hardwood floors, charming built-in cabinetry, vintage hardware, and period millwork that tell the story of the home's rich history. Every room balances authentic character with carefully selected modern finishes, creating spaces that feel both elegant and welcoming. Step outside to enjoy a classic covered front porch—the perfect place to greet neighbors or unwind with your morning coffee—or retreat to the large, private backyard with ample room for entertaining. Mature trees and lush landscaping create a peaceful urban oasis in one of Austin's most sought-after neighborhoods. With unbeatable walkability to neighborhood parks, local coffee shops, acclaimed restaurants, shopping, UT Austin, Dell Medical School, and nearby downtown, this remodeled Hancock Craftsman offers a rare combination of historic architecture, flexible living, investment potential, and an exceptional Central Austin location. Opportunities like this are seldom available in one of Austin's most beloved historic neighborhoods.
| Elementary School | Middle School | High School |
|---|---|---|
| Lee Elementary School | Kealing Middle School | McCallum High School |
| Price History | |
|---|---|
| 9/17/2026 | Listed $849,000 |
General Features
| Living Area | 1722 |
|---|---|
| Sewer | Public Sewer |
| Heating | Central |
| Cooling | Ceiling Fan(s),Central Air |
| Utilities | Electricity Connected,Natural Gas Connected,Sewer Connected |
| Roof | Shingle |
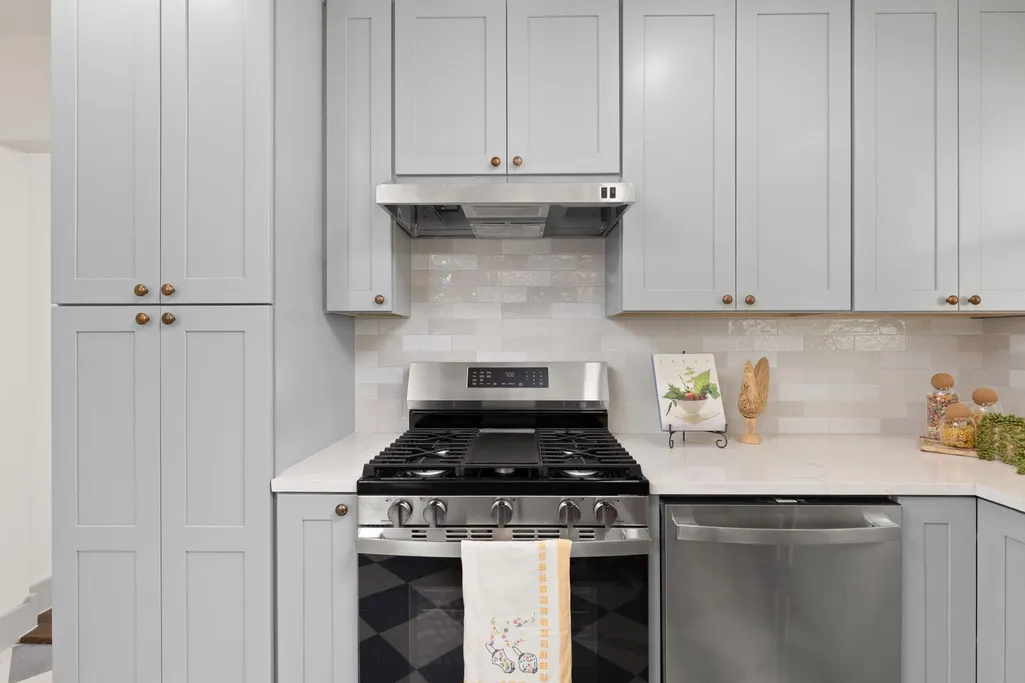
| Appliances | Dishwasher,Disposal,Exhaust Fan,Gas Range,Microwave,Free-Standing Gas Range,RNGHD,Refrigerator,Free-Standing Refrigerator,Stainless Steel Appliance(s) |
| Association Fee Includes | See Remarks |
| Patio/Porch Features | Deck,Front Porch,Rear Porch |
| Pool Features | None |
| Construction Materials | Wood Siding |
| Year Built | 1941 |
| View | Neighborhood |
| Levels | One |
| Property Subtype | Single Family Residence |
| Tax Year | 2025 |
| Waterfront Features | None |
| Community Features | None |
| Accessibility | None |
| Assoc Fee Paid Per | See Remarks |
| County | Travis |
| New Construction | No |
| Property Type | Residential |
| HOA | Yes |
| Energy Efficient | None |
| Subdivision Name | Wilbert Add |
| Facing Direction | East |
| Green Sustainability | None |
| Other Structures | None |
| Full Baths | 2 |
| Status | Active |
| Directions | From downtown Austin via I-35: Take I-35 N. Exit 237A continue on I-35 N frontage road. Take U turn to I-35 S frontage road. Turn right (west) on E 40th St and left onto Willbert Rd. From downtow |
| High School | McCallum |
| City | Austin |
| Disclosures | Seller Disclosure,Seller Provided Survey Available |
| Association Name | 3906 Willbert Ave Site Condominiums |
| MLS Area | 4 |
| Lot Size Square Feet | 4991.98 |
| Elementary School | Lee |
| Tax Annual Amount | 10411.5 |
| Middle/Junior High School | Kealing |
| Property Condition | Updated/Remodeled |
| Standard Status | Active |
| Year Built Source | Public Records |
| Tax Assessed Value | 505343 |
Interior Features
| Interior Amenities | Ceiling Fan(s),Chandelier,Quartz Counters,Double Vanity,Eat-in Kitchen,Kitchen Island,No Interior Steps,Recessed Lighting,Stackable W/D Connections,Two Primary Closets |
|---|---|
| Flooring | No Carpet,Tile,Wood |
| Total Fireplaces | 1 |
| Fireplace Features | Family Room |
| Window Features | Double Pane Windows,Insulated Windows,Screens |
| Total Bedrooms | 3 |
| Main Level Bedrooms | 3 |
| LivingAreaSource | Public Records |
| Total Baths | 2 |
Exterior Features
| Exterior Amenities | Private Yard |
|---|---|
| Fencing | Back Yard,Fenced,Wood |
| Parking Features | None |
| Lot Features | Back Yard,Level,Private,Many Trees |
| Water Source | Public |
| Foundation Details | Pillar/Post/Pier |
| Lot Size Acres | 0.1146 |
| Waterfront Y/N | No |
| Horse Y/N | No |
| Horse Amenities | None |
Amenities
- Foreclosure
- Views
- Short Sale
- New Construction
- Adult 55+
- Lease To Own
- No HOA Fees
- Furnished
- Primary On Main
- Air Conditioning
- Seller Finance
- Green
- Fixer Upper
- Horse
- Golf
- Fireplace
- Deck
- Garage
- Basement
- Pool
Property vs Single Family Average in 78751
Price
Taxes
Year Built
Visits
 Austin Board of REALTORS® Copyright ©2026 All rights reserved.
 Central Texas MLS | Four Rivers Association of REALTORS® All information deemed reliable but not guaranteed. All properties are subject to prior sale, change or withdrawal. Neither listing broker(s) or information provider(s) shall be responsible for any typographical errors, misinformation, misprints and shall be held totally harmless. Listing(s) information is provided for consumer's personal, non-commercial use and may not be used for any purpose other than to identify prospective properties
