
Price Reduction - Views - Primary on Main








Address
406 Woodside Ter, Austin, TX
Price
$ 1,399,000
Property Attributes
- MLS#3280451
- TypeSingle Family
- Listing Status Active
- CountyTRAVIS
- CityAustin
- AreaLS
- NeighborhoodLakeway Highlands Ph 1 Sec 7B
- Zip78738
- StyleSingle Family Residence
- Year Built2016
- Taxes$ 26879
- Price$ 1,399,000
- Bedrooms5
- Full Bathrooms5
- Half Bathrooms1
- Sqr Footage4408
- Lot Size0.3282 Acres
Data Source:
Austin Board of REALTORS® (ABOR) as distributed by MLS GRID
Property Description
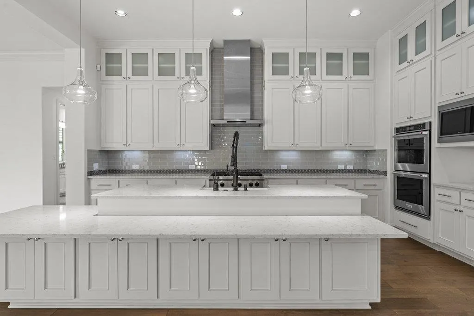
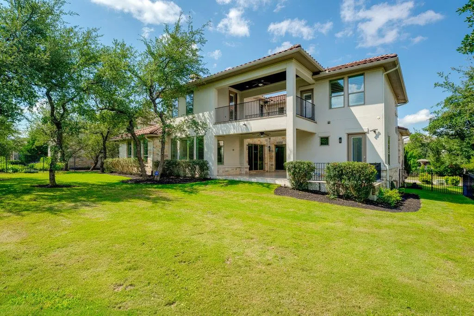
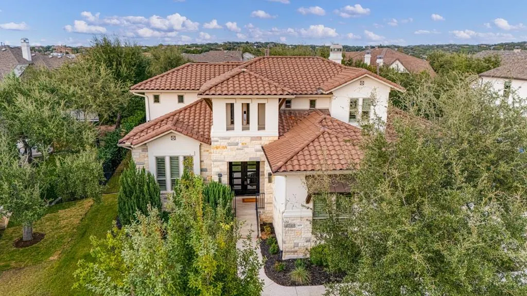
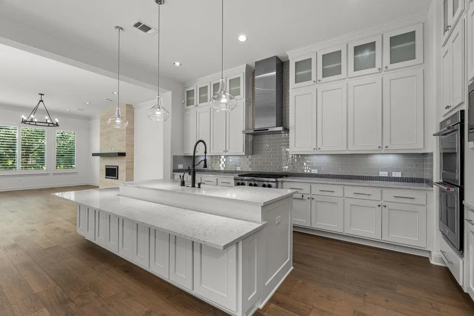
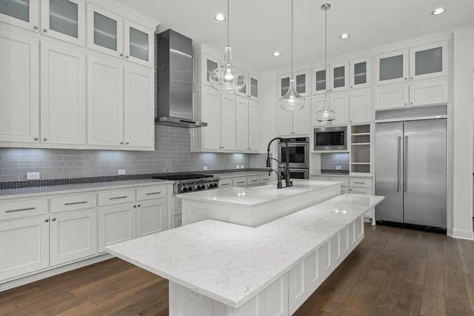
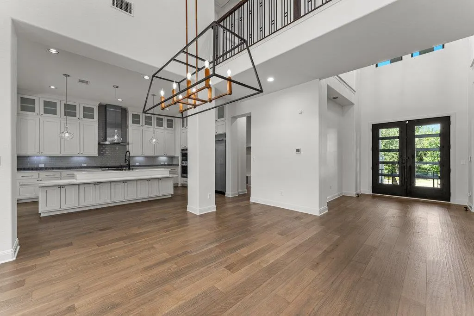
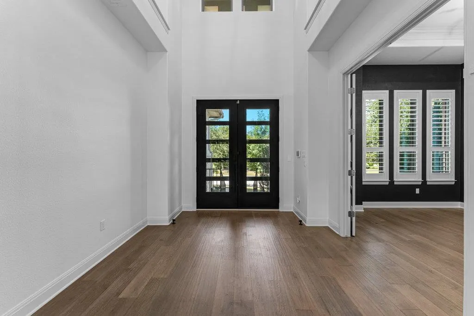
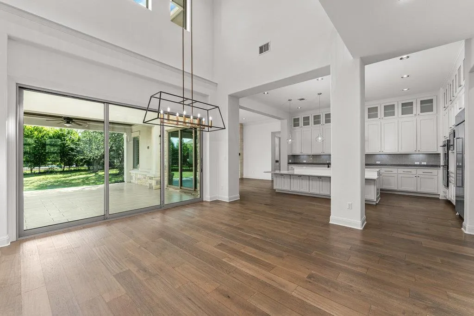
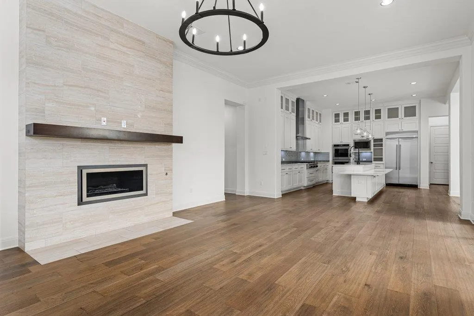
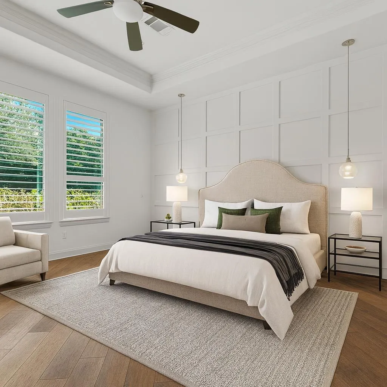
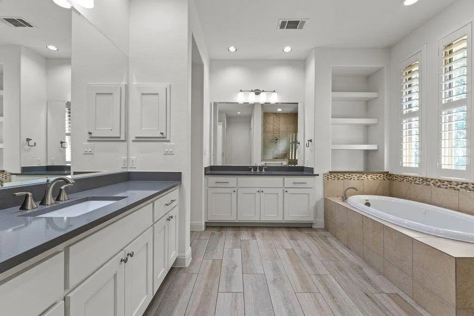
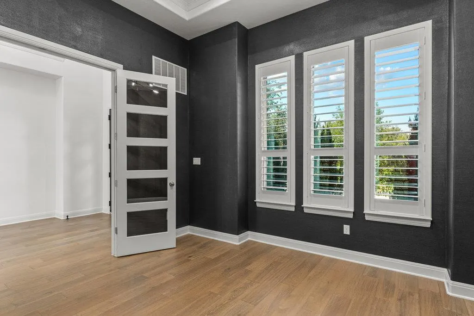
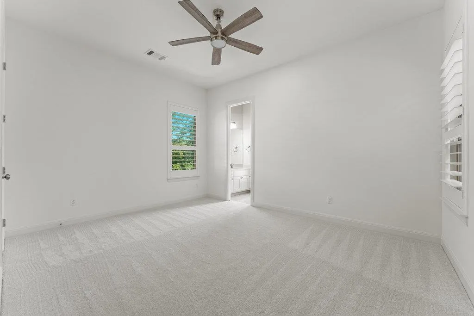
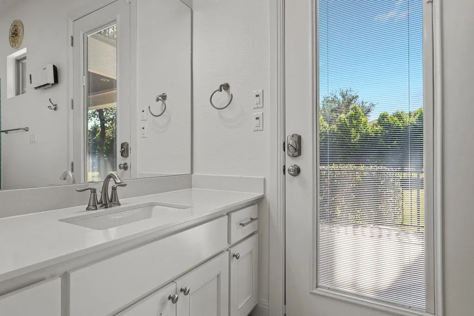
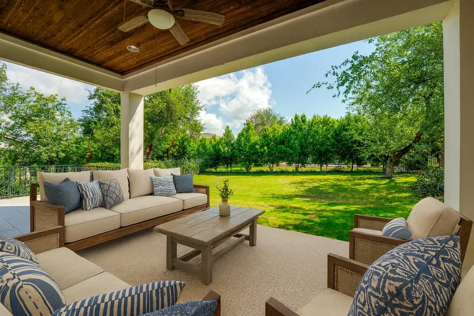
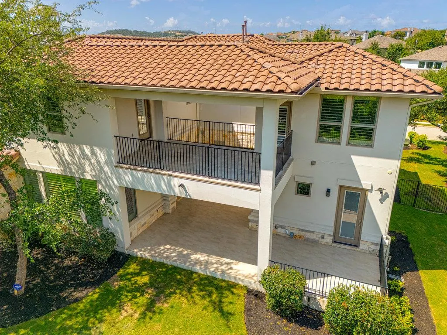
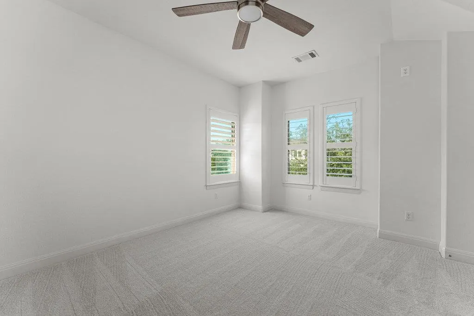
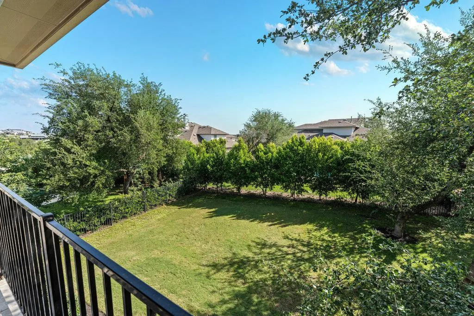
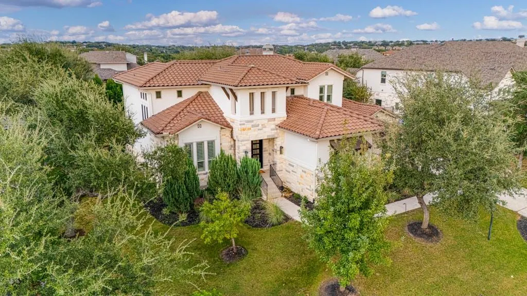
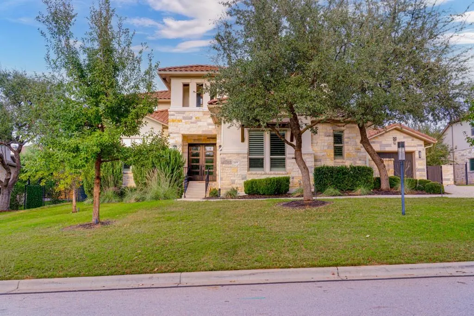
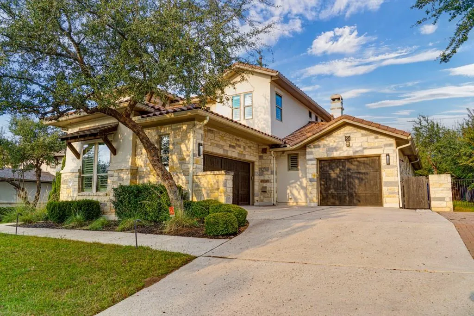
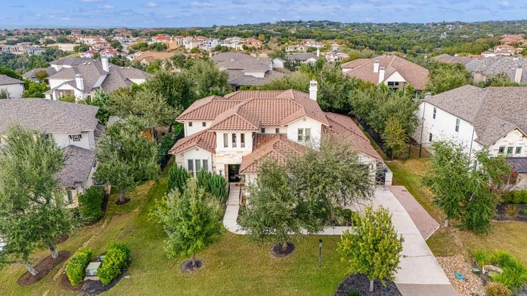
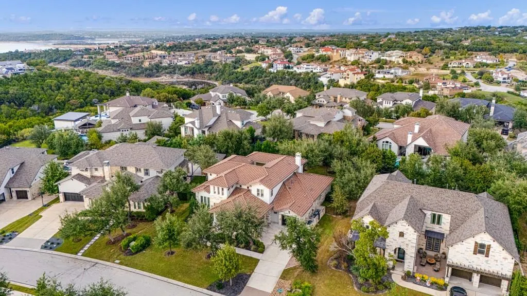
Located in the highly sought-after Lakeside section of Rough Hollow, this stunning 5-bedroom, 5.5-bathroom home offers the perfect blend of luxury, comfort, and convenience. With brand-new carpet and fresh paint throughout, the home feels like new and is move-in ready. A dedicated office provides the ideal space for working from home, while the spacious floor plan offers room to live, work, and entertain with ease. The beautifully maintained, mature landscaping enhances the home’s curb appeal, and the expansive, flat backyard offers plenty of room to add a custom pool—creating your own private oasis. Just minutes from the Hill Country Galleria, you'll enjoy easy access to premier shopping, dining, and entertainment. Located in the highly desirable Lake Travis ISD, known for its top-rated schools. With access to world-class Rough Hollow amenities, including lakeside parks and trails, resort-style pools, fitness center, and a marina, this home delivers the Hill Country lifestyle at its finest.
| Elementary School | Middle School | High School |
|---|---|---|
| Rough Hollow Elementary School | Lake Travis Middle School | Lake Travis High School |
| Price History | |
|---|---|
| 3/29/2026 | Listed $1,499,900 |
| 4/15/2026 | 4$1,449,999 |
| 8/6/2026 | 2$1,425,000 |
| 8/24/2026 | 2$1,399,000 |
General Features
| Living Area | 4408 |
|---|---|
| Sewer | MUD |
| Heating | Central |
| Cooling | Ceiling Fan(s),Central Air |
| Utilities | Cable Available,Electricity Connected,High Speed Internet,Phone Available,Propane,Underground Utilities,Water Connected |
| Roof | Tile |
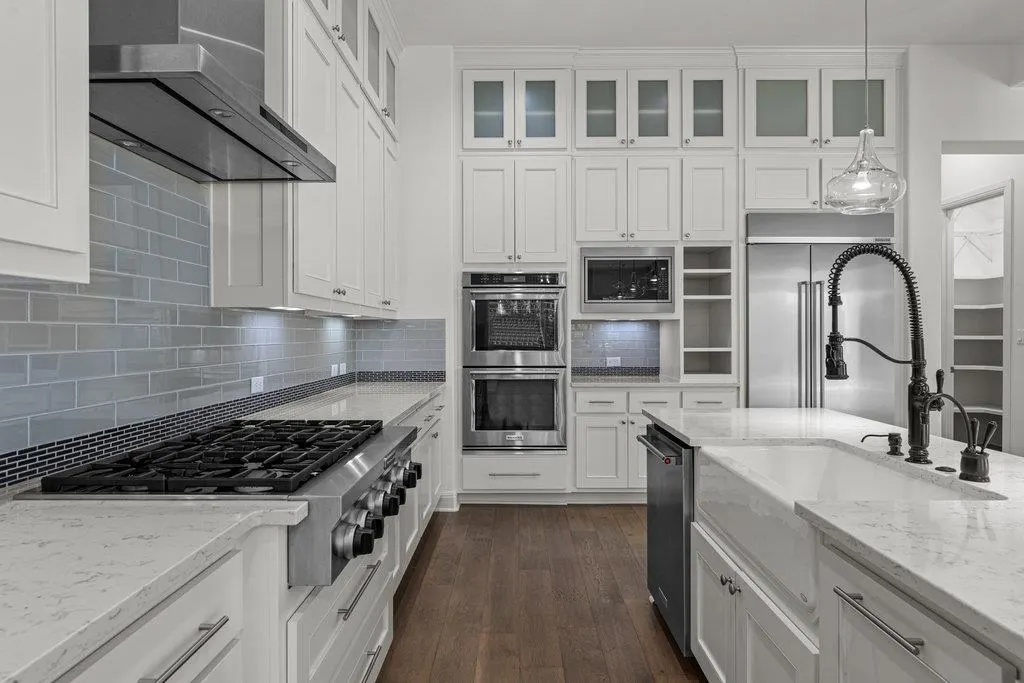
| Appliances | Built-In Electric Oven,Built-In Refrigerator,Dishwasher,Disposal,Exhaust Fan,Gas Cooktop,Microwave,Double Oven,RNGHD,Stainless Steel Appliance(s),Water Softener |
| HOA Fee | 227 |
| Garage Spaces | 3 |
| Association Fee Includes | Common Area Maintenance |
| Patio/Porch Features | Covered,Patio |
| Pool Features | None |
| Security Features | Security System,Smoke Detector(s) |
| Construction Materials | Masonry – Partial,Stucco |
| Year Built | 2016 |
| View | Neighborhood |
| Levels | Two |
| Property Subtype | Single Family Residence |
| Tax Year | 2025 |
| Waterfront Features | None |
| Community Features | Cluster Mailbox,Common Grounds,Curbs,Dog Park,Fitness Center,High Speed Internet,Kitchen Facilities,Lake,Park,Pet Amenities,Picnic Area,Planned Social Activities,Playground,Pool,Restaurant,Sidewalks, |
| Accessibility | None |
| Assoc Fee Paid Per | Monthly |
| County | Travis |
| New Construction | No |
| Property Type | Residential |
| HOA | Yes |
| Energy Efficient | Other/See Remarks |
| Subdivision Name | Lakeway Highlands Ph 1 Sec 7B |
| Facing Direction | South |
| Green Sustainability | None |
| Other Structures | None |
| Full Baths | 5 |
| Status | Active |
| Directions | Hwy 71 West Right on Bee Creek Parkway. Follow round-about onto Highlands Blvd. Left on Peninsula Way,Right on Woodside Terrace. House on lefthand side. |
| High School | Lake Travis |
| City | Austin |
| Disclosures | MUD,Seller Disclosure |
| Association Name | Rough Hollow HOA |
| MLS Area | LS |
| Lot Size Square Feet | 14296.39 |
| Elementary School | Rough Hollow |
| Tax Annual Amount | 26879 |
| Middle/Junior High School | Lake Travis |
| Property Condition | Resale |
| Additional Parcels Y/N | No |
| Virtual Tour | https://www.propertypanorama.com/instaview/aus/3280451 |
| Builder Name | Drees |
| Standard Status | Active |
| Year Built Source | Public Records |
| Tax Assessed Value | 1278193 |
Interior Features
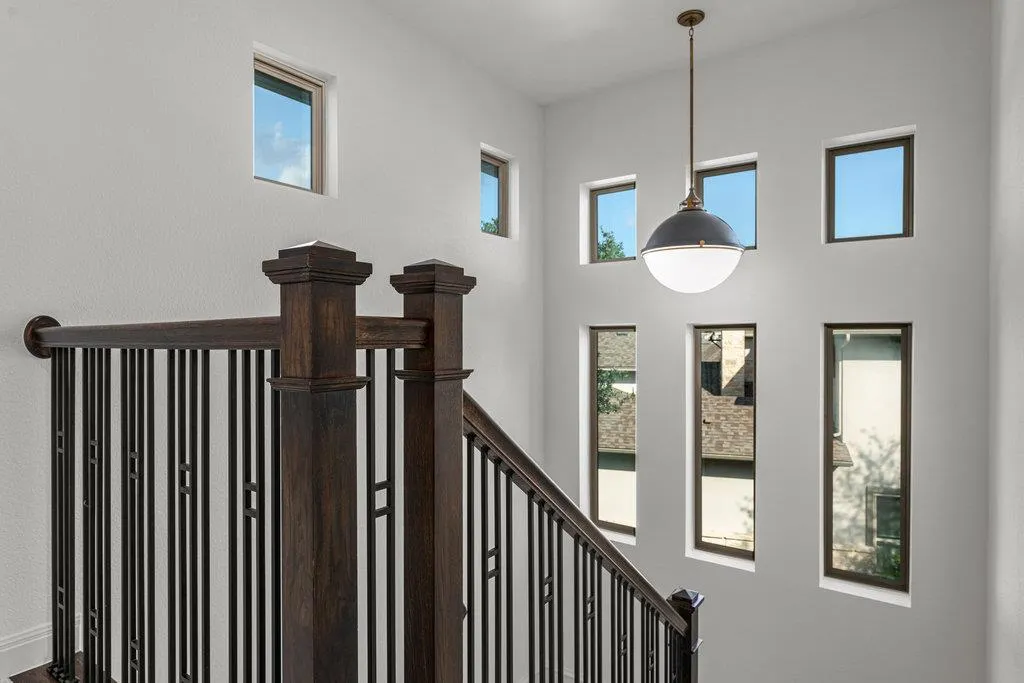
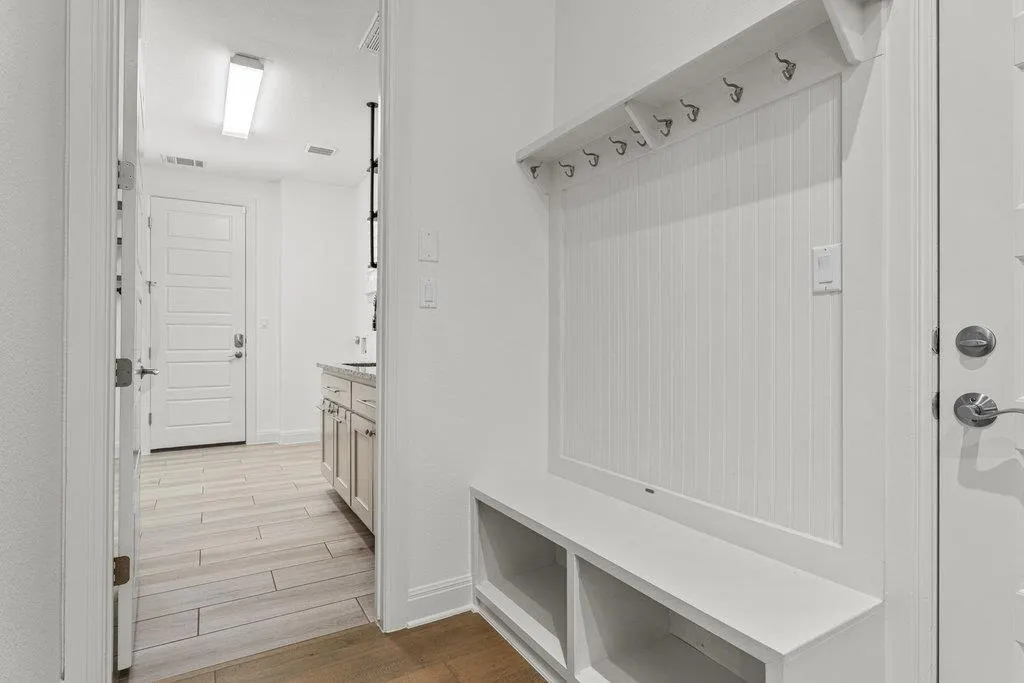
| Interior Amenities | Ceiling Fan(s),Ceiling-High,Quartz Counters,Double Vanity,Interior Steps,Kitchen Island,Open Floorplan,Pantry,Primary Bedroom on Main,Recessed Lighting,Storage,Walk-In Closet(s),Wired for Data |
|---|---|
| Flooring | Carpet,Tile,Wood |
| Total Fireplaces | 1 |
| Fireplace Features | Family Room |
| Window Features | Window Treatments |
| Half Baths | 1 |
| Total Bedrooms | 5 |
| Main Level Bedrooms | 2 |
| LivingAreaSource | Public Records |
| Total Baths | 6 |
Exterior Features
| Exterior Amenities | Balcony,Electric Car Plug-in,Gutters Full,Lighting,Private Yard |
|---|---|
| Fencing | Back Yard,Wrought Iron |
| Parking Features | Attached |
| Lot Features | Back Yard,Landscaped,Level,Sprinkler - Automatic,Trees-Medium (20 Ft - 40 Ft) |
| Water Source | MUD |
| Total Parking | 6 |
| Foundation Details | Slab |
| Lot Size Acres | 0.3282 |
| Waterfront Y/N | No |
| Covered Spaces | 3 |
| Horse Y/N | No |
| Horse Amenities | None |
Amenities
- Foreclosure
- Views
- Short Sale
- New Construction
- Adult 55+
- Lease To Own
- No HOA Fees
- Furnished
- Primary On Main
- Air Conditioning
- Seller Finance
- Green
- Fixer Upper
- Horse
- Golf
- Fireplace
- Deck
- Garage
- Basement
- Pool
Property vs Single Family Average in 78738
Price
Taxes
Year Built
Visits
 Austin Board of REALTORS® Copyright ©2026 All rights reserved.
 Central Texas MLS | Four Rivers Association of REALTORS® All information deemed reliable but not guaranteed. All properties are subject to prior sale, change or withdrawal. Neither listing broker(s) or information provider(s) shall be responsible for any typographical errors, misinformation, misprints and shall be held totally harmless. Listing(s) information is provided for consumer's personal, non-commercial use and may not be used for any purpose other than to identify prospective properties
