
Price Reduction - Views
Address
5601 Jackie Robinson St # 1, Austin, TX
Price
$ 659,000
Property Attributes
- MLS#3168109
- TypeSingle Family
- Listing Status Active
- CountyTRAVIS
- CityAustin
- Area5
- Neighborhood5601 JACKIE ROBINSON SITE STREET CONDOMINIUMS
- Zip78721
- StyleSingle Family Residence
- Year Built2019
- Taxes$ 16584
- Price$ 659,000
- Bedrooms3
- Full Bathrooms2
- Half Bathrooms1
- Sqr Footage2079
- Lot Size0.343 Acres
Data Source:
Austin Board of REALTORS® (ABOR) as distributed by MLS GRID
Property Description
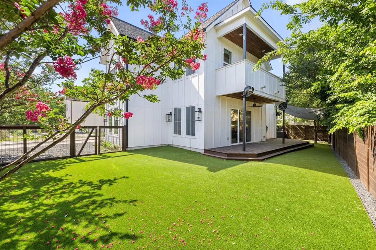
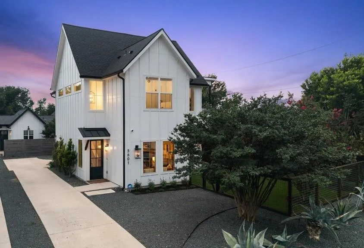
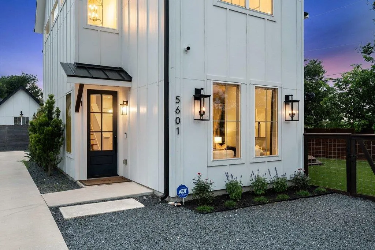
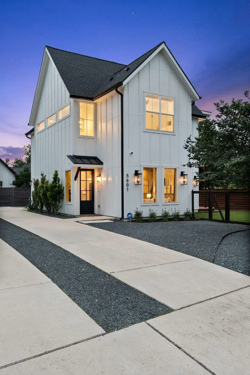
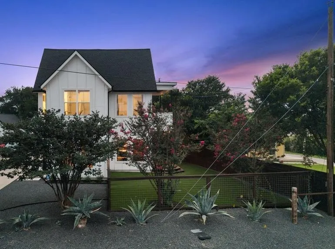
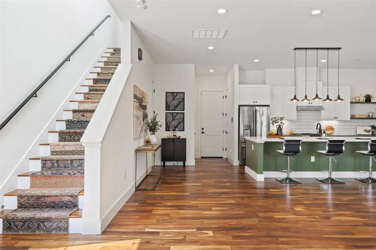
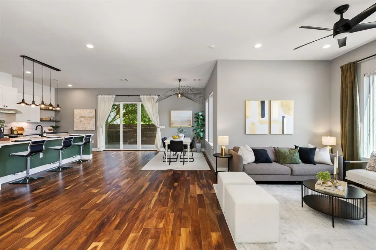
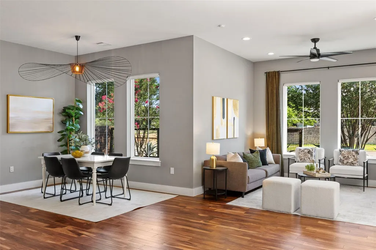
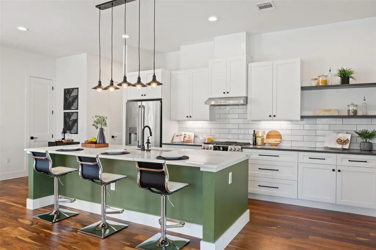
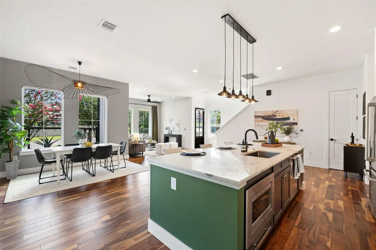
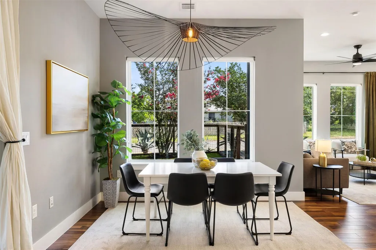
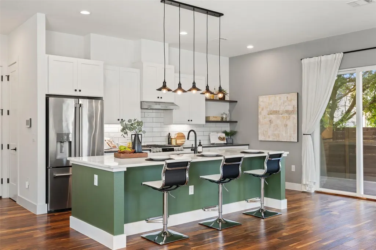
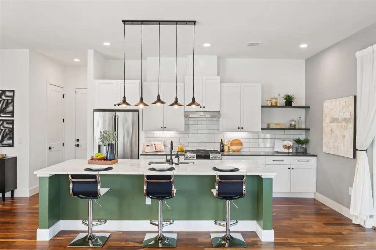
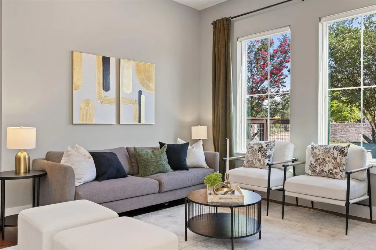
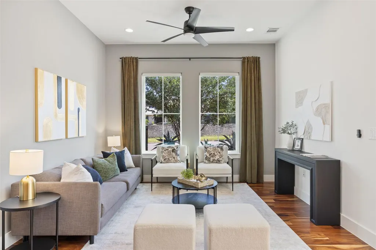
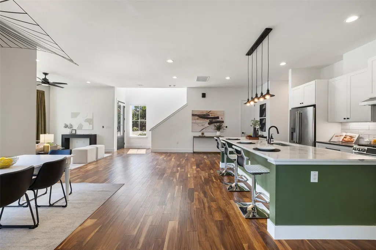
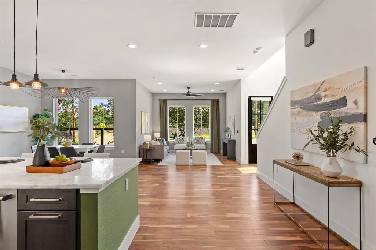
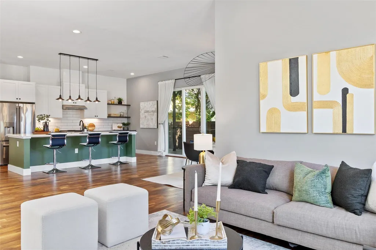
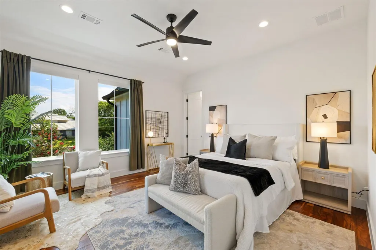
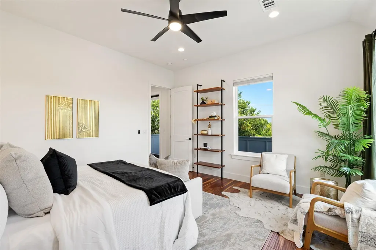
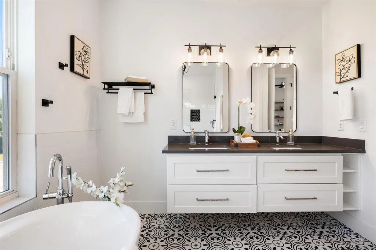
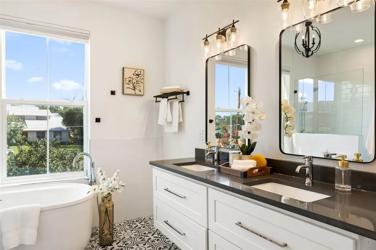
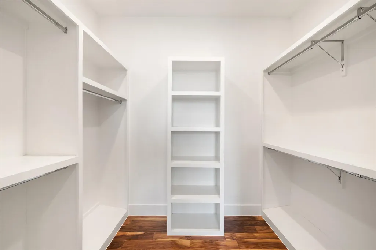
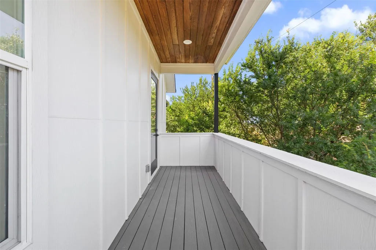
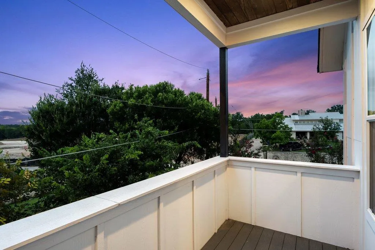
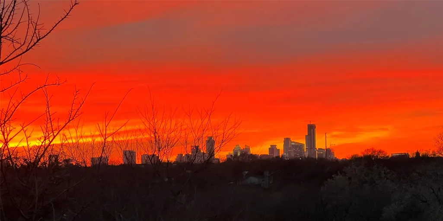
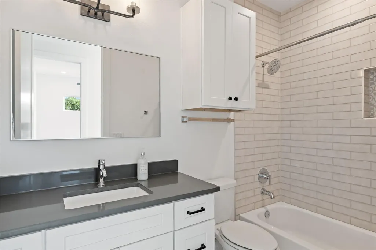
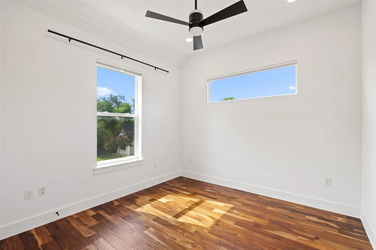
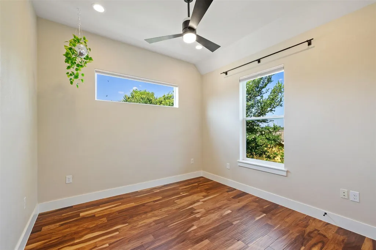
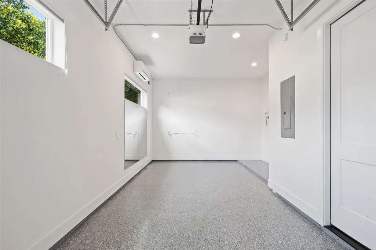
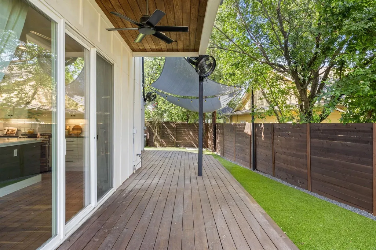
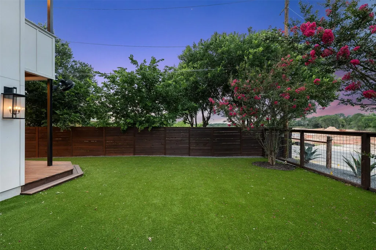
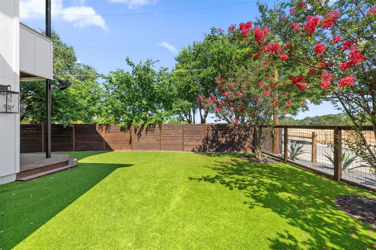
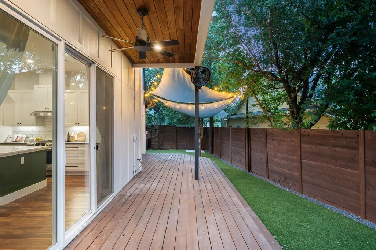
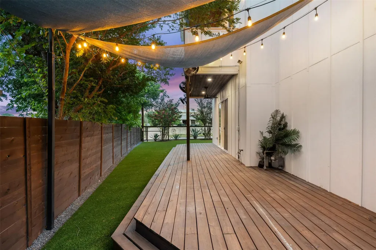
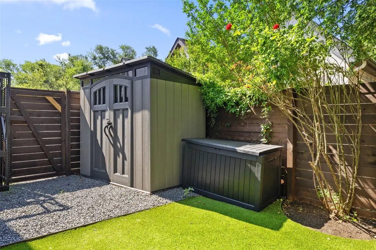
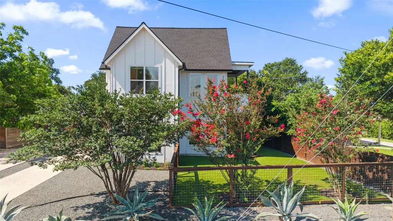
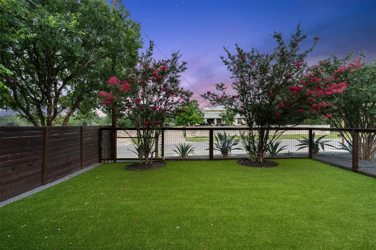
Ask about the 5.75% interest rate incentive with an acceptable offer! Tucked into one of East Austin’s most sought-after pockets, this stunning modern farmhouse blends elevated design with authentic East Side character. Featuring 3 bedrooms, 2.5 bathrooms, a finished garage, and a private balcony with sweeping downtown Austin skyline views, this home is an urban sanctuary. The open-concept first floor is filled with natural light and thoughtfully designed for entertaining, with acacia hardwood floors, custom shades, Lutron lighting, and dimmers. Sliding glass doors off the kitchen open to a curated outdoor retreat designed for year-round Texas living. Enjoy a custom entertaining deck, NFL-grade low-maintenance turf, custom shade sails, ambient patio lighting, and commercial-grade misting fans. Mature landscaping surrounds the property, while an original hitching post adds a unique nod to East Austin’s history. Upstairs, the primary suite offers a luxurious ensuite bath and oversized walk-in closet, while two spacious secondary bedrooms share a well-appointed full bath. The private balcony captures iconic Austin skyline views. A fully finished garage with mini-split adds flexible space for a home gym, office, creative studio, or potential guest suite. Enjoy easy access to East Austin greenbelt trails, Springdale General, and the area’s vibrant mix of dining, coffee, breweries, and entertainment. Walkable to Norman Elementary School, award-winning breweries, acclaimed coffee roasters, and local food trucks, with Downtown Austin, ABIA, and Mueller just minutes away.
| Elementary School | Middle School | High School |
|---|---|---|
| Norman-Sims Elementary School | Kealing Middle School | Lyndon B Johnson (Austin ISD) High School |
| Price History | |
|---|---|
| 5/21/2026 | Listed $695,000 |
| 7/15/2026 | 2$685,000 |
| 7/31/2026 | 3$669,000 |
| 9/1/2026 | 2$659,000 |
General Features
| Living Area | 2079 |
|---|---|
| Sewer | Public Sewer |
| Heating | Central |
| Cooling | Central Air |
| Utilities | Electricity Available,Natural Gas Available,Sewer Available,Water Available |
| Roof | Composition,Shingle |
| Appliances | Dishwasher,Gas Range,Stainless Steel Appliance(s) |
| Garage Spaces | 1 |
| Association Fee Includes | See Remarks |
| Patio/Porch Features | See Remarks,Patio |
| Pool Features | None |
| Security Features | Security System |
| Construction Materials | HardiPlank Type |
| Year Built | 2019 |
| View | Downtown |
| Levels | Two |
| Unit Number | 1 |
| Property Subtype | Single Family Residence |
| Tax Year | 2026 |
| Waterfront Features | None |
| Community Features | None |
| Accessibility | None |
| Assoc Fee Paid Per | See Remarks |
| County | Travis |
| New Construction | No |
| Property Type | Residential |
| HOA | Yes |
| Energy Efficient | None |
| Subdivision Name | 5601 JACKIE ROBINSON SITE STREET CONDOMINIUMS |
| Facing Direction | North |
| Green Sustainability | None |
| Other Structures | Shed(s) |
| Full Baths | 2 |
| Status | Active |
| Directions | From IH 35,East on 12th St,left on Webberville Rd,Right on Fort Branch Blvd,Left on Jackie Robinson St. House on the right |
| High School | Lyndon B Johnson (Austin ISD) |
| City | Austin |
| Disclosures | Seller Disclosure |
| Association Name | 5601 JACKIE ROBINSON SITE STREET CONDOMINIUMS |
| MLS Area | 5 |
| Lot Size Square Feet | 14941.08 |
| Elementary School | Norman-Sims |
| Tax Annual Amount | 16583.63 |
| Middle/Junior High School | Kealing |
| Property Condition | Resale |
| Virtual Tour | https://www.zillow.com/view-imx/e7213289-3b27-4f8e-af07-388f1696eb68?setAttribution=mls&wl=true&initialViewType=pano&utm_source=dashboard |
| Standard Status | Active |
| Year Built Source | Public Records |
| Tax Assessed Value | 736679 |
Interior Features
| Interior Amenities | See Remarks,Breakfast Bar,Ceiling Fan(s),Ceiling-High,Quartz Counters,Double Vanity,Interior Steps,Kitchen Island,Open Floorplan,Recessed Lighting,Soaking Tub,Walk-In Closet(s) |
|---|---|
| Flooring | Tile,Wood |
| Window Features | Window Treatments |
| Half Baths | 1 |
| Total Bedrooms | 3 |
| LivingAreaSource | Public Records |
| Total Baths | 3 |
Exterior Features
| Exterior Amenities | See Remarks,Balcony,Private Yard |
|---|---|
| Fencing | Back Yard,Fenced,Wood |
| Parking Features | Attached,Driveway,Garage |
| Lot Features | Back Yard |
| Water Source | Public |
| Total Parking | 2 |
| Foundation Details | Slab |
| Lot Size Acres | 0.343 |
| Waterfront Y/N | No |
| Covered Spaces | 1 |
| Horse Y/N | No |
| Horse Amenities | None |
Amenities
- Foreclosure
- Views
- Short Sale
- New Construction
- Adult 55+
- Lease To Own
- No HOA Fees
- Furnished
- Primary On Main
- Air Conditioning
- Seller Finance
- Green
- Fixer Upper
- Horse
- Golf
- Fireplace
- Deck
- Garage
- Basement
- Pool
Property vs Single Family Average in 78721
Price
Taxes
Year Built
Visits
 Austin Board of REALTORS® Copyright ©2026 All rights reserved.
 Central Texas MLS | Four Rivers Association of REALTORS® All information deemed reliable but not guaranteed. All properties are subject to prior sale, change or withdrawal. Neither listing broker(s) or information provider(s) shall be responsible for any typographical errors, misinformation, misprints and shall be held totally harmless. Listing(s) information is provided for consumer's personal, non-commercial use and may not be used for any purpose other than to identify prospective properties
