
Price Reduction - Views - Primary on Main
Address
105 Bonnie Rose, Georgetown, TX
Price
$ 1,100,000
Property Attributes
- MLS#3095813
- TypeSingle Family
- Listing Status Active
- CountyWILLIAMSON
- CityGeorgetown
- AreaGTW
- NeighborhoodFountainwood Estates Ph 6
- Zip78633
- StyleSingle Family Residence
- Year Built1997
- Taxes$ 12616
- Price$ 1,100,000
- Bedrooms6
- Full Bathrooms3
- Half Bathrooms0
- Sqr Footage4222
- Lot Size1 Acres
Data Source:
Austin Board of REALTORS® (ABOR) as distributed by MLS GRID
Property Description
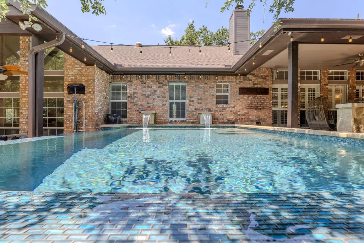
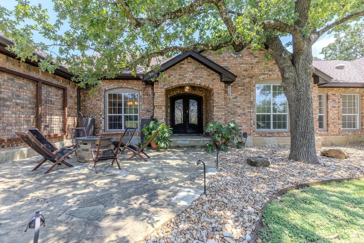
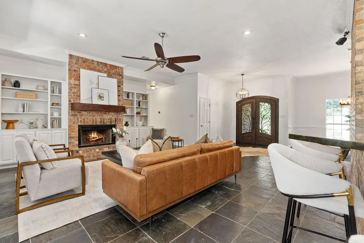
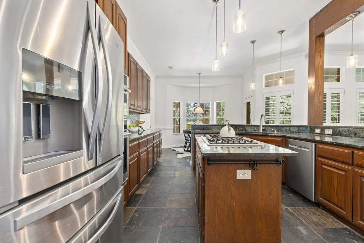
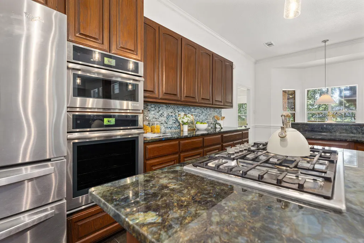
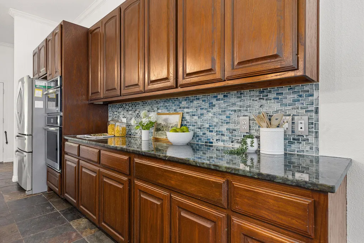
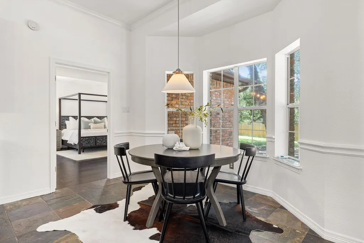
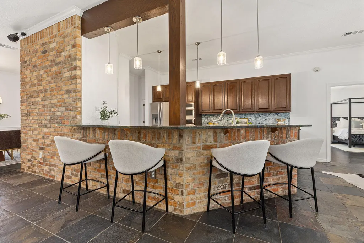
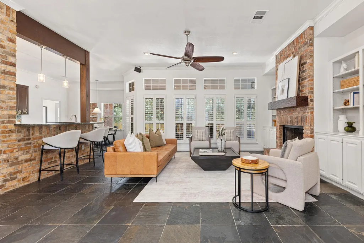
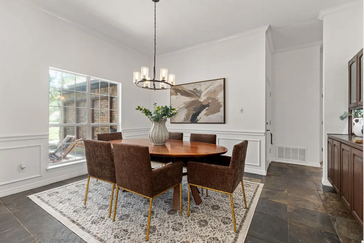
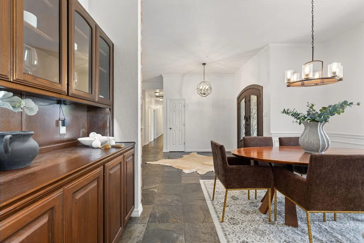
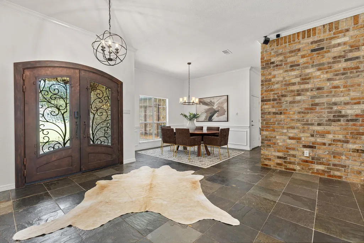
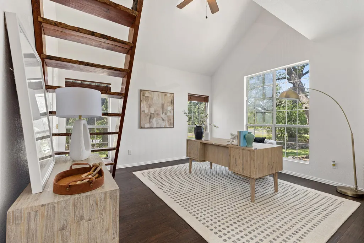
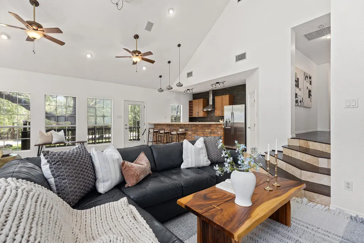
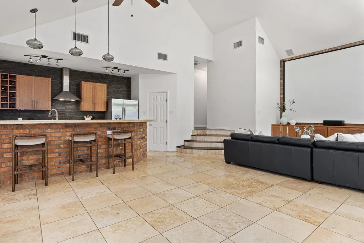
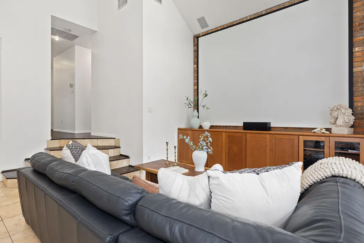
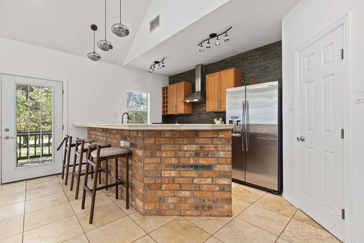
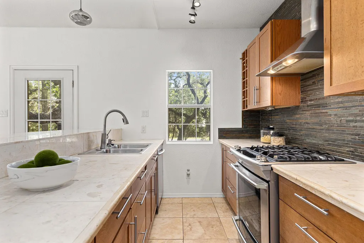
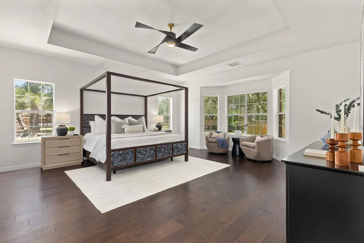
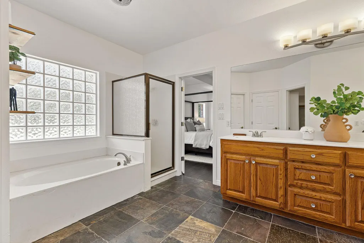
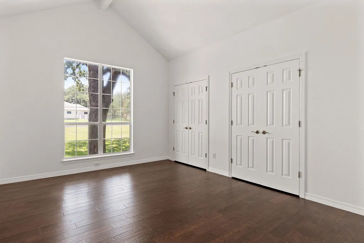
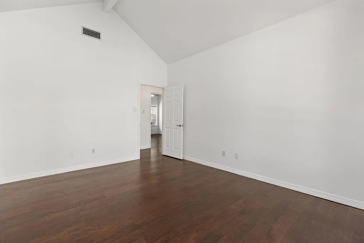
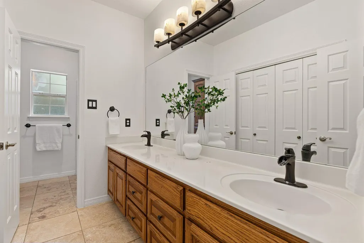
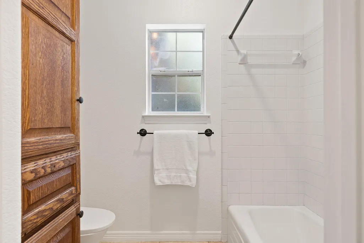
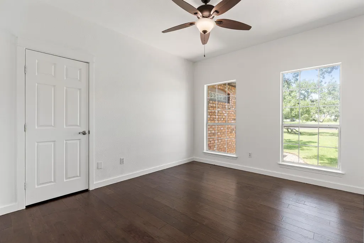
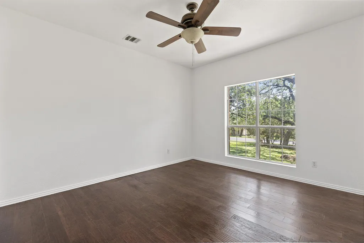
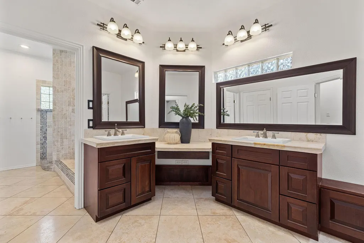
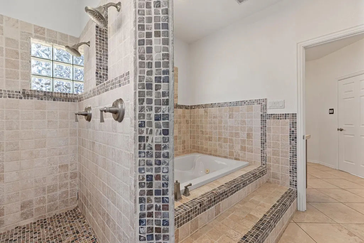
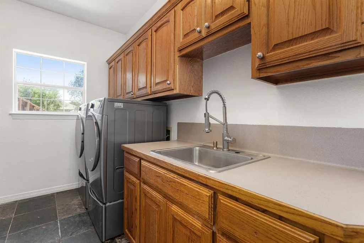
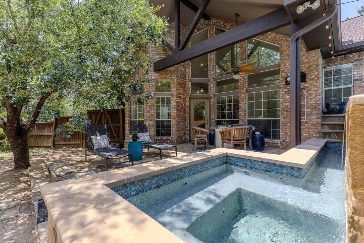
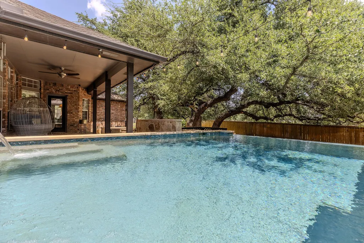
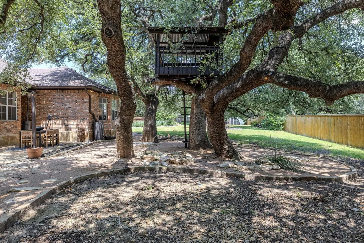
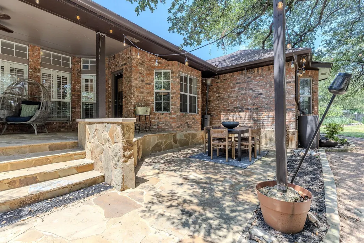
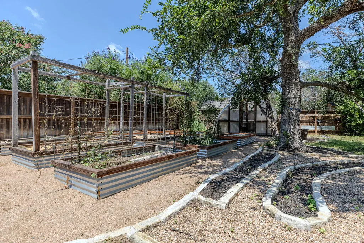
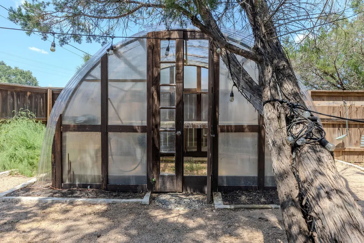
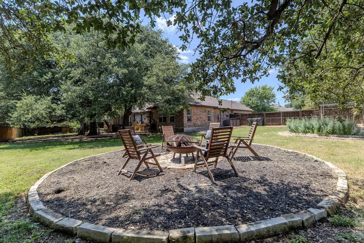
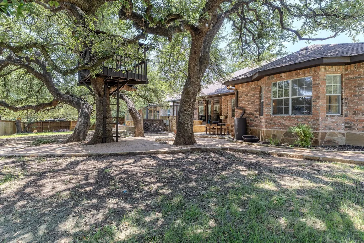
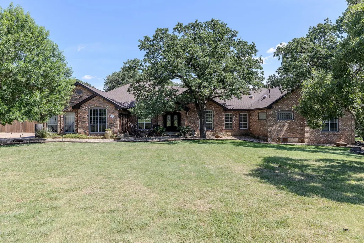
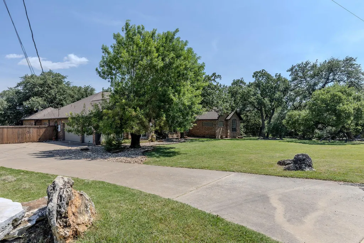
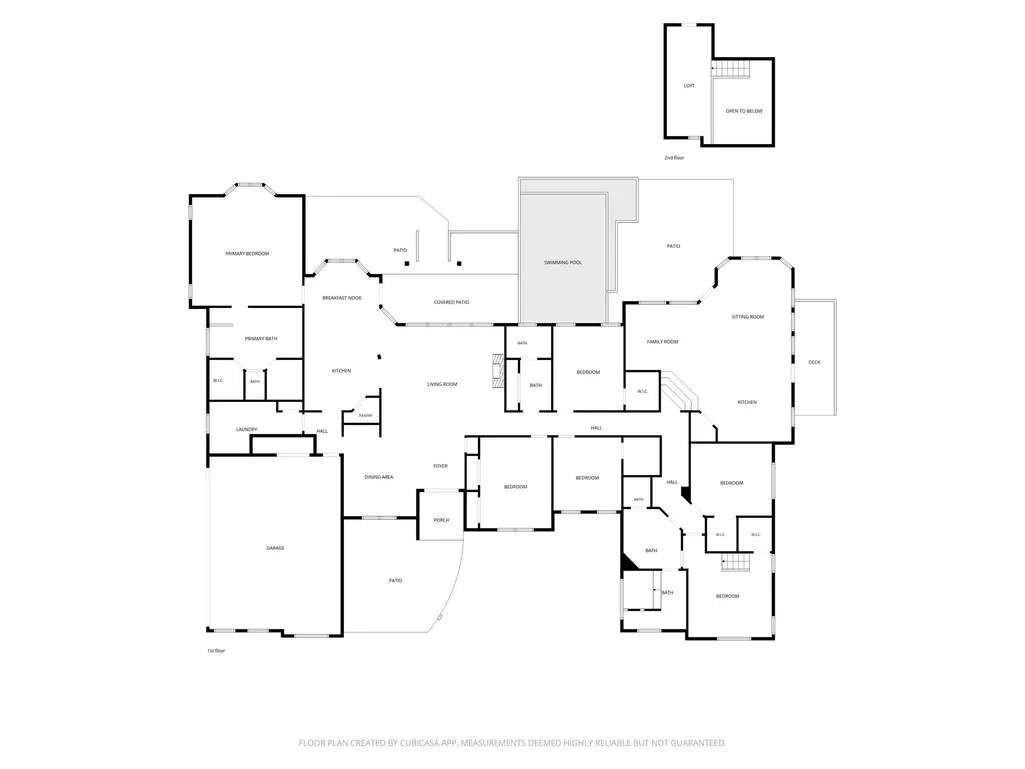
A rare 1 story home on ~1 acre (.99 acres) in Fountainwood Estates w/ 2 full kitchens, pool, spa & 3 car garage! This 6 bedroom home offers a true dual living floor plan w/ 2 separate living areas & private entrances under one roof. Layout provides options for multigenerational living, extended guests, live-in assistance or a private work area. The main kitchen features stainless steel appliances, a center island w/ propane cooktop, bar seating w/ brick accents & an open connection to the spacious living area w/ brick fireplace & built-ins. Formal dining & breakfast areas add every day & entertaining space. The 2nd full kitchen includes stainless steel appliances, propane cooking & bar seating. The adjoining 2nd family room features vaulted ceilings, a projector & 120-inch screen. Review the floor plan to understand the separation & flexibility between both sides of the home. The large primary retreat offers tray ceilings, a bay-window sitting area, separate jetted tub & shower, extensive counter space. Additional features include wood & travertine flooring, a spacious laundry room w/ sink & cabinetry, a hidden room, tankless water heating & oversized 3 car garage. The .99-acre corner lot is heavily shaded by mature oak trees & offers multiple outdoor living areas. Backyard includes a pool, spa, covered patio, 2 private-access patios, greenhouse, garden and raised beds, spiral garden, treehouse, fire pit & shed. Close to Lake Georgetown, Jim Hogg Park, Overlook Park, boating, fishing, camping & trails. Shopping, groceries & dining are along Williams Drive, including H-E-B, plus Parmer Ranch Marketplace, Wolf Ranch Town Center & Georgetown's historic downtown square. Convenient access to I-35, Williams Drive/FM 2338 & Ronald Reagan Blvd. Near St. David's Georgetown Hospital, Southwestern University, healthcare, manufacturing & technology employers, w/ regional access to Austin employment centers. All information is deemed reliable. Buyer to verify all information.
| Elementary School | Middle School | High School |
|---|---|---|
| Jo Ann Ford Elementary School | Douglas Benold Middle School | Georgetown High School |
| Price History | |
|---|---|
| 7/24/2026 | Listed $1,250,000 |
| 8/17/2026 | 8$1,150,000 |
| 8/31/2026 | 5$1,100,000 |
General Features
| Living Area | 4222 |
|---|---|
| Sewer | Public Sewer,Septic Tank |
| Heating | Central |
| Cooling | Ceiling Fan(s),Central Air |
| Utilities | Cable Available,Electricity Available,High Speed Internet,Phone Available,Propane,Sewer Available,Water Available |
| Roof | Shingle |
| Appliances | Cooktop,Dishwasher,Exhaust Fan,Microwave,Oven,Range,RNGHD,Stainless Steel Appliance(s) |
| HOA Fee | 15 |
| Garage Spaces | 3 |
| Association Fee Includes | Common Area Maintenance |
| Patio/Porch Features | Covered,Deck,Front Porch,Patio,Porch,Rear Porch |
| Pool Features | In Ground |
| Security Features | Smoke Detector(s) |
| Construction Materials | Brick |
| Year Built | 1997 |
| View | Pool,Trees/Woods |
| Levels | One |
| Property Subtype | Single Family Residence |
| Tax Year | 2026 |
| Waterfront Features | None |
| Community Features | Common Grounds |
| Accessibility | None |
| Assoc Fee Paid Per | Monthly |
| County | Williamson |
| New Construction | No |
| Property Type | Residential |
| HOA | Yes |
| Energy Efficient | None |
| Subdivision Name | Fountainwood Estates Ph 6 |
| Facing Direction | North |
| Green Sustainability | None |
| Other Structures | Greenhouse,Shed(s) |
| Full Baths | 3 |
| Status | Active |
| Directions | From N IH 35 Take exit 262 toward Williams Dr onto N IH-35 Svc Rd NB. Turn right onto Williams Dr Keep right onto Williams Dr (RR-2338 N). Turn left onto Jim Hogg Rd. Turn left onto Fountainwood Dr. |
| High School | Georgetown |
| City | Georgetown |
| Disclosures | See Remarks |
| Association Name | Fountainwood Estates |
| MLS Area | GTW |
| Lot Size Square Feet | 43560 |
| Spa Features | In Ground |
| Elementary School | Jo Ann Ford |
| Tax Annual Amount | 12615.82 |
| Middle/Junior High School | Douglas Benold |
| Property Condition | Resale |
| Standard Status | Active |
| Year Built Source | Public Records |
| Tax Assessed Value | 811006 |
Interior Features
| Interior Amenities | Two Primary Baths,Two Primary Suties,Bar,Bookcases,Breakfast Bar,Built-in Features,Ceiling Fan(s),Ceiling-High,Tray Ceiling(s),Ceiling-Vaulted,Chandelier,Granite Counters,Stone Counters,Double Vanity |
|---|---|
| Flooring | No Carpet,Slate,Tile,Wood |
| Total Fireplaces | 1 |
| Fireplace Features | Living Room,Masonry |
| Window Features | Blinds,Screens |
| Total Bedrooms | 6 |
| Main Level Bedrooms | 6 |
| LivingAreaSource | Public Records |
| Total Baths | 3 |
Exterior Features
| Exterior Amenities | Garden,Rain Gutters,Lighting,Private Entrance,Private Yard |
|---|---|
| Fencing | Fenced,Wood |
| Parking Features | Attached,Driveway,Enclosed,Garage,Kitchen Level,Oversized,Private |
| Lot Features | Back Yard,Front Yard,Sprinkler - Automatic,Many Trees |
| Water Source | Public |
| Total Parking | 6 |
| Foundation Details | Slab |
| Lot Size Acres | 1 |
| Waterfront Y/N | No |
| Covered Spaces | 3 |
| Horse Y/N | No |
| Horse Amenities | None |
Amenities
- Foreclosure
- Views
- Short Sale
- New Construction
- Adult 55+
- Lease To Own
- No HOA Fees
- Furnished
- Primary On Main
- Air Conditioning
- Seller Finance
- Green
- Fixer Upper
- Horse
- Golf
- Fireplace
- Deck
- Garage
- Basement
- Pool
Property vs Single Family Average in 78633
Price
Taxes
Year Built
Visits
 Austin Board of REALTORS® Copyright ©2026 All rights reserved.
 Central Texas MLS | Four Rivers Association of REALTORS® All information deemed reliable but not guaranteed. All properties are subject to prior sale, change or withdrawal. Neither listing broker(s) or information provider(s) shall be responsible for any typographical errors, misinformation, misprints and shall be held totally harmless. Listing(s) information is provided for consumer's personal, non-commercial use and may not be used for any purpose other than to identify prospective properties
