
Views - Golf Course

Address
6706 Carisbrooke Ln, Austin, TX
Price
$ 325,000
Property Attributes
- MLS#2991379
- TypeSingle Family
- Listing Status Active
- CountyTRAVIS
- CityAustin
- AreaNE
- NeighborhoodHarris Branch Ph 01-A Sec 03
- Zip78754
- StyleSingle Family Residence
- Year Built1993
- Taxes$ 6838
- Price$ 325,000
- Bedrooms4
- Full Bathrooms2
- Half Bathrooms1
- Sqr Footage1924
- Lot Size0.1963 Acres
Data Source:
Austin Board of REALTORS® (ABOR) as distributed by MLS GRID
Property Description
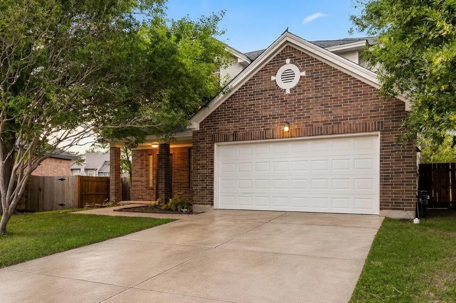
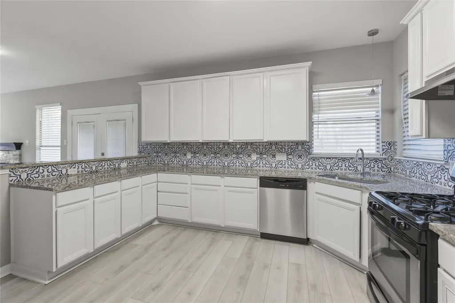
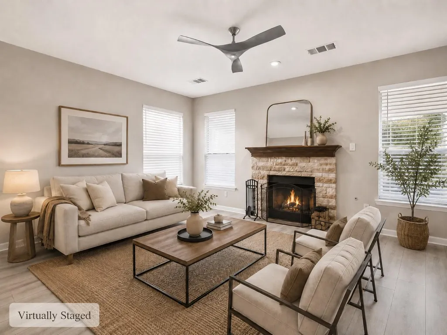
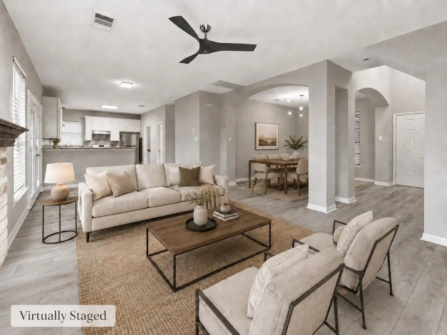
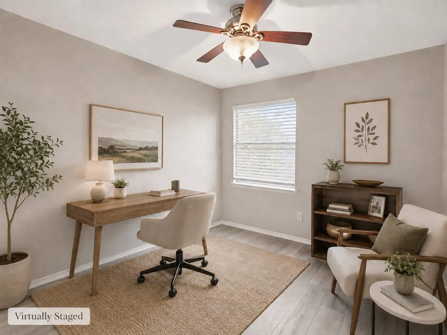
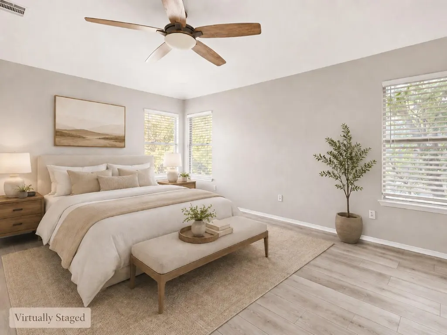
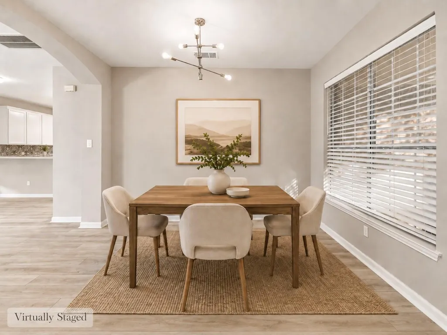
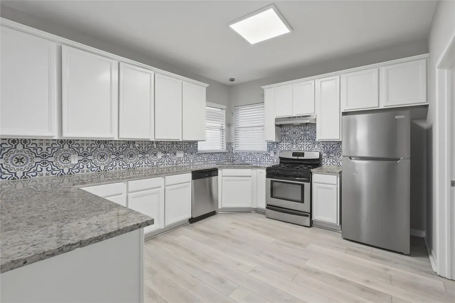
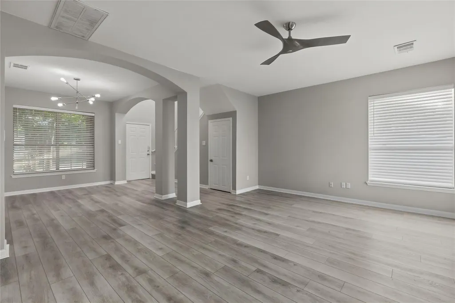
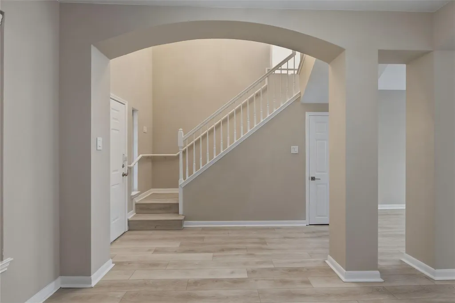
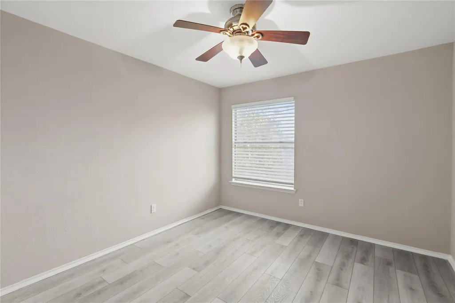
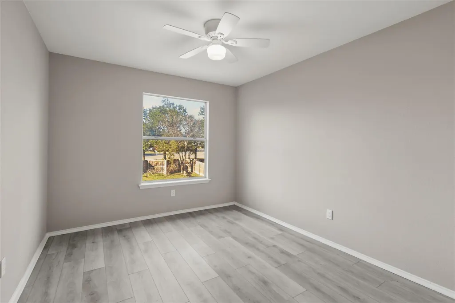
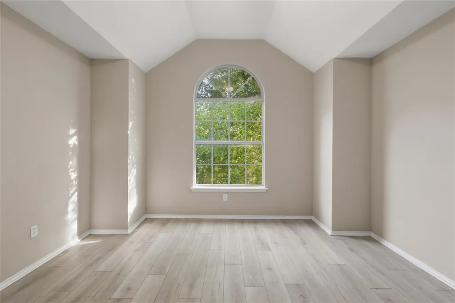
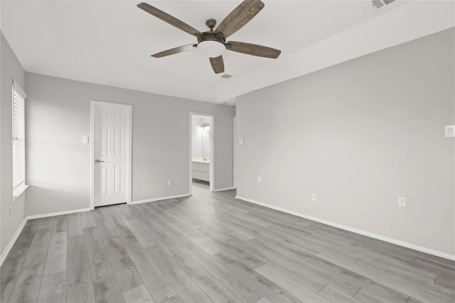
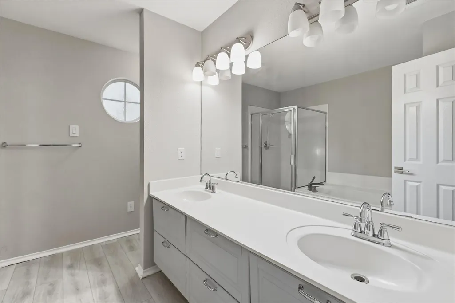
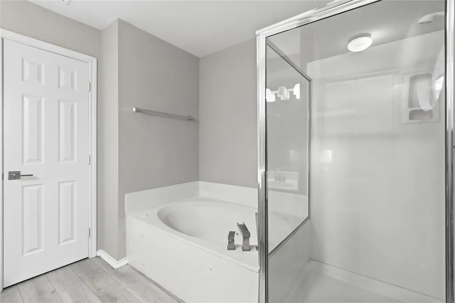
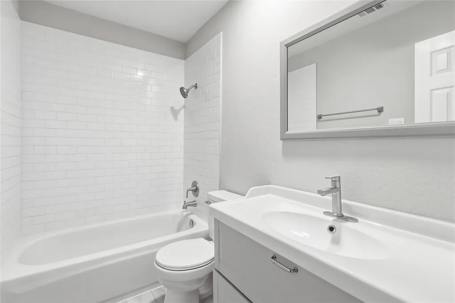
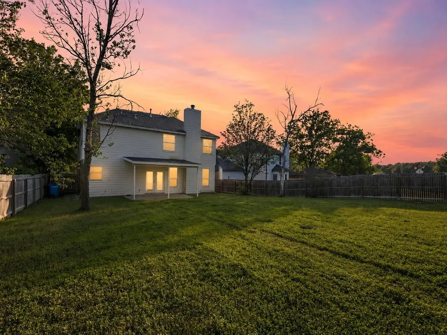
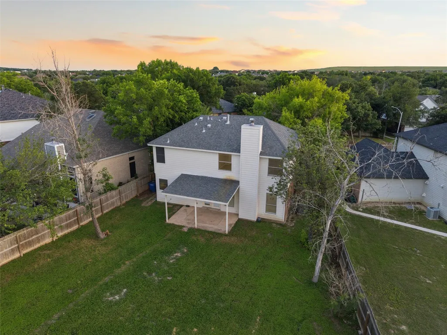
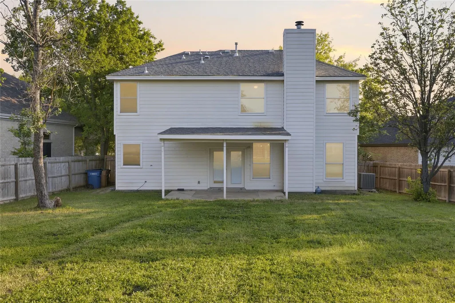
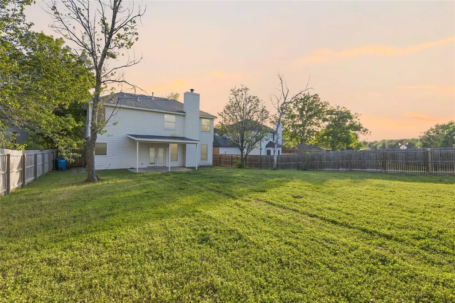
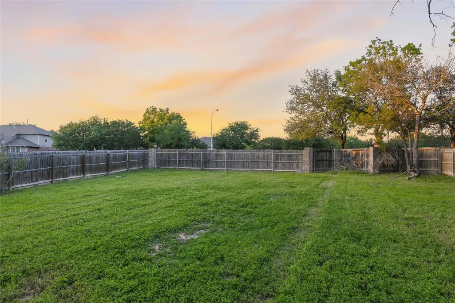
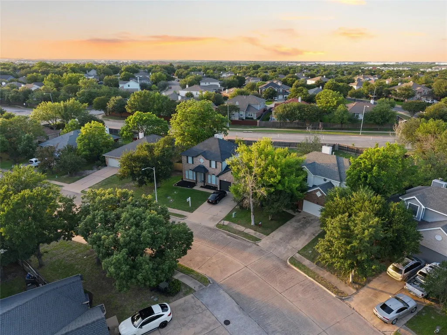
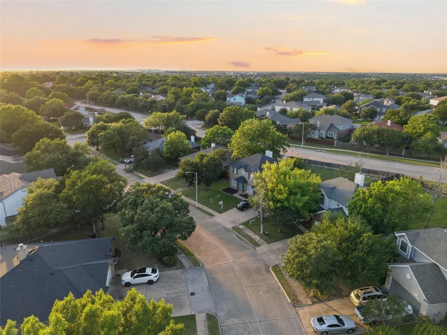
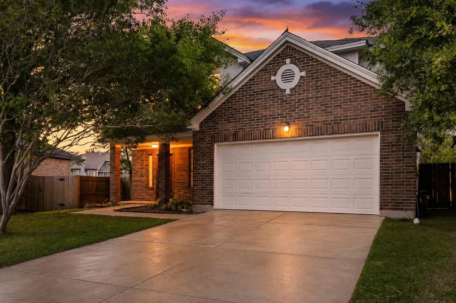
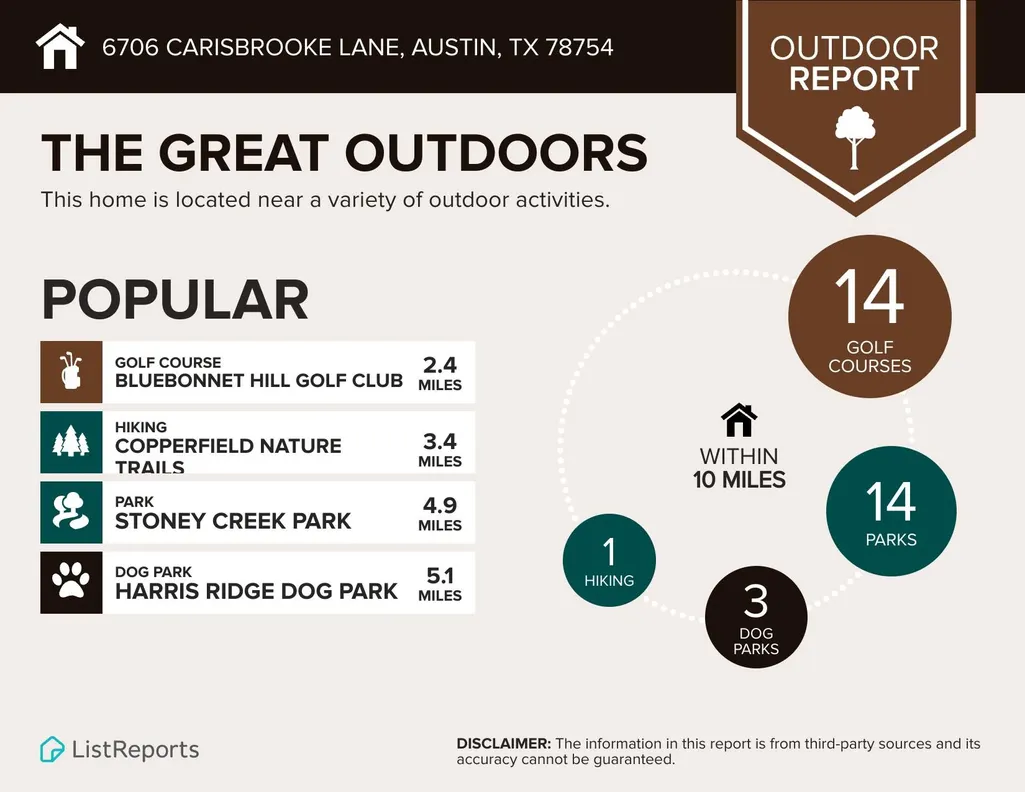
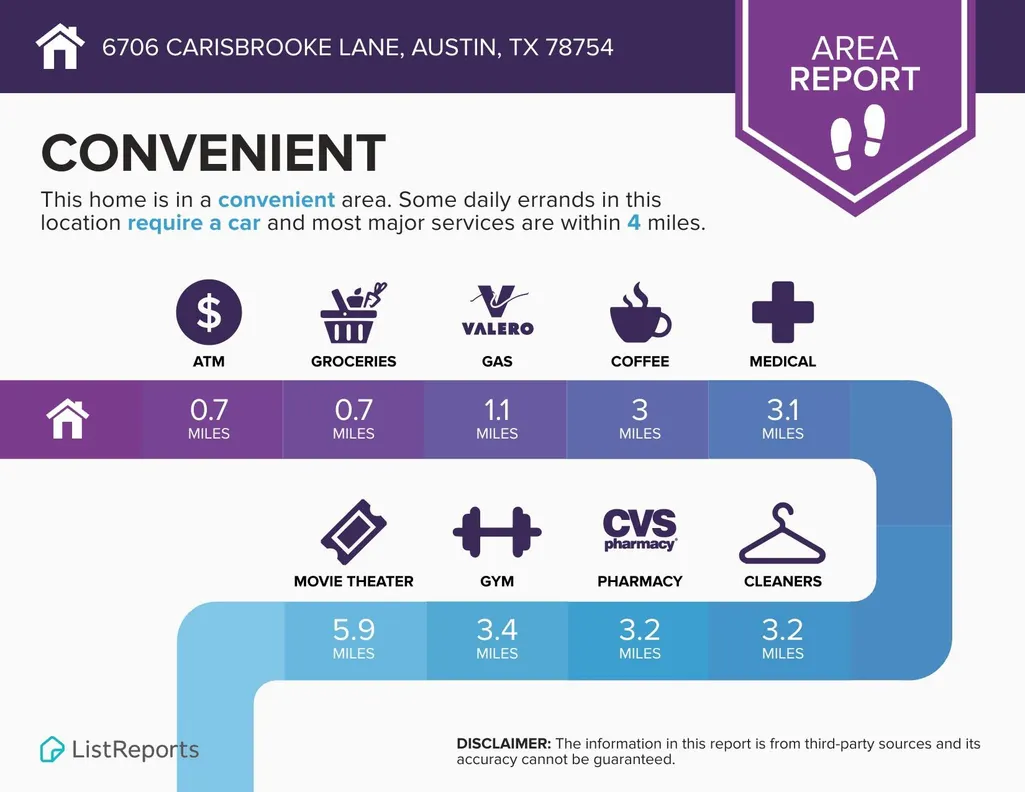
A rare 4-bedroom option at this price point, 6706 Carisbrooke Lane delivers the space, updates, and backyard buyers are hoping to find. With over 1,900 square feet, fresh paint throughout, freshly painted cabinets, a roof that is only 5 years old, and a spacious yard shaded by mature trees, this home feels inviting from the moment you arrive. _________________ Inside, the open-concept layout makes everyday living feel easy. The kitchen features modern white cabinetry, granite countertops, tile backsplash, and a new dishwasher, all opening into the living and dining areas so the heart of the home feels connected and comfortable. ____________________ Upstairs, all four bedrooms are thoughtfully tucked away from the main living spaces, creating a dedicated retreat for rest, work, guests, or quiet time. Out back, the larger yard and shaded porch offer the kind of outdoor space that is getting harder to find - room for morning coffee, weekend cookouts, pets, gardening, or simply enjoying a little extra breathing room. ______________________ Conveniently located near shopping, restaurants, major services, parks, trails, Bluebonnet Hill Golf Club, Copperfield Nature Trails, Stoney Creek Park, Harris Ridge Dog Park, and the community pool, this home brings together comfort, convenience, and value in an established neighborhood.
| Elementary School | Middle School | High School |
|---|---|---|
| Bluebonnet Trail Elementary School | Decker Middle School | Manor High School |
| Price History | |
|---|---|
| 5/15/2026 | Listed $350,000 |
| 6/26/2026 | 8$325,000 |
General Features
| Living Area | 1924 |
|---|---|
| Sewer | Public Sewer |
| Heating | Forced Air,Natural Gas |
| Cooling | Electric |
| Utilities | Natural Gas Connected,Sewer Connected,Water Connected |
| Roof | Composition |
| Appliances | Dishwasher,Disposal,Gas Cooktop,Free-Standing Gas Range,Self Cleaning Oven,Stainless Steel Appliance(s),Water Heater |
| HOA Fee | 494 |
| Garage Spaces | 2 |
| Association Fee Includes | See Remarks |
| Patio/Porch Features | Covered,Front Porch,Patio,Porch,Rear Porch |
| Pool Features | None |
| Security Features | Smoke Detector(s) |
| Construction Materials | Brick |
| Year Built | 1993 |
| View | Neighborhood,Trees/Woods |
| Levels | Two |
| Property Subtype | Single Family Residence |
| Tax Year | 2025 |
| Waterfront Features | None |
| Community Features | Playground,Pool |
| Accessibility | None |
| Assoc Fee Paid Per | Annually |
| County | Travis |
| New Construction | No |
| Property Type | Residential |
| HOA | Yes |
| Energy Efficient | None |
| Subdivision Name | Harris Branch Ph 01-A Sec 03 |
| Facing Direction | South |
| Green Sustainability | None |
| Other Structures | Garage(s),Residence |
| Full Baths | 2 |
| Status | Active |
| Directions | I-35N to Exit 223A onto TX-45E. Exit 436 toward FM-734/Parmer Lane. Left on E Parmer Lane. Left on Bellingham Dr. Left on Farmhaven Rd. Left on St Merryn Rd. Right on Carisbrooke Lane |
| High School | Manor |
| City | Austin |
| Disclosures | Seller Disclosure |
| Association Name | Harris Branch Residential POA |
| MLS Area | NE |
| Lot Size Square Feet | 8550.83 |
| Elementary School | Bluebonnet Trail |
| Tax Annual Amount | 6838.59 |
| Middle/Junior High School | Decker |
| Property Condition | Resale |
| Additional Parcels Y/N | No |
| Builder Name | Unknown |
| Standard Status | Active |
| Year Built Source | Public Records |
| Tax Assessed Value | 310466 |
Interior Features
| Interior Amenities | Open Floorplan |
|---|---|
| Flooring | Vinyl |
| Total Fireplaces | 1 |
| Fireplace Features | Gas Starter,Living Room |
| Window Features | Blinds |
| Half Baths | 1 |
| Total Bedrooms | 4 |
| LivingAreaSource | Public Records |
| Total Baths | 3 |
Exterior Features
| Exterior Amenities | Rain Gutters |
|---|---|
| Fencing | Back Yard,Fenced,Privacy,Wood |
| Parking Features | Attached,Garage |
| Lot Features | Back Yard,Front Yard,Level,Sprinkler - Automatic,Sprinklers In Rear,Trees-Medium (20 Ft - 40 Ft) |
| Water Source | Public |
| Total Parking | 2 |
| Foundation Details | Slab |
| Lot Size Acres | 0.1963 |
| Waterfront Y/N | No |
| Covered Spaces | 2 |
| Horse Y/N | No |
| Horse Amenities | None |
Amenities
- Foreclosure
- Views
- Short Sale
- New Construction
- Adult 55+
- Lease To Own
- No HOA Fees
- Furnished
- Primary On Main
- Air Conditioning
- Seller Finance
- Green
- Fixer Upper
- Horse
- Golf
- Fireplace
- Deck
- Garage
- Basement
- Pool
Property vs Single Family Average in 78754
Price
Taxes
Year Built
Visits
 Austin Board of REALTORS® Copyright ©2026 All rights reserved.
 Central Texas MLS | Four Rivers Association of REALTORS® All information deemed reliable but not guaranteed. All properties are subject to prior sale, change or withdrawal. Neither listing broker(s) or information provider(s) shall be responsible for any typographical errors, misinformation, misprints and shall be held totally harmless. Listing(s) information is provided for consumer's personal, non-commercial use and may not be used for any purpose other than to identify prospective properties
