
Views - Golf Course - Primary on Main
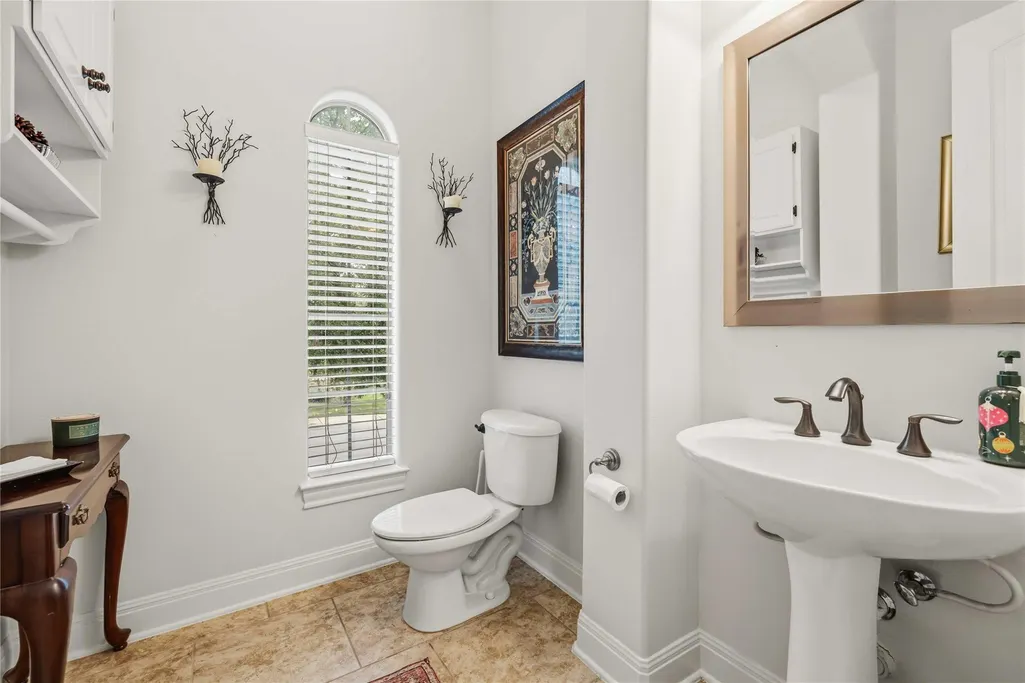
Address
15200 Spillman Ranch Loop, Austin, TX
Price
$ 1,125,000
Property Attributes
- MLS#2908416
- TypeSingle Family
- Listing Status Active
- CountyTRAVIS
- CityAustin
- AreaLS
- NeighborhoodFalconhead
- Zip78738
- StyleSingle Family Residence
- Year Built2007
- Taxes$ 15859
- Price$ 1,125,000
- Bedrooms5
- Full Bathrooms5
- Half Bathrooms1
- Sqr Footage4512
- Lot Size0.2636 Acres
Data Source:
Austin Board of REALTORS® (ABOR) as distributed by MLS GRID
Property Description
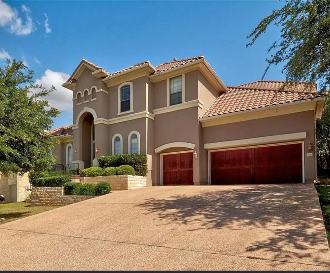
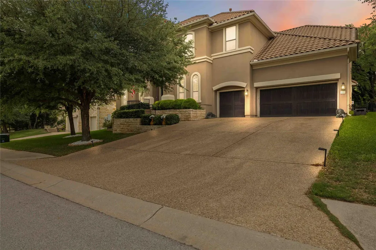
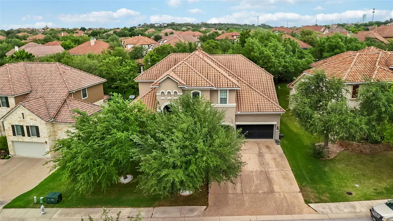
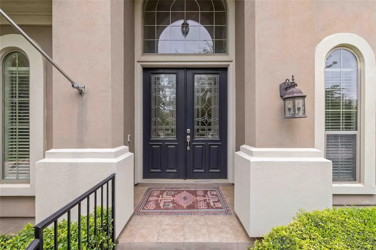
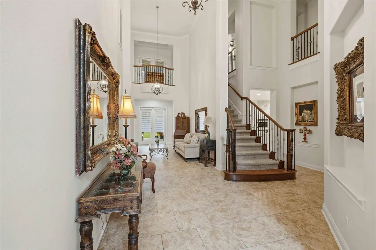
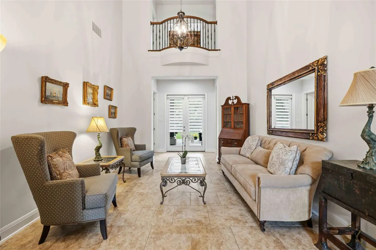
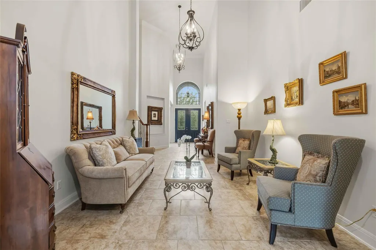
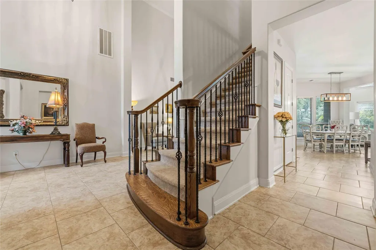
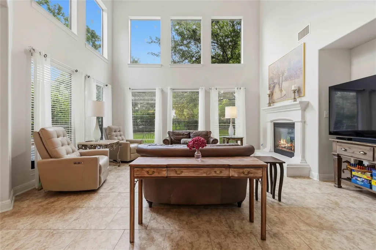
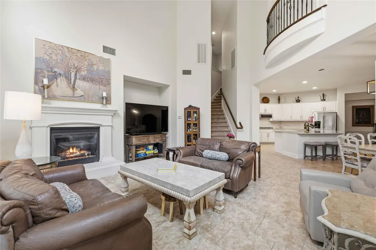
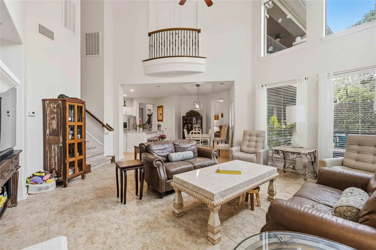
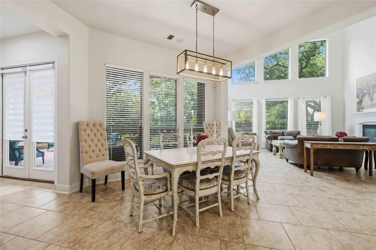
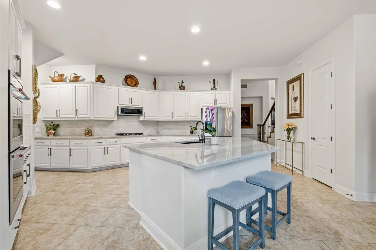
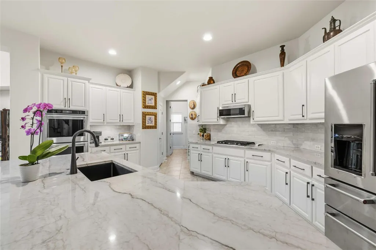
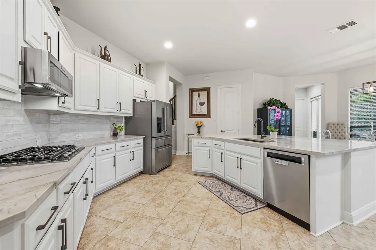
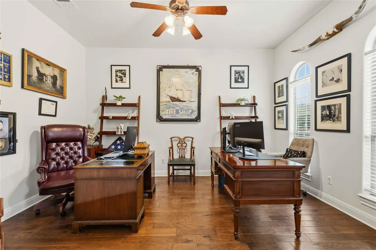
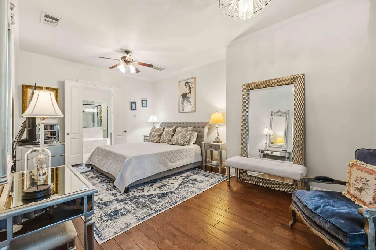
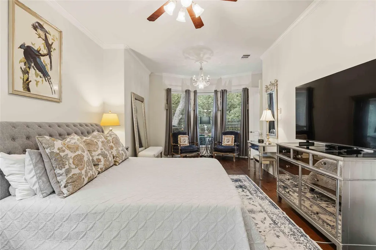
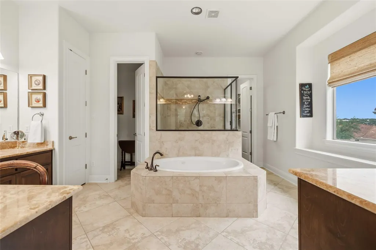
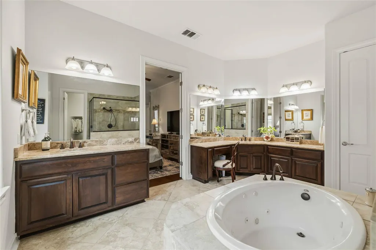
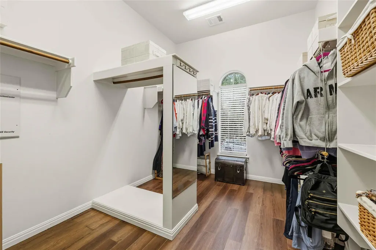
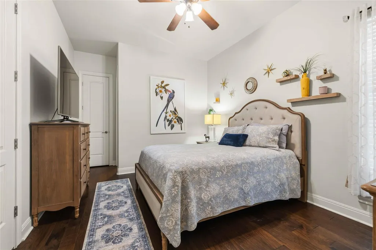
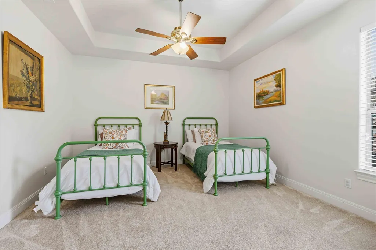
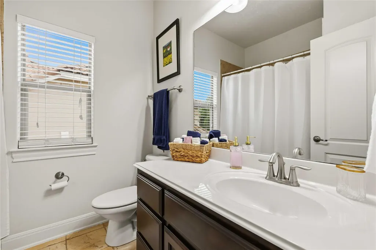
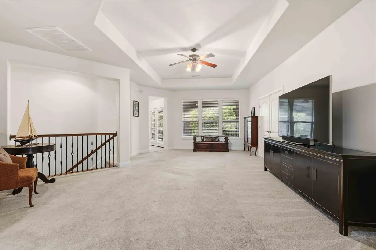
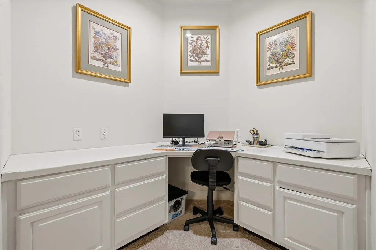
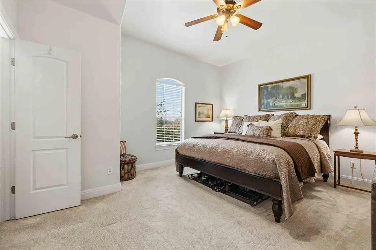
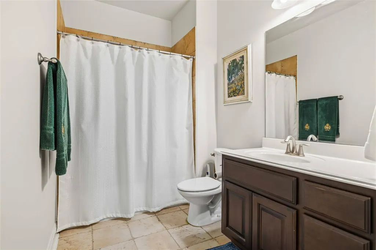
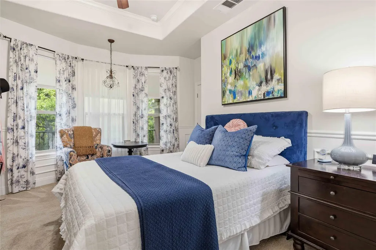
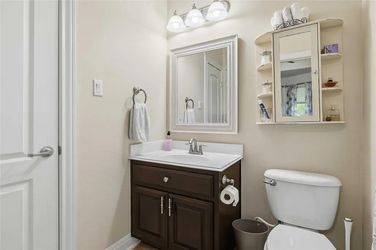
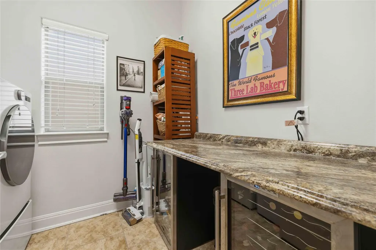
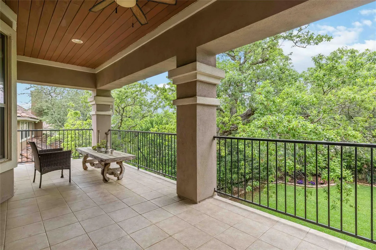
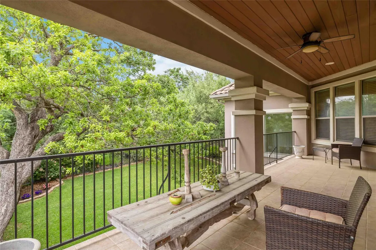
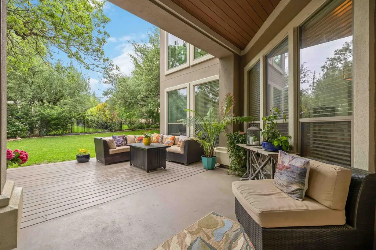
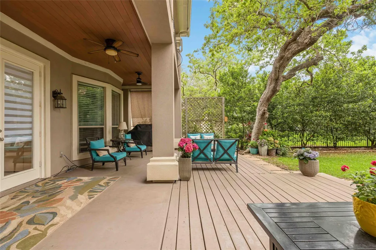
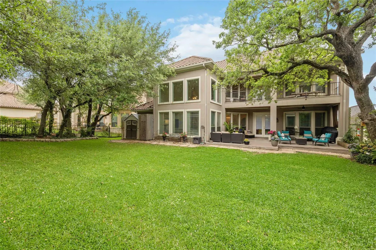
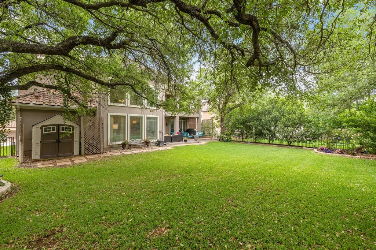
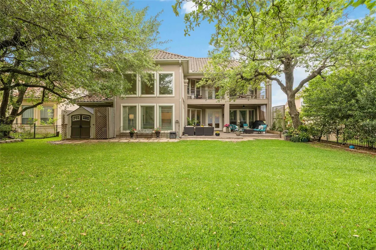
Situated in the highly acclaimed community of Falconhead, set amongst the lush award winning Falconhead Golf Course, this impeccably upgraded home from the moment you arrive, does not disappoint. A manicured lawn, mature landscaping, 3 car tandem garage and stone facade set the tone for what awaits inside. Step through the grand entry and you’re immediately greeted by soaring ceilings, tile floors, and expansive windows that frame peaceful views. The sun-drenched living room is anchored by a fireplace and 2 story high ceilings. The seamless flow continues into the gourmet kitchen, outfitted with granite countertops, stainless steel appliances, a built-in cooktop, double ovens, under-cabinet lighting and an abundance of cabinetry. A charming sunroom/playroom extends from the breakfast area, offering flexibility for whatever your lifestyle needs. One of the LARGEST floor plans in all of Falconhead, this home boasts 5 spacious bedrooms, 5.5 bathrooms, 2 dining areas, 3 living areas, dual staircase and a dedicated office. The main-level features a the primary suite a peaceful escape, complete with a large bay window overlooking the backyard oasis, and a spa-like ensuite bath with dual vanities, a jetted tub, walk-in shower, and generous walk-in closet. A second bedroom also on the main level perfect for guests or family members. Upstairs, the spacious game room opens to a private balcony; the ideal perch for sipping a drink while enjoying panoramic views of the course. The resort-style backyard features plenty of space to lounge, dine, and entertain, all set against the backdrop of manicured lawn and blue skies. Additional highlights include a super low tax rate, and zoning to top-rated Lake Travis ISD schools, including Lake Pointe Elementary. Plus, enjoy walkable access to 2 neighborhood parks, miles of trails, and easy access to Lakeway, Bee Cave, and Austin.
| Elementary School | Middle School | High School |
|---|---|---|
| Lake Pointe Elementary School | Bee Cave Middle School | Lake Travis High School |
| Price History | |
|---|---|
| 4/16/2026 | Listed $1,365,000 |
| 5/11/2026 | 4$1,316,000 |
| 5/28/2026 | 6$1,245,000 |
| 6/9/2026 | 4$1,199,000 |
| 6/27/2026 | 3$1,175,000 |
| 8/13/2026 | 5$1,125,000 |
General Features
| Living Area | 4512 |
|---|---|
| Sewer | Public Sewer |
| Heating | Propane |
| Cooling | Central Air |
| Utilities | Electricity Available,Propane |
| Roof | Tile |
| Appliances | Built-In Oven(s),Convection Oven,Dishwasher,Disposal,Microwave |
| HOA Fee | 138 |
| Garage Spaces | 3 |
| Association Fee Includes | Common Area Maintenance |
| Patio/Porch Features | Covered,Patio |
| Pool Features | None |
| Security Features | Carbon Monoxide Detector(s),Smoke Detector(s) |
| Construction Materials | Masonry – All Sides,Stucco |
| Year Built | 2007 |
| View | None |
| Levels | Two |
| Property Subtype | Single Family Residence |
| Tax Year | 2025 |
| Waterfront Features | None |
| Community Features | None |
| Accessibility | None |
| Assoc Fee Paid Per | Quarterly |
| County | Travis |
| New Construction | No |
| Property Type | Residential |
| HOA | Yes |
| Energy Efficient | None |
| Subdivision Name | Falconhead |
| Facing Direction | Southwest |
| Green Sustainability | None |
| Other Structures | None |
| Full Baths | 5 |
| Status | Active |
| Directions | From FM 620,head southwest on Falconhead Blvd. Left onto Spillman Ranch Loop. Turn right to stay on Spillman Ranch Loop. Property will be on the right. |
| High School | Lake Travis |
| City | Austin |
| Disclosures | Seller Disclosure,Water District |
| Association Name | Falconhead |
| MLS Area | LS |
| Lot Size Square Feet | 11482.42 |
| Elementary School | Lake Pointe |
| Tax Annual Amount | 15859.28 |
| Middle/Junior High School | Bee Cave Middle School |
| Property Condition | Resale |
| Virtual Tour | https://www.propertypanorama.com/instaview/aus/2908416 |
| Standard Status | Active |
| Year Built Source | Public Records |
| Tax Assessed Value | 964696 |
Interior Features
| Interior Amenities | Ceiling-High,Ceiling-Vaulted,Granite Counters,Entrance Foyer,Interior Steps,Multiple Dining Areas,Multiple Living Areas,Pantry,Primary Bedroom on Main,Study/Home Office,Walk-In Closet(s) |
|---|---|
| Flooring | Carpet,Tile,Wood |
| Total Fireplaces | 1 |
| Fireplace Features | Family Room |
| Window Features | Window Treatments |
| Half Baths | 1 |
| Total Bedrooms | 5 |
| Main Level Bedrooms | 2 |
| LivingAreaSource | Public Records |
| Total Baths | 6 |
Exterior Features
| Exterior Amenities | Balcony,Private Yard |
|---|---|
| Fencing | Back Yard,Wrought Iron |
| Parking Features | Attached,Garage Faces Front |
| Lot Features | Back Yard,Level,Private,Sprinkler - Automatic,Sprinklers In Rear,Sprinklers In Front,Trees-Medium (20 Ft - 40 Ft) |
| Water Source | Public |
| Total Parking | 3 |
| Foundation Details | Slab |
| Lot Size Acres | 0.2636 |
| Waterfront Y/N | No |
| Covered Spaces | 3 |
| Horse Y/N | No |
| Horse Amenities | None |
Amenities
- Foreclosure
- Views
- Short Sale
- New Construction
- Adult 55+
- Lease To Own
- No HOA Fees
- Furnished
- Primary On Main
- Air Conditioning
- Seller Finance
- Green
- Fixer Upper
- Horse
- Golf
- Fireplace
- Deck
- Garage
- Basement
- Pool
Property vs Single Family Average in 78738
Price
Taxes
Year Built
Visits
 Austin Board of REALTORS® Copyright ©2026 All rights reserved.
 Central Texas MLS | Four Rivers Association of REALTORS® All information deemed reliable but not guaranteed. All properties are subject to prior sale, change or withdrawal. Neither listing broker(s) or information provider(s) shall be responsible for any typographical errors, misinformation, misprints and shall be held totally harmless. Listing(s) information is provided for consumer's personal, non-commercial use and may not be used for any purpose other than to identify prospective properties
