
Price Reduction - Views - Golf Course - Primary on Main - Eco Friendly
Address
10203 Shinnecock Hills Dr, Austin, TX
Price
$ 849,900
Property Attributes
- MLS#2853952
- TypeSingle Family
- Listing Status Active
- CountyTRAVIS
- CityAustin
- AreaSC
- NeighborhoodOnion Creek Sec 06-A
- Zip78747
- StyleSingle Family Residence
- Year Built1990
- Taxes$ 12728
- Price$ 849,900
- Bedrooms6
- Full Bathrooms3
- Half Bathrooms1
- Sqr Footage3871
- Lot Size0.204 Acres
Data Source:
Austin Board of REALTORS® (ABOR) as distributed by MLS GRID
Property Description
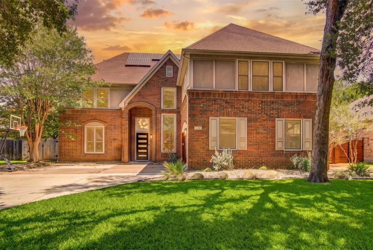
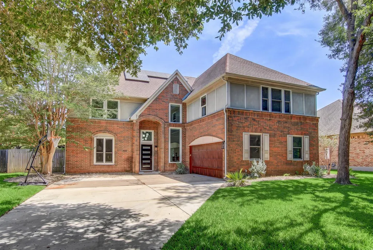
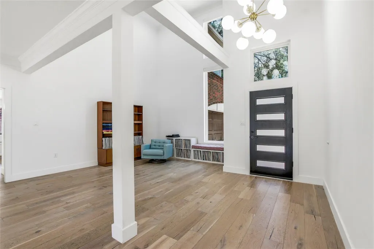
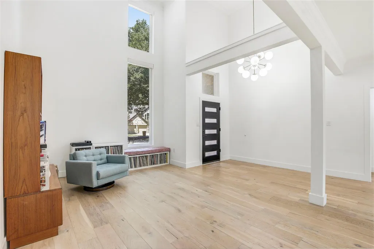
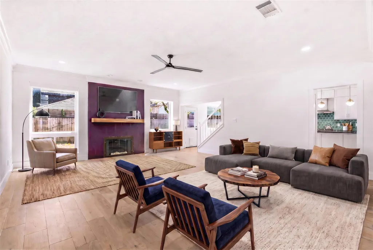
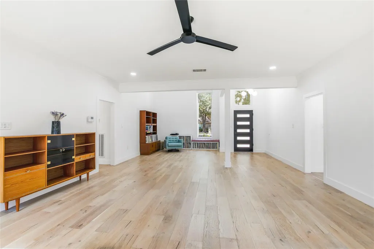
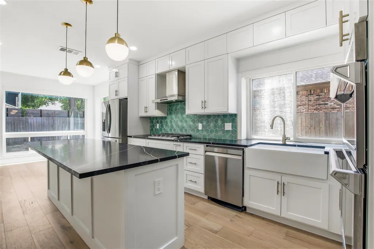
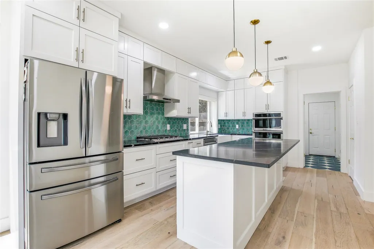
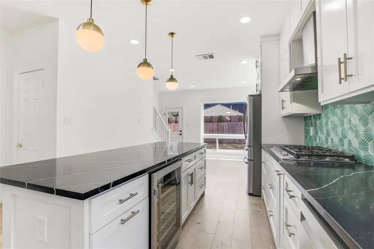
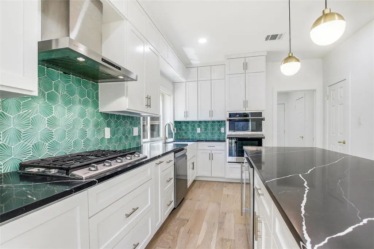
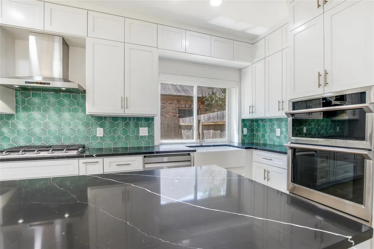
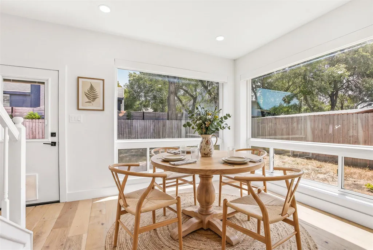
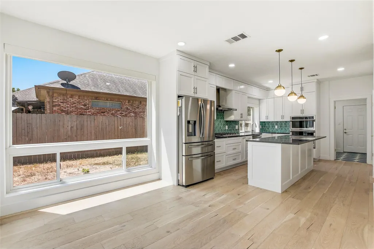
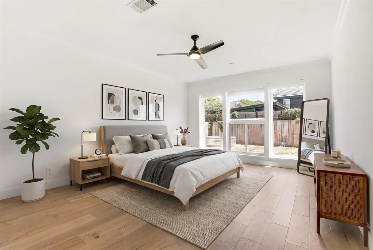
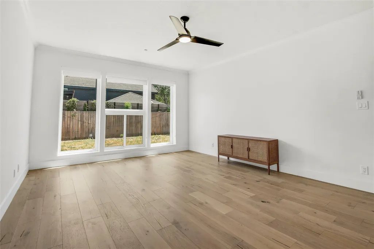
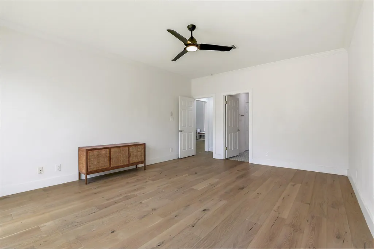
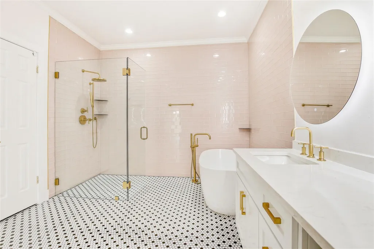
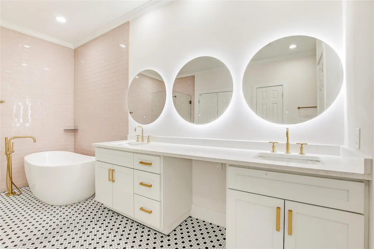
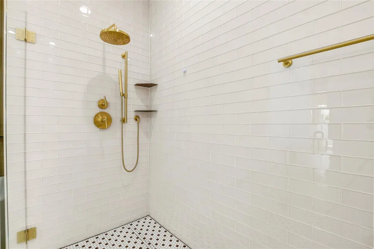
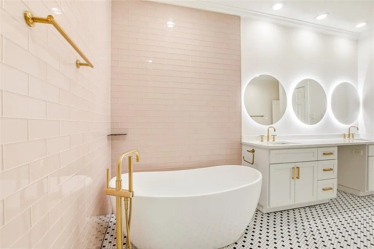
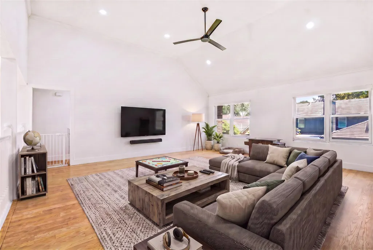
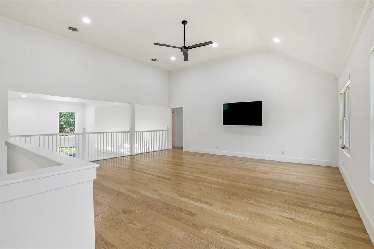
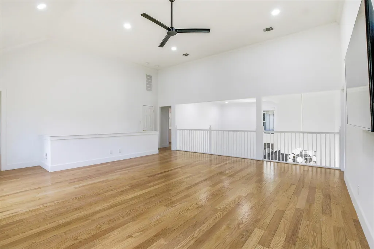
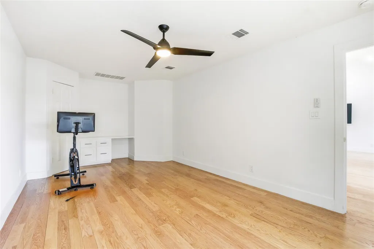
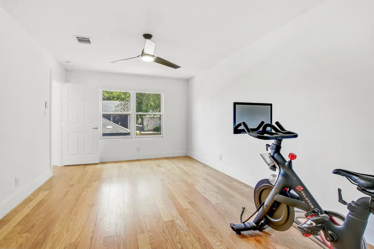
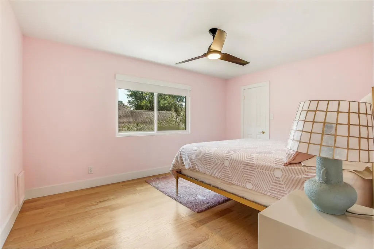
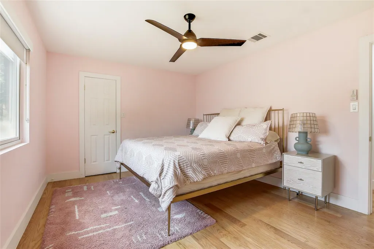
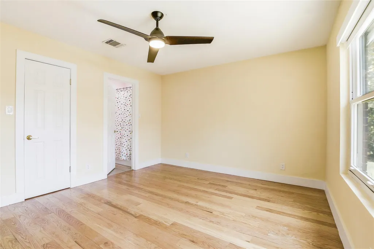
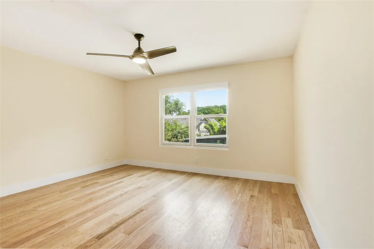
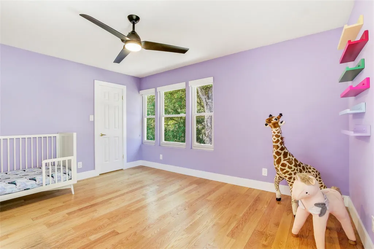
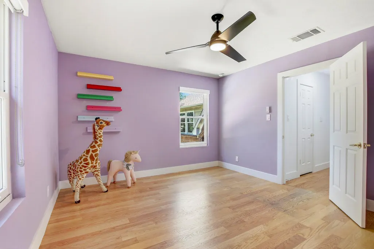
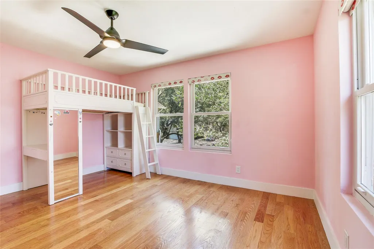
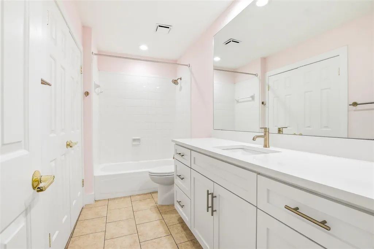
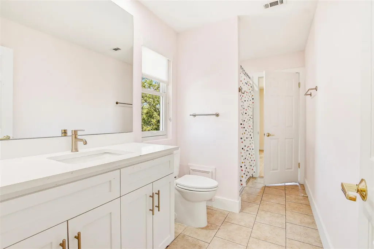
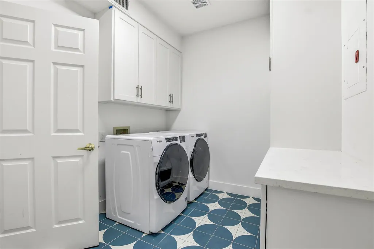
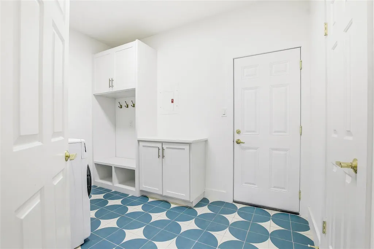
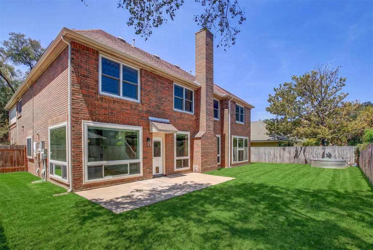
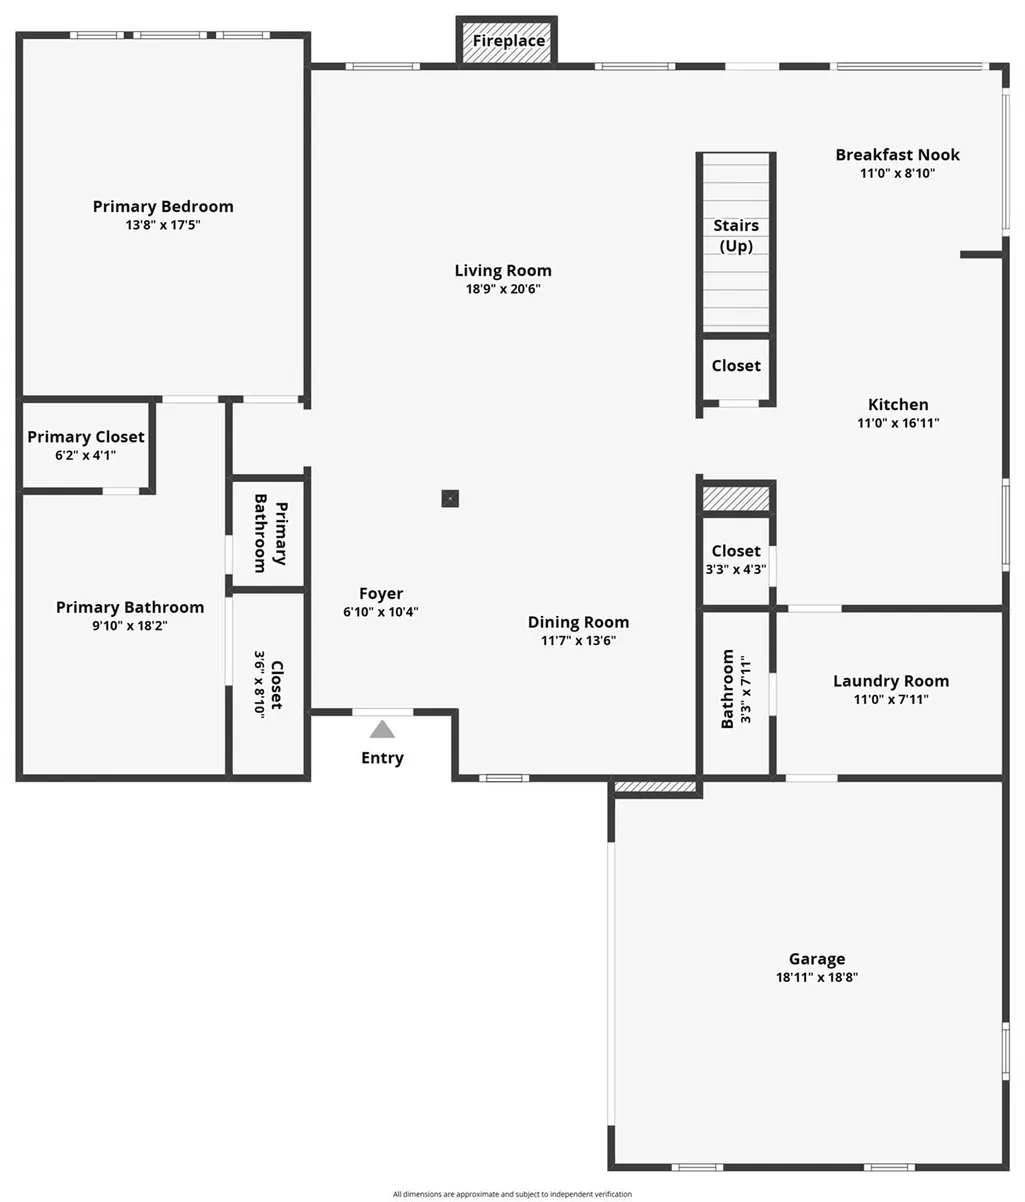
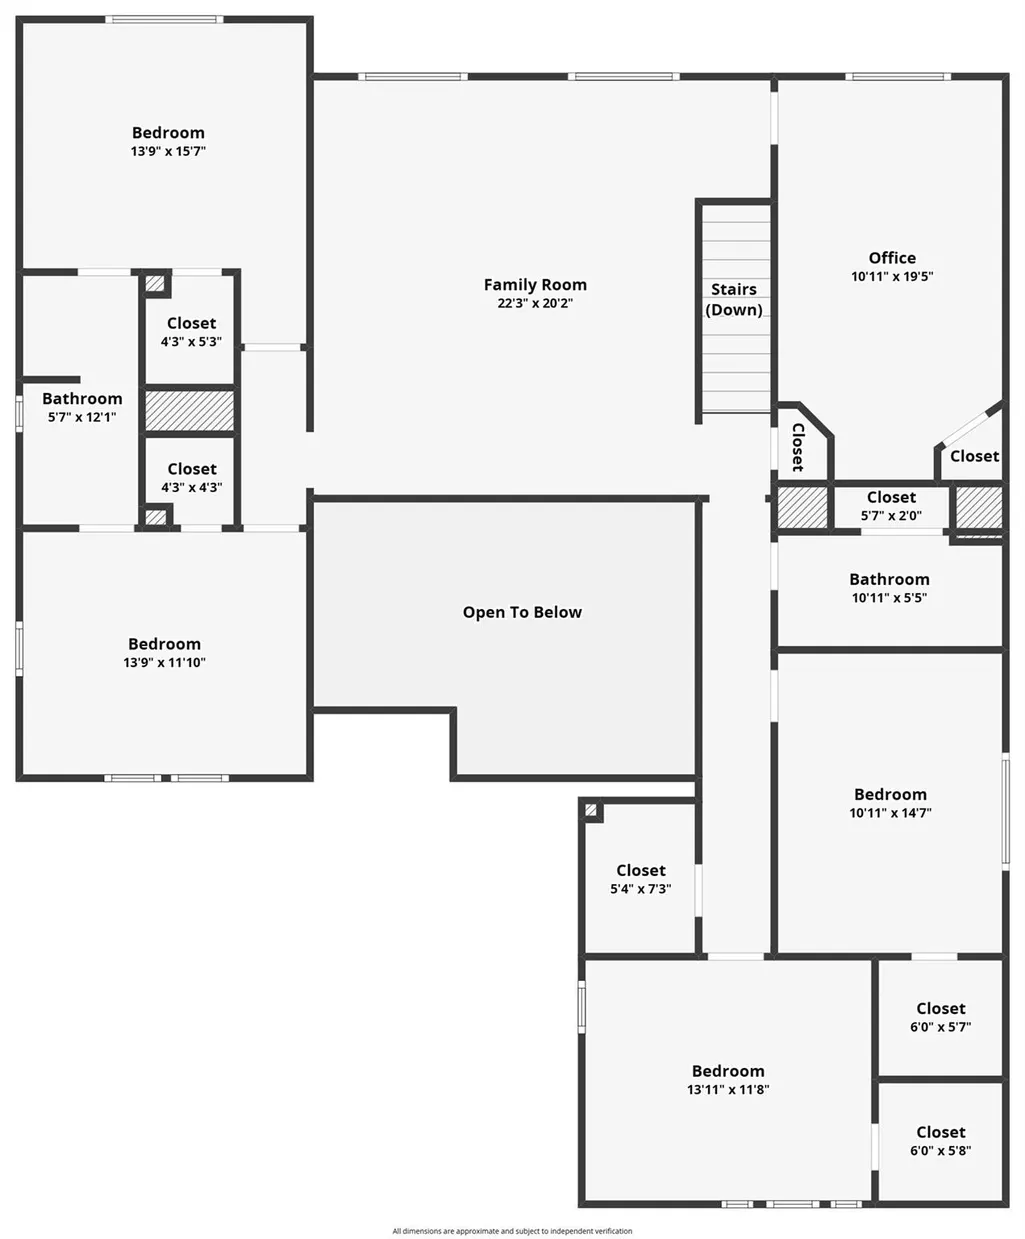
**BE SURE TO CHECK OUT THE 3D TOUR LINK** Welcome to this timeless tudor style home in one of South Austin's premiere golf course communities. Wide, winding streets flanked by canopies of shady, old growth oaks lead you to this grand residence replete with high end modern design and bespoke finishes throughout. Handmade, imported tiles in the fully renovated gourmet kitchen and in the stunning laundry room invite you to slow down and enjoy the details, while the show stopping chandelier in the foyer and pendants over the kitchen island exude an elegant charm telegraphing a story of modern luxury at its pinnacle. European white oak flooring throughout the downstairs make every step a masterclass in crisp aesthetics while the fully renovated primary bath evokes the serenity of your most cherished luxury resort. Wood floors continue throughout the entirety of upstairs creating inviting spaces in the additional 5 oversized bedrooms and sprawling loft space, perfect for a children's' retreat, game room or second living space. The 6th bedroom off the loft is perfect for an office, library, craft room or more. The Cowboy pool in the backyard adds an additional layer of self-care and pampered luxury to an already stunning property. But it's not all form over function; updated windows throughout, a high end, high efficiency dual HVAC system, dual tankless water heaters, car charger, walk-in closets in every room, multiple storage closets and owned solar panels make this a home that dazzles not only in its beauty but in its performance as well. Close proximity to Southpark Meadows shopping district, South Austin's flagship HEB, South Menchaca entertainment corridor and just minutes from downtown. Location, Luxury and Lifestyle await at 10203 Shinnecock Hills.
| Elementary School | Middle School | High School |
|---|---|---|
| Blazier Elementary School | Bailey Middle School | Akins High School |
| Price History | |
|---|---|
| 8/27/2026 | Listed $850,000 |
| 9/10/2026 | 1$849,900 |
General Features
| Living Area | 3871 |
|---|---|
| Sewer | Public Sewer |
| Heating | Central,Natural Gas |
| Cooling | Central Air |
| Roof | Shingle |
| Appliances | Built-In Gas Oven,Built-In Gas Range,Convection Oven,Cooktop,Dishwasher,Disposal,ENERGY STAR Qualified Appliances,Gas Cooktop,Microwave,Gas Oven,Plumbed For Ice Maker,RNGHD,Stainless Steel Appliance( |
| HOA Fee | 144 |
| Garage Spaces | 2 |
| Association Fee Includes | Common Area Maintenance,Security |
| Patio/Porch Features | Patio |
| Pool Features | Above Ground |
| Security Features | Security System |
| Construction Materials | Masonry – All Sides |
| Year Built | 1990 |
| View | Neighborhood |
| Levels | Two |
| Property Subtype | Single Family Residence |
| Tax Year | 2026 |
| Waterfront Features | None |
| Community Features | Clubhouse,Common Grounds,Fitness Center,Golf,Park,Picnic Area,Playground,Pool,Restaurant,Tennis Court(s),Underground Utilities |
| Accessibility | None |
| Assoc Fee Paid Per | Semi-Annually |
| County | Travis |
| New Construction | No |
| Property Type | Residential |
| HOA | Yes |
| Energy Efficient | Appliances,HVAC,Solar Panel,Thermostat,Water Heater |
| Subdivision Name | Onion Creek Sec 06-A |
| Facing Direction | West |
| Green Sustainability | None |
| Other Structures | None |
| Full Baths | 3 |
| Status | Active |
| Directions | From I 35,Exit Onion Creek Parkway,then left on Pinehurst,then left on Shinnecock Hills,the home is on the right. |
| High School | Akins |
| City | Austin |
| Disclosures | Other Disclosures,Seller Disclosure |
| Association Name | Onion Creek HOA |
| MLS Area | SC |
| Lot Size Square Feet | 8886.24 |
| Spa Features | None |
| Elementary School | Blazier |
| Tax Annual Amount | 12728.45 |
| Middle/Junior High School | Bailey |
| Property Condition | Updated/Remodeled |
| Additional Parcels Y/N | No |
| Virtual Tour | https://www.zillow.com/view-imx/fa6b5a85-586a-4ea7-9bb5-6081abc40724?setAttribution=mls&wl=true&initialViewType=pano&utm_source=dashboard |
| Standard Status | Active |
| Year Built Source | Public Records |
| Tax Assessed Value | 636631 |
Interior Features
| Interior Amenities | Ceiling Fan(s),Ceiling-High,Chandelier,Quartz Counters,Stone Counters,Double Vanity,Eat-in Kitchen,Entrance Foyer,Interior Steps,Kitchen Island,Multiple Living Areas,Open Floorplan,Pantry,Primary Bed |
|---|---|
| Flooring | Tile,Wood |
| Total Fireplaces | 1 |
| Fireplace Features | Gas Log,Living Room |
| Window Features | Double Pane Windows,Insulated Windows,Screens,Vinyl Windows |
| Half Baths | 1 |
| Total Bedrooms | 6 |
| Main Level Bedrooms | 1 |
| LivingAreaSource | Public Records |
| Total Baths | 4 |
Exterior Features
| Exterior Amenities | Electric Car Plug-in,Gutters Full,No Exterior Steps,Private Yard |
|---|---|
| Fencing | Wood |
| Parking Features | Door-Single,Garage,Garage Door Opener,Garage Faces Side |
| Lot Features | Back Yard,Curbs,Front Yard,Level,Near Golf Course,Private,Sprinkler - Automatic,Trees-Medium (20 Ft - 40 Ft) |
| Water Source | Public |
| Total Parking | 4 |
| Foundation Details | Slab |
| Lot Size Acres | 0.204 |
| Waterfront Y/N | No |
| Covered Spaces | 2 |
| Horse Y/N | No |
| Horse Amenities | None |
Amenities
- Foreclosure
- Views
- Short Sale
- New Construction
- Adult 55+
- Lease To Own
- No HOA Fees
- Furnished
- Primary On Main
- Air Conditioning
- Seller Finance
- Green
- Fixer Upper
- Horse
- Golf
- Fireplace
- Deck
- Garage
- Basement
- Pool
Property vs Single Family Average in 78747
Price
Taxes
Year Built
Visits
 Austin Board of REALTORS® Copyright ©2026 All rights reserved.
 Central Texas MLS | Four Rivers Association of REALTORS® All information deemed reliable but not guaranteed. All properties are subject to prior sale, change or withdrawal. Neither listing broker(s) or information provider(s) shall be responsible for any typographical errors, misinformation, misprints and shall be held totally harmless. Listing(s) information is provided for consumer's personal, non-commercial use and may not be used for any purpose other than to identify prospective properties
