
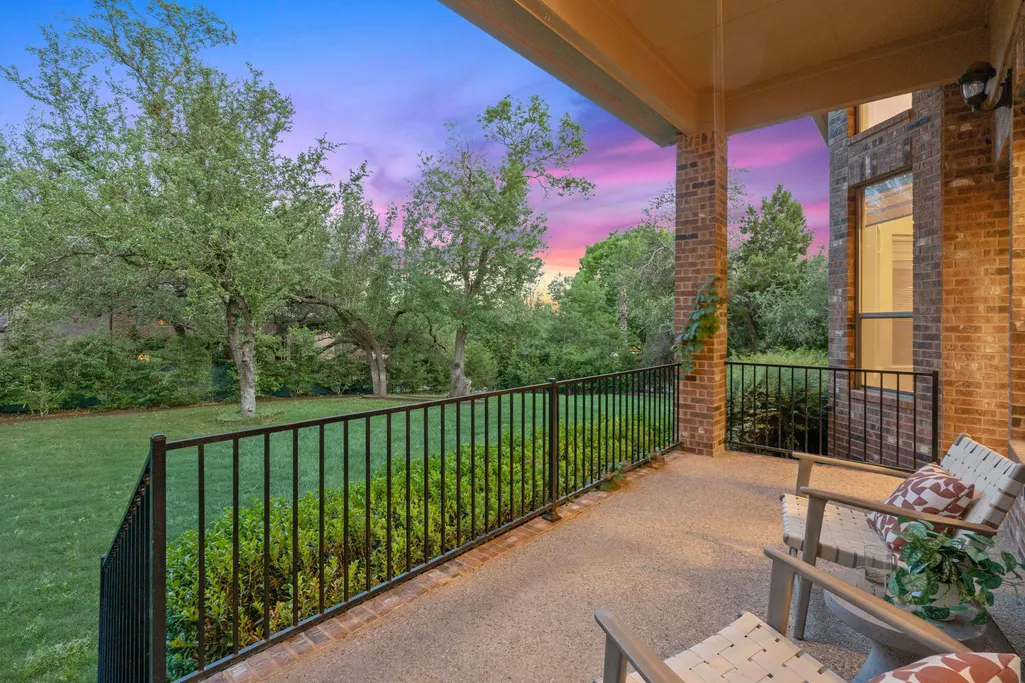
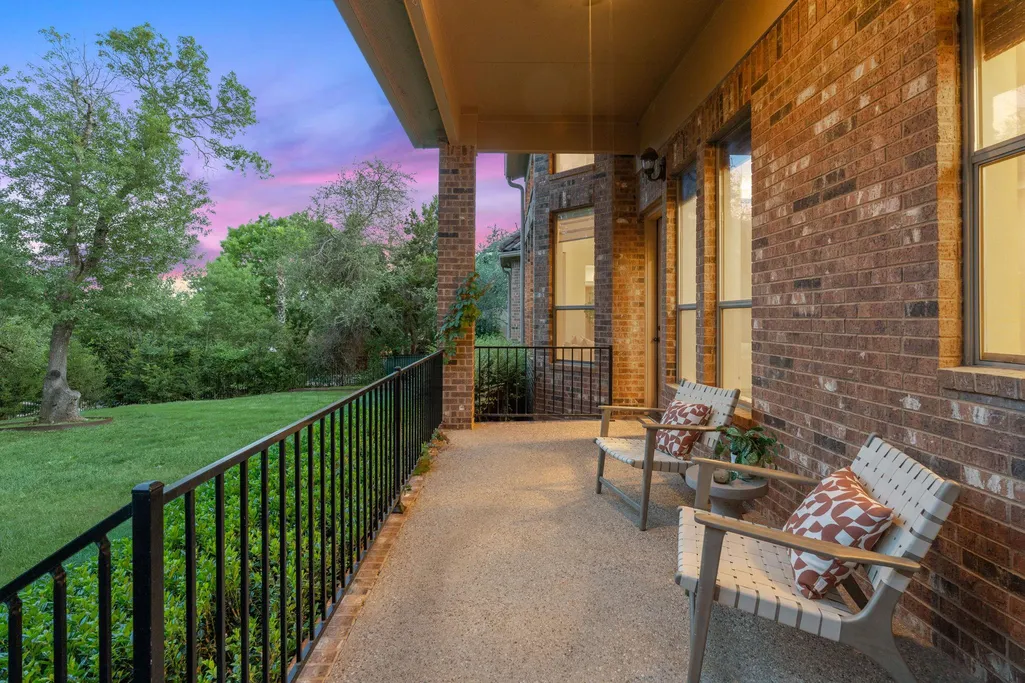
Views - Golf Course - Primary on Main
Address
1917 Lakecliff Hills Ln, Austin, TX
Price
$ 1,125,000
Property Attributes
- MLS#2243167
- TypeSingle Family
- Listing Status Active
- CountyTRAVIS
- CityAustin
- AreaRN
- NeighborhoodSteiner Ranch Ph 01 Sec 10b
- Zip78732
- StyleSingle Family Residence
- Year Built2008
- Taxes$ 19673
- Price$ 1,125,000
- Bedrooms5
- Full Bathrooms3
- Half Bathrooms1
- Sqr Footage3920
- Lot Size0.295 Acres
Data Source:
Austin Board of REALTORS® (ABOR) as distributed by MLS GRID
Property Description
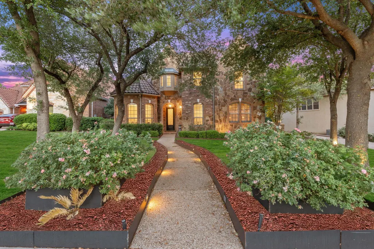
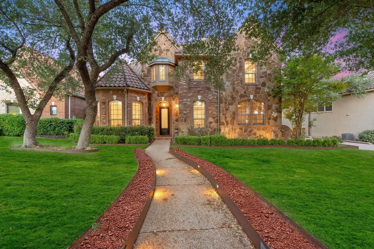
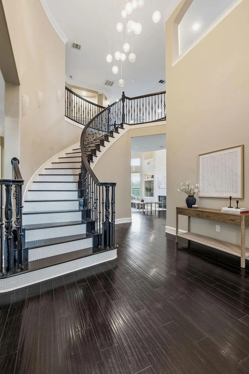
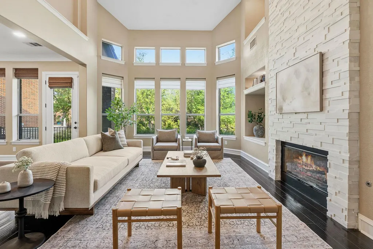
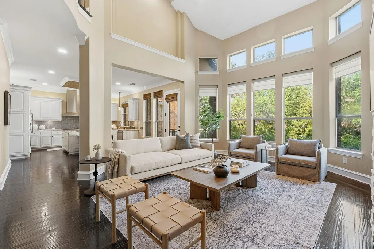
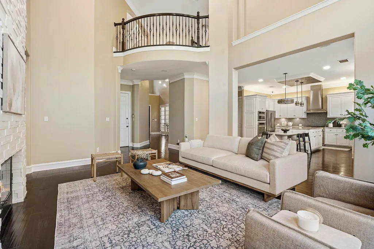
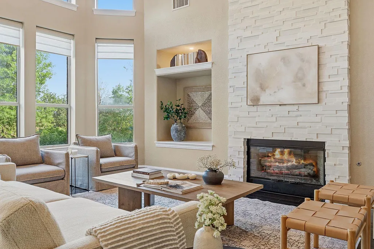
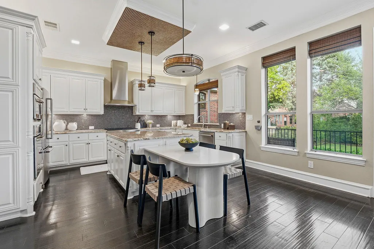
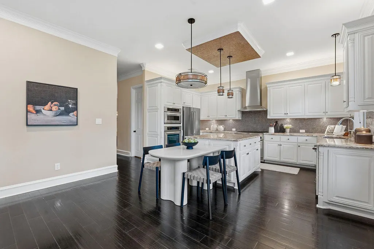
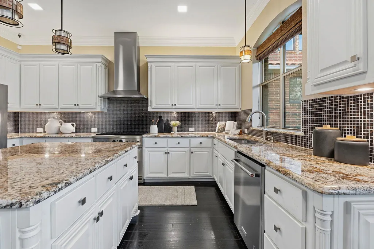
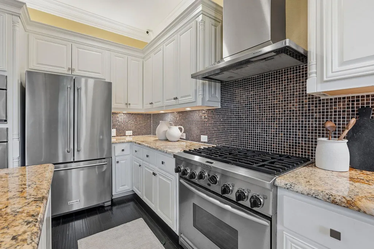
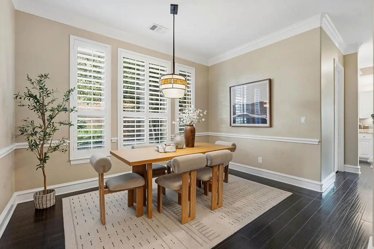
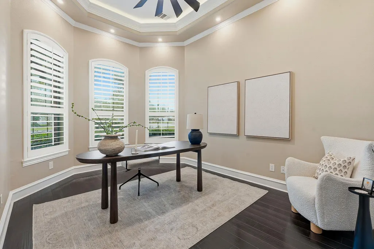
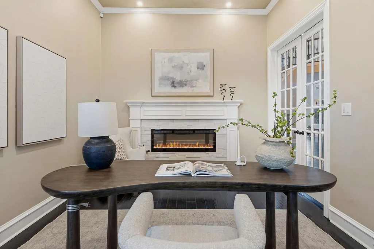
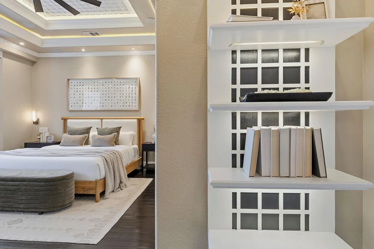
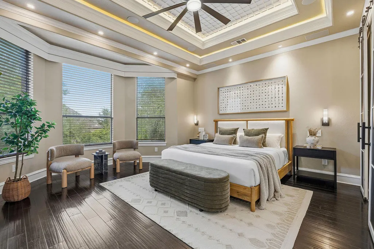
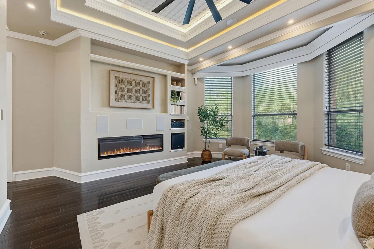
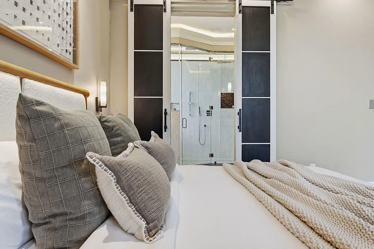
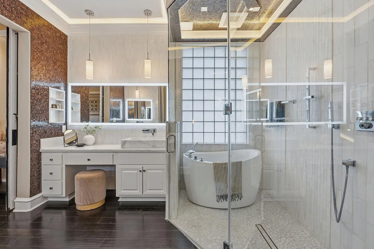
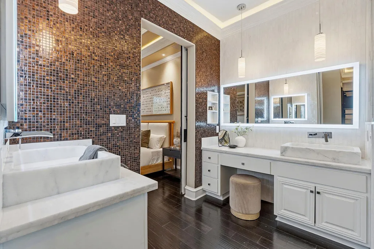
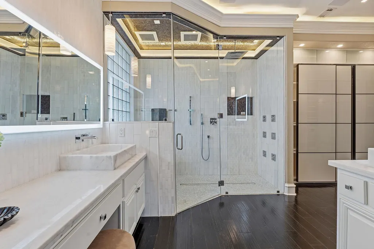
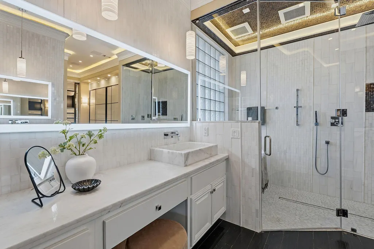
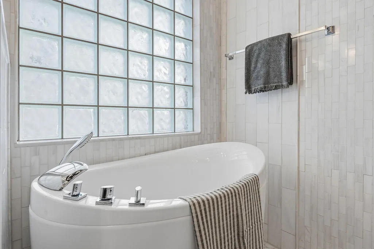
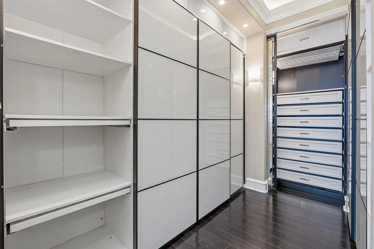
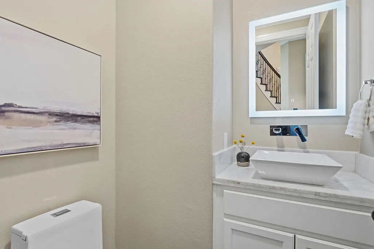
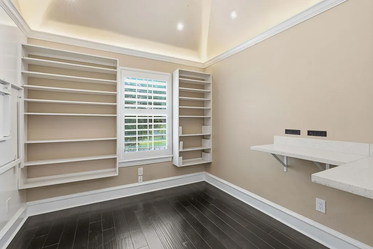
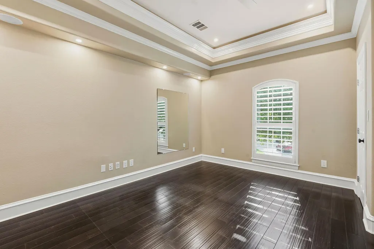
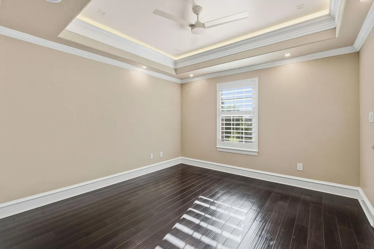
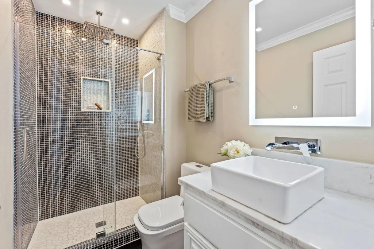
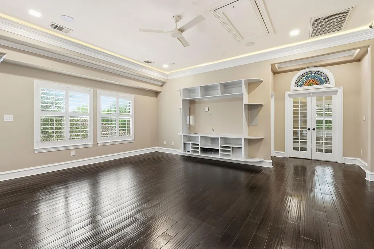
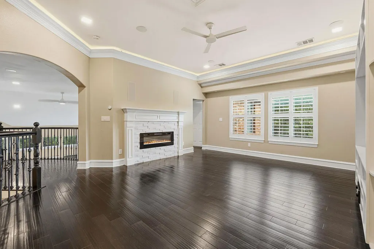
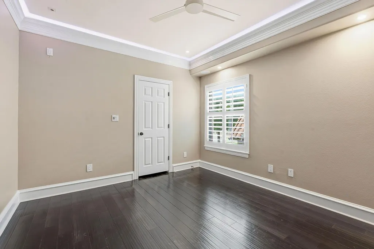
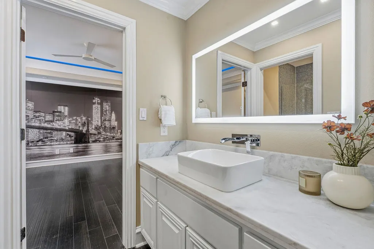
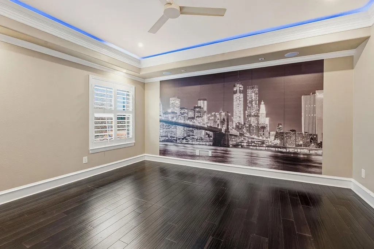
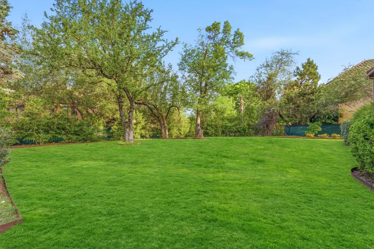
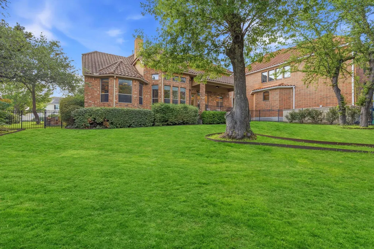
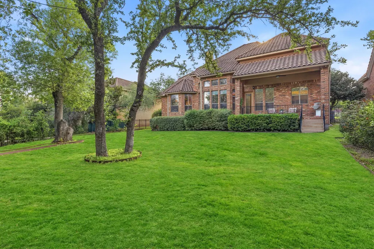
Outstanding, updated and remodeled home in the UT Golf Club section of Steiner Ranch. The impressive living room features a two-story floor-to-ceiling fireplace, expansive windows that flood the space with natural light, custom art niches, and a Juliet balcony overlooking from the second floor. The stunning kitchen showcases white cabinetry, upgraded appliances, a large center island, and designer lighting—perfect for both everyday living and entertaining. Plantation shutters are installed throughout the home, adding both style and function. Thoughtfully upgraded wood flooring extends throughout both the main and upper levels. The expansive primary suite offers a true retreat, complete with a private fireplace, dramatic double step tray ceiling with layered crown molding, surround sound, and a bay window overlooking the backyard. The primary bathroom has been extensively renovated with floor-to-ceiling tile work, a frameless walk-in shower with eight shower heads, upgraded vanities, and a high-end custom closet system. Upstairs features a spacious secondary living area open to below, enhancing the home’s natural light and sense of volume, along with a versatile bonus room ideal for a media room, office, or flex space. The home offers 4 bedrooms and 3.5 bathrooms, all of which have been luxuriously updated. Situated on a large lot with ample space for a pool, the property also includes a side-entry three-car garage. Located within a 24-hour guard-gated community, residents enjoy access to a private golf course and Lake Austin privileges. For more info, go to: https://wkf.ms/41soQOi
| Elementary School | Middle School | High School |
|---|---|---|
| River Ridge Elementary School | Canyon Ridge Middle School | Vandegrift High School |
| Price History | |
|---|---|
| 4/17/2026 | Listed $1,299,990 |
| 5/12/2026 | 4$1,250,000 |
| 5/26/2026 | 2$1,225,000 |
| 6/2/2026 | 3$1,199,990 |
| 7/13/2026 | 3$1,175,000 |
| 7/28/2026 | 3$1,150,000 |
| 8/17/2026 | 3$1,125,000 |
General Features
| Living Area | 3920 |
|---|---|
| Sewer | MUD |
| Heating | Central |
| Cooling | Central Air |
| Utilities | Electricity Connected,Natural Gas Available |
| Roof | Asphalt |
| Appliances | Built-In Oven(s),Dishwasher,Disposal,Gas Cooktop,Microwave,Water Heater |
| HOA Fee | 917 |
| Garage Spaces | 3 |
| Association Fee Includes | Common Area Maintenance,Security |
| Patio/Porch Features | Covered |
| Pool Features | None |
| Security Features | Security Guard,Security System Owned |
| Construction Materials | Brick,Stone |
| Year Built | 2008 |
| View | See Remarks |
| Levels | Two |
| Property Subtype | Single Family Residence |
| Tax Year | 2025 |
| Waterfront Features | None |
| Community Features | Clubhouse,Dog Park,Golf,Lake,Park,Playground,Tennis Court(s),Trail(s) |
| Accessibility | See Remarks |
| Assoc Fee Paid Per | Semi-Annually |
| County | Travis |
| New Construction | No |
| Property Type | Residential |
| HOA | Yes |
| Energy Efficient | Other/See Remarks |
| Subdivision Name | Steiner Ranch Ph 01 Sec 10b |
| Facing Direction | West |
| Green Sustainability | None |
| Other Structures | None |
| Full Baths | 3 |
| Status | Active |
| Directions | 620 to Quinlan,Left on University Club to Guard Gate |
| High School | Vandegrift |
| City | Austin |
| Disclosures | Seller Disclosure |
| Association Name | Steiner Ranch HOA |
| MLS Area | RN |
| Lot Size Square Feet | 12850.2 |
| Elementary School | River Ridge |
| Middle/Junior High School | Canyon Ridge |
| Property Condition | Resale |
| Virtual Tour | https://www.zillow.com/view-imx/9056e463-1825-4f7b-b24a-b3779c941954?wl=true&setAttribution=mls&initialViewType=pano |
| Standard Status | Active |
| Year Built Source | Public Records |
| Tax Assessed Value | 998582 |
Interior Features
| Interior Amenities | Ceiling Fan(s),Coffered Ceiling(s),Ceiling-High,Tray Ceiling(s),Ceiling-Vaulted,Granite Counters,Double Vanity,Kitchen Island,Multiple Living Areas,Open Floorplan,Pantry,Primary Bedroom on Main,Reces |
|---|---|
| Flooring | Tile,Wood |
| Total Fireplaces | 3 |
| Fireplace Features | Bedroom,Family Room |
| Window Features | Double Pane Windows |
| Half Baths | 1 |
| Total Bedrooms | 5 |
| Main Level Bedrooms | 1 |
| LivingAreaSource | Public Records |
| Total Baths | 4 |
Exterior Features
| Exterior Amenities | Garden,Private Yard |
|---|---|
| Fencing | Wrought Iron |
| Parking Features | Garage Door Opener,Garage Faces Side |
| Lot Features | Interior Lot,Near Golf Course,Sprinkler - Automatic,Trees-Medium (20 Ft - 40 Ft) |
| Water Source | MUD |
| Total Parking | 6 |
| Foundation Details | Slab |
| Lot Size Acres | 0.295 |
| Waterfront Y/N | No |
| Covered Spaces | 3 |
| Horse Y/N | No |
| Horse Amenities | None |
Amenities
- Foreclosure
- Views
- Short Sale
- New Construction
- Adult 55+
- Lease To Own
- No HOA Fees
- Furnished
- Primary On Main
- Air Conditioning
- Seller Finance
- Green
- Fixer Upper
- Horse
- Golf
- Fireplace
- Deck
- Garage
- Basement
- Pool
Property vs Single Family Average in 78732
Price
Taxes
Year Built
Visits
 Austin Board of REALTORS® Copyright ©2026 All rights reserved.
 Central Texas MLS | Four Rivers Association of REALTORS® All information deemed reliable but not guaranteed. All properties are subject to prior sale, change or withdrawal. Neither listing broker(s) or information provider(s) shall be responsible for any typographical errors, misinformation, misprints and shall be held totally harmless. Listing(s) information is provided for consumer's personal, non-commercial use and may not be used for any purpose other than to identify prospective properties
