
Views - Eco Friendly

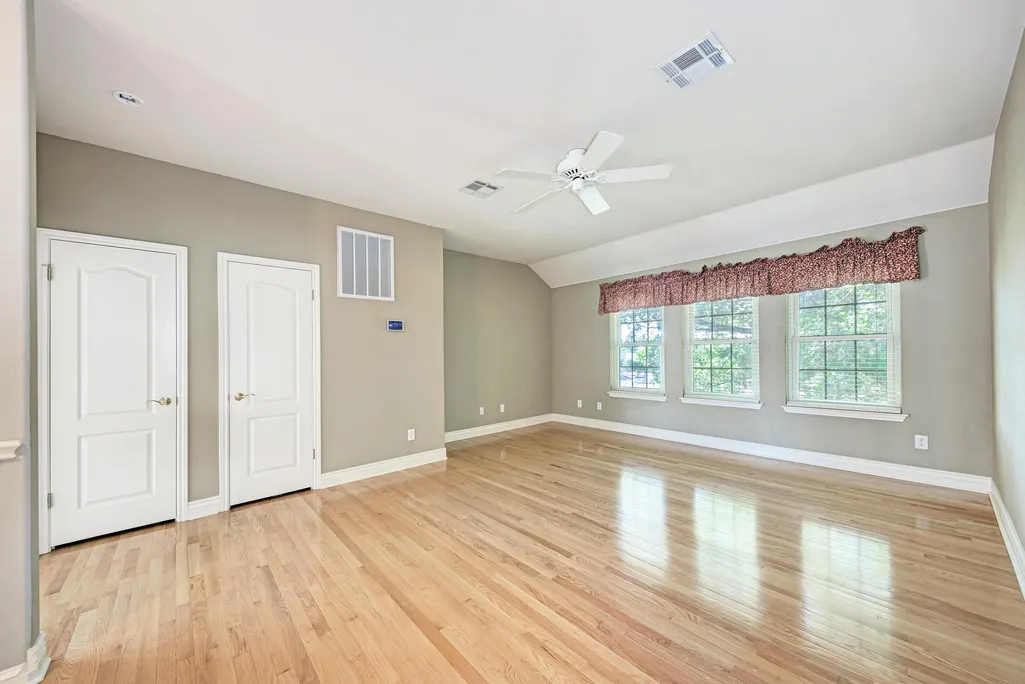
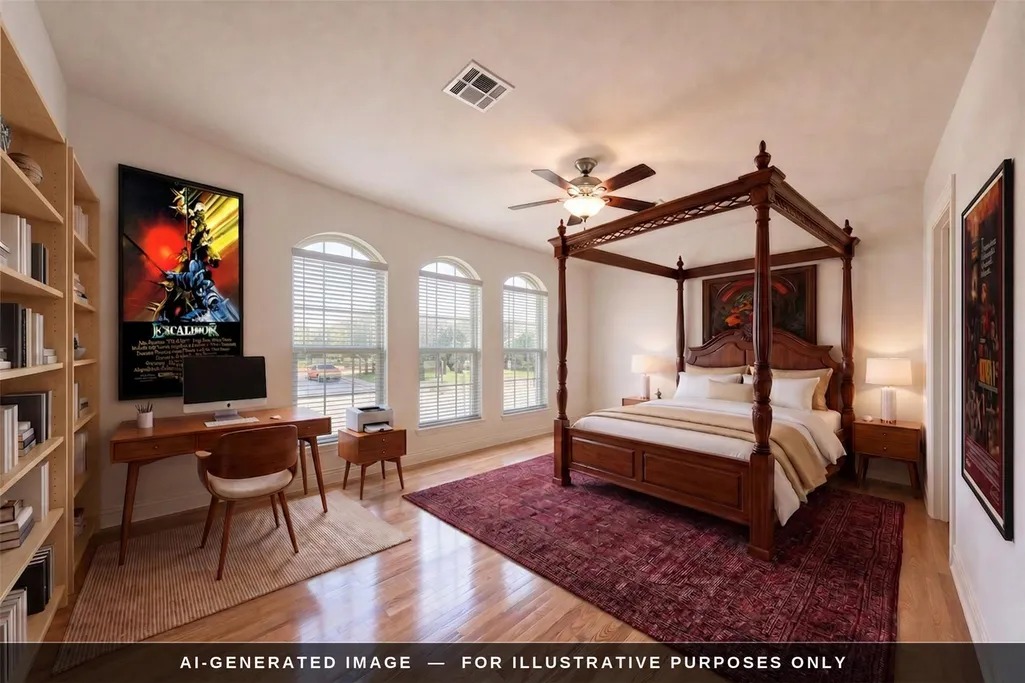
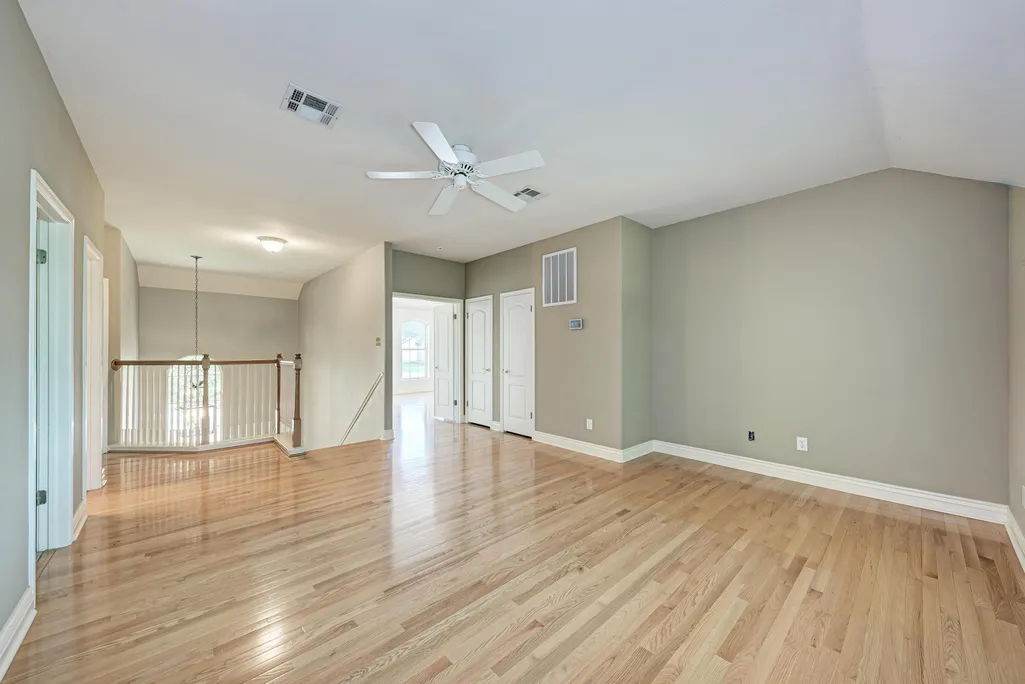
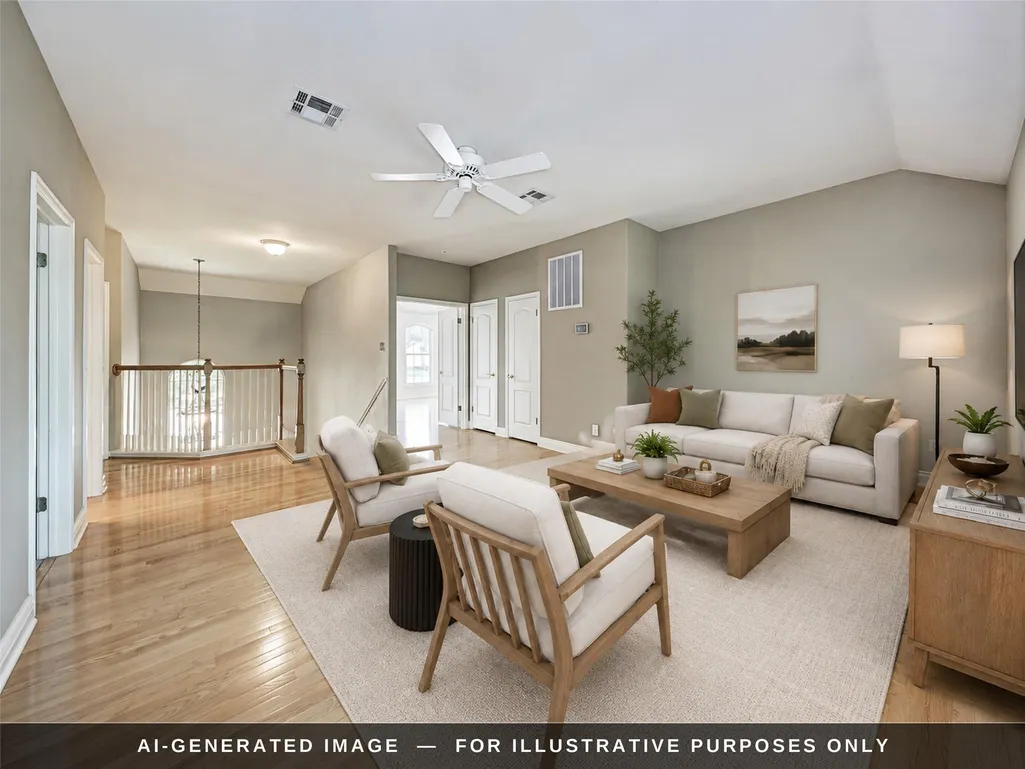
Address
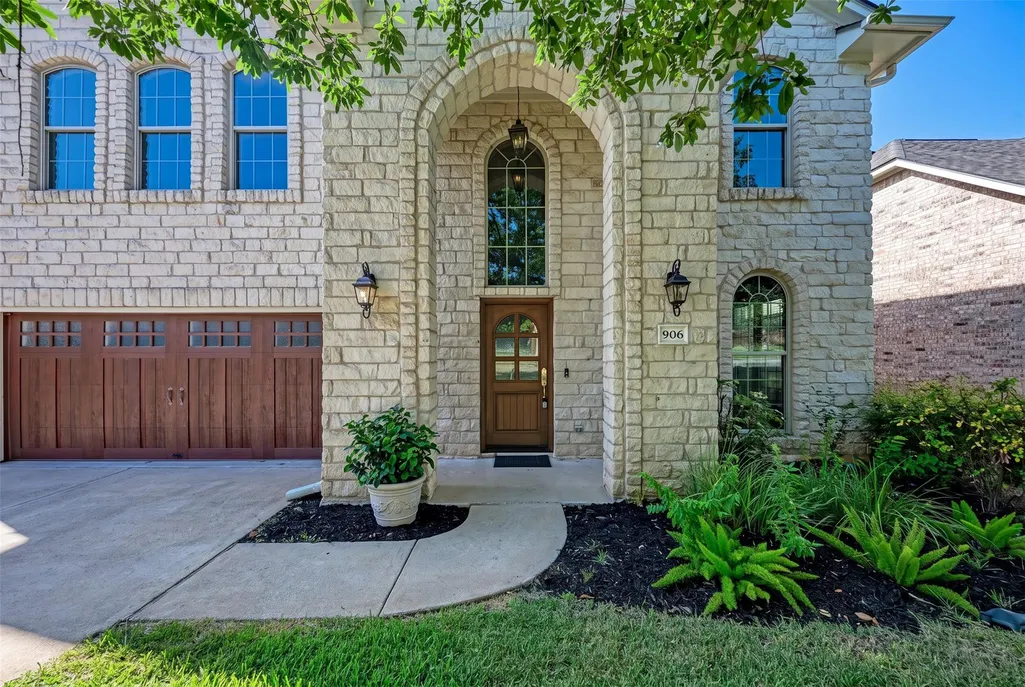
906 Antelope Rdg, Cedar Park, TX
Price
$ 590,000
Property Attributes
- MLS#2231851
- TypeSingle Family
- Listing Status Active
- CountyWILLIAMSON
- CityCedar Park
- AreaCLS
- NeighborhoodForest Oaks Sec 1
- Zip78613
- StyleSingle Family Residence
- Year Built1997
- Taxes$ 12176
- Price$ 590,000
- Bedrooms4
- Full Bathrooms2
- Half Bathrooms1
- Sqr Footage2692
- Lot Size0.2247 Acres
Data Source:
Austin Board of REALTORS® (ABOR) as distributed by MLS GRID
Property Description
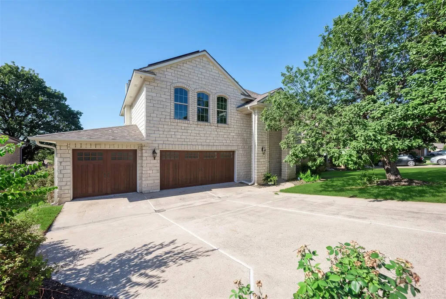
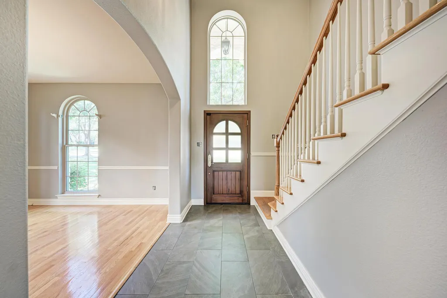
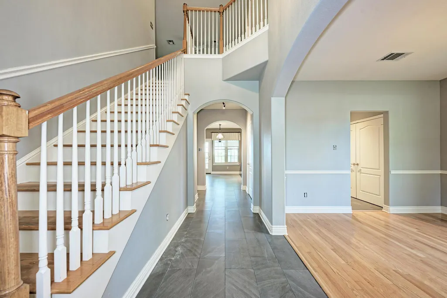
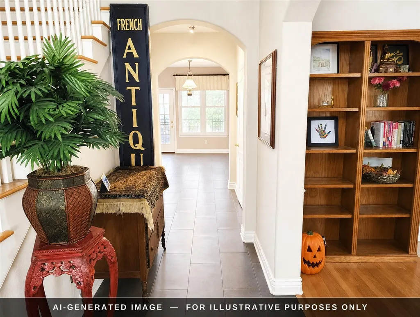
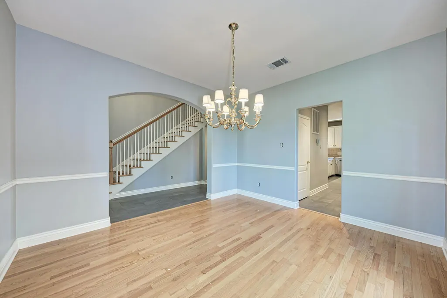
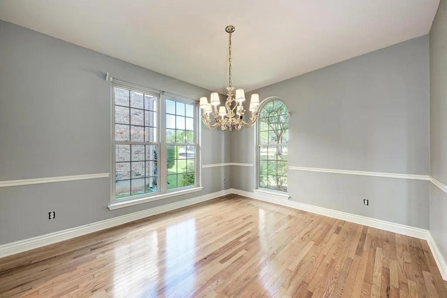
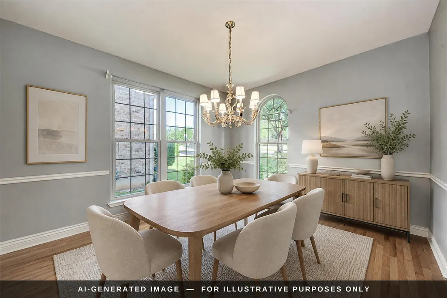
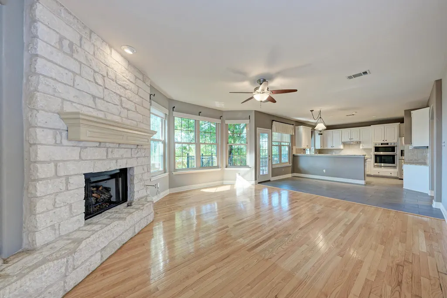
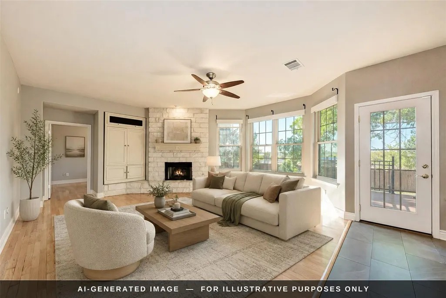
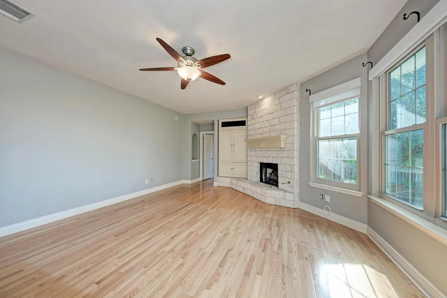
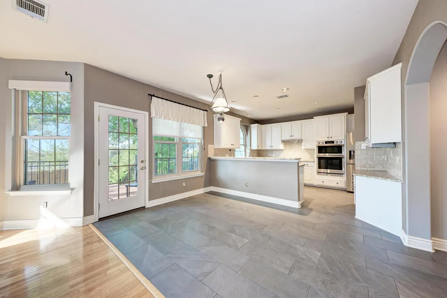
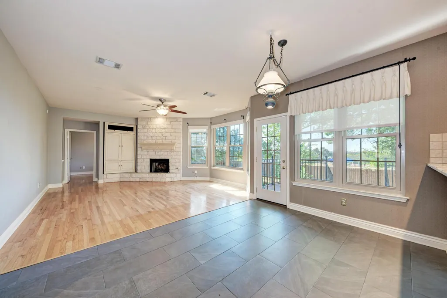
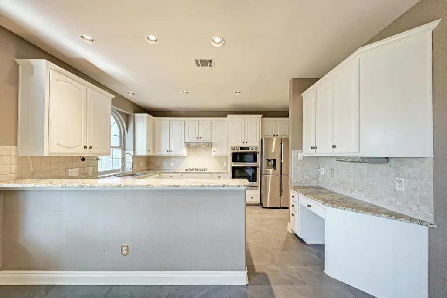
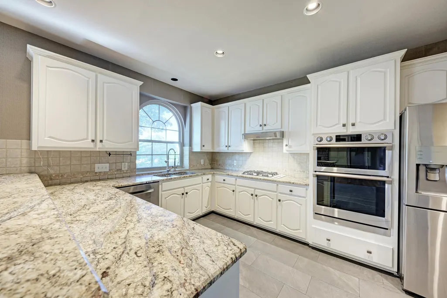
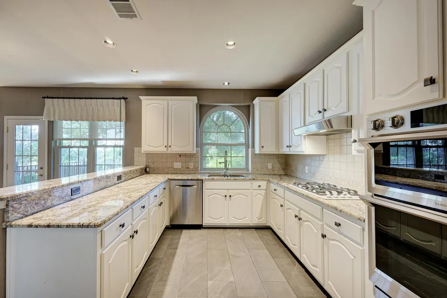
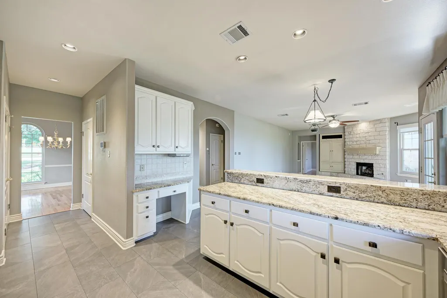
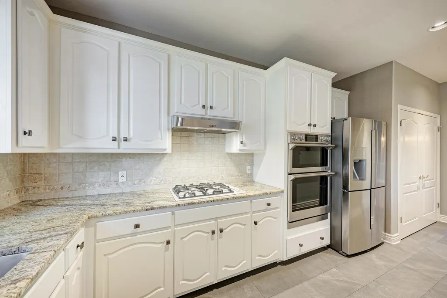
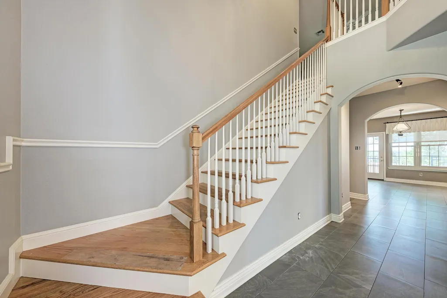
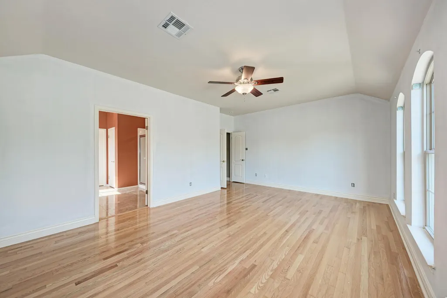
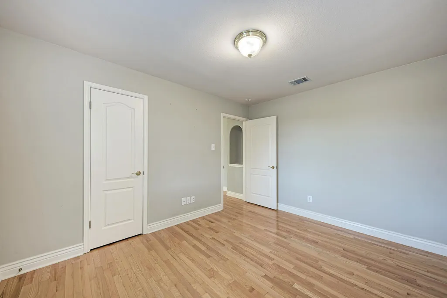
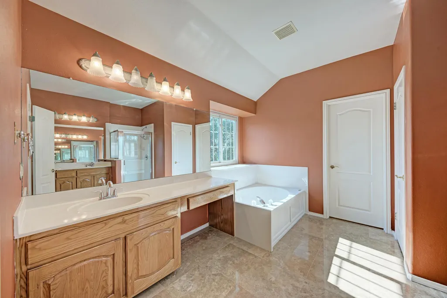
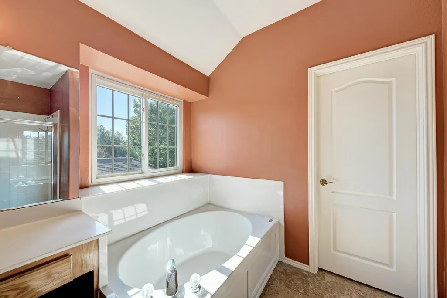
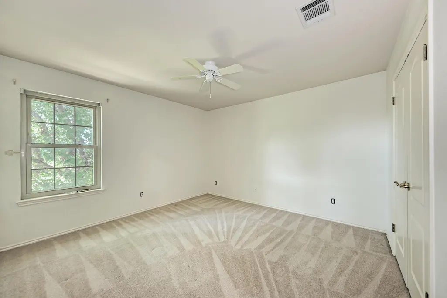
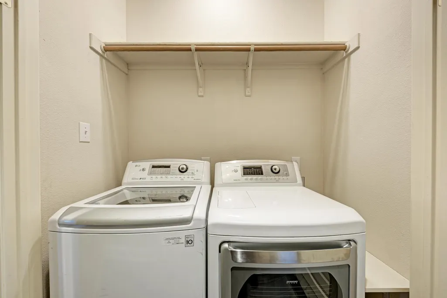
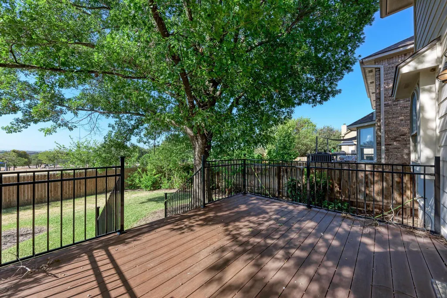
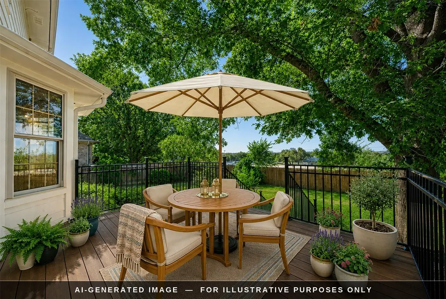
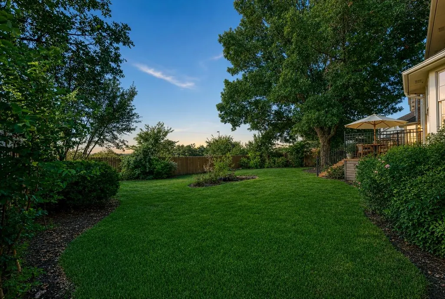
Over $150K in updates make this Cedar Park home move-in ready and cost-efficient. Solar panels (2015) keep the average monthly electric bill under $50 even with 2 AC systems. Roof, gutters (with gutter guards), and windows were all replaced in 2022. The 3-car garage includes a Level 2 EV wall charger plus a 32-amp outlet, enough to charge two vehicles at once. Inside, this 4 bedroom, 2.5 bath, 2,692 sq ft home (including a main-level bedroom/office) features oak hardwood floors through the main living areas, staircase, and primary suite, plus a slate tile entry. The open downstairs is filled with natural light from a wall of windows overlooking the composite deck and backyard, with peaceful views toward the neighborhood and nearby school playground. The kitchen offers granite counters, a breakfast bar, a pantry, a double wall convection oven, and a dishwasher, with remote-control blinds in the living room and at the breakfast bar. Additional updates include new appliances and more — full list available on request. Zoned to Leander ISD. Information deemed reliable, but Buyer / Buyer's Agent to verify all information including Schools, Taxes, Measurements etc.
| Elementary School | Middle School | High School |
|---|---|---|
| Charlotte Cox Elementary School | Artie L Henry Middle School | Vista Ridge High School |
| Price History | |
|---|---|
| 8/31/2026 | Listed $590,000 |
General Features
| Living Area | 2692 |
|---|---|
| Sewer | Public Sewer |
| Heating | Central,Electric,Natural Gas |
| Cooling | Ceiling Fan(s),Electric,Multi Units |
| Utilities | Cable Connected,Electricity Connected,Natural Gas Connected,Phone Connected,Sewer Connected,Underground Utilities,Water Connected |
| Roof | Composition,Shingle |
| Appliances | Built-In Electric Oven,Convection Oven,Dishwasher,Disposal,Dryer,Gas Cooktop,Microwave,Electric Oven,Double Oven,RNGHD,Refrigerator,Stainless Steel Appliance(s),Vented Exhaust Fan,Washer,Water Heater |
| HOA Fee | 40 |
| Garage Spaces | 3 |
| Association Fee Includes | Common Area Maintenance,Landscaping |
| Patio/Porch Features | Deck |
| Pool Features | None |
| Security Features | Carbon Monoxide Detector(s),Smoke Detector(s) |
| Construction Materials | Brick,HardiPlank Type,Masonry – Partial,Stone |
| Year Built | 1997 |
| View | Neighborhood,Park/Greenbelt |
| Levels | Two |
| Property Subtype | Single Family Residence |
| Tax Year | 2026 |
| Waterfront Features | None |
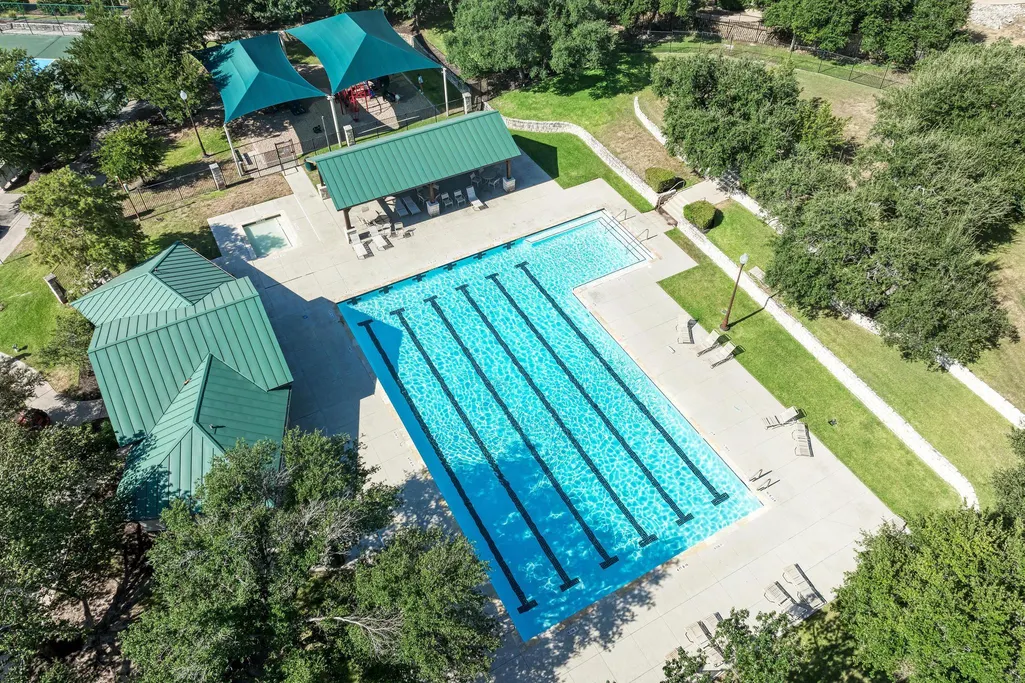
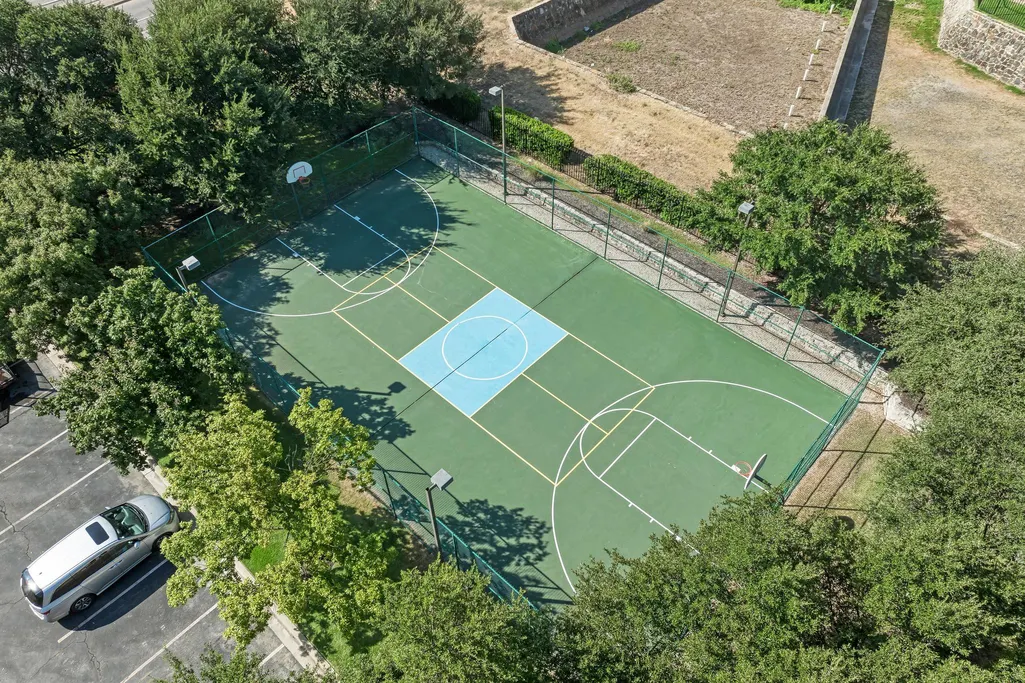
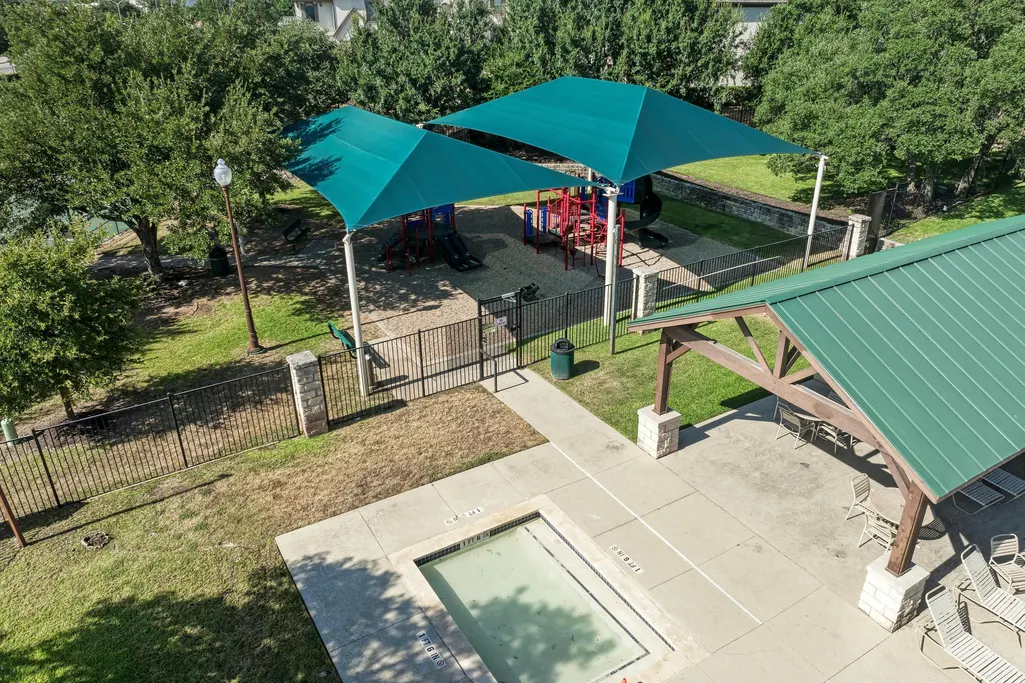
| Community Features | Curbs,Park,Picnic Area,Playground,Pool,Sidewalks,Sport Court(s)/Facility,Street Lights,Trail(s) |
| Accessibility | None |
| Assoc Fee Paid Per | Monthly |
| County | Williamson |
| New Construction | No |
| Property Type | Residential |
| HOA | Yes |
| Energy Efficient | Solar Panel |
| Subdivision Name | Forest Oaks Sec 1 |
| Facing Direction | North |
| Green Sustainability | None |
| Other Structures | None |
| Full Baths | 2 |
| Status | Active |
| Directions | Head North on 183A,Exit Brushy Creek Rd / Cypress Creek,turn East on Brushy Creek,Left onto Darkwoods and Right onto Antelope Ridge. Home will be on right side of street. |
| High School | Vista Ridge |
| City | Cedar Park |
| Disclosures | Seller Disclosure |
| Association Name | Forest Oaks HOA |
| MLS Area | CLS |
| Lot Size Square Feet | 9787.93 |
| Spa Features | None |
| Elementary School | Charlotte Cox |
| Tax Annual Amount | 12176.19 |
| Middle/Junior High School | Artie L Henry |
| Property Condition | Resale |
| Additional Parcels Y/N | No |
| Standard Status | Active |
| Year Built Source | Public Records |
| Tax Assessed Value | 587774 |
Interior Features
| Interior Amenities | Breakfast Bar,Ceiling Fan(s),Granite Counters,Double Vanity,Eat-in Kitchen,Entrance Foyer,High Speed Internet,Interior Steps,Multiple Dining Areas,Multiple Living Areas,Pantry,Smart Thermostat,Soakin |
|---|---|
| Flooring | Carpet,Tile,Wood |
| Total Fireplaces | 1 |
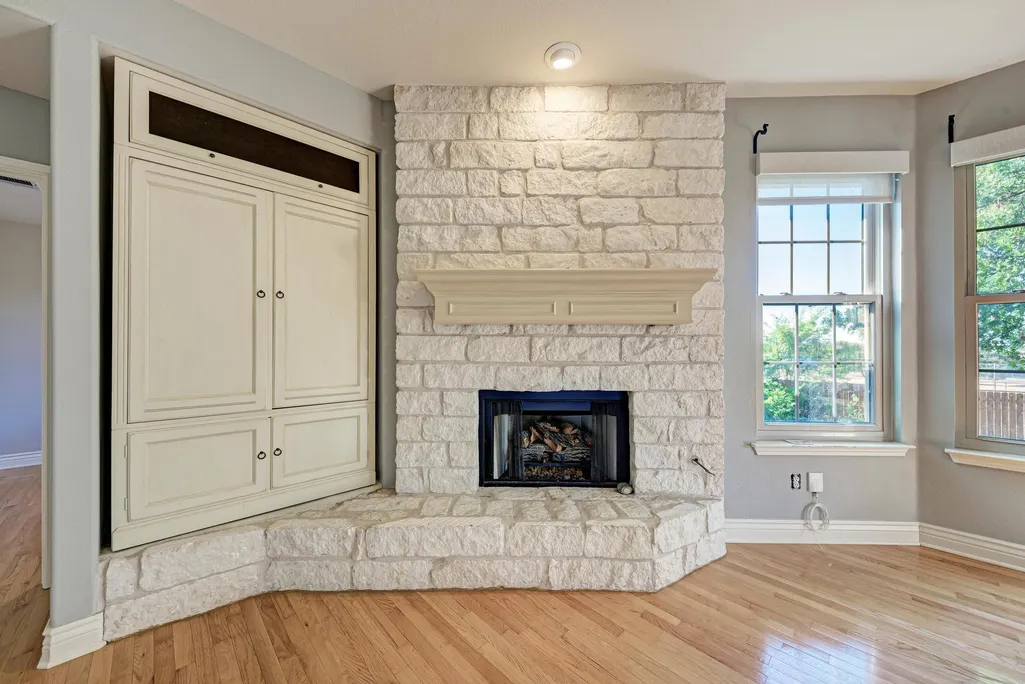
| Fireplace Features | Gas,Gas Log,Living Room |
| Window Features | Blinds,Drapes,Screens,Triple Pane Windows,Window Coverings,Window Treatments |
| Half Baths | 1 |
| Total Bedrooms | 4 |
| Main Level Bedrooms | 1 |
| LivingAreaSource | Public Records |
| Total Baths | 3 |
Exterior Features
| Exterior Amenities | Electric Car Plug-in,Gutters Full,Lighting,Private Yard |
|---|---|
| Fencing | Back Yard,Fenced,Wood |
| Parking Features | Attached,Door-Multi,Garage,Garage Door Opener,Garage Faces Front |
| Lot Features | Back Yard,Curbs,Front Yard,Landscaped,Sprinkler - Automatic,Sprinklers In Rear,Sprinklers In Front,Trees-Medium (20 Ft - 40 Ft) |
| Water Source | Public |
| Total Parking | 6 |
| Foundation Details | Slab |
| Lot Size Acres | 0.2247 |
| Waterfront Y/N | No |
| Covered Spaces | 3 |
| Horse Y/N | No |
| Horse Amenities | None |
Amenities
- Foreclosure
- Views
- Short Sale
- New Construction
- Adult 55+
- Lease To Own
- No HOA Fees
- Furnished
- Primary On Main
- Air Conditioning
- Seller Finance
- Green
- Fixer Upper
- Horse
- Golf
- Fireplace
- Deck
- Garage
- Basement
- Pool
Property vs Single Family Average in 78613
Price
Taxes
Year Built
Visits
 Austin Board of REALTORS® Copyright ©2026 All rights reserved.
 Central Texas MLS | Four Rivers Association of REALTORS® All information deemed reliable but not guaranteed. All properties are subject to prior sale, change or withdrawal. Neither listing broker(s) or information provider(s) shall be responsible for any typographical errors, misinformation, misprints and shall be held totally harmless. Listing(s) information is provided for consumer's personal, non-commercial use and may not be used for any purpose other than to identify prospective properties
