
Views - Primary on Main







Address
12903 Campos Dr, Austin, TX
Price
$ 438,000
Property Attributes
- MLS#2159435
- TypeSingle Family
- Listing Status Active
- CountyTRAVIS
- CityAustin
- Area1N
- NeighborhoodMilwood Sec 16
- Zip78727
- StyleSingle Family Residence
- Year Built1985
- Taxes$ 7122
- Price$ 438,000
- Bedrooms3
- Full Bathrooms2
- Half Bathrooms0
- Sqr Footage1359
- Lot Size0.1913 Acres
Data Source:
Austin Board of REALTORS® (ABOR) as distributed by MLS GRID
Property Description
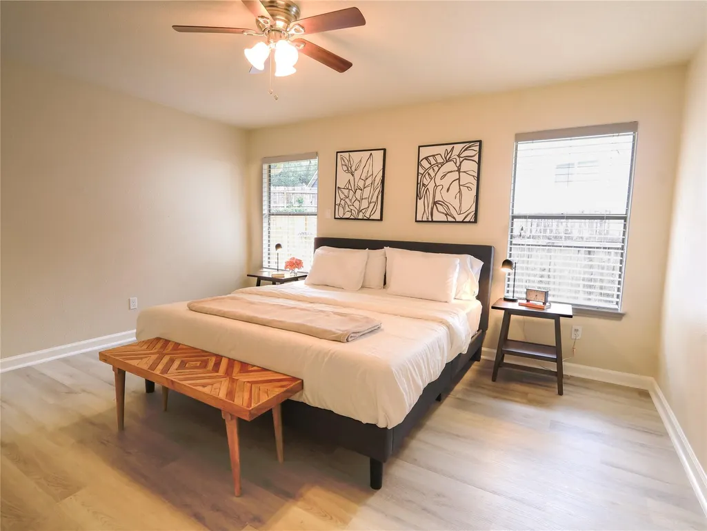
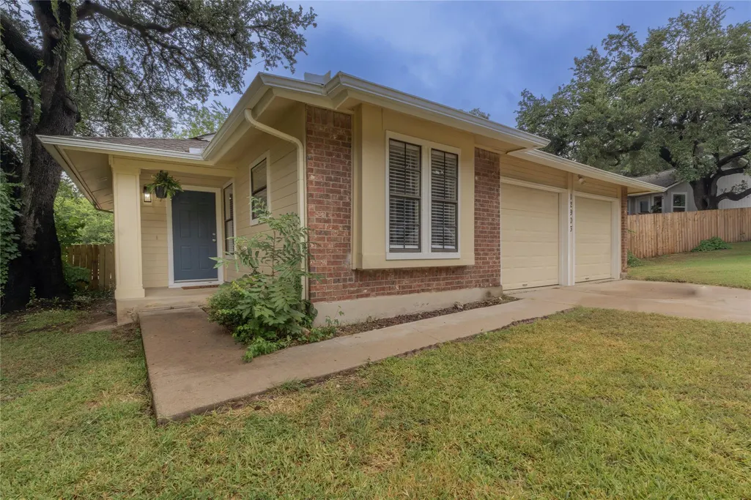
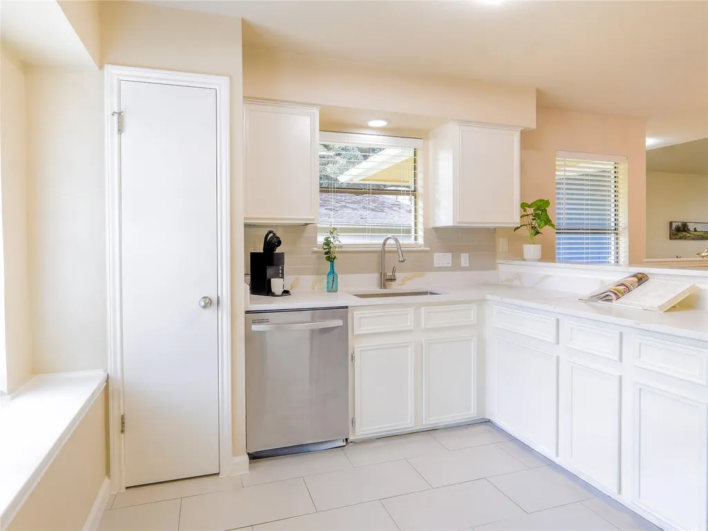
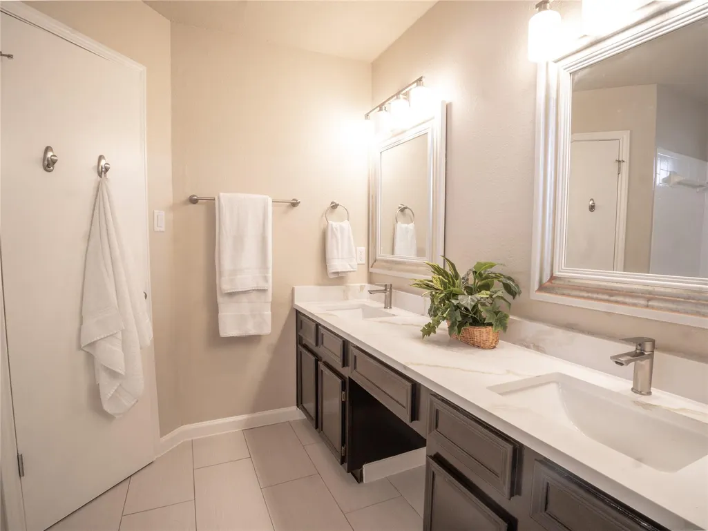
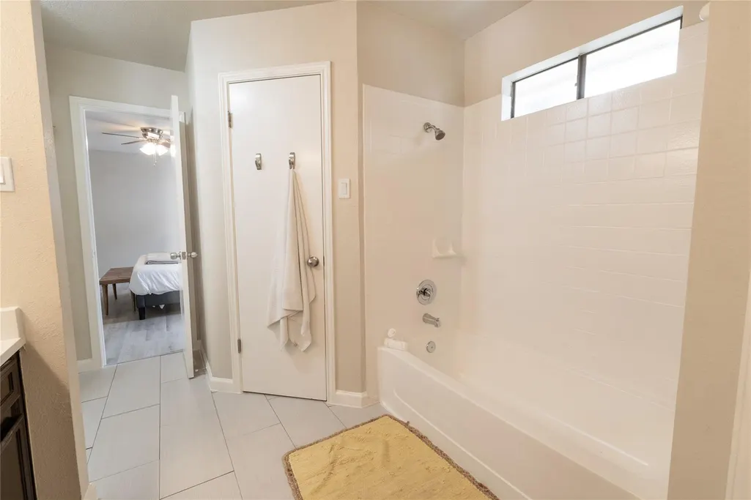
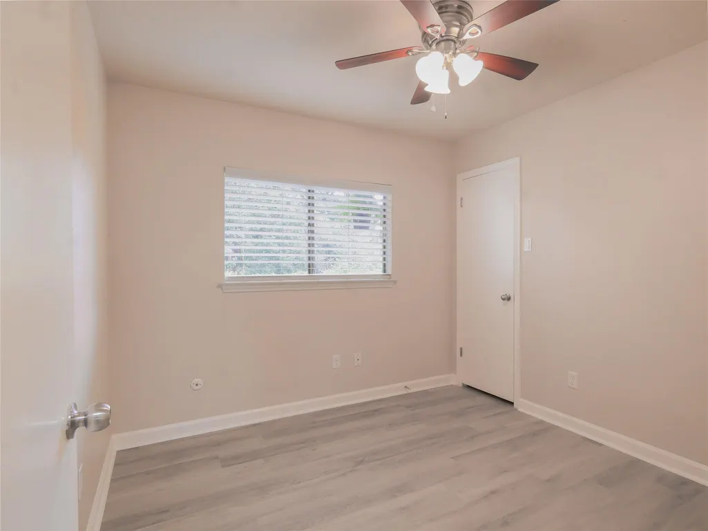
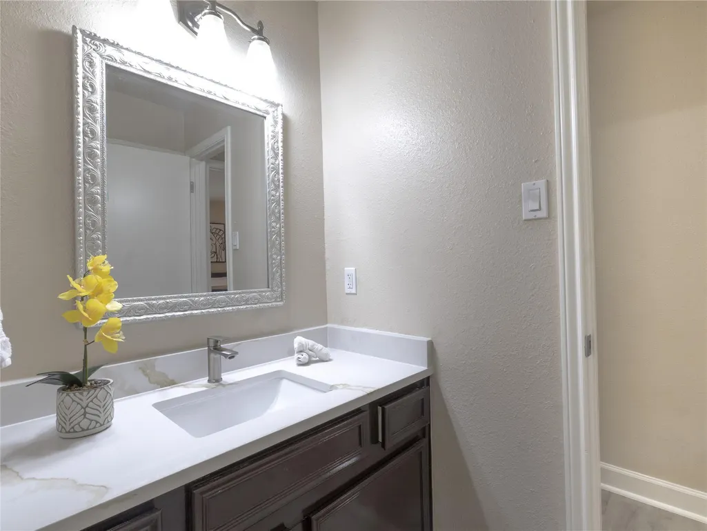
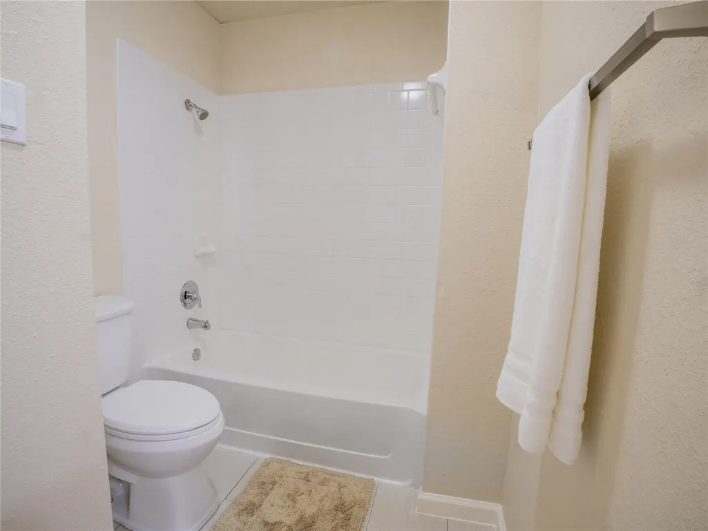
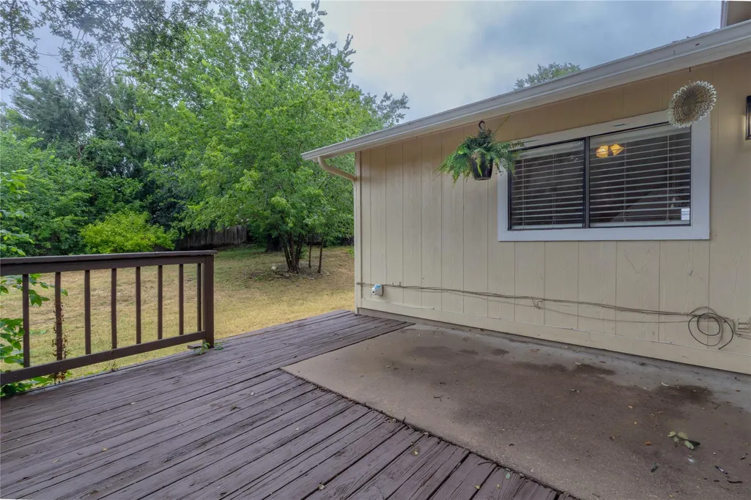
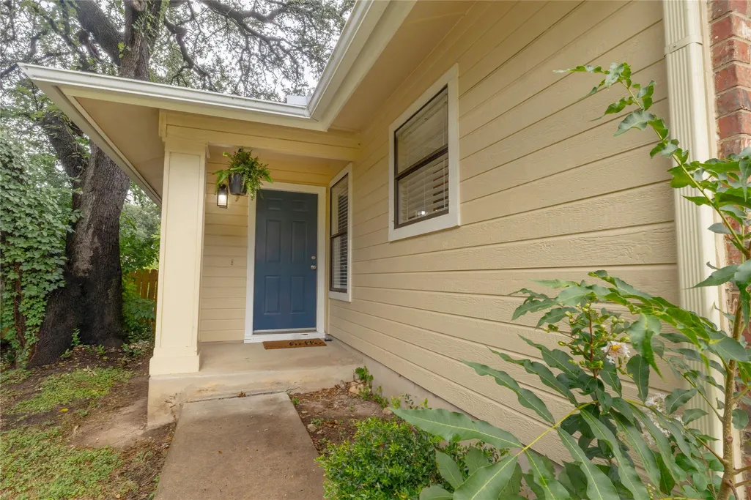
Some neighborhoods never go out of style, and Milwood has earned its reputation. Tucked into Austin's coveted tech corridor and zoned to top-rated Round Rock ISD schools, including Jollyville Elementary, Canyon Vista Middle, and Westwood High, this updated single-story home is the kind of opportunity buyers wait for. Whether you're searching for a place to settle in or a smart long-term investment, the location alone is hard to beat, just minutes from The Domain. Inside, vaulted beamed ceilings and a classic fireplace give the living room warmth and character, while updated wood-look flooring and abundant natural light create an inviting backdrop for everyday life. The refreshed kitchen strikes the right balance of style and function with quartz countertops, a tiled backsplash, stainless steel appliances, modern lighting, and peninsula seating that keeps everyone connected without sacrificing dedicated prep space. The adjoining dining area is perfectly positioned for weeknight dinners or weekend gatherings. The spacious primary suite easily accommodates a king-sized bed and includes dual walk-in closets plus an updated ensuite with a granite-topped dual vanity, dressing area, and tasteful finishes. Two additional bedrooms with walk-in closets offer flexibility for guests, a home office, or growing households, while the secondary bath has also been thoughtfully refreshed. Out back, the generous fenced yard offers mature shade trees, a large entertaining deck, and plenty of room to garden, play, or create your own outdoor retreat. With no HOA, Google Fiber availability, Riata Neighborhood Park just around the corner, and quick access to Parmer Lane, MoPac, 183, major employers, shopping, dining, and H-E-B, this is North Austin living at its best. Come see why homes in Milwood rarely stay available for long.
| Elementary School | Middle School | High School |
|---|---|---|
| Jollyville Elementary School | Canyon Vista Middle School | Westwood High School |
| Price History | |
|---|---|
| 7/18/2026 | Listed $438,000 |
General Features
| Living Area | 1359 |
|---|---|
| Sewer | Public Sewer |
| Heating | Central |
| Cooling | Central Air |
| Utilities | Cable Available,Electricity Available,High Speed Internet,Natural Gas Available,Sewer Available,Water Available |
| Roof | Composition,Shingle |
| Appliances | Dishwasher,Disposal,Exhaust Fan,Gas Range,Stainless Steel Appliance(s),Water Heater |
| Garage Spaces | 2 |
| Patio/Porch Features | Deck |
| Pool Features | None |
| Security Features | Smoke Detector(s) |
| Construction Materials | Brick,HardiPlank Type |
| Year Built | 1985 |
| View | Neighborhood |
| Levels | One |
| Property Subtype | Single Family Residence |
| Tax Year | 2026 |
| Waterfront Features | None |
| Community Features | Curbs,Google Fiber,Park,Picnic Area,Playground,Sidewalks,Street Lights,Tennis Court(s),Trail(s) |
| Accessibility | None |
| County | Travis |
| New Construction | No |
| Property Type | Residential |
| HOA | No |
| Energy Efficient | None |
| Subdivision Name | Milwood Sec 16 |
| Facing Direction | Southwest |
| Green Sustainability | None |
| Other Structures | None |
| Full Baths | 2 |
| Status | Active |
| Directions | From northbound 183,take the exit toward Oak Knoll Dr. Merge onto Research Blvd. Turn right onto Riata Trace Pkwy. Turn left onto Riata Vista Cir. Turn left onto Garfield Ln. Turn left onto Odie Ln. |
| High School | Westwood |
| City | Austin |
| Disclosures | Seller Disclosure |
| MLS Area | 1N |
| Lot Size Square Feet | 8333.03 |
| Elementary School | Jollyville |
| Tax Annual Amount | 7121.82 |
| Middle/Junior High School | Canyon Vista |
| Property Condition | Resale |
| Additional Parcels Y/N | No |
| Standard Status | Active |
| Year Built Source | Public Records |
| Tax Assessed Value | 353548 |
Interior Features
| Interior Amenities | Breakfast Bar,Ceiling Fan(s),Ceiling-High,Ceiling-Vaulted,Chandelier,Granite Counters,Double Vanity,High Speed Internet,No Interior Steps,Open Floorplan,Pantry,Primary Bedroom on Main,Recessed Lighti |
|---|---|
| Flooring | Laminate |
| Total Fireplaces | 1 |
| Fireplace Features | Living Room |
| Window Features | Blinds |
| Total Bedrooms | 3 |
| Main Level Bedrooms | 3 |
| LivingAreaSource | Public Records |
| Total Baths | 2 |
Exterior Features
| Exterior Amenities | Lighting,Private Yard |
|---|---|
| Fencing | Back Yard,Fenced,Privacy,Wood |
| Parking Features | Attached,Door-Multi,Driveway,Garage,Garage Faces Front |
| Lot Features | Back Yard,Curbs,Front Yard,Interior Lot,Public Maintained Road,Trees-Medium (20 Ft - 40 Ft),Trees-Small (Under 20 Ft) |
| Water Source | Public |
| Total Parking | 4 |
| Foundation Details | Slab |
| Lot Size Acres | 0.1913 |
| Waterfront Y/N | No |
| Covered Spaces | 2 |
| Horse Y/N | No |
| Horse Amenities | None |
Amenities
- Foreclosure
- Views
- Short Sale
- New Construction
- Adult 55+
- Lease To Own
- No HOA Fees
- Furnished
- Primary On Main
- Air Conditioning
- Seller Finance
- Green
- Fixer Upper
- Horse
- Golf
- Fireplace
- Deck
- Garage
- Basement
- Pool
Property vs Single Family Average in 78727
Price
Taxes
Year Built
Visits
 Austin Board of REALTORS® Copyright ©2026 All rights reserved.
 Central Texas MLS | Four Rivers Association of REALTORS® All information deemed reliable but not guaranteed. All properties are subject to prior sale, change or withdrawal. Neither listing broker(s) or information provider(s) shall be responsible for any typographical errors, misinformation, misprints and shall be held totally harmless. Listing(s) information is provided for consumer's personal, non-commercial use and may not be used for any purpose other than to identify prospective properties
