
Views - Primary on Main












Address
6612 Paseo San Lucas Ln, Austin, TX
Price
$ 389,900
Property Attributes
- MLS#1949363
- TypeSingle Family
- Listing Status Active
- CountyTRAVIS
- CityAustin
- Area11
- NeighborhoodReserve at McKinney Falls
- Zip78744
- StyleSingle Family Residence
- Year Built2018
- Taxes$ 8348
- Price$ 389,900
- Bedrooms4
- Full Bathrooms2
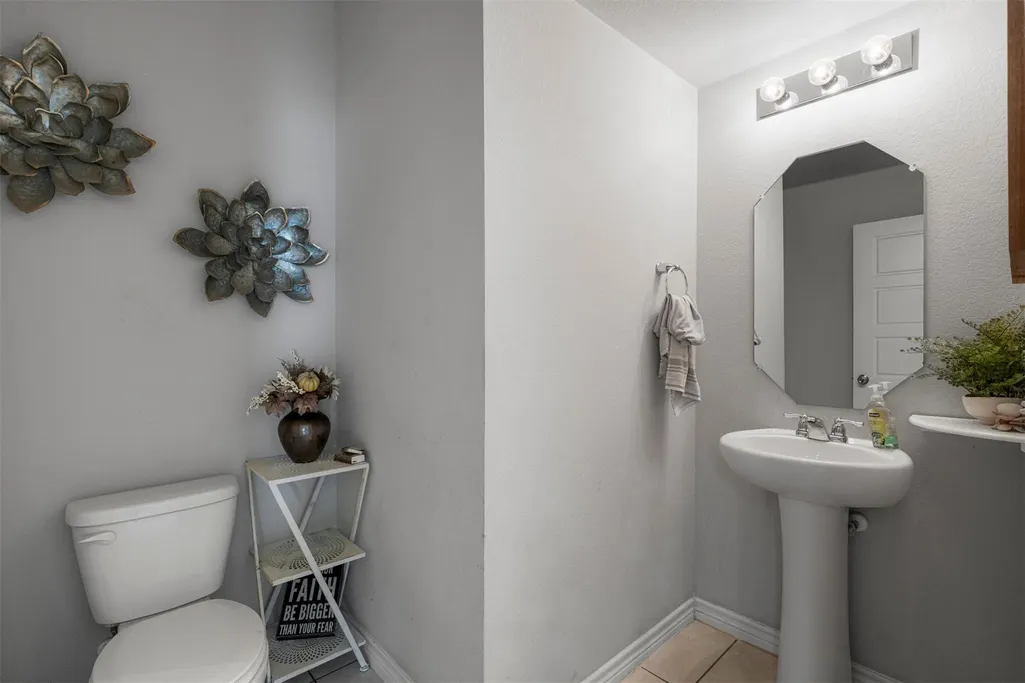
- Half Bathrooms1
- Sqr Footage2383
- Lot Size0.132 Acres
Data Source:
Austin Board of REALTORS® (ABOR) as distributed by MLS GRID
Property Description
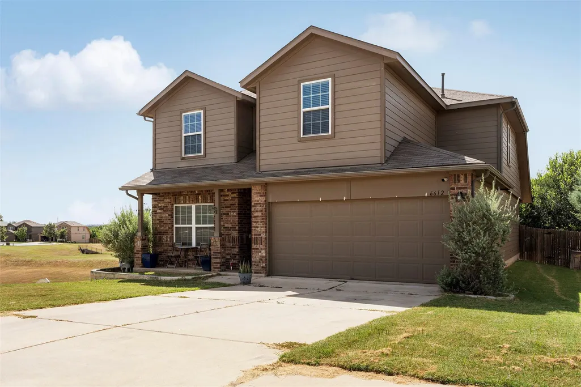
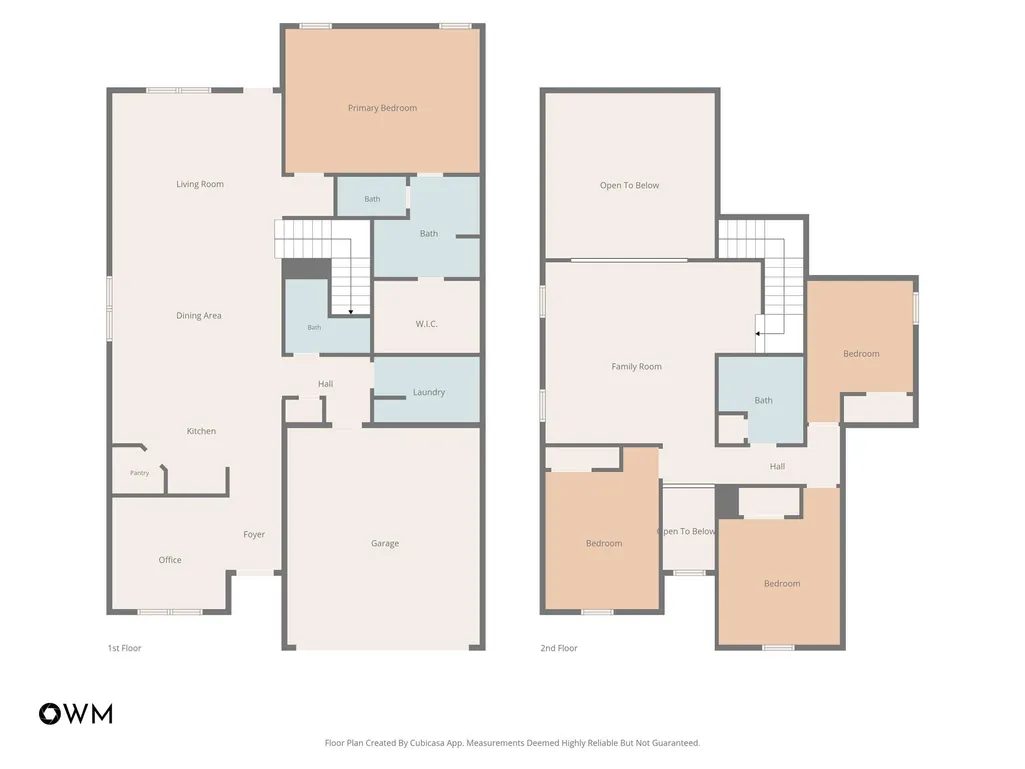
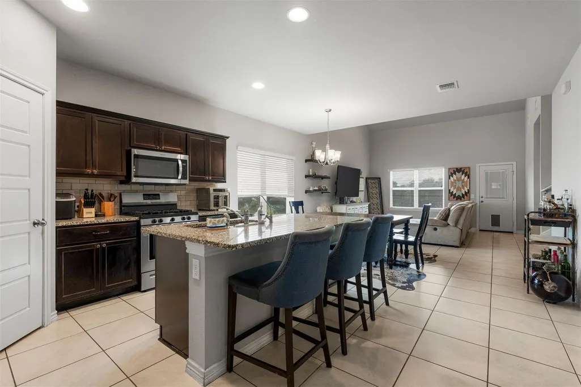
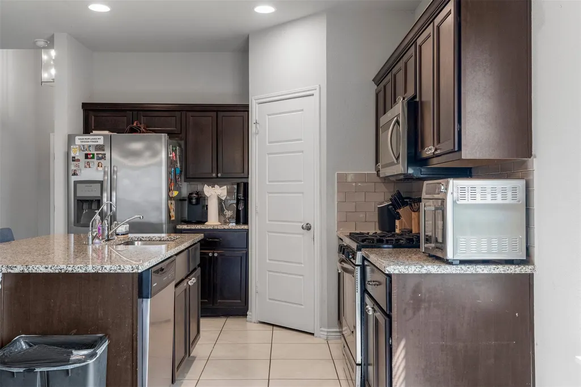
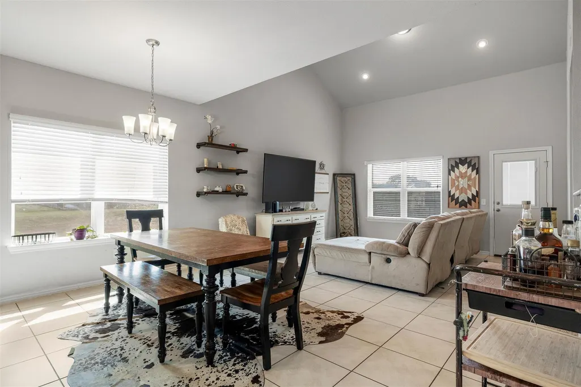
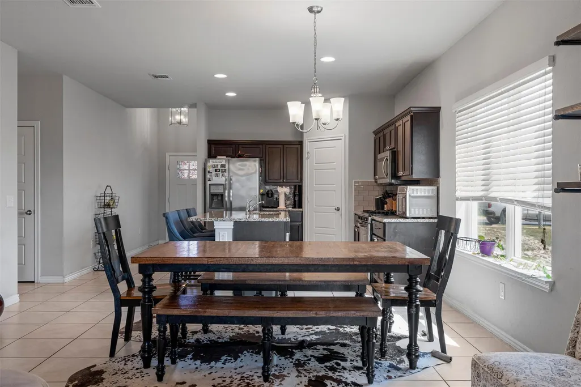
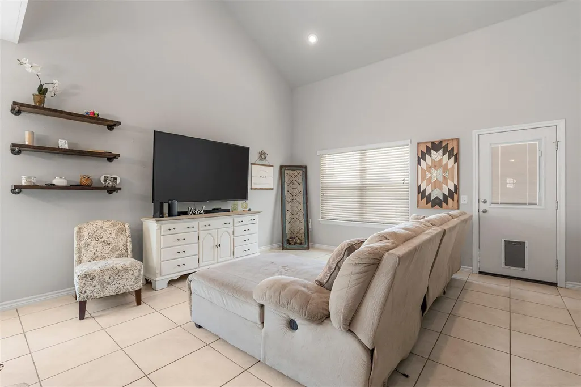
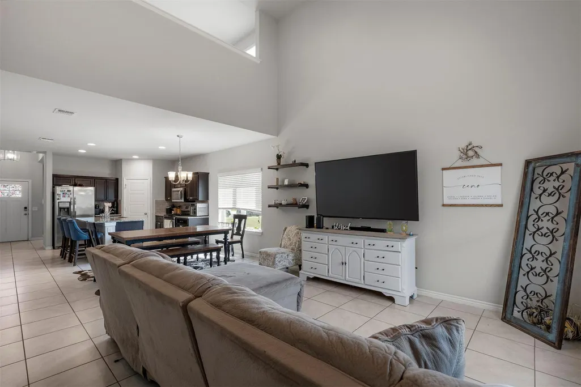
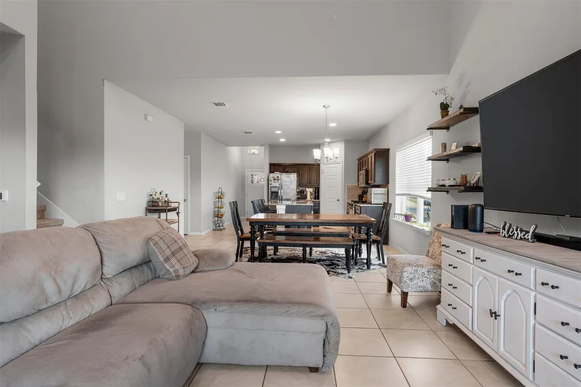
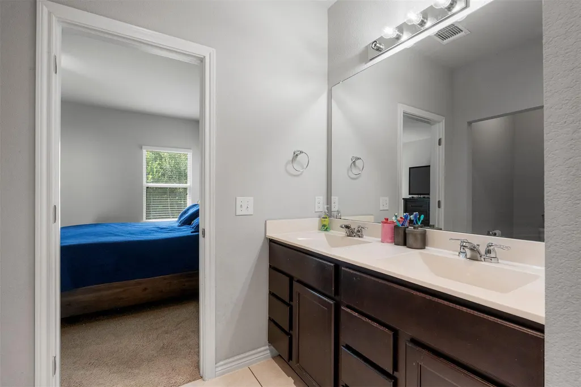
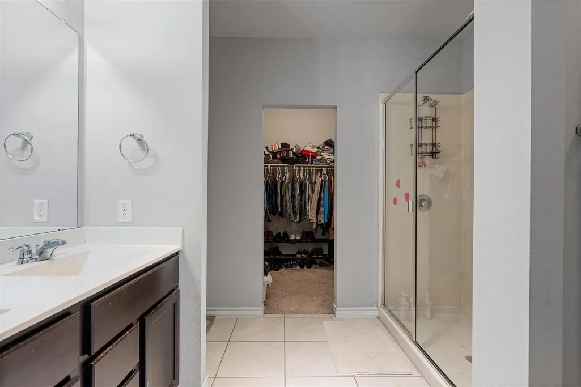
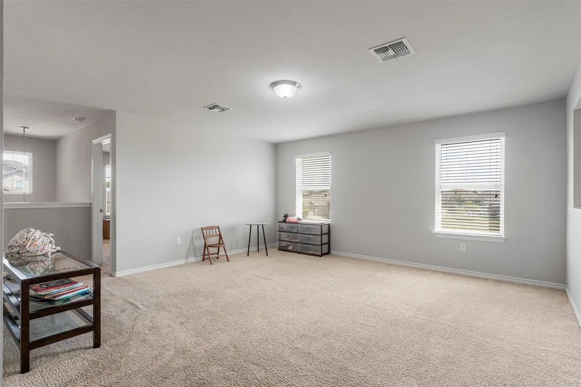
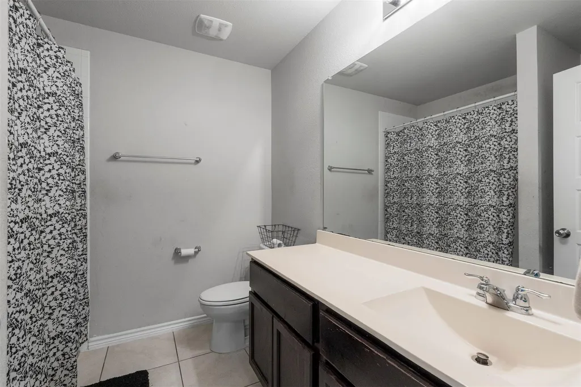
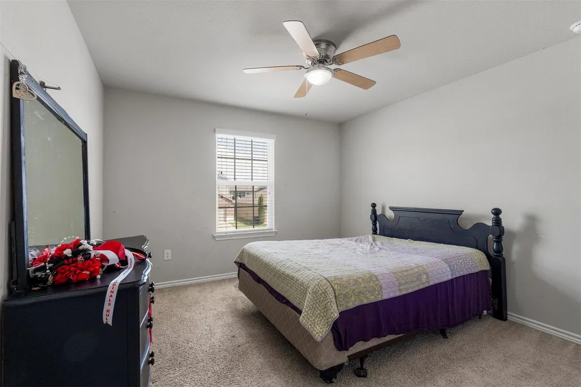
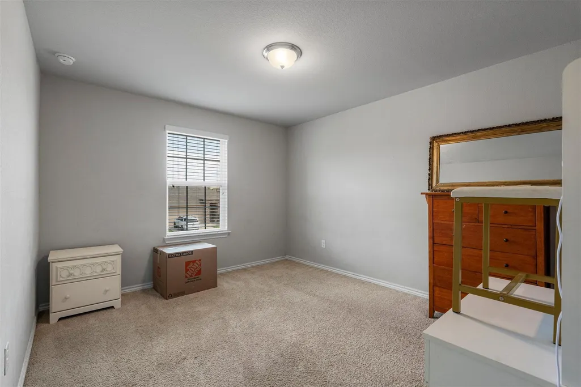
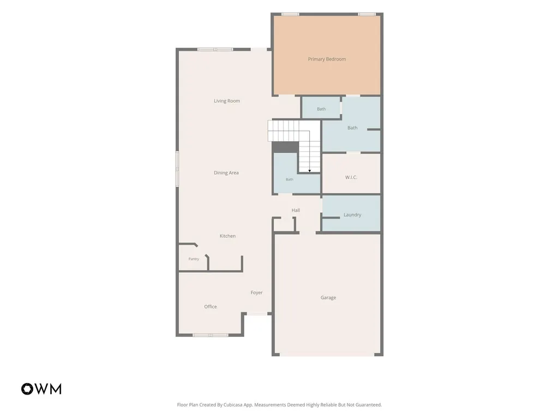
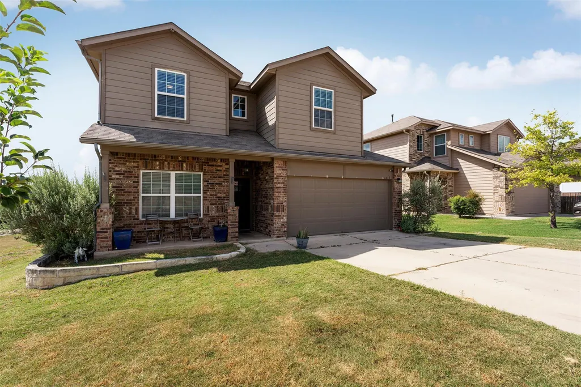
Living in the Reserve at McKinney Falls means you can enjoy the extra privacy of having no back neighbors while still being able to walk right out your front door to the park at the end of your street, making this two-story, four-bedroom home the ultimate setup for anyone seeking a true Austin outdoor lifestyle. A dedicated office sits just off the front foyer, providing a quiet workspace separated from the main living areas. Tile flooring stretches through the open common areas, while high ceilings and neutral-toned walls keep the entire main level feeling bright and expansive. The kitchen serves as a central hub, with a large center island, granite countertops, wood cabinetry, a tile backsplash, and a corner pantry. Stainless appliances complete the workspace, and a long breakfast bar offers a spot for casual morning coffee. Positioned between the kitchen and the living space, the dining area easily accommodates a full-sized table for dinners. The neighboring living room features a dramatic two-story ceiling and a substantial wall of windows that floods both levels with natural light. Tucked away on the main floor for maximum privacy, the primary suite features a generous layout with plenty of room for a king-sized bed alongside a reading chair or workout setup. The attached ensuite bathroom includes a dual vanity, a step-in shower, and a walk-in closet. Upstairs, the layout transitions to a central game room that acts as a flexible second living area, separating the three guest bedrooms. Outside, the covered back patio opens to a grassy yard that backs up to open space, offering a quiet outdoor retreat. You'll be just steps from an extensive trail system and Springfield Park at the end of the street, alongside a community pool and playground. Located just minutes from the scenic hiking and waterfalls at McKinney Falls State Park, this location keeps you connected to local recreation while remaining only 9 miles from the Austin airport.
| Elementary School | Middle School | High School |
|---|---|---|
| Hillcrest Elementary School | Ojeda Middle School | Del Valle High School |
| Price History | |
|---|---|
| 7/10/2026 | Listed $389,900 |
General Features
| Living Area | 2383 |
|---|---|
| Sewer | Public Sewer |
| Heating | Central |
| Cooling | Ceiling Fan(s),Central Air |
| Utilities | Electricity Available,Natural Gas Available,Sewer Available,Water Available |
| Roof | Composition |
| Appliances | Dishwasher,Microwave,Free-Standing Gas Range,Stainless Steel Appliance(s) |
| HOA Fee | 59 |
| Garage Spaces | 2 |
| Association Fee Includes | Common Area Maintenance |
| Patio/Porch Features | Covered,Patio |
| Pool Features | None |
| Security Features | Smoke Detector(s) |
| Construction Materials | Brick,HardiPlank Type |
| Year Built | 2018 |
| View | Park/Greenbelt |
| Levels | Two |
| Property Subtype | Single Family Residence |
| Tax Year | 2025 |
| Waterfront Features | None |
| Community Features | Curbs,Picnic Area,Playground,Pool,Sidewalks,Trail(s) |
| Accessibility | None |
| Assoc Fee Paid Per | Monthly |
| County | Travis |
| New Construction | No |
| Property Type | Residential |
| HOA | Yes |
| Energy Efficient | None |
| Subdivision Name | Reserve at McKinney Falls |
| Facing Direction | Southeast |
| Green Sustainability | None |
| Other Structures | None |
| Full Baths | 2 |
| Status | Active |
| Directions | From Interstate 35,head East on William Cannon. Left on Janes Ranch Road. Left on Branrust Drive. Left on Paseo San Lucas. |
| High School | Del Valle |
| City | Austin |
| Disclosures | Seller Disclosure |
| Association Name | Springfield |
| MLS Area | 11 |
| Lot Size Square Feet | 5749.92 |
| Elementary School | Hillcrest |
| Tax Annual Amount | 8347.77 |
| Middle/Junior High School | Ojeda |
| Property Condition | Resale |
| Virtual Tour | https://one-wall-media.aryeo.com/sites/edvpkwzd/unbranded |
| Standard Status | Active |
| Year Built Source | Public Records |
| Tax Assessed Value | 402460 |
| Virtual Tour | https://one-wall-media.aryeo.com/sites/6612-paseo-san-lucas-ln-austin-tx-78744-26522643/branded |
Interior Features
| Interior Amenities | Breakfast Bar,Ceiling Fan(s),Ceiling-High,Ceiling-Vaulted,Granite Counters,Double Vanity,Entrance Foyer,Interior Steps,Kitchen Island,Multiple Living Areas,Open Floorplan,Pantry,Primary Bedroom on Ma |
|---|---|
| Flooring | Carpet,Tile |
| Window Features | Blinds |
| Half Baths | 1 |
| Total Bedrooms | 4 |
| Main Level Bedrooms | 1 |
| LivingAreaSource | Public Records |
| Total Baths | 3 |
Exterior Features
| Exterior Amenities | Exterior Steps,Private Yard |
|---|---|
| Fencing | Back Yard,Wood |
| Parking Features | Attached,Driveway,Garage,Garage Faces Front,Inside Entrance,Kitchen Level |
| Lot Features | Greenbelt,Landscaped |
| Water Source | Public |
| Total Parking | 4 |
| Foundation Details | Slab |
| Lot Size Acres | 0.132 |
| Waterfront Y/N | No |
| Covered Spaces | 2 |
| Horse Y/N | No |
| Horse Amenities | None |
Amenities
- Foreclosure
- Views
- Short Sale
- New Construction
- Adult 55+
- Lease To Own
- No HOA Fees
- Furnished
- Primary On Main
- Air Conditioning
- Seller Finance
- Green
- Fixer Upper
- Horse
- Golf
- Fireplace
- Deck
- Garage
- Basement
- Pool
Property vs Single Family Average in 78744
Price
Taxes
Year Built
Visits
 Austin Board of REALTORS® Copyright ©2026 All rights reserved.
 Central Texas MLS | Four Rivers Association of REALTORS® All information deemed reliable but not guaranteed. All properties are subject to prior sale, change or withdrawal. Neither listing broker(s) or information provider(s) shall be responsible for any typographical errors, misinformation, misprints and shall be held totally harmless. Listing(s) information is provided for consumer's personal, non-commercial use and may not be used for any purpose other than to identify prospective properties
