
Price Reduction - Views









Address
10809 Albero Cv, Austin, TX
Price
$ 1,750,000
Property Attributes
- MLS#1727438
- TypeSingle Family
- Listing Status Active
- CountyTRAVIS
- CityAustin
- AreaSWW
- NeighborhoodCircle C Ranch Tr 8C Rep
- Zip78739
- StyleSingle Family Residence
- Year Built2017
- Taxes$ 23481
- Price$ 1,750,000
- Bedrooms5
- Full Bathrooms5
- Half Bathrooms1
- Sqr Footage4441
- Lot Size1.0072 Acres
Data Source:
Austin Board of REALTORS® (ABOR) as distributed by MLS GRID
Property Description
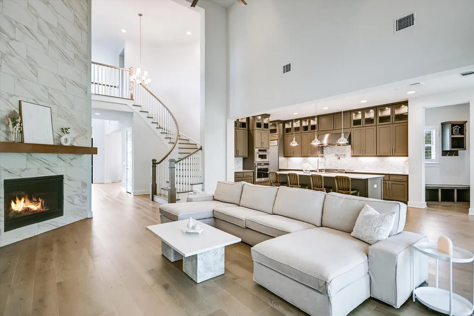
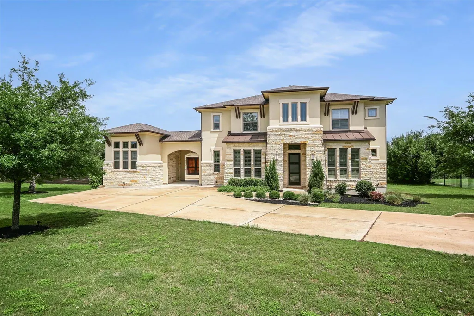
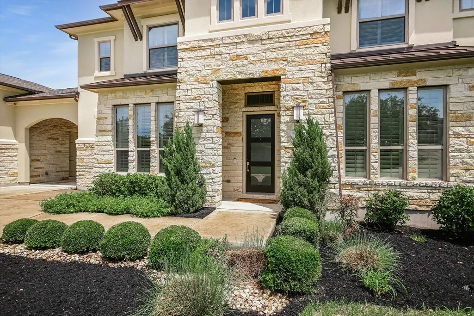
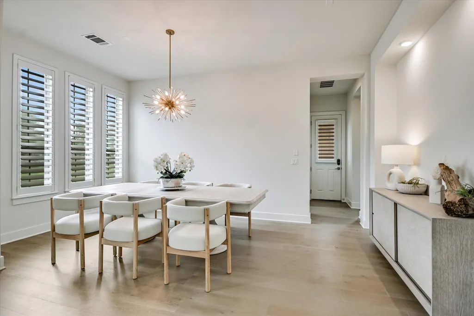
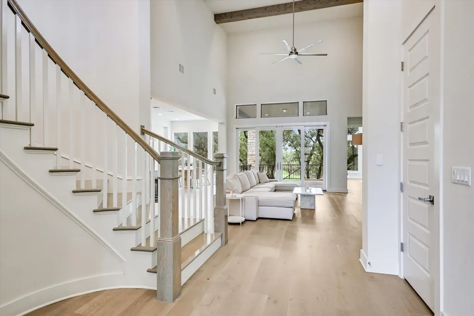
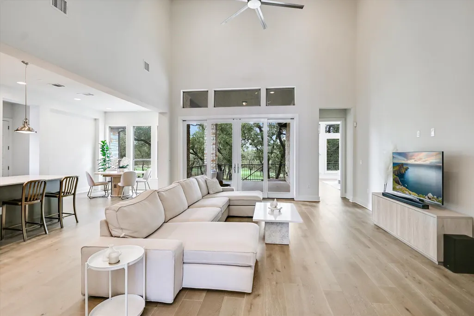
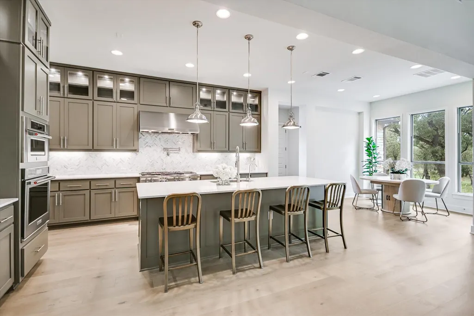
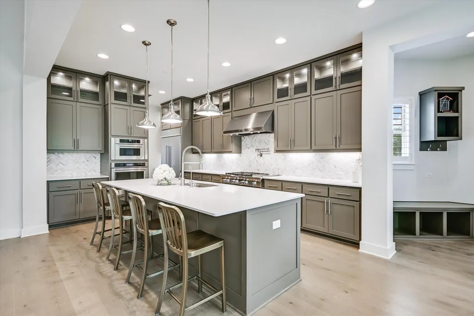
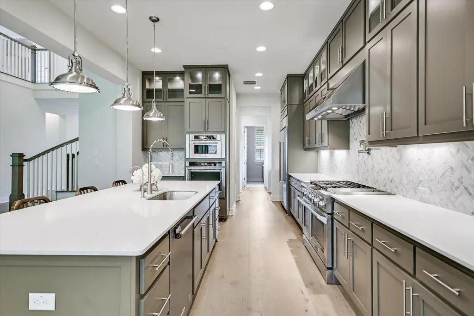
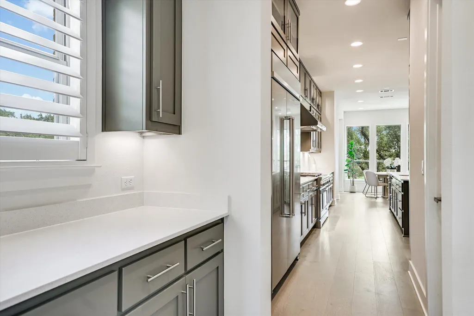
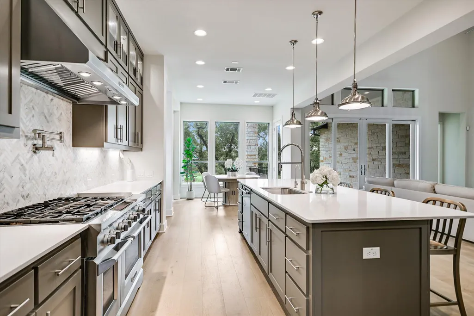
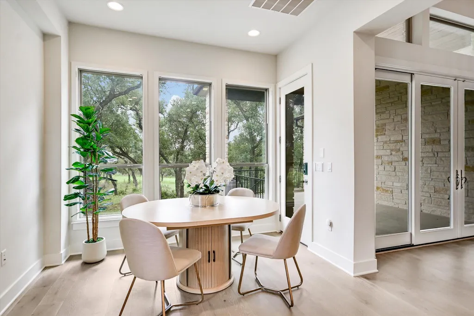
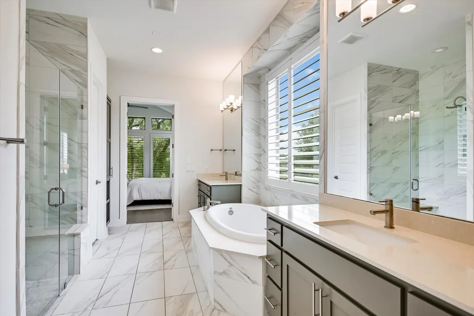
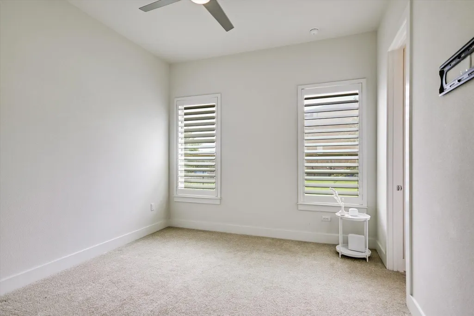
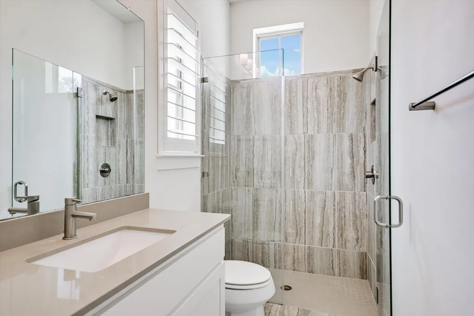
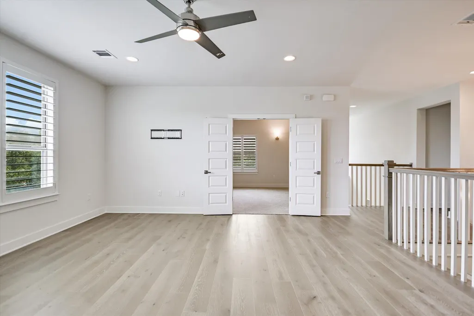
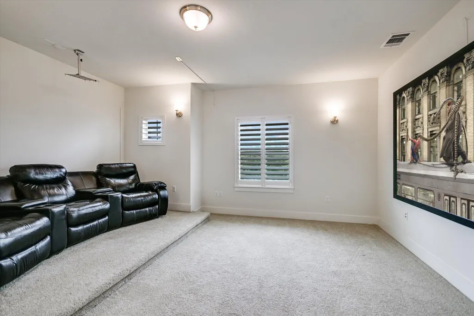
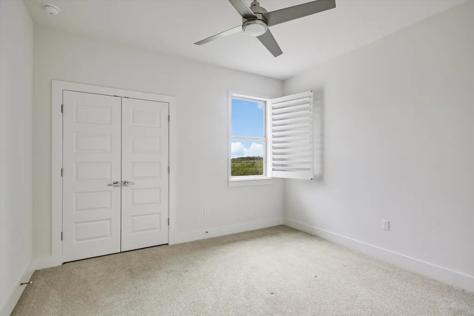
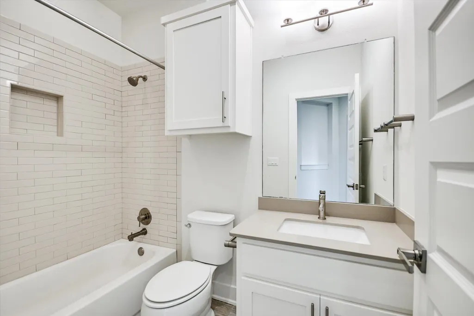
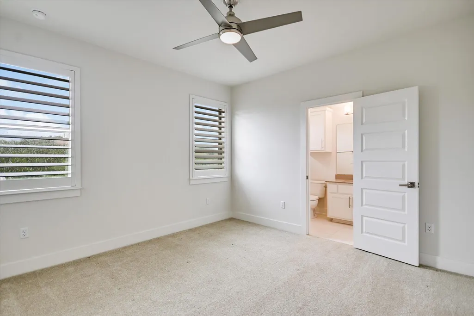
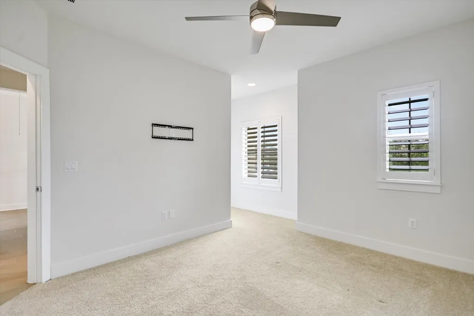
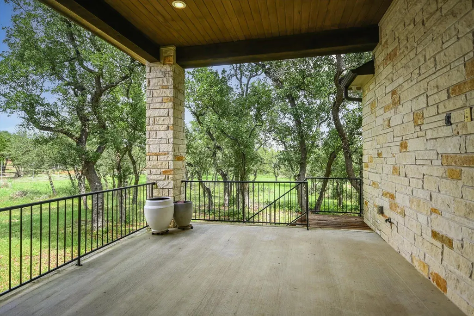
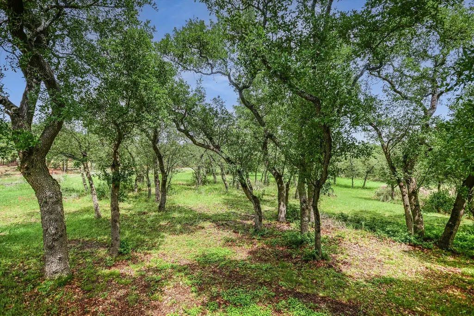
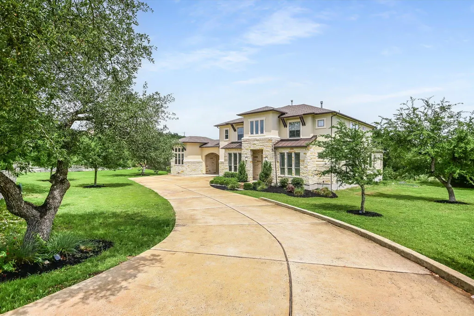
Located in the exclusive Hillside Estates gated community within Circle C Ranch, 10809 Albero Cove is a sprawling estate that blends luxury with the natural beauty of the Texas Hill Country. Built in 2017 by CalAtlantic Homes, this 4,434-square-foot residence sits on a lush, one-acre lot characterized by a unique motor-court style entrance with a three-car garage tucked behind a porte-cochere. The home’s design emphasizes open-concept living and high-end finishes. The foyer boasts a stunning spiral staircase. The expansive great room features 20-foot vaulted ceilings, and opens to the gourmet kitchen. Designed for entertaining, the kitchen has a large island, quartz countertops, a breakfast bar, and high-end stainless steel appliances and breakfast dining space overlooking the gorgeous backyard. Located on the main floor, the primary suite offers a resort-style experience with high ceilings and a spa-like bathroom complete with a garden tub and walk-in shower. Additional bedroom with ensuite bath and study also grace the main floor. The second floor is dedicated to leisure, housing a spacious media room pre-wired for sound and a large secondary living area with a wet bar. Additionally, 3 bedrooms with bathrooms lend itself to privacy. An oversized rear covered patio features a hand-stained tongue-and-groove ceiling, offering a perfect shaded retreat for outdoor dining. The property backs to a greenbelt, ensuring privacy and providing sweeping vistas of the surrounding Hill Country landscape. Residents enjoy access to premier community features, including multiple neighborhood pools and playgrounds, gated privacy, and extensive hike-and-bike trails. This home is ideally positioned just 20-25 minutes from downtown Austin, offering a private enclave without sacrificing city convenience. HOA - $529/semi annually + $342/monthly
| Elementary School | Middle School | High School |
|---|---|---|
| Clayton Elementary School | Gorzycki Middle School | Bowie High School |
| Price History | |
|---|---|
| 5/26/2026 | Listed $1,850,000 |
| 8/26/2026 | 6$1,750,000 |
General Features
| Living Area | 4441 |
|---|---|
| Sewer | Septic Tank |
| Heating | Central,Fireplace(s),Natural Gas |
| Cooling | Central Air,Electric |
| Utilities | Cable Available,Water Available |
| Roof | Composition,Metal |
| Appliances | Stainless Steel Appliance(s) |
| HOA Fee | 871 |
| Garage Spaces | 3 |
| Association Fee Includes | Common Area Maintenance |
| Patio/Porch Features | Covered |
| Pool Features | None |
| Security Features | See Remarks |
| Construction Materials | Stone,Stucco |
| Year Built | 2017 |
| View | Hill Country |
| Levels | Two |
| Property Subtype | Single Family Residence |
| Tax Year | 2025 |
| Waterfront Features | None |
| Community Features | Gated |
| Accessibility | None |
| Assoc Fee Paid Per | See Remarks |
| County | Travis |
| New Construction | No |
| Property Type | Residential |
| HOA | Yes |
| Energy Efficient | None |
| Subdivision Name | Circle C Ranch Tr 8C Rep |
| Facing Direction | Southwest |
| Green Sustainability | None |
| Other Structures | None |
| Full Baths | 5 |
| Status | Active |
| Directions | From 45,turn right on 1826. Property will be on the right. Drive through the date and property is first on the left. Agent has gate code. |
| High School | Bowie |
| City | Austin |
| Disclosures | Seller Disclosure |
| Association Name | Circle C Ranch |
| MLS Area | SWW |
| Lot Size Square Feet | 43873.63 |
| Elementary School | Clayton |
| Tax Annual Amount | 27529.36 |
| Middle/Junior High School | Gorzycki |
| Property Condition | Resale |
| Virtual Tour | https://shutterbugstudios.hd.pics/view/?s=3022839&nohit=1 |
| Standard Status | Active |
| Year Built Source | Public Records |
| Tax Assessed Value | 1345202 |
| Virtual Tour | https://shutterbugstudios.hd.pics/view/?s=3022839&nohit=1 |
Interior Features
| Interior Amenities | See Remarks |
|---|---|
| Flooring | Carpet,Tile,Wood |
| Total Fireplaces | 1 |
| Fireplace Features | Living Room |
| Window Features | Plantation Shutters |
| Half Baths | 1 |
| Total Bedrooms | 5 |
| Main Level Bedrooms | 2 |
| LivingAreaSource | Public Records |
| Total Baths | 6 |
Exterior Features
| Exterior Amenities | See Remarks |
|---|---|
| Fencing | Partial |
| Parking Features | Garage,Off Street |
| Lot Features | See Remarks,Greenbelt,Cul-De-Sac,Many Trees,Views |
| Water Source | Public |
| Total Parking | 9 |
| Foundation Details | Slab |
| Lot Size Acres | 1.0072 |
| Waterfront Y/N | No |
| Covered Spaces | 3 |
| Horse Y/N | No |
| Horse Amenities | None |
Amenities
- Foreclosure
- Views
- Short Sale
- New Construction
- Adult 55+
- Lease To Own
- No HOA Fees
- Furnished
- Primary On Main
- Air Conditioning
- Seller Finance
- Green
- Fixer Upper
- Horse
- Golf
- Fireplace
- Deck
- Garage
- Basement
- Pool
Property vs Single Family Average in 78739
Price
Taxes
Year Built
Visits
 Austin Board of REALTORS® Copyright ©2026 All rights reserved.
 Central Texas MLS | Four Rivers Association of REALTORS® All information deemed reliable but not guaranteed. All properties are subject to prior sale, change or withdrawal. Neither listing broker(s) or information provider(s) shall be responsible for any typographical errors, misinformation, misprints and shall be held totally harmless. Listing(s) information is provided for consumer's personal, non-commercial use and may not be used for any purpose other than to identify prospective properties
