
Open House Sat, Sep 19th 01:00 PM - 04:00 PM - Views - Primary on Main
Address
2306 S 2nd St, Austin, TX
Price
$ 2,295,000
Property Attributes
- MLS#1376051
- TypeSingle Family
- Listing Status Active
- CountyTRAVIS
- CityAustin
- Area6
- NeighborhoodBawcom
- Zip78704
- StyleSingle Family Residence
- Year Built2024
- Taxes$ 46259
- Price$ 2,295,000
- Bedrooms4
- Full Bathrooms5
- Half Bathrooms1
- Sqr Footage3254
- Lot Size0.1519 Acres
Data Source:
Austin Board of REALTORS® (ABOR) as distributed by MLS GRID
Property Description
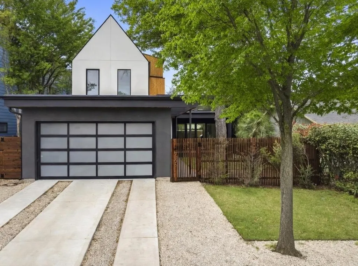
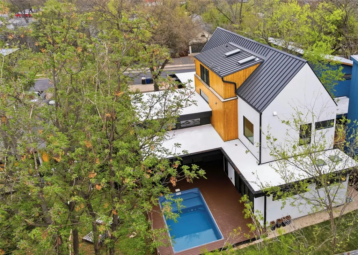
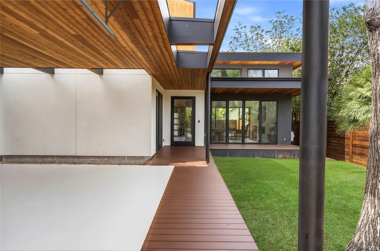
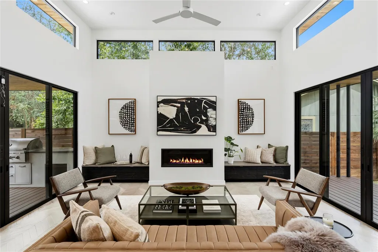
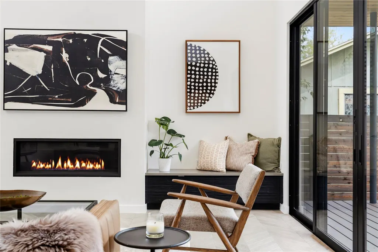
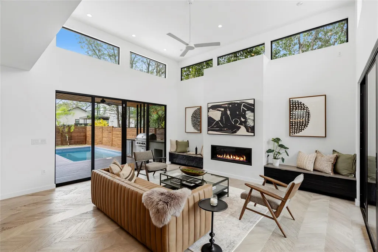
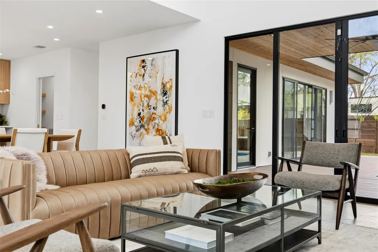
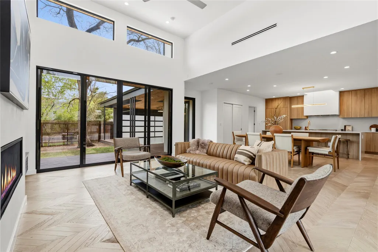
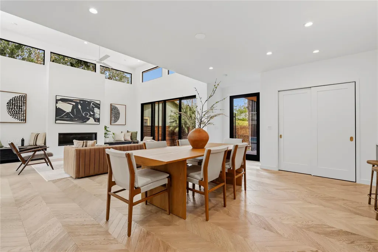
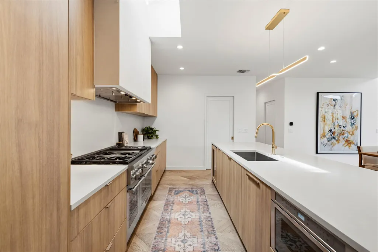
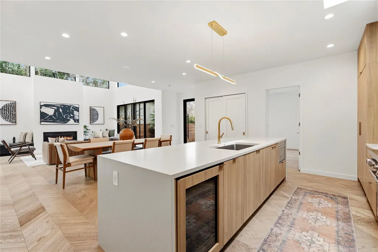
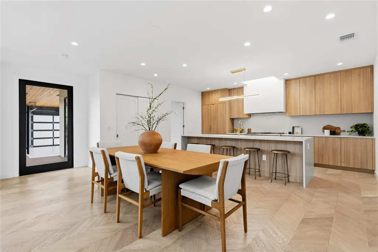
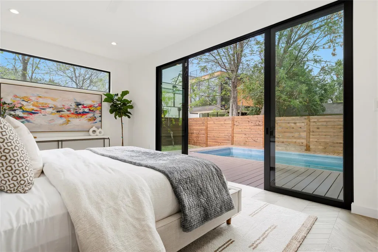
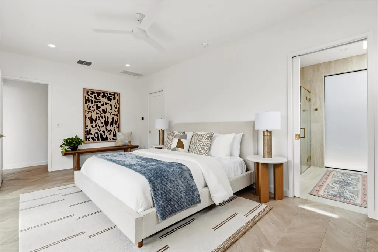
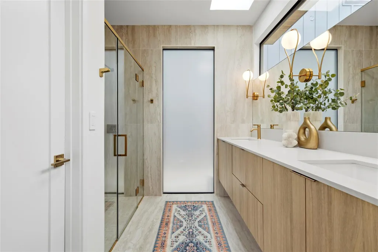
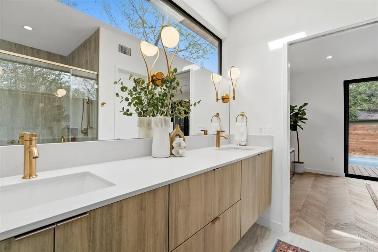
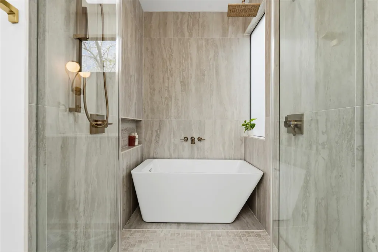
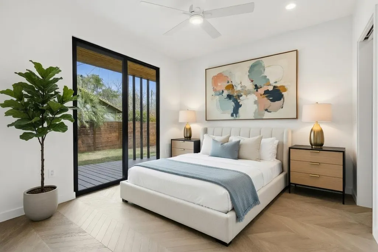
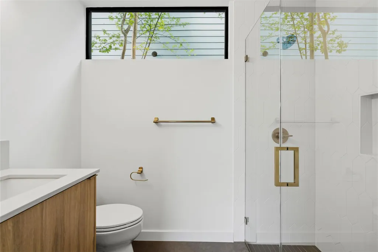
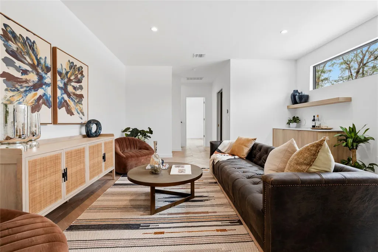
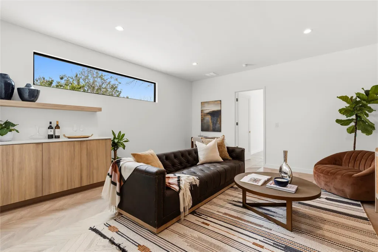
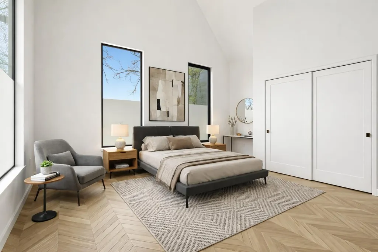
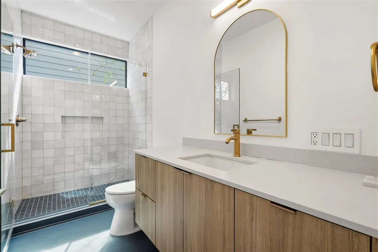
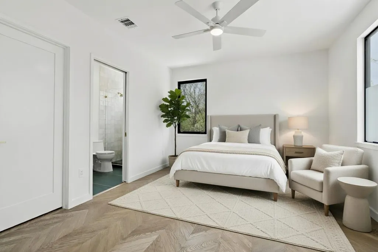
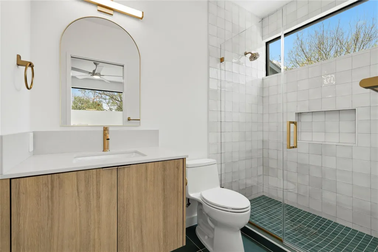
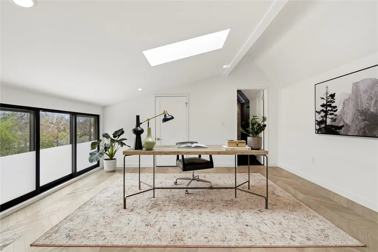
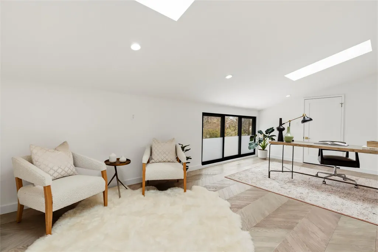
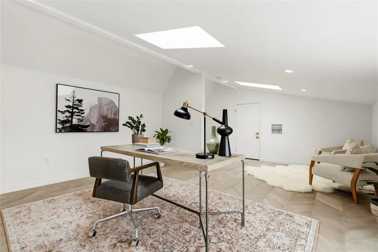
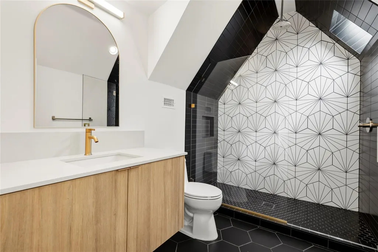
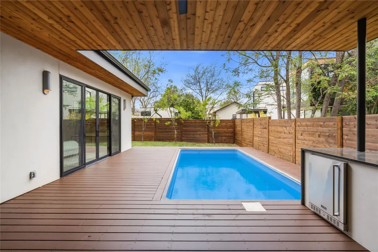
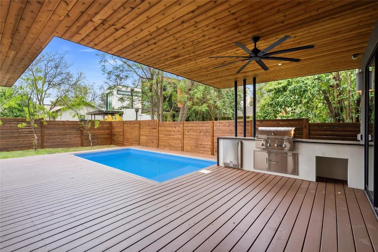
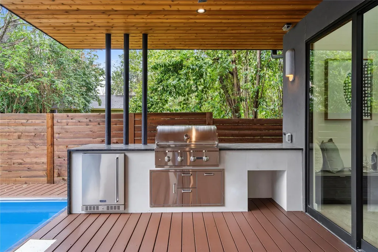
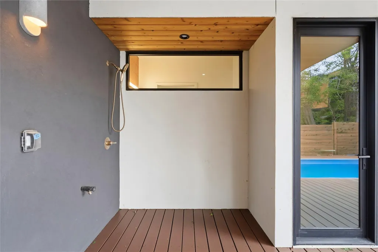
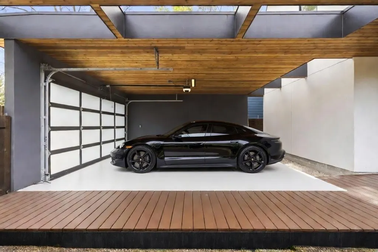
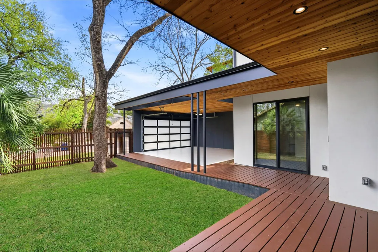
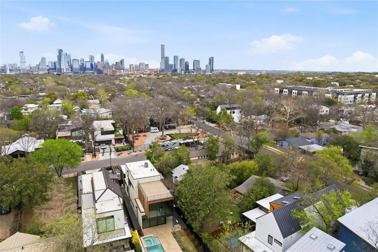
Rarely does a home come to market in Bouldin Creek that combines this level of design, walkability, and livability. Built and designed by veteran Austin builder Forsite Studio, this custom modern home sits just behind South 1st Street, minutes from some of Austin’s favorite spots including Soho House, Neighborhood Sushi, Homeslice Pizza, Loro, Equinox, and more. From the moment you walk in, the scale and natural light stand out. Soaring ceilings, oversized windows, and a striking Venetian plaster fireplace create a warm but dramatic main living space that feels both elevated and comfortable. What truly sets the home apart is the floor plan. Both the primary suite and a secondary bedroom are located on the main level — a rare layout for newer construction in the area — while upstairs offers additional living spaces plus a flexible third-level retreat with full bath ideal for guests, a private office, or media room. Situated on an oversized 6,630 sq ft lot, the outdoor setup was designed for entertaining, complete with a private pool, outdoor kitchen, and outdoor shower. Every detail throughout the home feels intentional — herringbone floors, vaulted ceilings, custom white oak cabinetry, stone countertops, built-in refrigeration, a 48” pro-grade gas range, walk-in pantry, Venetian plaster hood, Sonos wiring, smart lighting, EV charging, and more. Now offered at an exceptional value for newer construction in Bouldin Creek. Schedule your showing today.
| Elementary School | Middle School | High School |
|---|---|---|
| Galindo Elementary School | Lively Middle School | Travis High School |
| Price History | |
|---|---|
| 8/6/2026 | Listed $2,295,000 |
General Features
| Living Area | 3254 |
|---|---|
| Sewer | Public Sewer |
| Heating | Central,Fireplace(s),Natural Gas |
| Cooling | Ceiling Fan(s),Central Air |
| Utilities | Electricity Connected,Natural Gas Connected,Sewer Connected,Water Connected |
| Roof | Composition |
| Appliances | Dishwasher,Disposal,Microwave,Oven,Free-Standing Gas Range,Refrigerator,Stainless Steel Appliance(s),Tankless Water Heater,Wine Refrigerator |
| Garage Spaces | 2 |
| Patio/Porch Features | Deck,Patio,Porch,Rear Porch |
| Pool Features | In Ground,Outdoor Pool |
| Security Features | Carbon Monoxide Detector(s),Smoke Detector(s) |
| Construction Materials | Stucco |
| Year Built | 2024 |
| View | Downtown |
| Levels | Three Or More |
| Property Subtype | Single Family Residence |
| Tax Year | 2026 |
| Waterfront Features | None |
| Community Features | None |
| Accessibility | None |
| County | Travis |
| New Construction | No |
| Property Type | Residential |
| HOA | No |
| Energy Efficient | None |
| Subdivision Name | Bawcom |
| Facing Direction | East |
| Green Sustainability | None |
| Other Structures | None |
| Full Baths | 5 |
| Status | Active |
| Directions | South 1st,west on Oltorf to S. 2nd,take a right and the house is on the left. |
| High School | Travis |
| City | Austin |
| Disclosures | Seller Disclosure |
| MLS Area | 6 |
| Lot Size Square Feet | 6616.76 |
| Spa Features | None |
| Elementary School | Galindo |
| Tax Annual Amount | 45170.65 |
| Middle/Junior High School | Lively |
| Property Condition | Resale |
| Additional Parcels Y/N | No |
| Builder Name | Forsite Studios |
| Standard Status | Active |
| Year Built Source | Public Records |
| Tax Assessed Value | 2260415 |
Interior Features
| Interior Amenities | Two Primary Baths,Two Primary Suties,Breakfast Bar,Built-in Features,Ceiling Fan(s),Ceiling-High,Chandelier,Quartz Counters,Double Vanity,In-Law Floorplan,Kitchen Island,Multiple Living Areas,Pantry, |
|---|---|
| Flooring | Tile,Wood |
| Total Fireplaces | 1 |
| Fireplace Features | Gas |
| Window Features | Double Pane Windows |
| Half Baths | 1 |
| Total Bedrooms | 4 |
| Main Level Bedrooms | 2 |
| LivingAreaSource | Plans |
| Total Baths | 6 |
Exterior Features
| Exterior Amenities | Barbecue,CCTYD,Gas Grill,Gutters Full,Outdoor Grill,Private Yard |
|---|---|
| Fencing | Back Yard,Fenced,Front Yard,Full,Gate,Privacy,Wood |
| Parking Features | Attached,Attached Carport,Door-Single,Driveway,Electric Vehicle Charging Station(s),Enclosed,Garage,Garage Door Opener |
| Lot Features | Back Yard,City Lot,Front Yard,Interior Lot,Landscaped,Level,Sprinkler - Automatic,Trees-Medium (20 Ft - 40 Ft) |
| Water Source | Public |
| Total Parking | 4 |
| Foundation Details | Slab |
| Lot Size Acres | 0.1519 |
| Waterfront Y/N | No |
| Covered Spaces | 2 |
| Horse Y/N | No |
| Horse Amenities | None |
Amenities
- Foreclosure
- Views
- Short Sale
- New Construction
- Adult 55+
- Lease To Own
- No HOA Fees
- Furnished
- Primary On Main
- Air Conditioning
- Seller Finance
- Green
- Fixer Upper
- Horse
- Golf
- Fireplace
- Deck
- Garage
- Basement
- Pool
Property vs Single Family Average in 78704
Price
Taxes
Year Built
Visits
 Austin Board of REALTORS® Copyright ©2026 All rights reserved.
 Central Texas MLS | Four Rivers Association of REALTORS® All information deemed reliable but not guaranteed. All properties are subject to prior sale, change or withdrawal. Neither listing broker(s) or information provider(s) shall be responsible for any typographical errors, misinformation, misprints and shall be held totally harmless. Listing(s) information is provided for consumer's personal, non-commercial use and may not be used for any purpose other than to identify prospective properties
