
Views - Primary on Main

Address
925 Indian Hawthorne Dr # Gh-39, Georgetown, TX
Price
$ 455,000
Property Attributes
- MLS#1186783
- TypeSingle Family
- Listing Status Active
- CountyWILLIAMSON
- CityGeorgetown
- AreaGTW
- NeighborhoodGardens at Verde Vista
- Zip78628
- StyleSingle Family Residence
- Year Built2022
- Taxes$ 9500
- Price$ 455,000
- Bedrooms2
- Full Bathrooms2
- Half Bathrooms0
- Sqr Footage1819
- Lot Size0.109 Acres
Data Source:
Austin Board of REALTORS® (ABOR) as distributed by MLS GRID
Property Description
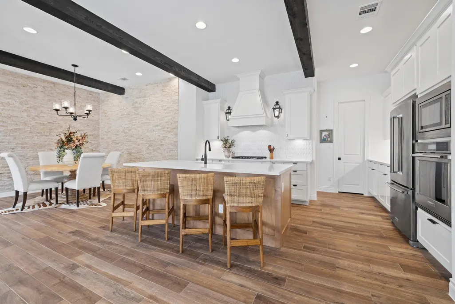
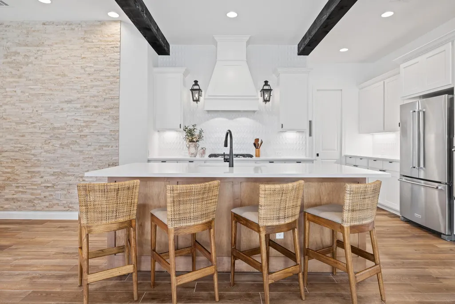
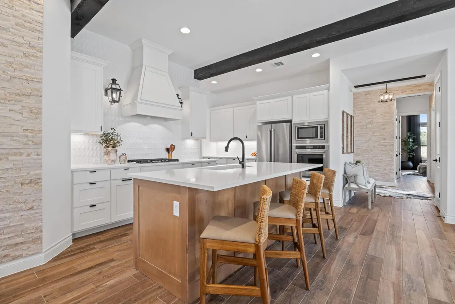
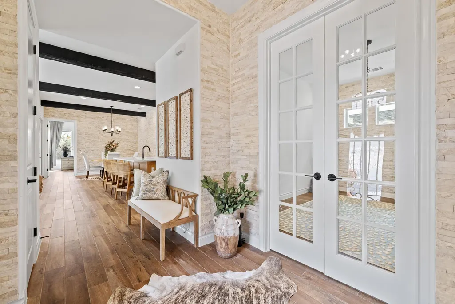
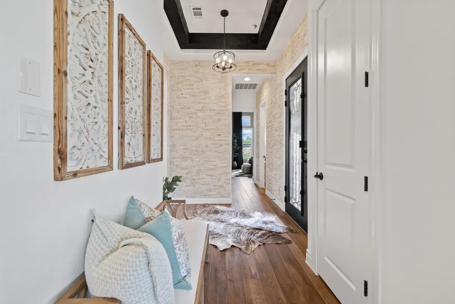
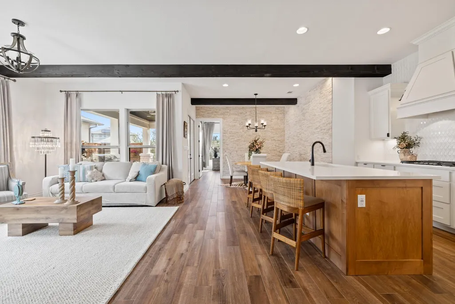
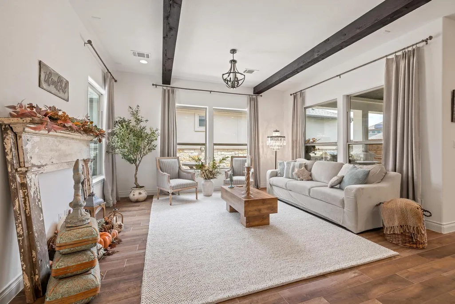
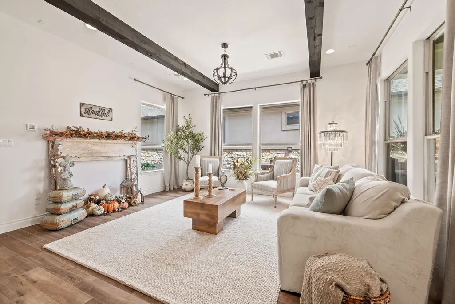
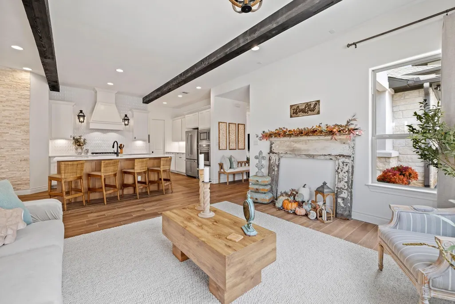
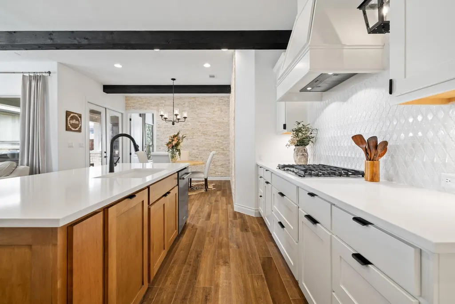
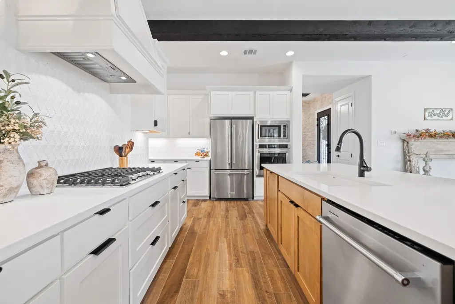
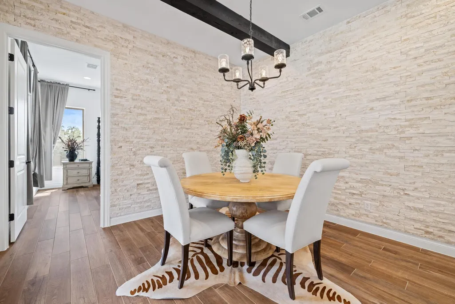
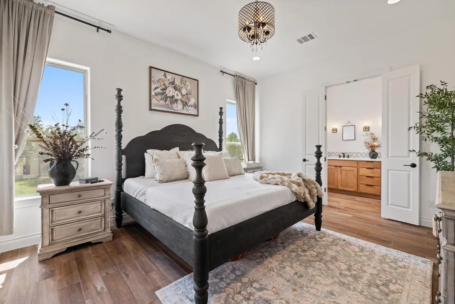
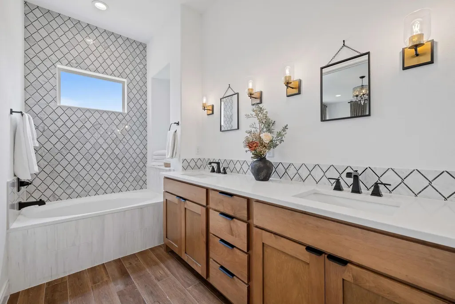
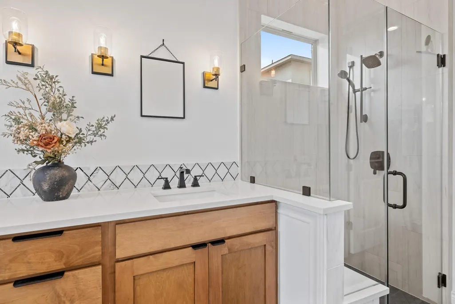
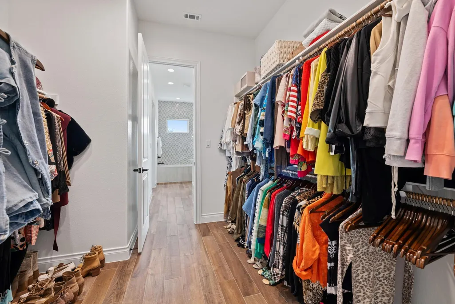
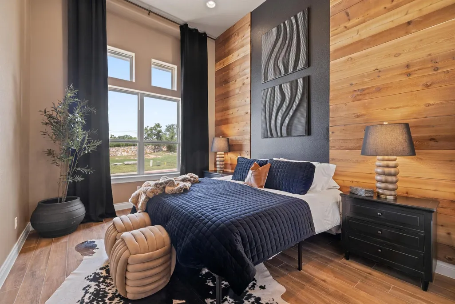
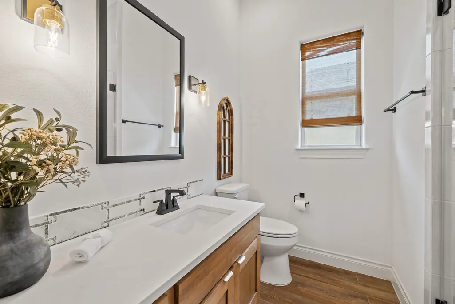
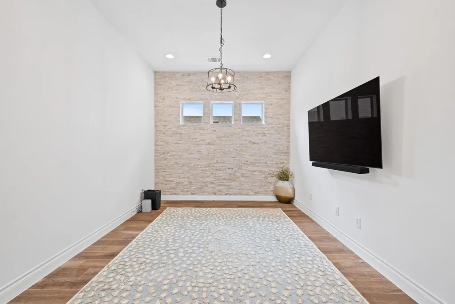
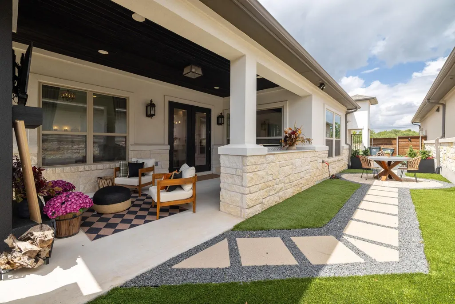
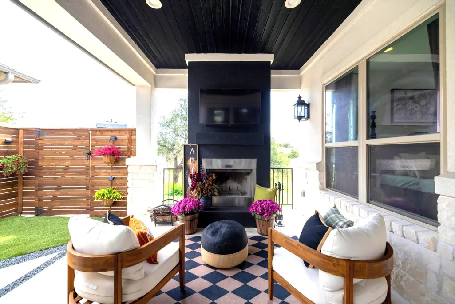
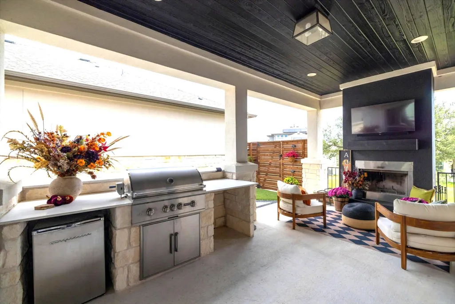
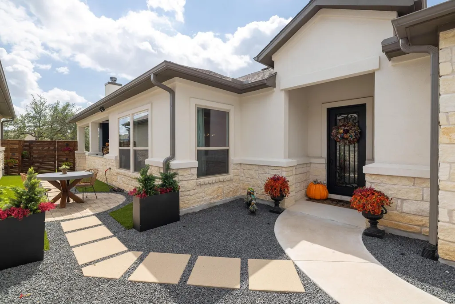
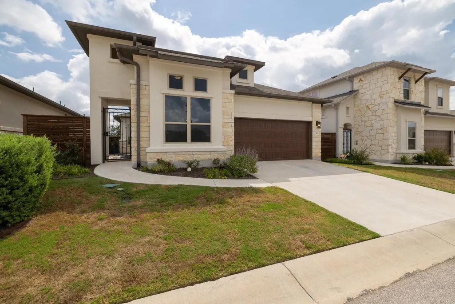
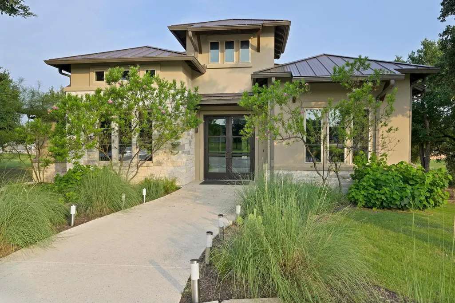
Appraisal completed 7/24 and offered at appraised price. Welcome to a true lock-and-leave luxury garden home, a space designed for those who prefer effortless living without sacrificing privacy or style. This residence offers low-maintenance ease with tranquility and seclusion. Enter through the private gate into a courtyard that runs the length of the home, offering both privacy and a carefree lifestyle. The back half becomes your personal retreat, with an uncovered patio, astro turf, and a covered outdoor kitchen complete with cozy fireplace, gas lantern lighting, tongue-and-groove ceiling, and space for game-day gatherings or intimate evenings. Inside, elegance greets you with an iron front door and wooden beams adorning the ceiling and stone accents throughout. Flooded with natural light, the open layout exudes warmth and sophistication. The kitchen is a showpiece flanked by gas lanterns and a custom hood, with a full backsplash wall tying into the stone-clad dining area. Dimmable lighting throughout allows you to curate the perfect ambiance, whether winding down after travel, enjoying a quiet night, or entertaining. Additional thoughtful touches include a flexible office/media room and cohesive stone details throughout. The primary suite is a retreat of its own, with a frameless glass shower, soaking tub, and dimmable lighting that turns everyday routines into spa-like experiences. An expansive walk-in closet offers direct access to the laundry room, making functionality seamless. The secondary bedroom is equally impressive, boasting 12-foot ceilings, abundant light. Best of all, there’s nothing to do outside. No mowing. No maintenance. Just more time to enjoy the community fitness studio, curated activities, and nearby conveniences like H-E-B, Sprouts, CVS, and just 13 minutes to Georgetown Square. This villa is more than a home, it’s an invitation to live differently. To slow down, savor, and enjoy life’s best moments.
| Elementary School | Middle School | High School |
|---|---|---|
| Raye McCoy Elementary School | Charles A Forbes Middle School | Georgetown High School |
| Price History | |
|---|---|
| 4/9/2026 | Listed $470,000 |
| 5/7/2026 | 2$465,000 |
| 7/6/2026 | 3$455,000 |
General Features
| Living Area | 1819 |
|---|---|
| Sewer | Public Sewer |
| Heating | Central |
| Cooling | Central Air |
| Utilities | Electricity Connected,Sewer Connected,Underground Utilities,Water Connected |
| Roof | Shingle |
| Appliances | Built-In Gas Range,Built-In Oven(s),Dishwasher,Disposal,Dryer,Microwave,Washer |
| HOA Fee | 300 |
| Garage Spaces | 2 |
| Association Fee Includes | Common Area Maintenance,Landscaping |
| Patio/Porch Features | Covered |
| Pool Features | None |
| Security Features | Security Fence |
| Construction Materials | Masonry – All Sides |
| Year Built | 2022 |
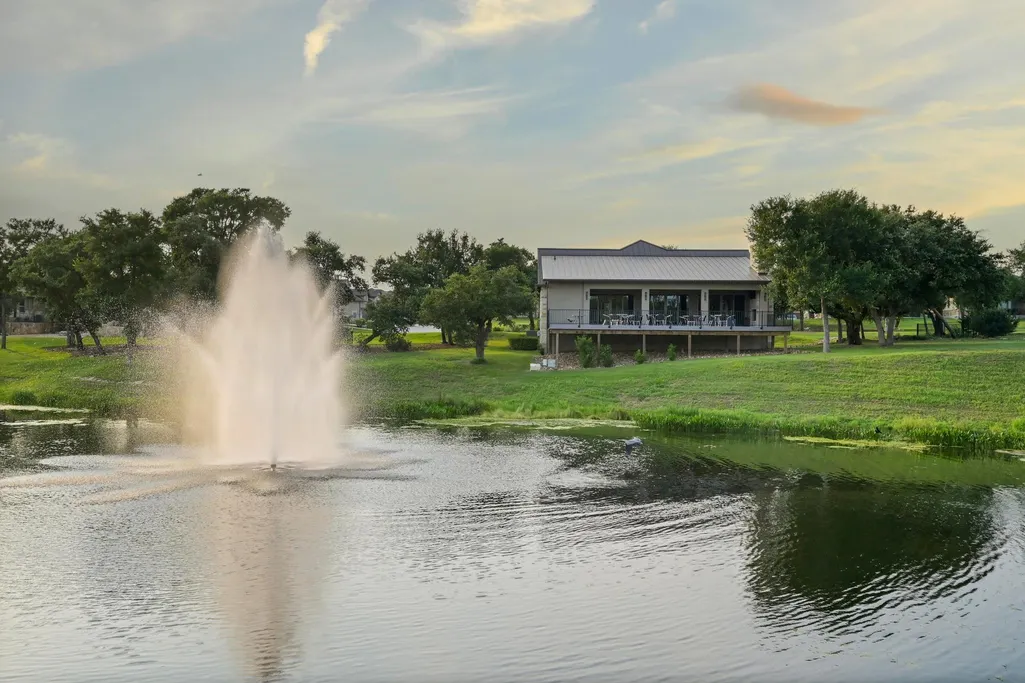
| View | Pond |
| Levels | One |
| Unit Number | GH-39 |
| Property Subtype | Single Family Residence |
| Tax Year | 2025 |
| Waterfront Features | Pond |
| Community Features | Clubhouse,Cluster Mailbox,Common Grounds,Conference/Meeting Room,Controlled Access,Fitness Center,Kitchen Facilities,Lock and Leave |
| Accessibility | None |
| Assoc Fee Paid Per | Monthly |
| County | Williamson |
| New Construction | No |
| Property Type | Residential |
| HOA | Yes |
| Energy Efficient | None |
| Subdivision Name | Gardens at Verde Vista |
| Facing Direction | West |
| Green Sustainability | None |
| Other Structures | Outdoor Kitchen |
| Full Baths | 2 |
| Status | Active |
| Directions | Located near the corner of Williams and Shell/DB Wood intersection. Turn off Shell Rd. into the community at the first stoplight after Williams. |
| High School | Georgetown |
| City | Georgetown |
| Disclosures | Seller Disclosure |
| Association Name | Gardens at Verde Vista Community Inc. |
| MLS Area | GTW |
| Lot Size Square Feet | 4748.04 |
| Elementary School | Raye McCoy |
| Tax Annual Amount | 7609.05 |
| Middle/Junior High School | Charles A Forbes |
| Property Condition | Resale |
| Additional Parcels Y/N | No |
| Virtual Tour | https://925indianhawthornedrive.mls.tours/u/ |
| Standard Status | Active |
| Year Built Source | Public Records |
| Tax Assessed Value | 485545 |
| Virtual Tour | https://925indianhawthornedrive.mls.tours/u/ |
Interior Features
| Interior Amenities | Breakfast Bar,Beamed Ceilings,Ceiling-High,Chandelier,Double Vanity,Eat-in Kitchen,Kitchen Island,No Interior Steps,Open Floorplan,Pantry,Primary Bedroom on Main,Recessed Lighting |
|---|---|
| Flooring | Tile |
| Total Fireplaces | 1 |
| Fireplace Features | Outside |
| Window Features | Drapes,Double Pane Windows |
| Total Bedrooms | 2 |
| Main Level Bedrooms | 2 |
| LivingAreaSource | Public Records |
| Total Baths | 2 |
Exterior Features
| Exterior Amenities | CCTYD,Uncovered Courtyard,Outdoor Grill,Private Yard |
|---|---|
| Fencing | Perimeter |
| Parking Features | Attached |
| Lot Features | Close to Clubhouse,Private |
| Water Source | Public |
| Total Parking | 4 |
| Foundation Details | Slab |
| Lot Size Acres | 0.109 |
| Waterfront Y/N | No |
| Covered Spaces | 2 |
| Horse Y/N | No |
| Horse Amenities | None |
Amenities
- Foreclosure
- Views
- Short Sale
- New Construction
- Adult 55+
- Lease To Own
- No HOA Fees
- Furnished
- Primary On Main
- Air Conditioning
- Seller Finance
- Green
- Fixer Upper
- Horse
- Golf
- Fireplace
- Deck
- Garage
- Basement
- Pool
Property vs Single Family Average in 78628
Price
Taxes
Year Built
Visits
 Austin Board of REALTORS® Copyright ©2026 All rights reserved.
 Central Texas MLS | Four Rivers Association of REALTORS® All information deemed reliable but not guaranteed. All properties are subject to prior sale, change or withdrawal. Neither listing broker(s) or information provider(s) shall be responsible for any typographical errors, misinformation, misprints and shall be held totally harmless. Listing(s) information is provided for consumer's personal, non-commercial use and may not be used for any purpose other than to identify prospective properties
