
Price Reduction - Primary on Main

Address
11307 Powder Mill Trl, Austin, TX
Price
$ 549,998
Property Attributes
- MLS#1107067
- TypeSingle Family
- Listing Status Active
- CountyWILLIAMSON
- CityAustin
- AreaNW
- NeighborhoodVillage 06 At Anderson Mill
- Zip78750
- StyleSingle Family Residence
- Year Built1979
- Taxes$ 7710
- Price$ 549,998
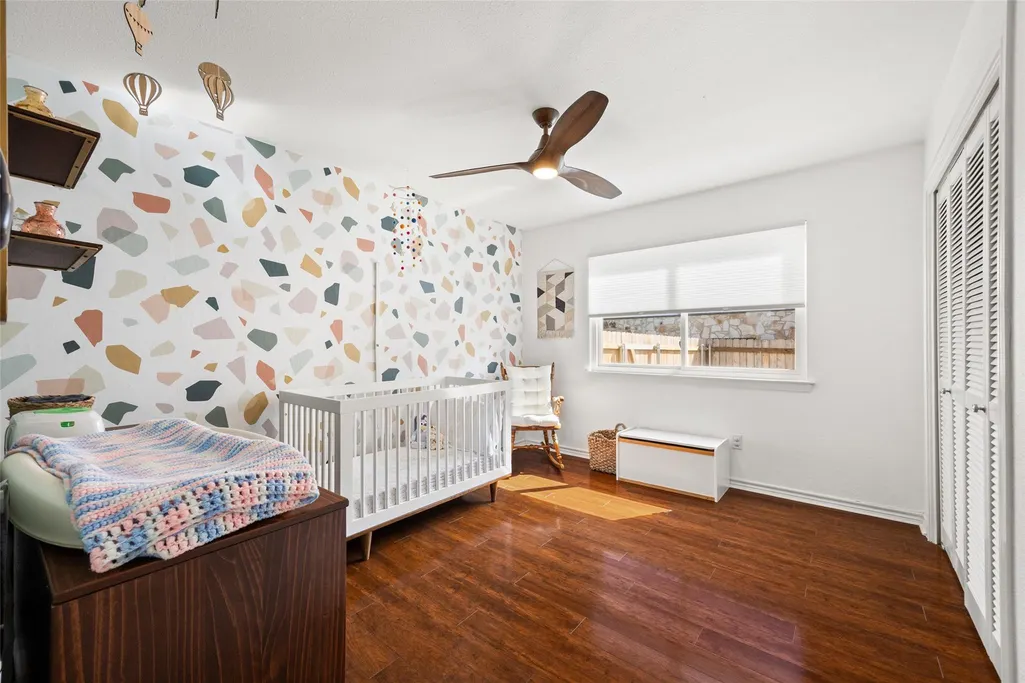
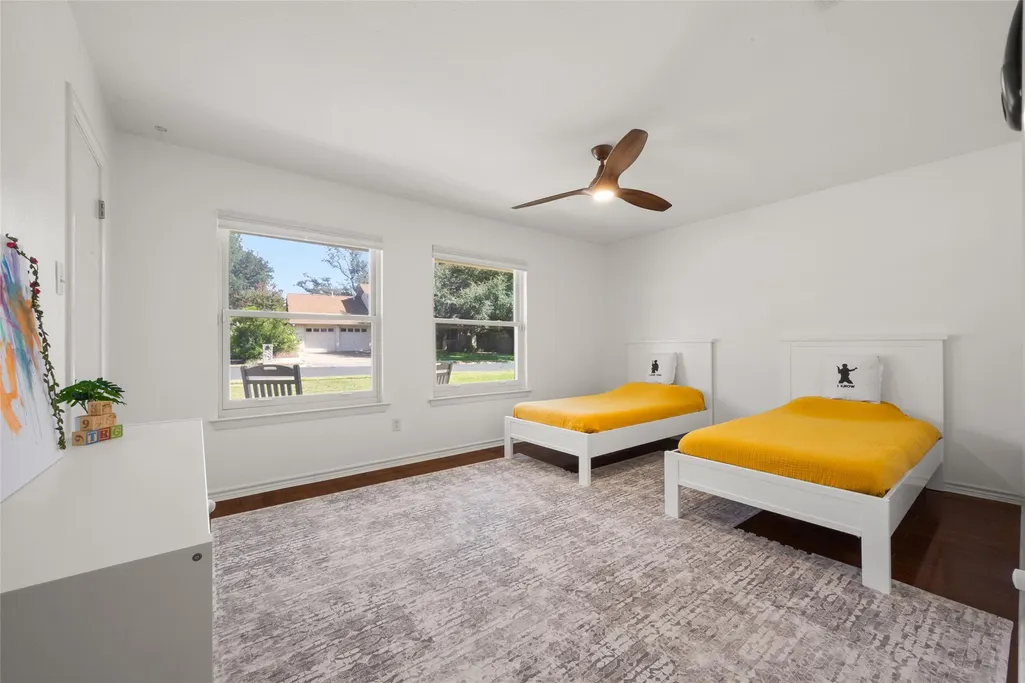
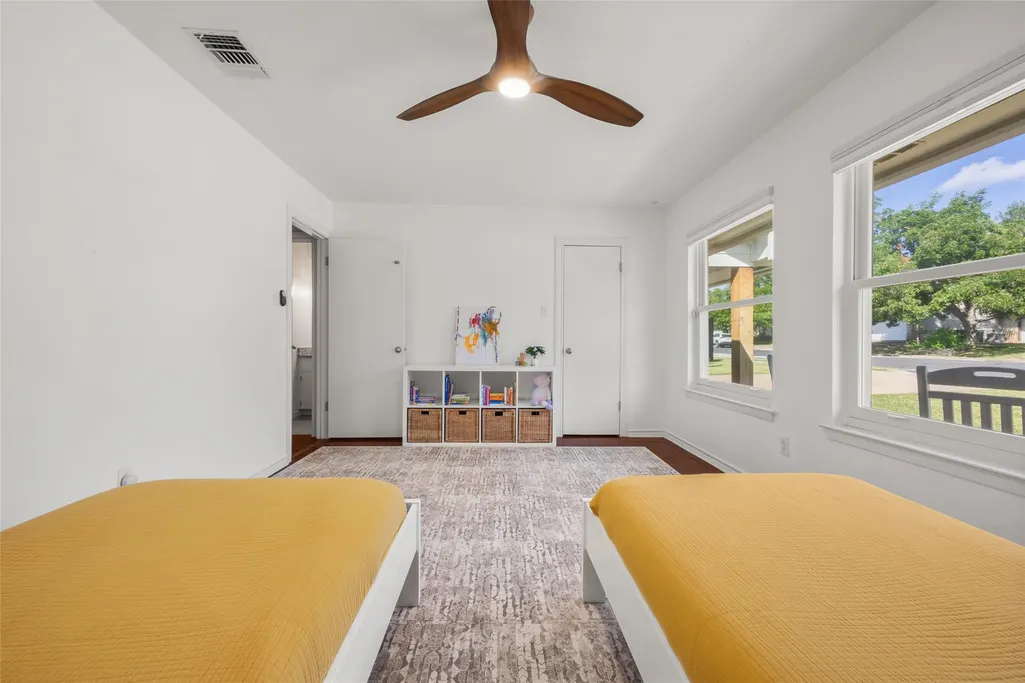
- Bedrooms3
- Full Bathrooms2
- Half Bathrooms0
- Sqr Footage2114
- Lot Size0.227 Acres
Data Source:
Austin Board of REALTORS® (ABOR) as distributed by MLS GRID
Property Description
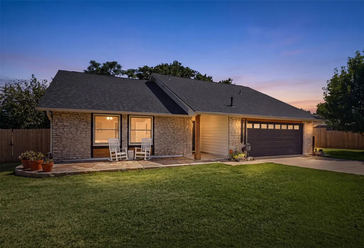
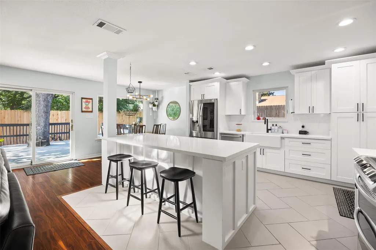
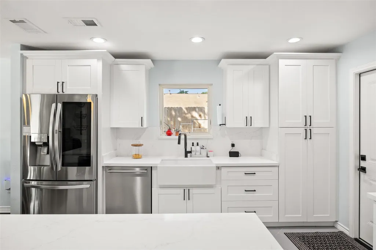
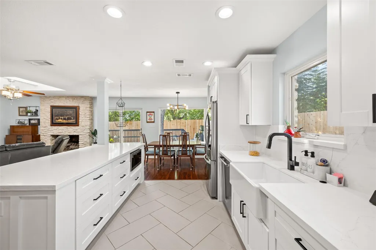
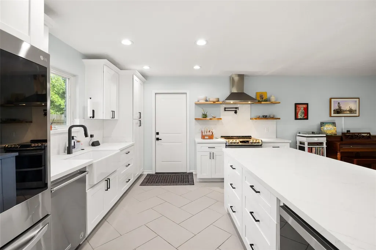
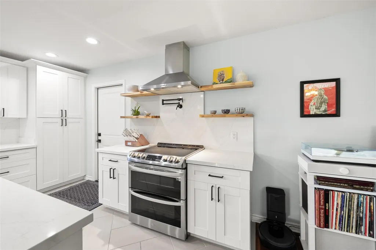
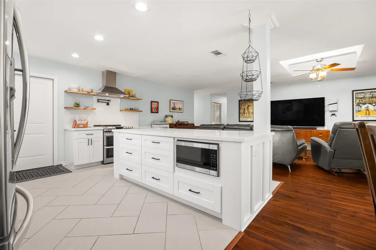
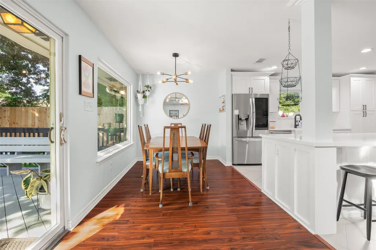
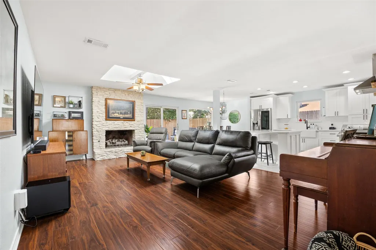
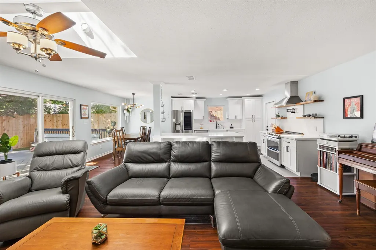
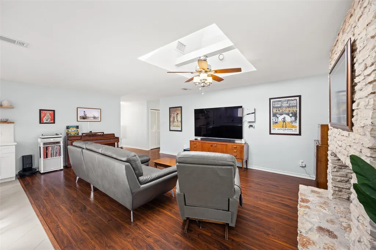
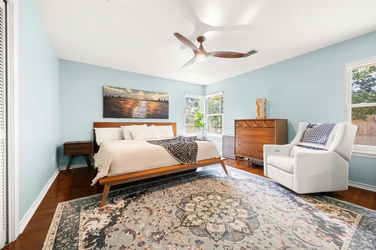
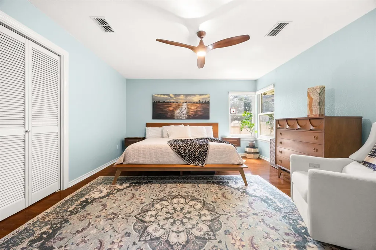
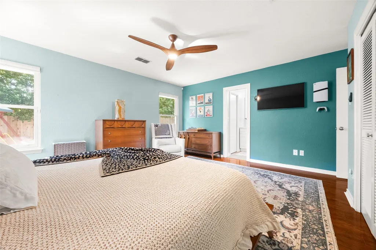
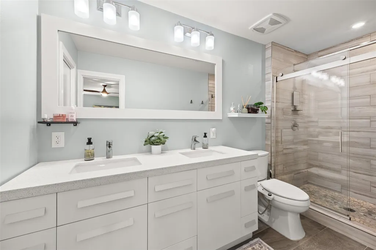
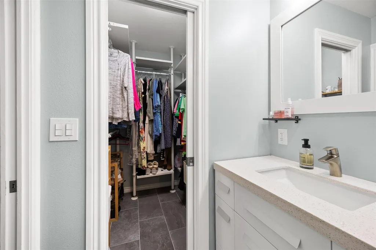
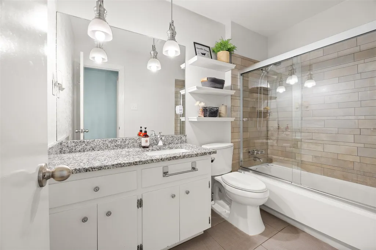
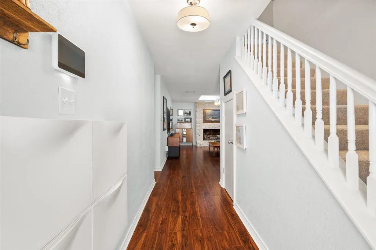
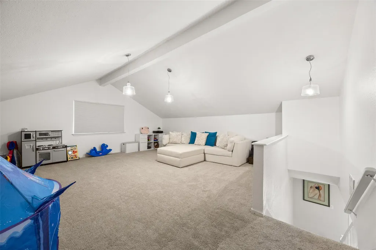
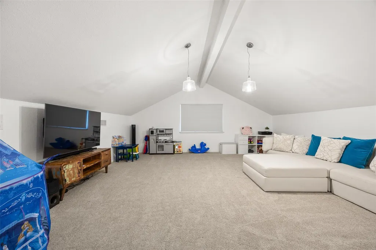
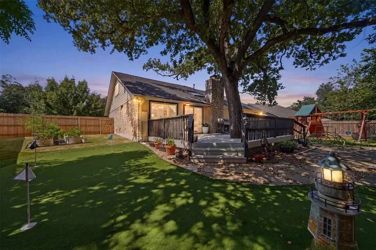
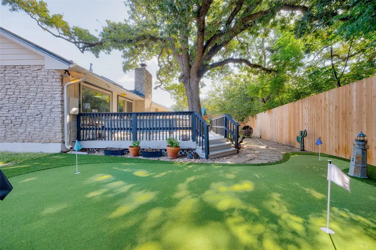
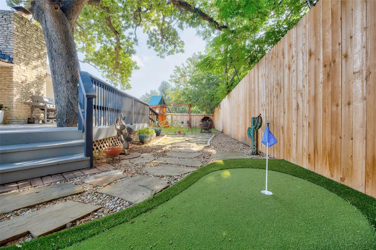
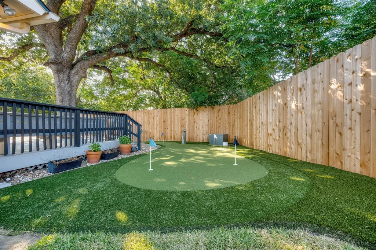
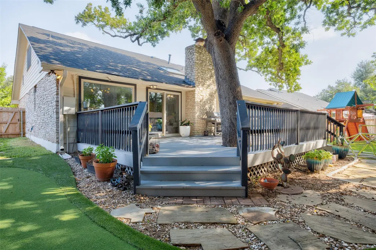
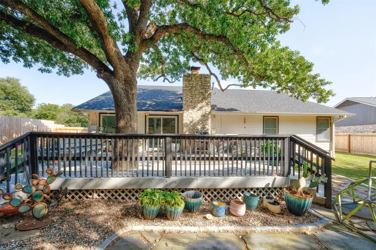
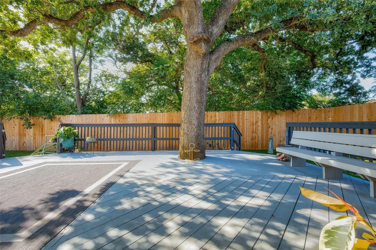
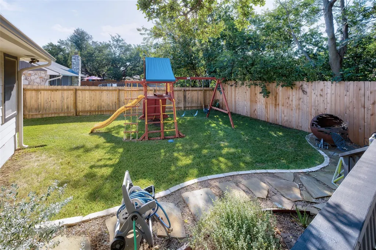
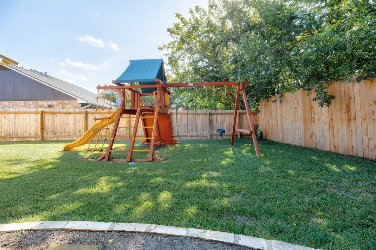
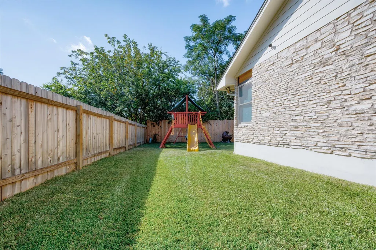
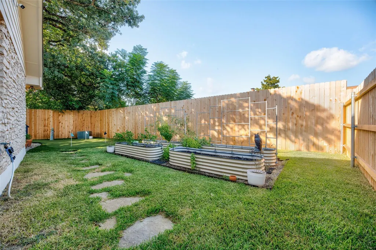
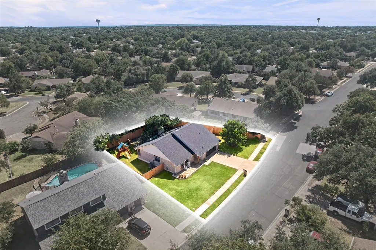
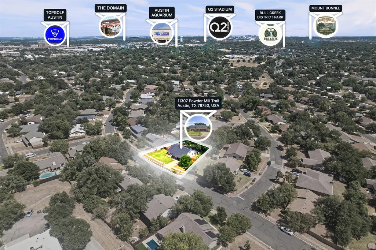
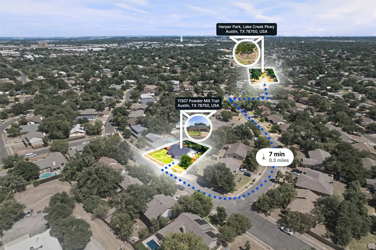
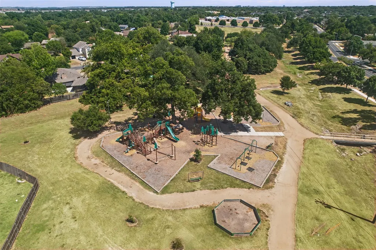
Nestled in the highly sought-after Anderson Mill community, this beautifully updated one-story home offers the perfect blend of timeless charm and thoughtful modern upgrades. A complete kitchen renovation in 2022 serves as the centerpiece of the home, complemented by marble and granite countertops, large windows that fill the space with natural light, and the removal of a wall so the entire living area can be enjoyed when cooking! All bedrooms and bathrooms are conveniently located on the main level, creating an ideal layout for everyday living. Step outside to enjoy a generous backyard designed for entertaining, now enhanced with a new fence and putting green (2026), along with a welcoming front patio added (2023). Major improvements throughout the years provide peace of mind, including a new water heater (2022), roof and skylights (2023), HVAC system (2013), extra insulation (2013), and an updated primary bathroom. Located in one of Northwest Austin's most desirable neighborhoods, this home is zoned to A-rated Purple Sage Elementary, Noel Grisham Middle (8/10 GreatSchools, Niche A), and Westwood High School, ranked in the top 8.3% of Texas high schools. Residents enjoy mature trees and outstanding community amenities, including a dog park, playground, community pool, tennis and pickleball courts, walking, jogging, and biking trails. Enjoy a Walk Score of 78 (Very Walkable), convenient access to major employers, highways, shopping, and dining, plus nearby community amenities including pickleball courts. Interstellar BBQ, ranked #2 in Texas Monthly's statewide BBQ list, is just around the corner, making this location as enjoyable as it is convenient. Connect with us for more details on our 1% lender credit of the loan amount!
| Elementary School | Middle School | High School |
|---|---|---|
| Purple Sage Elementary School | Noel Grisham Middle School | Westwood High School |
| Price History | |
|---|---|
| 8/12/2026 | Listed $579,000 |
| 8/30/2026 | 6$549,998 |
General Features
| Living Area | 2114 |
|---|---|
| Sewer | Public Sewer |
| Heating | Central |
| Cooling | Central Air |
| Utilities | Electricity Connected,Natural Gas Connected,Water Connected |
| Roof | Composition |
| Appliances | Dishwasher,Disposal,Exhaust Fan,Microwave,Free-Standing Range,Water Heater |
| Garage Spaces | 2 |
| Patio/Porch Features | Deck,Patio |
| Pool Features | None |
| Construction Materials | HardiPlank Type,Stone Veneer |
| Year Built | 1979 |
| View | None |
| Levels | Two |
| Property Subtype | Single Family Residence |
| Tax Year | 2026 |
| Waterfront Features | None |
| Community Features | Curbs,Dog Park,Fitness Center,Google Fiber,Park,Picnic Area,Planned Social Activities,Playground,Pool,Sidewalks,Trail(s) |
| Accessibility | None |
| County | Williamson |
| New Construction | No |
| Property Type | Residential |
| HOA | No |
| Energy Efficient | None |
| Subdivision Name | Village 06 At Anderson Mill |
| Facing Direction | Northwest |
| Green Sustainability | None |
| Other Structures | None |
| Full Baths | 2 |
| Status | Active |
| Directions | Headed North on TX-1 Loop,Follow TX-1 Loop N & US-183 N to Research Blvd in Williamson County,Take the exit toward R.M. 620/Lake Creek Pkwy/Pecan Park from US-183 N,Take Lake Creek Pkwy to Powder Mil |
| High School | Westwood |
| City | Austin |
| Disclosures | Seller Disclosure |
| MLS Area | NW |
| Lot Size Square Feet | 9888.12 |
| Spa Features | None |
| Elementary School | Purple Sage |
| Tax Annual Amount | 7710 |
| Middle/Junior High School | Noel Grisham |
| Property Condition | Resale |
| Virtual Tour | https://youtu.be/qlhVVXenuG8 |
| Standard Status | Active |
| Year Built Source | Owner |
| Tax Assessed Value | 470061 |
Interior Features
| Interior Amenities | Breakfast Bar,Ceiling-High,Kitchen Island,Multiple Living Areas,Open Floorplan,Primary Bedroom on Main,Recessed Lighting,Study/Home Office,Walk-In Closet(s) |
|---|---|
| Flooring | Carpet,Laminate,Tile |
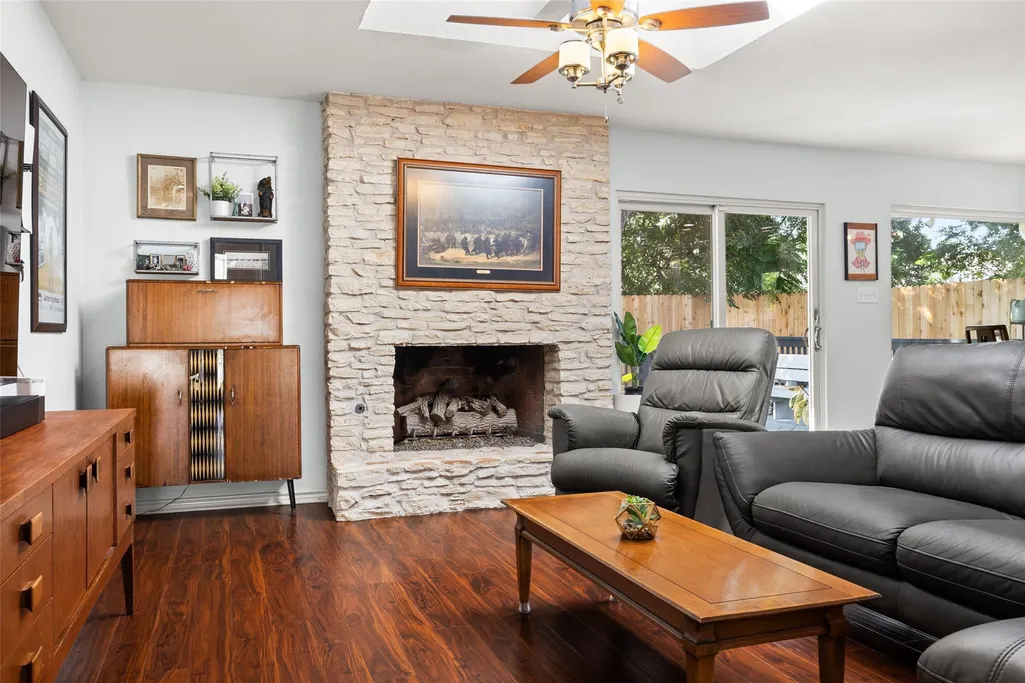
| Total Fireplaces | 1 |
| Fireplace Features | Living Room |
| Window Features | Blinds,Skylight(s) |
| Total Bedrooms | 3 |
| Main Level Bedrooms | 3 |
| LivingAreaSource | Owner |
| Total Baths | 2 |
Exterior Features
| Exterior Amenities | Rain Gutters,Private Yard |
|---|---|
| Fencing | Fenced,Wood |
| Parking Features | Attached,Door-Single,Driveway,Garage,Garage Faces Front |
| Lot Features | Curbs,Front Yard,Garden,Level,Sprinkler - Automatic,Trees-Large (Over 40 Ft) |
| Water Source | Public |
| Total Parking | 4 |
| Foundation Details | Slab |
| Lot Size Acres | 0.227 |
| Waterfront Y/N | No |
| Covered Spaces | 2 |
| Horse Y/N | No |
| Horse Amenities | None |
Amenities
- Foreclosure
- Views
- Short Sale
- New Construction
- Adult 55+
- Lease To Own
- No HOA Fees
- Furnished
- Primary On Main
- Air Conditioning
- Seller Finance
- Green
- Fixer Upper
- Horse
- Golf
- Fireplace
- Deck
- Garage
- Basement
- Pool
Property vs Single Family Average in 78750
Price
Taxes
Year Built
Visits
 Austin Board of REALTORS® Copyright ©2026 All rights reserved.
 Central Texas MLS | Four Rivers Association of REALTORS® All information deemed reliable but not guaranteed. All properties are subject to prior sale, change or withdrawal. Neither listing broker(s) or information provider(s) shall be responsible for any typographical errors, misinformation, misprints and shall be held totally harmless. Listing(s) information is provided for consumer's personal, non-commercial use and may not be used for any purpose other than to identify prospective properties
